

Floor Height Transitions for Fort Myers Additions
A smooth floor height transition starts with the finished floors, not the concrete slabs. For a Fort Myers addition, the design team needs to account for every layer under the new flooring before setting the addition's floor elevation.
That planning also has to fit the home's structure, drainage, and flood conditions. The goal is a comfortable, durable connection that works with the rest of the house.
Start by establishing how the existing floor is built and where its finished surface sits.
Measure the Existing Floor Before Designing the Addition
The existing finished floor gives the addition a reference point. Before plans are finalized, the contractor and design team can document elevations at the proposed opening and in nearby rooms.
Measurements at several points matter because an older floor may not be perfectly level. A transition that looks flush at one end of a wide opening could have a noticeable difference at the other. The team also needs to know which existing finishes will remain and which will be removed.
For example, if you plan to replace the living room flooring as part of the addition, its future surface may sit at a different height than it does now. Designing around the old surface alone could leave the new rooms mismatched.
The material below the finish deserves attention, too. Existing tile may sit over adhesive and other preparation materials. A framed floor has a different assembly from a floor installed over concrete. The design should reflect the assembly that will remain when construction is complete.
Documenting these conditions belongs near the beginning of the project, alongside the other steps in planning a Fort Myers whole-home renovation.
How Finished Floor Heights Are Determined
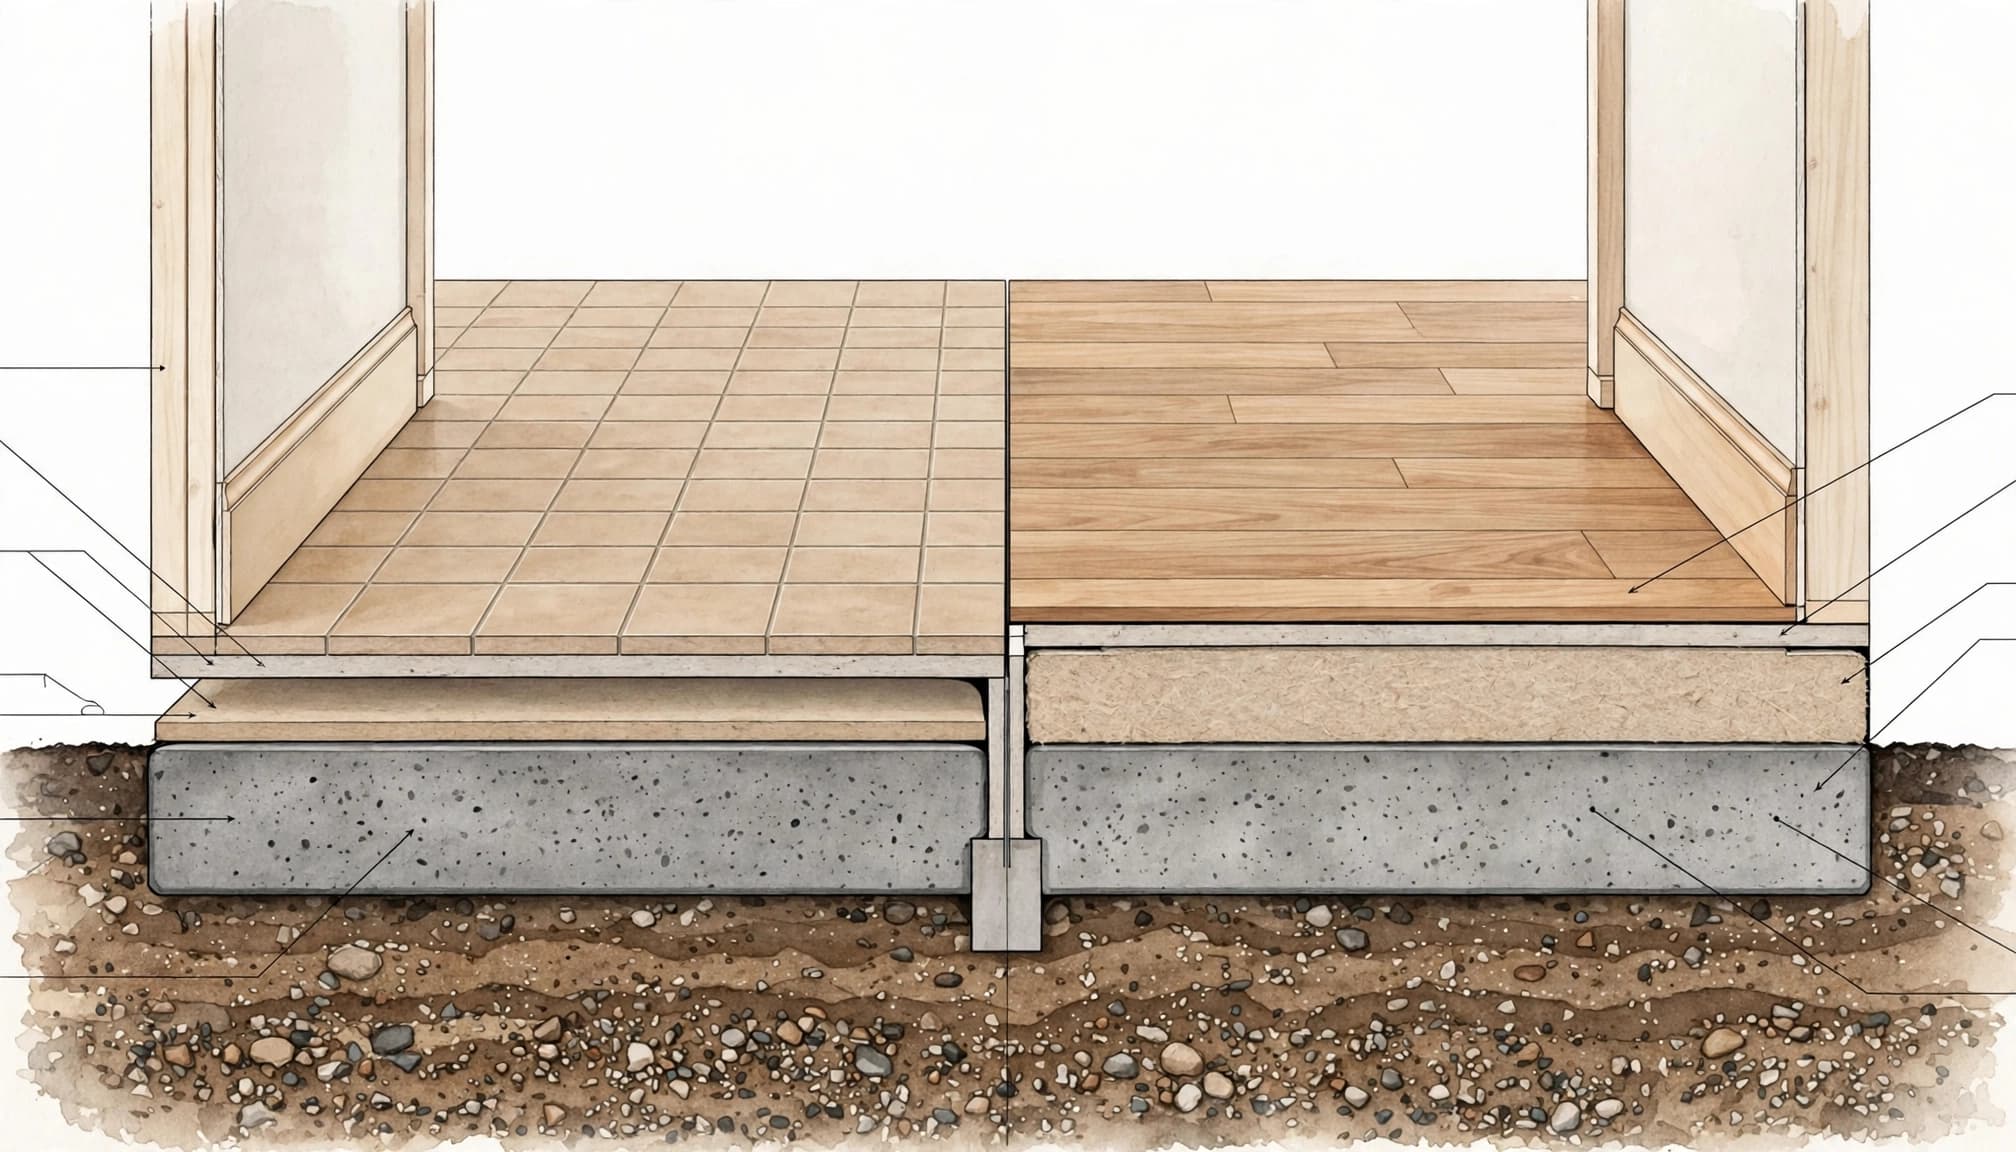
Two slabs at the same elevation don't necessarily produce two floors at the same height. The finished surface depends on the full assembly above each slab.
Account for Every Flooring Layer
Tile, wood, and resilient flooring can have different overall assembly thicknesses. Depending on the product and floor system, the assembly may include adhesive, underlayment, preparation materials, or a subfloor.
The design team works backward from the intended finished height to establish the elevation needed below it. That makes your flooring choice part of the foundation conversation, even if installation won't happen until much later.
If you haven't chosen a product, the plans need a clear assumption about the flooring assembly. Changing that choice after the slab is placed can affect the transition and other details.
Consider the Rooms on Both Sides
A single addition can connect to more than one existing room. If those rooms have different floor heights, one new floor elevation may not align perfectly with all of them.
Door clearances, cabinets, and nearby exterior openings also depend on the finished floor. Raising a floor assembly to meet one room can affect those features elsewhere. A section drawing through the connection helps show how the floors and openings relate before construction begins.
Plan the Slab Connection With the Structure
The new slab and the existing foundation are part of a structural design, not simply two surfaces to line up. Their connection depends on the home's construction, soil conditions, and the addition's loads.
An architect and structural engineer can address how the addition meets the house while the floor plan is being developed. This is especially important when the project opens an existing exterior wall. The opening may affect the wall's structure as well as the floor below it.
Our guide on when a remodel needs an architect or engineer explains why a room addition calls for coordination beyond the visible finishes.
The flooring plan should also account for the junction between the old and new structures. A continuous-looking finish may be appealing, but the floor system still has to accommodate the conditions at that connection. The structural design and selected flooring system need to work together rather than leaving the junction for the installer to resolve at the end.
If the existing floor shows cracks, unevenness, or previous repairs, those conditions belong in the early discussion. They can affect the layout and scope of the connection.
Choose a Practical Floor Height Transition
A flush connection is often the preferred choice for everyday movement, especially in an open living area. It creates a continuous walking surface between the existing home and the addition.
A flush floor isn't always possible, however. Structural conditions, the existing floor, and elevation requirements may limit the available choices. When a height difference remains, the plans should show how people will move across it.
Compare Flush Floors and Reducer Strips
A flush transition works well when the finished surfaces can meet at the same elevation and the flooring systems suit the connection. It also makes sense to consider how the floor will look across a wide opening.
A reducer strip can provide a gradual connection between floors at different heights. Its appearance, location, and compatibility with both finishes should be part of the selection. A raised or abrupt edge can be more noticeable underfoot, so discuss the transition you expect to use every day.
For a household using a wheelchair, walker, or other mobility aid, explain those needs during design. The route through the addition should work for the people who live there.
Place Thresholds Where They Make Sense
A threshold can make a change in flooring look intentional, particularly at a doorway. In a wide opening, its placement is more visible, so decide whether it should sit beneath a door or at the meeting point of the rooms.
Exterior doors need a separate discussion. Their thresholds are part of the opening's weather protection, not merely a way to cover a floor edge. The interior floor, door opening, and exterior drainage all need to work together.
Account for Southwest Florida Moisture and Drainage
A floor can look good at completion and still have problems if moisture reaches the materials underneath. Fort Myers homes face heavy rain and humid conditions, so the addition's floor plan should include the site and exterior openings.

Look Beyond the Interior Floor
An addition changes the footprint of the house and can change where roof water and surface water go. The design should account for how rainwater moves around the new walls and away from the foundation.
The relationship between the indoor floor and the ground outside matters as well. A low exterior door threshold may be convenient, but it still needs appropriate weather protection and drainage. An exterior patio or lanai should be considered as part of that connection rather than treated as a separate finish choice.
Flood conditions can also affect the elevation options for an addition. Our discussion of home elevation planning in Punta Gorda covers the broader relationship between elevation, structure, flood exposure, and insurance.
Address Moisture Before Flooring Goes Down
Concrete can appear dry at the surface while moisture remains within it. That moisture may affect flooring and the materials used beneath it, so the floor assembly needs to suit the conditions of both the existing home and the addition.
Indoor humidity matters, too. The addition's cooling plan should account for the new space, while drainage and any water intrusion concerns should be addressed as part of the overall design. Covering an unresolved moisture issue with a new finish can leave damage hidden until it becomes visible at the surface.
Coordinate Floor Heights Throughout Construction
Floor height decisions begin in design, but they affect several stages of the project. Keeping the same target visible in the plans helps the people responsible for the foundation, doors, and finishes work toward the same result.
During Design and Pricing
Before the addition is priced, identify the rooms that will connect, the floors that will remain, and the finishes you want in the new space. The plans can then show the intended finished elevations, foundation connection, and transition locations.
Selections that affect the floor assembly should be made early enough to inform those details. If a flooring product is still undecided, the proposal should identify what the price and elevation plan assume.
Addition drawings also need to show how the new space relates to the existing house. Our guide to plans for a room addition describes the types of drawings and connection details that support that process.
Before the Slab and Finishes Are Installed
The intended elevations matter before the new foundation is built. Once the slab is in place, changing the floor assembly can affect thresholds, clearances, and the appearance of the connection.
Later, before finishes are installed, the contractor can review the actual surfaces against the planned floor assembly. If existing conditions differ from the drawings, the team has an opportunity to address the connection before the finish covers it.
A flooring change during construction should receive the same attention. A different material may alter the assembly, even when its color and appearance fit the original design.
Put the Floor Transition in the Written Scope
A useful proposal describes more than the flooring's appearance. It should identify the finish on each side of the opening, the intended transition, and any existing flooring that will be removed or replaced.
The scope should also explain what is included in preparing the existing floor and how the new work connects to it. If the final design depends on conditions hidden beneath the old finish, the contract can describe how the team will handle a discovery that changes the work.
Allowances deserve attention when the exact floor hasn't been selected. An allowance is a budget amount for a selection that remains open. Your final choice can affect both the cost and the floor assembly, so the plans and pricing need to stay coordinated.
At Blue Heron Construction, we offer custom home construction and remodeling. For a Fort Myers addition, bringing the intended floor connection into the conversation early helps keep the design focused on how you'll use the finished space.
Plan for the Floor You'll Walk On
A comfortable addition starts with the height of the finished floor . The slab, flooring layers, and transition all contribute to that result.
Early coordination also gives the structural design and moisture plan room to work together. When those decisions are shown in the project scope, the connection between old and new can feel like part of the home.