When Estero Remodels Need an Architect or Engineer
Removing one interior wall can change far more than the look of a room. It can affect roof loads, ceiling framing, mechanical systems, and the permit plan for the entire project.
An Estero home remodel architect can turn a big idea into a workable home design, while an engineer confirms that the structure can support the change. Knowing which professional to call early can prevent redesigns after construction pricing begins.
Start by separating cosmetic updates from changes that alter how the house stands, carries loads, or expands on the lot.
Start by separating finish work from structural change
A remodel may look straightforward on a wish list, yet the scope can shift once walls, roof lines, or foundations enter the conversation. Florida law defines structural components to include foundations, load-bearing walls, columns, floors, and roof structures. You can review that definition in Florida Statutes Section 489.105.
The important distinction is not whether a project feels large. It is whether the work changes a structural system or needs detailed design coordination.
Projects that often stay on the simpler side
Updating cabinets, countertops, tile, paint, flooring, or plumbing fixtures often does not require an architect or structural engineer. The same may be true for replacing appliances within an existing kitchen layout.
Still, permits, electrical changes, plumbing work, and product approvals may apply. A bathroom remodel with the same footprint can become more involved if it moves drains, modifies exterior openings, or requires new framing.
A qualified contractor can help identify these issues before demolition. However, a contractor should not guess whether a concealed wall carries a load.
Changes that deserve professional review
Opening a kitchen to the living room, installing larger windows, moving an exterior door, raising a roof line, or expanding a bedroom all deserve a closer look. These projects can change the building's load path, which is the route weight takes through the roof, walls, beams, and foundation.
A wall can look nonstructural after drywall comes off and still support a beam or transfer loads from the roof above.
Before you approve plans or order materials, ask whether the scope affects framing, a foundation, roof structure, or exterior wall openings. That answer helps determine whether an architect, an engineer, or both should be involved.
When an Estero home remodel architect should lead the design
An architect focuses on how your house functions, feels, and fits together. They turn priorities such as a larger kitchen, better natural light, a private primary suite, or improved indoor-outdoor flow into a coordinated plan.
For a complex remodel, an architect studies room relationships before construction starts. That work can include floor plans, elevations, window placement, circulation, materials, and the visual character of an addition. The architect may also coordinate with a structural engineer when the design affects load-bearing systems.
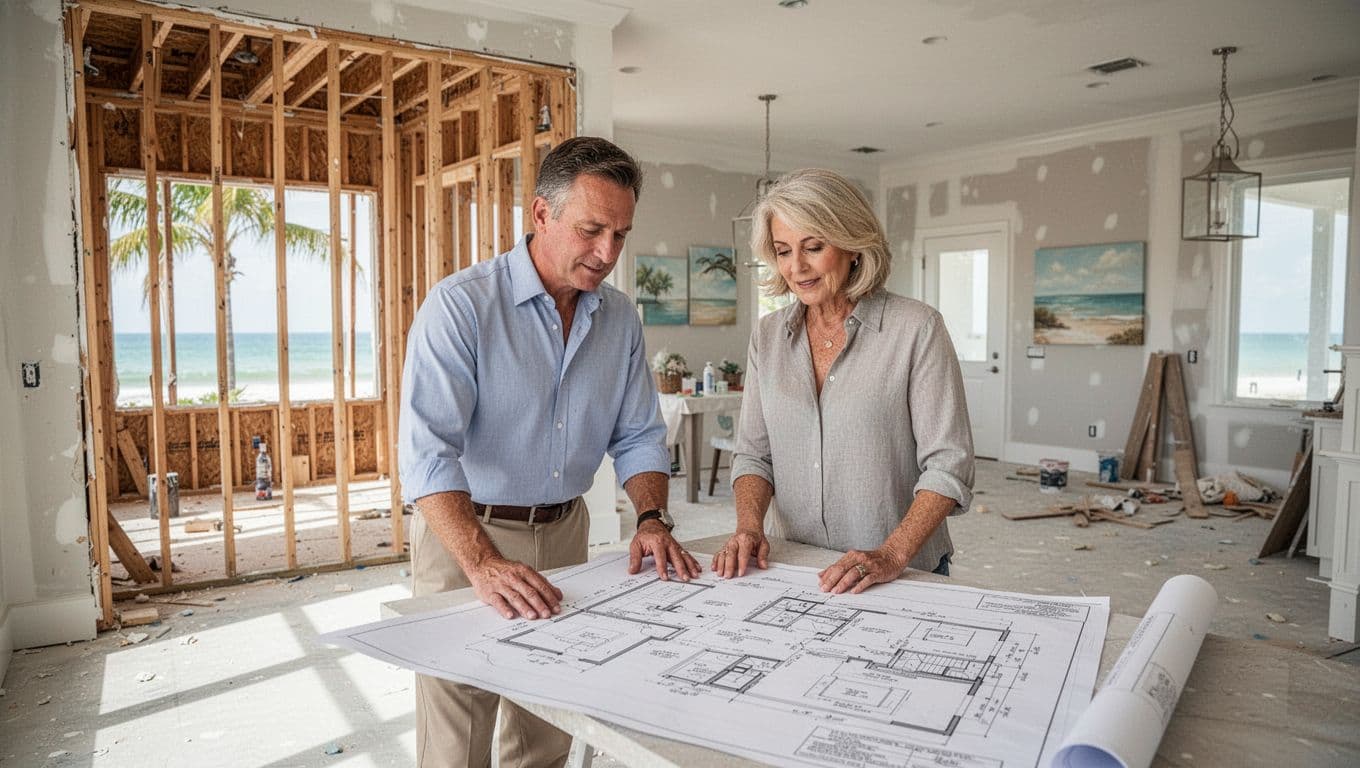
Complex floor plans benefit from an architect's eye
A floor-plan change is more than moving lines on paper. It affects furniture placement, door swings, hall widths, daylight, storage, and the way people move through the house.
For example, combining a closed kitchen, dining room, and living area requires decisions about where the new kitchen will sit, how the island faces the room, and where cooking odors and noise will travel. An architect can solve those layout questions before an engineer sizes the structural supports.
Talk to an Estero home remodel architect early when the goal is a whole-home reconfiguration rather than a single-room update.
Major additions need a complete design
A bedroom wing, second-story addition, garage expansion, or new covered living area changes the home's shape and often its relationship to the property. An architect can develop a design that connects the old and new areas instead of making the addition feel tacked on.
The design process also helps clarify exterior appearance, roof transitions, window proportions, and how the addition works with the existing home. Once the layout is set, the engineer can address the structural demands created by the plan.
When a structural engineer is the better first call
A Florida-licensed structural engineer focuses on safety and performance. Their work commonly involves calculations and details for beams, headers, foundations, connections, roof framing, and other structural elements.
For a narrow structural change, such as replacing one load-bearing wall with a beam, an engineer may be the first design professional you need. A full architectural package may not be necessary for every project, although the permitting authority and the project's scope will guide that decision.

Removing walls and altering roof framing
A wall removal can require a new beam, posts, and supports below the floor. The existing roof framing may also bear on that wall, even in a one-story home.
Roof changes call for similar care. Raising a roof, changing its pitch, adding a dormer, altering trusses, or creating a vaulted ceiling can affect wind loads and the framing connections that hold the roof to the walls.
An engineer can evaluate the existing conditions and prepare structural details suited to the actual house. That is safer than relying on a plan drawn for another property with different spans, framing, or soil conditions.
Foundation work and hurricane-resistance upgrades
Foundation changes often call for engineering input. Examples include enlarging the home footprint, adding footings for new load-bearing supports, repairing structural settlement concerns, or converting an enclosed area into conditioned living space.
Hurricane-resistance work can also cross into structural territory. Replacing impact-rated windows in existing openings is different from widening those openings, adding a new exterior door, or changing roof-to-wall connections. Those changes may affect framing and wind-load requirements.
An Estero home remodel architect and engineer often work together when an upgrade combines appearance, opening changes, and structural reinforcement. Their coordination gives the builder a clearer set of drawings to price and build.
Remodel scopes that commonly require extra planning
The project type offers a useful first clue, but it does not replace a site-specific review. The table below shows why two projects with similar names can require very different levels of design work.
| Remodel scope | Main concern | Professional to consult first |
|---|---|---|
| Kitchen refresh with the same layout | Finishes, plumbing, electrical | Contractor, then permit authority if needed |
| Open-concept kitchen conversion | Load-bearing walls, beams, mechanical rerouting | Architect and/or structural engineer |
| Roof pitch or ceiling-height change | Roof framing, wind loads, connections | Structural engineer, often with an architect |
| Room addition or footprint expansion | Foundation, roof tie-in, layout, setbacks | Architect and structural engineer |
The scale of the construction is only part of the picture. A modest-looking opening in a masonry exterior wall can be more structural than a larger interior renovation with no framing changes.
Additions change more than square footage
Expanding a home often requires decisions about footings, slabs, roof connections, drainage, exterior walls, and the transition between new and existing finishes. The design also needs to account for how the addition works with the home's circulation and natural light.
A well-developed plan can reveal expensive conflicts before work begins. For instance, a new primary suite may require rerouting utilities or changing the roof geometry to create a sensible layout.
Before finalizing a budget, share the desired floor plan, photos of the existing house, and a clear list of priorities with the design team. That information leads to more useful early conversations.
Bring the builder into the process before plans are final
An architect and engineer create the design documents, while the builder turns those documents into a practical construction plan. Early builder input can identify access concerns, material lead times, construction sequencing, and details that may add unnecessary cost.
That conversation is especially useful for owners considering whole-home remodeling in Southwest Florida. A contractor can also flag where demolition may uncover hidden plumbing, old framing repairs, or mechanical conflicts that should be addressed in the plans.

Photo by Pavel Danilyuk
A practical order for planning the project
- Define what must change and what can stay, including rooms, exterior openings, roof lines, and desired square footage.
- Ask a licensed contractor whether the concept appears cosmetic, structural, or both.
- Bring in an architect for extensive layout changes, major additions, or a design that needs to unify several spaces.
- Consult a Florida-licensed engineer for load-bearing walls, roofs, foundations, structural openings, and hurricane-related framing upgrades.
- Confirm the required drawings and permit path before construction contracts and material orders are finalized.
This order avoids treating engineering as a late-stage correction. It also gives every member of the project team the same starting point.
Confirm Estero and Lee County permit requirements early
"Estero" on a mailing address does not always identify the permitting jurisdiction. A home may sit within the Village of Estero or in unincorporated Lee County, and the correct authority can affect the review process and required documents.
Start by confirming the property's jurisdiction with the relevant local permitting authority. The Lee County permit portal separates residential additions to a primary structure from alterations that do not add square footage, which reflects an important difference in scope.
Check current drawing requirements for your exact work
Lee County's published Residential Guide states that construction drawings should show additions, new construction, and structural work. It also states that plans for structural work must be prepared by a Florida-registered architect or engineer in accordance with Florida Building Code requirements.
Requirements can change, and each project has its own conditions. Confirm current submittal rules, permit categories, inspections, and sealed-plan requirements directly with the appropriate authority before work begins.
Ask direct questions before you commit
Bring the proposed scope to your contractor and design professional, then ask whether any wall, roof, floor, foundation, or exterior opening will change. Also ask whether the project adds square footage or changes the home's structural system.
Those answers will help the permitting authority identify what plans it needs. Clear drawings and early professional review reduce the risk of stopping a remodel after demolition has already started.
The Right Professional Protects the Remodel
A thoughtful Estero remodel begins with an honest look at the scope. Cosmetic updates may need only a contractor and the appropriate permits, while structural changes often call for a licensed architect, engineer, or both.
The strongest plans pair a homeowner's vision with details that respect the existing house, Florida weather, and local review requirements. Early design decisions are far less costly than structural surprises during construction.