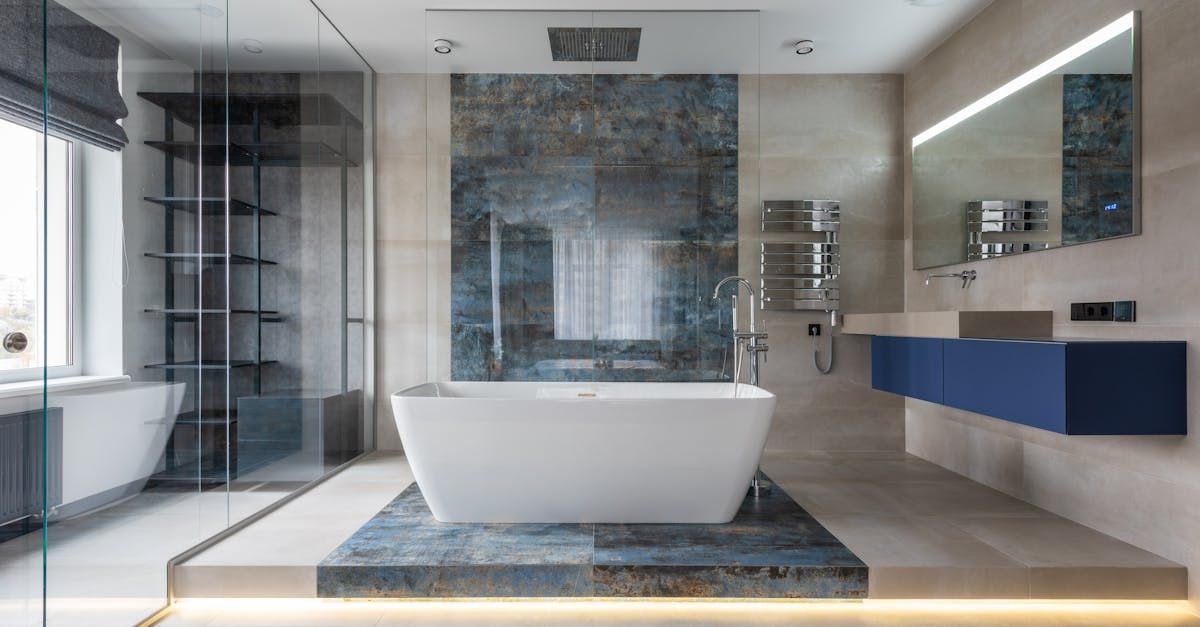

Where to Place Shower Controls for Comfortable Reach
Good shower control placement lets you start the water and adjust it without stepping into the cold spray. The most comfortable location depends on the shower entrance, your reach, and the position of nearby fixtures.
A small layout decision can affect every shower, especially if you're planning a remodel or building a home. Start with how you enter and use the space, then coordinate the valve location with the rest of the design.
Key Takeaways for Shower Control Placement
- Place controls where you can reach them before standing under the shower spray.
- Consider the entrance, showerhead direction, glass, and door swing together.
- Set the valve location from the finished wall, not only from the framing.
- Plan controls alongside a handheld shower, seat, or grab bars.
- Choose a position that fits the people who'll use the shower every day.
A comfortable location is easy to reach and works with the whole shower layout. There isn't one position that suits every bathroom.
Start With the Entry and Your Daily Routine
The first step is to picture how you'll use the shower. Where will you stand when you turn on the water? Can you reach the handle without leaning past a glass panel or stepping onto a wet floor?
These questions make shower control placement more practical than choosing a spot based on symmetry alone.
Think about the first reach
In many walk-in showers, placing the control near the entrance lets you start the water from the dry side or just inside the opening. You can adjust the temperature before moving under the spray. However, the entrance-side wall won't work for every plan. A narrow opening, a door that swings inward, or a nearby vanity may make another wall more comfortable.
Consider who uses the shower, too. A handle that works for one adult may be awkward for a child, someone with limited mobility, or a person who needs to sit while bathing. The control should be reachable without twisting or stretching.
Use the room you have
Before settling on a location, note the shower opening, door swing, glass panel, and nearby fixtures. In a remodel, a scaled floor plan helps show how those parts fit together. It can also reveal whether a larger shower will crowd storage or make the entry awkward.
For a broader look at measuring the room and planning fixtures, see our guide to primary bathroom remodel planning.
Choose a Reachable Position Outside the Main Spray
The controls should be easy to operate without putting your body directly beneath cold water. That often means placing them near the entry or on a side wall within easy reach, but the best position depends on the shower's shape and the user.
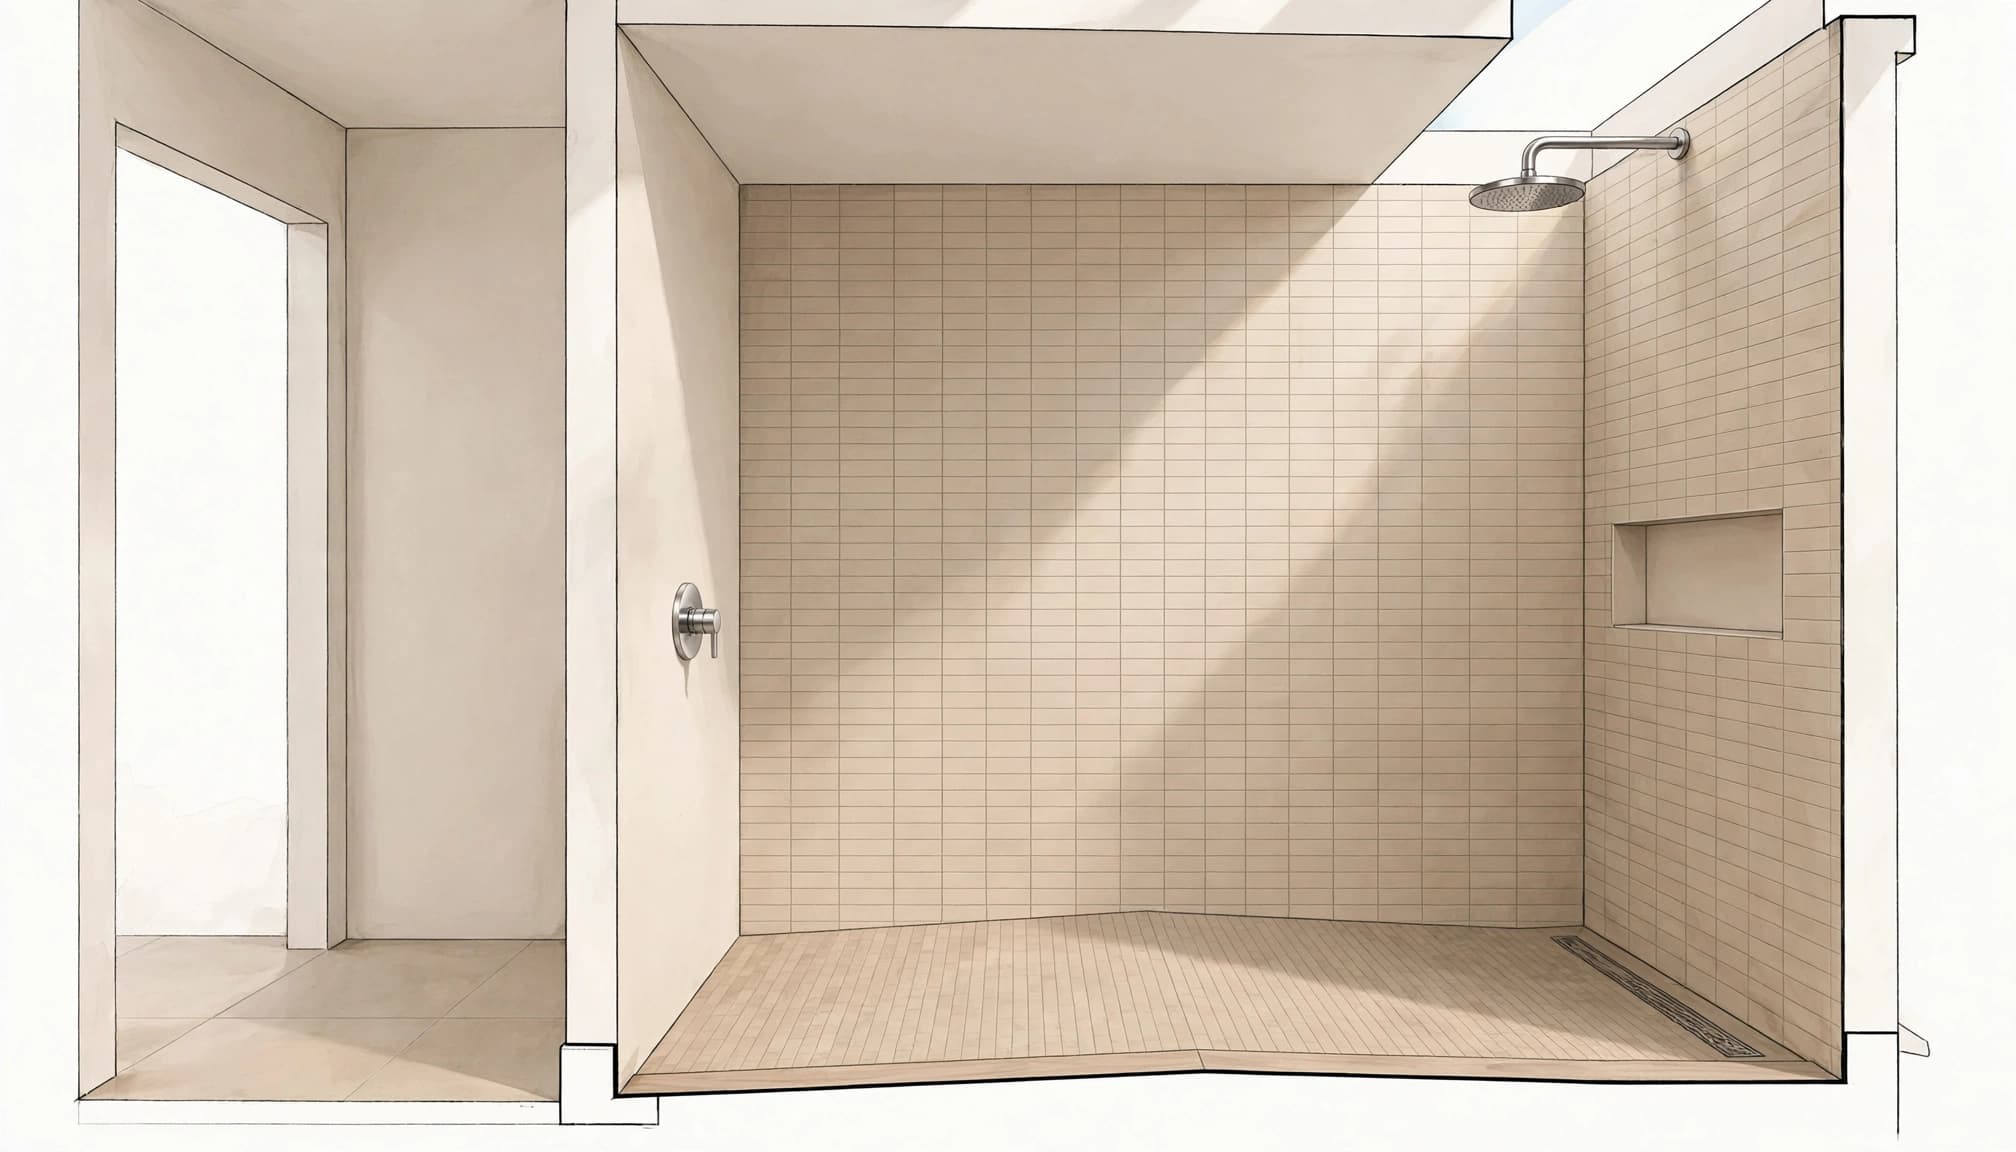
Think about the entire movement, not just the handle's location. You should be able to enter, turn on the water, and adjust it without reaching around the showerhead or crossing an uncomfortable distance. A control placed too close to a fixed glass panel may be difficult to access. One directly behind a hinged door can be blocked when the door is open.
The control should also remain convenient after the shower is in use. If you need to change the water while rinsing, you shouldn't have to reach across a strong spray or move around a bench. Consider the direction the showerhead faces and where the water falls before deciding which wall should hold the valve.
Adapt Placement to the Shower Layout
The shower type affects where the controls can go. A tub-shower combination, a corner enclosure, and a wide walk-in shower each have different entry points and wall space.
Tub-shower combinations
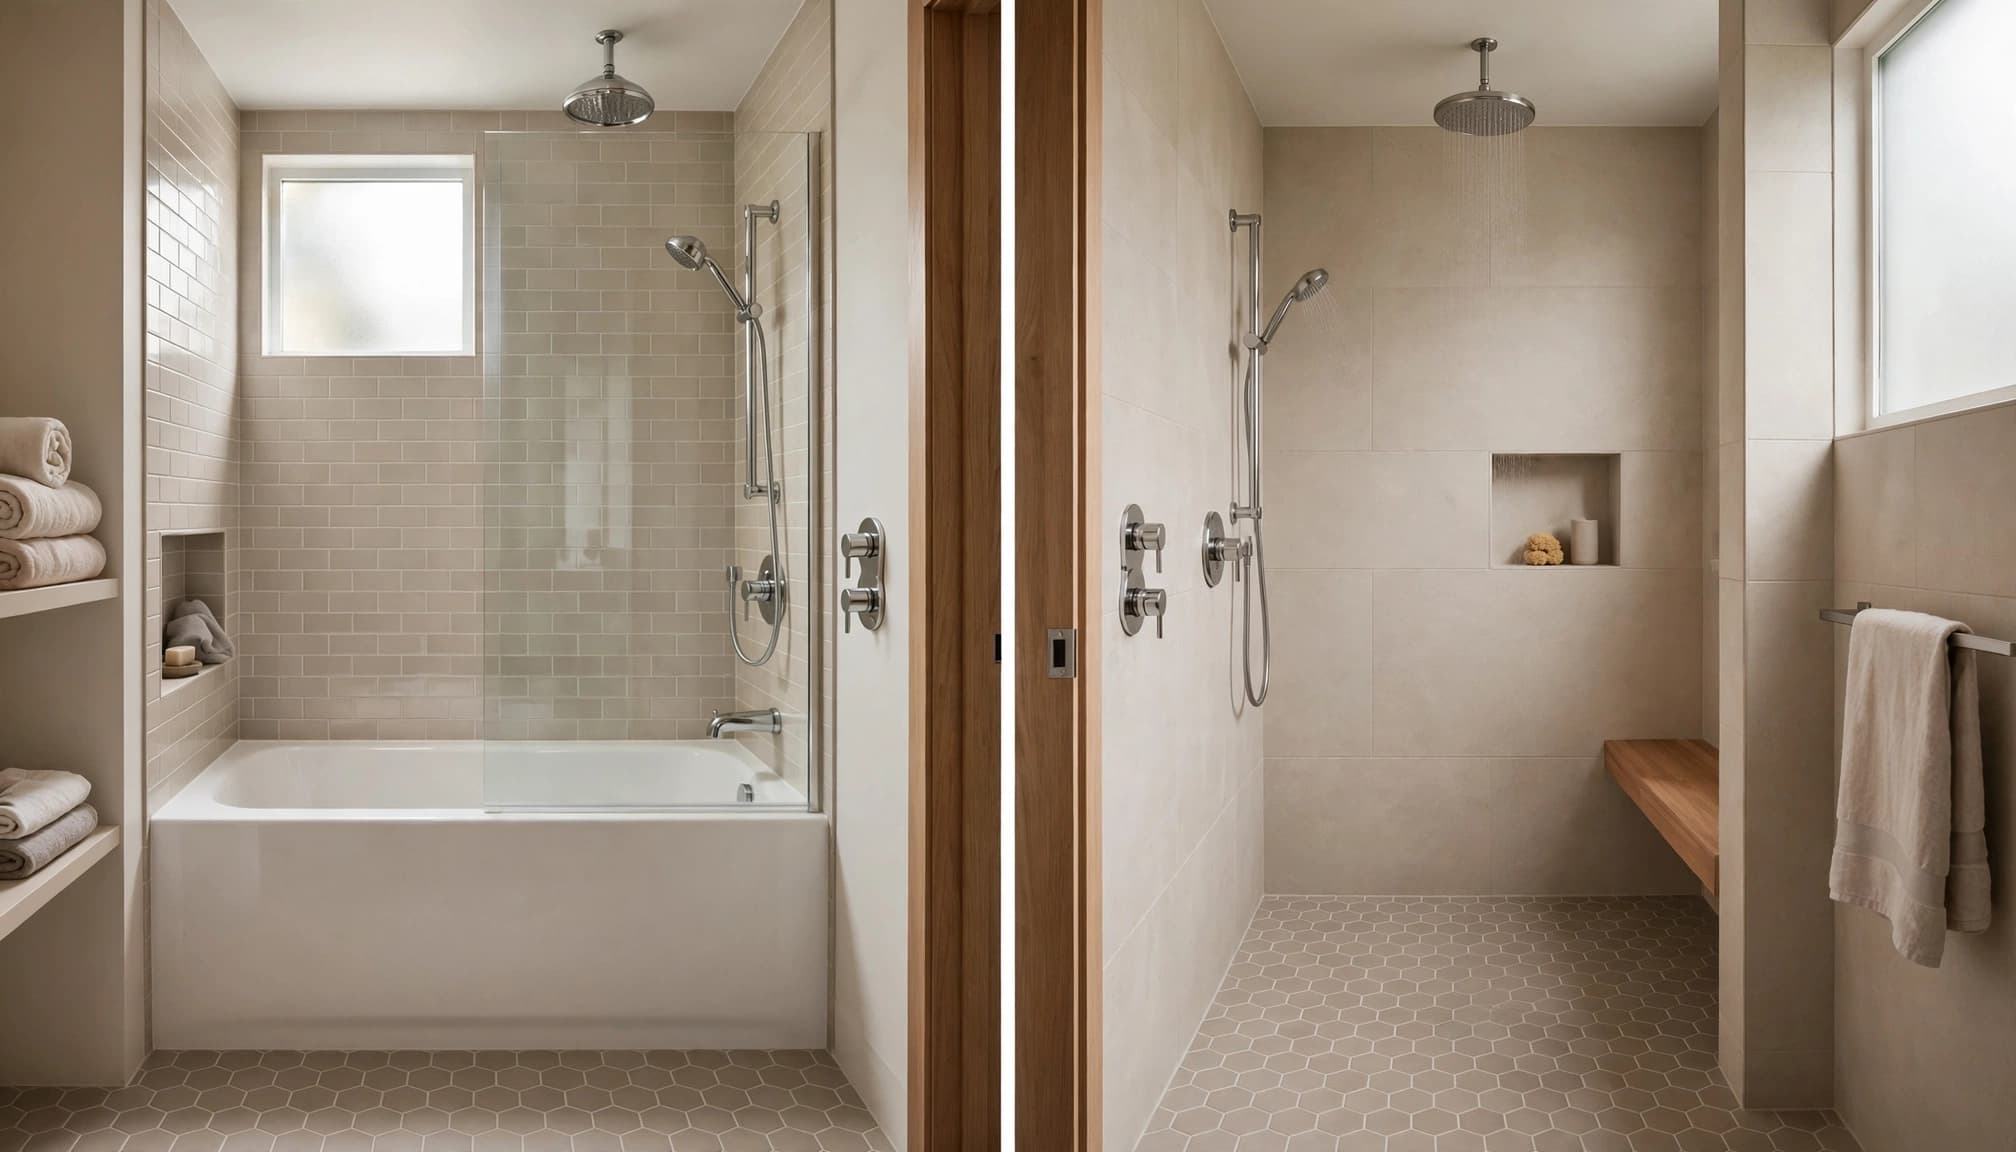
In a tub-shower, the faucet and valve often share the wall with the tub plumbing. The layout should let you operate the control without leaning over the tub edge or reaching around a curtain or door. Also consider the space needed for a handheld shower and its hose, if you plan to include one.
A replacement project may use the existing tub alcove, but the current plumbing position doesn't have to dictate every design choice. Keeping the shower near existing supply lines and the drain may limit the amount of plumbing work. Still, the drain and floor need to suit the new shower design.
Walk-in and curbless showers
A walk-in shower gives you more options, but the entrance, glass, drain, and spray pattern still need to work together. A control on the entry wall may be convenient when it's reachable without obstructing the opening. In a curbless shower, the entry and floor slope deserve special attention because water needs a clear path to the drain.
Plan the control alongside the shower elevations, drain, glass, and fixture locations. Our guide to curbless shower layout and waterproofing covers how these elements fit into the construction plan.
Coordinate Controls With the Showerhead, Glass, and Storage
A valve can be easy to reach on its own but awkward once the other fixtures go in. Review the control location alongside the showerhead, handheld shower, glass, niche, and any bench.
For example, a handheld shower on an adjustable bar can make rinsing easier, but the bar and hose need usable wall space. A built-in seat may also change where you can stand or reach. If you plan a niche, make sure it won't compete with the valve or leave the controls awkwardly positioned.
Glass changes access, too. A fixed panel may limit the path to a control on the far wall. A hinged door needs room to open without hitting the vanity or toilet, and its swing shouldn't block the handle. Meanwhile, the showerhead should direct water away from the opening when the layout allows.
A simple drawing that shows the fixtures, door swing, and control can help catch these conflicts before tile and glass are installed.
Set the Valve Location Before Rough-In Work
Shower controls need to be planned before the walls close. Their location affects water-supply lines, valve depth, framing, waterproofing, and the finished wall surface.
Work from the approved layout
The plumbing should follow the finished bathroom plan. Mark the control location alongside the showerhead, drain, hand shower, and other fixtures. Then account for the wall layers, including backer board, waterproofing, and tile. Those materials change the final surface, which affects how a valve and handle sit.
A plumbing rough-in plan should show the shower valve, drain, showerhead, and hand shower together. Our bathroom plumbing rough-in checklist describes the fixture locations that belong in this planning stage.
Coordinate the work behind the wall
The valve body and pipes need to fit within the wall without conflicting with framing or other systems. Recessed shelves, benches, grab-bar blocking, and glass supports can all affect available space. Resolve those details before the wall is closed, rather than shifting the control after the tile plan is set.
If a remodel moves the shower or changes the drain, the plumbing work may involve more than the control valve. Drain routes, floor conditions, and existing framing can affect the scope. A qualified contractor and licensed plumber can coordinate the layout and concealed work as one plan.
Plan for Comfort and Future Access
Reach isn't the only factor. A shower should work for the people who use it now and remain practical if their needs change.
If easier entry or safer bathing is a priority, consider the control alongside a handheld shower, a seat, and grab bars. Reinforcement for future grab bars needs to be planned before the wall is finished. A handheld fixture can help someone rinse while seated and can also make cleaning the shower easier.
For aging in place or limited mobility, avoid a control position that requires reaching across the spray or standing on an unstable surface. The handle should be accessible from the shower entry and, where relevant, from a seated position. These decisions should fit the actual layout and the user's reach.
The broader plan matters as much as the hardware. A low threshold, seat, and control may each improve access, but they need to work together with the floor slope, drain, and waterproofing. Read our advice on planning a safer, easier-to-use shower for related layout considerations.
Shower Control Placement FAQ
Should the controls be inside or outside the shower?
They're usually installed within the shower area, but their position can allow you to reach them from the entrance before stepping fully into the spray. The right spot depends on the opening, wall locations, and glass or door arrangement.
Should the valve go on the same wall as the showerhead?
It can, but it doesn't have to. Choose the wall that gives you comfortable access and works with the spray direction, glass, and other fixtures. Avoid a location that forces you to reach across the showerhead or around an obstruction.
How high should shower controls be?
There isn't a single height that fits every user and bathroom. The appropriate location depends on who uses the shower, whether anyone needs seated access, and the selected valve's installation requirements. Plan the position around the finished floor and wall surfaces.
Can the controls be moved during a remodel?
Yes, but moving them can require changes to supply lines and may affect framing or waterproofing. The new position should be part of the plumbing and shower plan before construction reaches the rough-in stage.
Make the Controls Part of the Full Shower Plan
Comfortable shower control placement starts with a simple question: can you reach the handle without stepping into the spray or stretching around an obstacle? The answer depends on the entrance, the shower layout, and your daily routine.
Plan the valve with the showerhead, glass, drain, and any accessibility features before rough-in work begins. When those choices fit together, the controls feel natural to use and the finished shower works as intended.