

Flooring Under Kitchen Cabinets: A Fort Myers Guide
Whether to install flooring under kitchen cabinets depends on the floor system and how the cabinets will be anchored. Floating floors usually stop at fixed cabinets, while glued or nailed flooring can often run beneath them.
The choice affects cabinet height, island installation, expansion space, and whether appliances can slide out later. Plan the floor and cabinet sequence together before work begins.
Key Takeaways
- Floating flooring generally needs to move freely, so fixed cabinets and islands should not trap it.
- Glued or nailed flooring is attached to the subfloor and can often extend under cabinet bases.
- Leave the expansion space required by the chosen flooring system, then conceal it with toe-kick trim where appropriate.
- Plan finished floor height around the dishwasher, range, and refrigerator so each appliance fits and can be removed.
- Decide the flooring approach before cabinets arrive. It affects cabinet height, transitions, and the installation sequence.
Should Flooring Under Kitchen Cabinets Be Continuous?
There isn't one right layout for every kitchen. The main distinction is whether the floor is designed to float as a connected surface or is fastened to the subfloor.
Start with how the floor is installed
A floating floor isn't secured across its whole surface. Its boards or planks connect to one another, and the finished floor needs room to expand and contract. Heavy cabinets placed on top can restrict that movement.
Glued and nailed floors attach to the subfloor. That connection changes the cabinet question: the flooring isn't meant to move as one loose layer beneath the room. It can often continue beneath cabinets, although the system still needs the correct perimeter space and installation details.
Decide before setting cabinets
Floor thickness changes the relationship between the cabinet bases, countertop, and appliance openings. It can also affect transitions where the kitchen meets a hall, entry, or adjoining room.
For that reason, choose the flooring type and settle the cabinet layout early. The decision belongs in the kitchen remodel scope of work, alongside material selections and responsibility for delivery and installation.
How Floating Floors Change the Installation Plan
Floating floors need room to move. The usual approach is to install fixed cabinets first, then lay the floor around their footprints, while leaving the required expansion space along the edges.
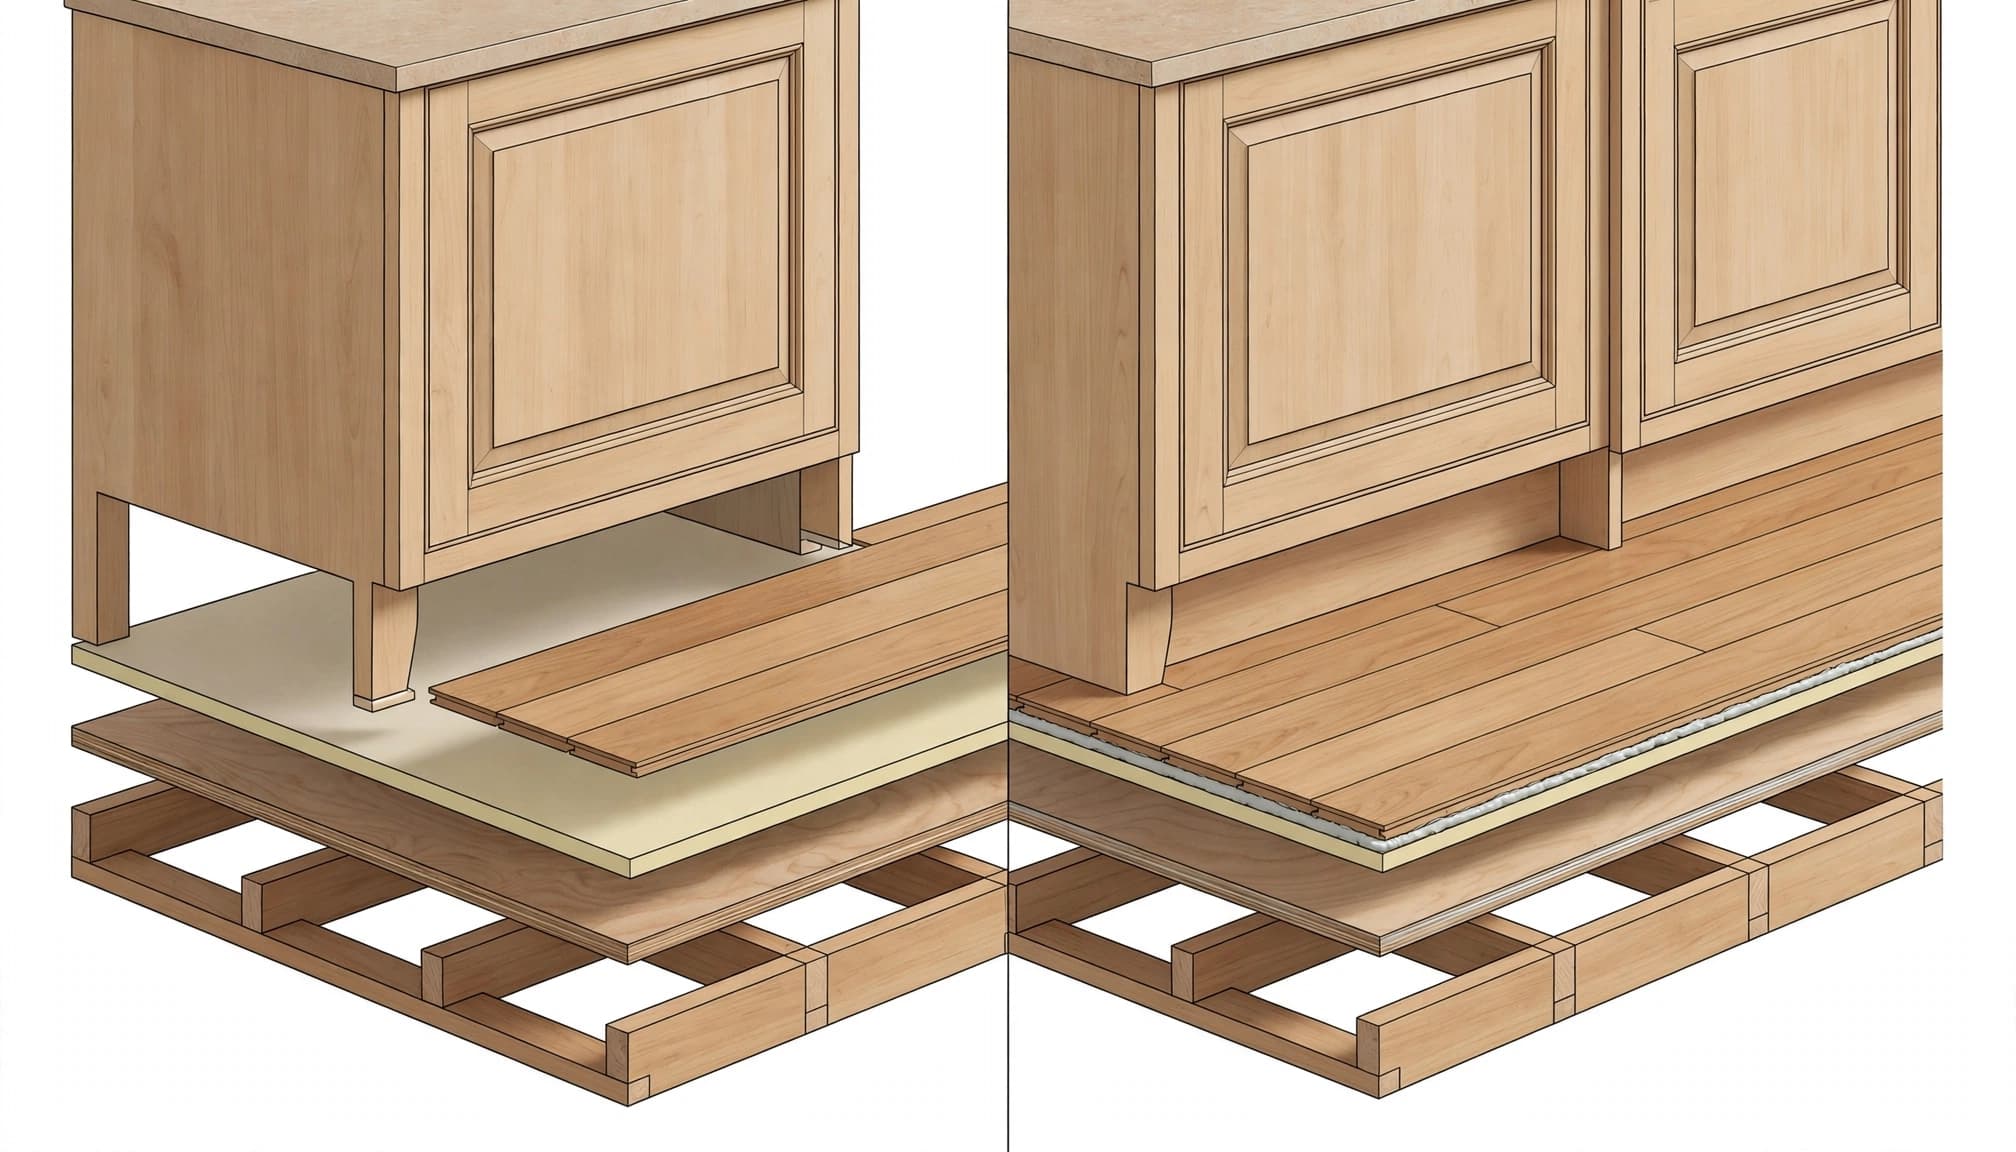
Keep fixed cabinets off the floating surface
Base cabinets, pantries, and built-in units are heavy and stay in place. If they sit on a floating floor, their weight may stop the floor from moving as intended. Instead, the flooring typically ends at the cabinet perimeter, with the gap hidden by a toe kick or trim.
The same concern applies to a fixed island. Plan its footprint and attachment before the floor goes in. The island should be secured to the subfloor without pinching the floating planks.
Preserve expansion space at edges
A floating floor needs space at its boundaries, including where it meets cabinet bases, walls, and other fixed objects. The flooring system specifies the amount; the gap must remain clear rather than being filled or fastened down.
Trim can hide the space while allowing the floor to move. Attach toe-kick covers and other finishing pieces to the cabinets, not through the floating floor. That keeps the edge neat without locking the floor in place.
When Glued or Nailed Flooring Can Run Beneath Cabinets
Glued and nailed flooring is attached to the subfloor, so cabinet placement doesn't create the same movement concern as it does with a floating system. In many installations, flooring can continue beneath cabinet bases.
Glued flooring is bonded to its base
With a glued installation, the floor is bonded to the subfloor rather than joined as a free-floating layer. Extending it beneath cabinets can give the kitchen a continuous surface and avoid cutting around each cabinet footprint.
However, the perimeter and any movement joints still matter. The installation plan should account for the material, the subfloor, and the manufacturer's system requirements. A bonded floor also changes the order of work, since cabinets may be set on top of the finished surface.
Nailed flooring is fastened to the subfloor
Nailed flooring is fixed through the flooring into the subfloor. It can also often extend beneath cabinets, but the installation must account for the required edge space and the way boards are fastened.
Installing flooring first may use more material beneath cabinets, but it can simplify future cabinet changes. Installing cabinets first can reduce covered flooring, although replacement work may reveal areas with no matching floor underneath. Weigh those trade-offs when choosing the sequence.
Cabinet and Island Weight Need a Clear Plan
Flooring, cabinetry, and island anchoring should be planned as one assembly. The key is to avoid placing fixed weight where it conflicts with the floor system's movement or attachment.
Base cabinets and islands
For a floating floor, install fixed cabinets and the island on the subfloor, then fit the flooring around them with the required expansion space. The island needs a stable attachment, and its perimeter needs a clean finish that doesn't trap the planks.
With glued or nailed flooring, cabinets and islands can often sit over the installed floor. Still, anchors need to reach the proper base, and the installation must suit the flooring system. A kitchen plan should show the island footprint before either trade starts.
Plan cabinet height and countertop levels
Cabinet bases sit at different heights relative to the finished floor depending on the installation sequence. That relationship affects countertop height and the openings beneath counters.
Before installation, coordinate the cabinet dimensions with the finished-floor thickness and appliance specifications. This is especially important when cabinets, counters, and appliances are ordered at different stages. The floor-to-cabinet relationship also matters before countertop templating, as outlined in our guide to kitchen cabinet installation preparation.
Set the Installation Sequence Before Demolition
A good sequence prevents finished surfaces from having to be cut out or replaced. The exact order depends on the floor system, but the choices need to be made before cabinets are installed.
Coordinate substrate preparation and flooring
Start by identifying the existing base, such as concrete or wood framing, and addressing its condition. Flatness, cracks, old adhesive, or moisture concerns can affect how a floor performs. Don't cover an unsuitable base and expect the finish floor to correct it.
Then establish the cabinet layout, flooring limits, island location, and transitions. Our Cape Coral kitchen flooring options also cover why it helps to make these choices before materials arrive.
Match the order to the floor system
For a floating installation, fixed cabinets are generally set first, followed by flooring around them. For glued or nailed flooring, the floor may go in before the cabinets, or the cabinets may be installed first, depending on the project plan and material system.
Coordinate appliance delivery and installation as well. A scope should distinguish between placing an appliance and completing its utility connections. That keeps flooring, cabinet, and appliance responsibilities clear rather than leaving the last trade to solve a height conflict.
Toe Kicks, Appliances, and Finished-Floor Height
Small height differences can become daily problems when they affect toe-kick coverage or appliance access. Account for the final floor surface before cabinet and appliance openings are fixed.
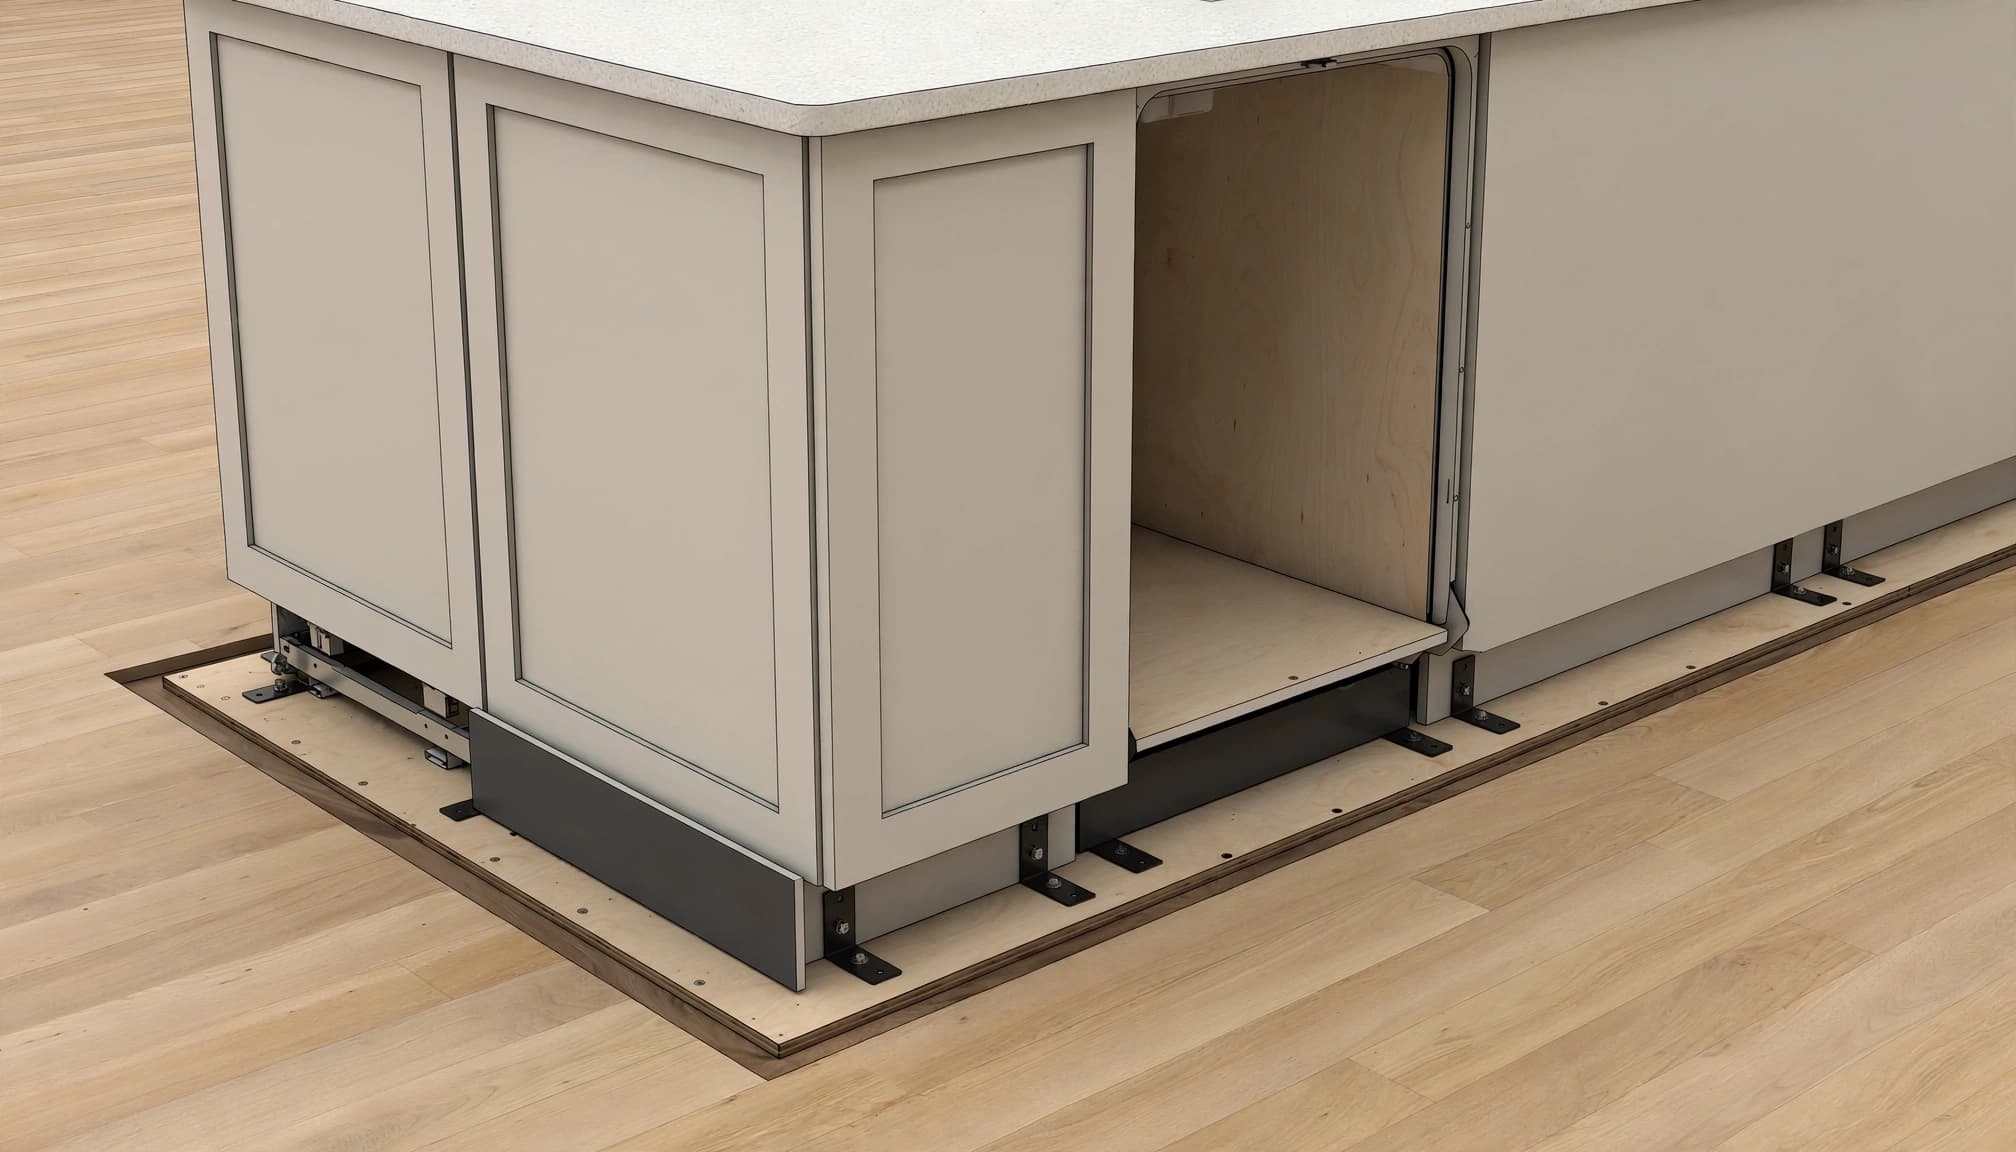
Finish toe kicks without trapping the floor
A toe kick can conceal the edge of flooring under a cabinet, including the expansion space at the boundary of a floating floor. Leave enough room for the finished piece to cover that edge, but attach the trim to the cabinet rather than fastening it through the floor.
For glued or nailed flooring, toe-kick trim finishes the cabinet base and hides cut edges. In either case, plan its height after accounting for the finished floor, not just the subfloor.
Keep appliances removable
A dishwasher opening needs enough height for the appliance to slide in and out after the floor and countertop are in place. If cabinets are set before flooring, the finished floor can raise the kitchen surface and leave too little space above the dishwasher. A flooring plan should account for the appliance bay so removal doesn't require cutting the counter or cabinets.
Also consider door swings and handle clearance around the refrigerator, oven, and dishwasher. Check that doors can open without hitting an island or another appliance, and that the finished counter doesn't interfere with appliance controls or ventilation openings. Follow the clearances required for the selected models.
Fort Myers Planning: Moisture, Transitions, and Daily Use
In Fort Myers, heat and humidity make moisture management and easy-clean surfaces practical concerns. Sand and grit carried into a kitchen also make durability and maintenance worth considering when selecting a floor.
Look at the actual base and room edges
Homes differ, so the flooring plan should begin with the existing subfloor, not an assumption about how the house was built. The base needs to be suitable for the selected material and prepared before installation.
Next, map transitions to nearby rooms, exterior doors, and other floor surfaces. A well-planned transition protects exposed edges and reduces abrupt height changes. It also gives the installer room to finish each material properly.
Coordinate the work in the remodel plan
Write down the floor material, installation approach, cabinet sequence, toe-kick finish, and appliance clearances before ordering. Include who handles each part of the work, especially when flooring, cabinets, counters, and appliance installation involve different trades.
For homeowners planning a larger update, our kitchen remodeling in Cape Coral service covers kitchen refreshes and renovation work. The flooring decision still needs to match the specific room, floor system, and cabinet plan.
Frequently Asked Questions
Should kitchen cabinets sit on a floating floor?
Usually, fixed cabinets shouldn't sit on a floating floor because their weight can restrict movement. The floor is typically installed around the cabinet footprint, leaving the required expansion space concealed by trim.
Can flooring be installed after cabinets?
Yes. That sequence is common with floating floors because the floor can stop at fixed cabinets. With glued or nailed flooring, either order may work, depending on the installation plan and the floor material.
Should an island sit on top of the flooring?
For floating flooring, the island is generally anchored to the subfloor, with flooring fitted around its footprint. Glued or nailed floors can often continue beneath an island, but the anchoring and floor system need to be coordinated.
How do you hide the gap at the cabinet edge?
A toe-kick cover or trim can hide the edge and expansion space. Fasten it to the cabinet rather than through a floating floor, so the floor remains free to move.
Make the Floor and Cabinet Plan Together
The right choice depends on whether the floor floats or attaches to the subfloor. That distinction guides cabinet placement, island anchoring, expansion space, and installation order.
Plan the finished height around the toe kicks and appliance openings, too. When those decisions are settled together, the floor can finish cleanly and the kitchen remains practical to use.