What Belongs in a Kitchen Remodel Scope of Work
A kitchen can look finished on a drawing while major decisions remain unresolved. If your proposal says "install new cabinets" but leaves out demolition, electrical work, and countertop fabrication, you don't yet know what the project includes. A written scope of work turns those gaps into decisions before construction starts.
Your kitchen remodel scope should identify the work, materials, responsibilities, price assumptions, and completion requirements. Start by separating that document from the estimate you use to compare bids.
A Scope of Work Is More Than an Estimate
An estimate tells you what a contractor expects the job to cost. A scope of work tells you what the contractor will do for that price. You need both, especially when comparing proposals with different levels of detail.
What an estimate answers
A useful estimate breaks out costs for labor, materials, permits, and selected products. It also identifies allowances for items you haven't chosen. But a total price alone can't tell you whether painting the adjoining dining wall or reconnecting the dishwasher is included.
Ask contractors to price the same plans, appliance details, and finish preferences. Otherwise, a lower bid may reflect less work rather than a better price.
What the scope must settle
The scope names the work area and describes what happens there. It should reference drawings, selection lists, and any other documents that control the job. When a detail isn't decided, the scope should say so and explain how its cost will be handled.
For example, "replace kitchen flooring" leaves the boundary unclear. "Install new flooring throughout the kitchen and pantry, including the transition at the dining room" gives everyone a clearer deliverable.
Set the Project Boundaries Before Demolition
The first work items should describe the kitchen you have and the kitchen you intend to build. That distinction matters when a renovation reaches beyond the existing cabinets.
Document the layout and affected rooms
Include a floor plan or measured layout showing existing and proposed walls, cabinets, appliances, and plumbing fixtures. Identify whether the sink and range stay put. If an opening into the living room changes, show its size and location rather than relying on a verbal description.
Also define work outside the kitchen. A new opening may require flooring, trim, or paint in the adjoining room. For larger projects, general remodeling and home additions may be more relevant than a kitchen-only proposal.
Spell out protection, removal, and disposal
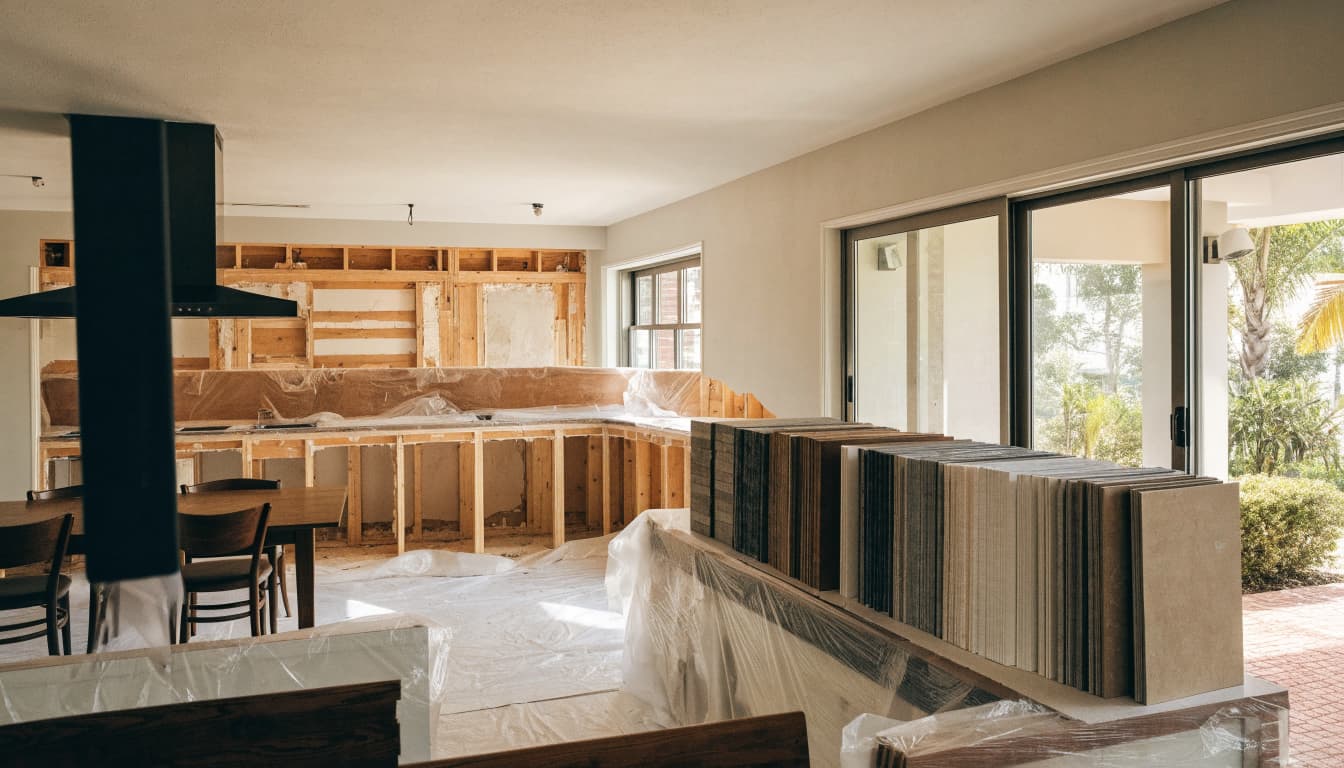
List which cabinets, countertops, appliances, fixtures, flooring, and wall finishes come out. Then state what stays, who disconnects reusable appliances, and whether anything will be stored for you.
Site protection deserves its own line. Identify dust barriers, protection for floors and nearby rooms, debris hauling, and daily cleanup. If you're living at home during the remodel, agree on access routes and where materials can be stored.
Describe Construction and Trade Work by Location
After demolition, the scope should follow the actual work required to build the new layout. Name the tasks, not just the trades involved.
Identify framing and surface repairs
If you're removing a wall or widening an opening, specify who prepares the structural plans and what framing work is included. Describe any known subfloor, drywall, ceiling, or insulation work. Structural changes may require an architect or engineer, depending on the project and permitting requirements.
Be clear about finish boundaries. A patched ceiling rarely blends in without additional painting. State whether paint covers the patch, the full ceiling, or adjoining surfaces.
Coordinate plumbing, electrical, and ventilation
Mark the locations of the sink, dishwasher, refrigerator water line, outlets, switches, and lights. State whether the proposal includes new circuits, panel work, or changes to supply and drain lines. Appliance model information helps the trades confirm clearances and connection needs before rough-in work.
For a range hood, identify whether it recirculates air or vents outdoors. An exterior-vented hood may require ductwork and a wall or roof penetration. If that work is excluded, the proposal should say so.
Moving a sink to an island is more than a cabinet change. The kitchen remodel scope should address the plumbing route, electrical needs, floor repairs, and inspections that come with that decision.
Specify Materials, Finishes, and Allowances
"New cabinets and counters" leaves too much room for different interpretations. Selections should be detailed enough to order the right products and price their installation.
Name each selection and its installer
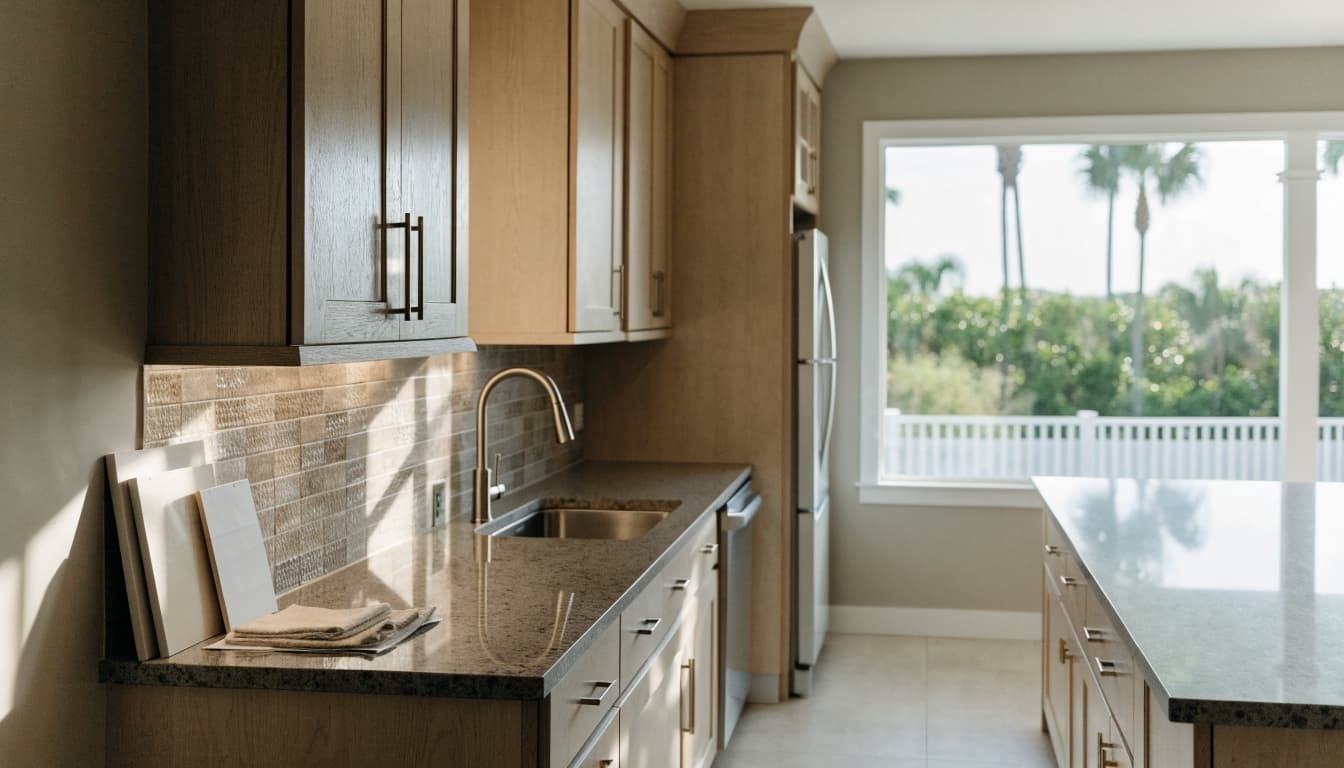
Record cabinet layout, construction type, door style, finish, hardware, and storage features. Add countertop material, edge profile, backsplash extent, flooring, grout, sink, faucet, lighting, and paint where applicable. Reference approved plans or a dated selection schedule when the list is long.
Then assign delivery and installation. Countertop fabrication, for example, involves measuring after cabinets are installed, making cutouts, delivering the slabs, and installing the finished pieces. Confirm whether appliance installation includes connections or only setting units in place.
Blue Heron Construction describes Cape Coral kitchen remodeling that includes kitchen refreshes and storm-damage put-backs. The selections and trade work for either project should match its particular conditions.
Make allowances usable
An allowance is a budget amount for an undecided item, not a product selection. List one for each unresolved category, such as cabinets, tile, fixtures, or appliances. Confirm whether the amount covers tax, delivery, and installation, or only the product.
If an appliance package costs $5,000 and the allowance is $2,000, the product difference is $3,000 before any other applicable costs. Get the calculation method in writing. Also set selection deadlines so late choices don't hold up cabinet orders or rough-in work.
Assign Permits and Inspections
Permit needs depend on the work and the property's jurisdiction. In Cape Coral, confirm current requirements with the City of Cape Coral before demolition, especially for structural, plumbing, electrical, gas, or exterior-venting changes. An association may have its own approval process.
The scope should identify who prepares plans, submits applications, pays permit and plan-review fees, schedules inspections, and responds to corrections. If design, drafting, or engineering services carry a separate fee, list it.
Inspections affect the work sequence. When rough work requires inspection, it must remain accessible until the required approval. The contractor should also identify who requests the final inspection and provides confirmation that the permit is closed. Keep those records with your home documents.
Tie the Schedule and Payments to Defined Work
A schedule can't predict every delay. It can still show how the contractor plans to move from an approved design to a usable kitchen.
Show the sequence and decision deadlines
Request an anticipated start window, major phases, and an expected completion window. The sequence might include protection, demolition, rough trade work, inspections, wall repairs, cabinets, countertop templating, finishes, connections, and final walkthrough.
Identify products with long lead times and the dates by which you must approve them. Also ask how the contractor will communicate changes caused by permit reviews, backorders, or conditions found behind the walls. If you'll need a temporary food-preparation area, the schedule helps you plan it.
Connect payments to milestones
The payment terms should state the deposit, progress-payment triggers, and final-payment conditions. Ask what the deposit covers, such as design work or material orders. A progress payment should correspond to a defined stage rather than an unexplained calendar date.
Before final payment, clarify what counts as completion. That might include working appliances and fixtures, finished touch-ups, removal of debris, and any required final inspection. Put the agreed conditions in the contract rather than relying on a conversation at the walkthrough.
Write Down Assumptions, Exclusions, and Change Orders
Even a thorough kitchen remodel scope can't reveal every condition behind an existing wall. It can explain which conditions the price assumes and what happens when reality differs.
Separate known work from unknown conditions
An assumption might say the existing subfloor is sound or that the electrical panel has capacity for the planned circuits. An exclusion might identify owner-purchased appliances, repairs outside the work area, or damage discovered after demolition.
Keep these categories distinct. Known water damage belongs in the priced work, while concealed damage needs a process for assessment and approval. A separate contingency reserve can help you handle surprises without treating every extra cost as an automatic part of the contract.
An exclusion tells you what isn't priced; it shouldn't leave you guessing who will make the kitchen functional.
Require written approval for changes
A change order should describe the revised work, its added or reduced price, and its effect on the schedule. Require approval before that work begins, except where an immediate safety response is necessary.
For example, if demolition exposes a damaged subfloor, the contractor can document its condition and propose a repair. You can then approve the method and price before the new flooring goes down. That record protects both parties from conflicting memories later.
Check Responsibilities and Final Deliverables
Read the proposal once as if you've never discussed the project with the contractor. Can you tell who orders the faucet, accepts cabinet delivery, coordinates subcontractors, and checks appliance dimensions? If not, ask for those assignments in writing.
The same test applies at handoff. Request a final walkthrough, a process for correcting incomplete items, applicable product and workmanship warranty information, and copies of permit closeout documents. Confirm whether final cleaning and removal of leftover materials are included.
Compare competing proposals line by line. A bid that omits painting, permit fees, or countertop installation isn't directly comparable with one that includes them. Clear deliverables give you a better basis for choosing a contractor and checking the completed work.
Key Takeaways
- A scope of work defines the promised work; an estimate assigns costs to it.
- Plans should show work boundaries, trade changes, finish selections, and who supplies and installs each item.
- Allowances, exclusions, and concealed-condition assumptions need written terms before work starts.
- Permit duties, schedule milestones, payment triggers, and change approvals belong in the agreement.
Frequently Asked Questions
Should appliances appear in the kitchen remodel scope?
Yes. List each appliance and its location, even if you buy it yourself. State who verifies dimensions, receives delivery, installs it, makes connections, and removes the old unit. Those details affect cabinets, circuits, plumbing, and ventilation.
Can a scope of work change after demolition?
Yes. Hidden damage or a requested design change may require revised work. Use a written change order that records the work, price, and schedule adjustment before proceeding. Keep the approved change with the original agreement.
Is a detailed estimate enough to sign?
Only if the agreement also defines responsibilities and deliverables clearly. Line-item prices help you compare bids, but they may not describe finish boundaries, inspection duties, exclusions, or completion standards. Ask for those terms before signing.
Conclusion
A new kitchen can look straightforward on paper while leaving expensive work undefined. A complete kitchen remodel scope closes those gaps before demolition by naming the work, selections, responsibilities, and rules for changes.
When every proposal describes the same finished kitchen, you can compare prices with confidence and know what to expect at the final walkthrough.