Fort Myers Home Remodeling: How the Design-Build Process Works
A new kitchen layout can look perfect on paper until a wall carries a load or a cabinet blocks an existing vent. In Fort Myers home remodeling, those hidden conditions can affect design, budget, and construction, even when the goal is a straightforward home improvement.
Design-build keeps those decisions connected. The team develops a workable plan, checks it against the budget, coordinates required approvals, and then builds it. For homeowners, the process starts with a close look at the house they already have.
What design-build means for your remodel
In a design-build arrangement, one company coordinates design and construction services under a shared plan for residential construction, from interior remodeling to exterior remodeling. Designers, builders, and trade professionals can review an idea before you commit to finishes that depend on it. Ask each company exactly which design, engineering, and building work its agreement includes.
Consider an open kitchen. Removing a wall may change structural support, electrical routes, lighting, flooring, and cabinet dimensions. When the people pricing and building the work review the layout early, you can compare the improvement with everything required to make it happen.
Design-build doesn't eliminate decisions or surprises. It gives you a process for making decisions in the right order and a defined path for handling changes. That matters whether you're planning a one-room update, a custom home remodeling project, or broader home renovations such as a whole-home remodeling project.
Start with your goals and the condition of the house
Describe what isn't working
The first conversation should be about daily life, not cabinet colors. Tell the team where traffic backs up, which rooms lack storage, and what needs to stay usable during construction. Separate changes you need from features you'd enjoy if the budget allows.
For kitchen remodels, that might mean keeping the sink in place but improving counter space. In bathroom remodels, easier shower access may matter more than moving every fixture. These priorities help the team test several approaches without treating every attractive idea as a requirement.
Inspect before committing to a layout
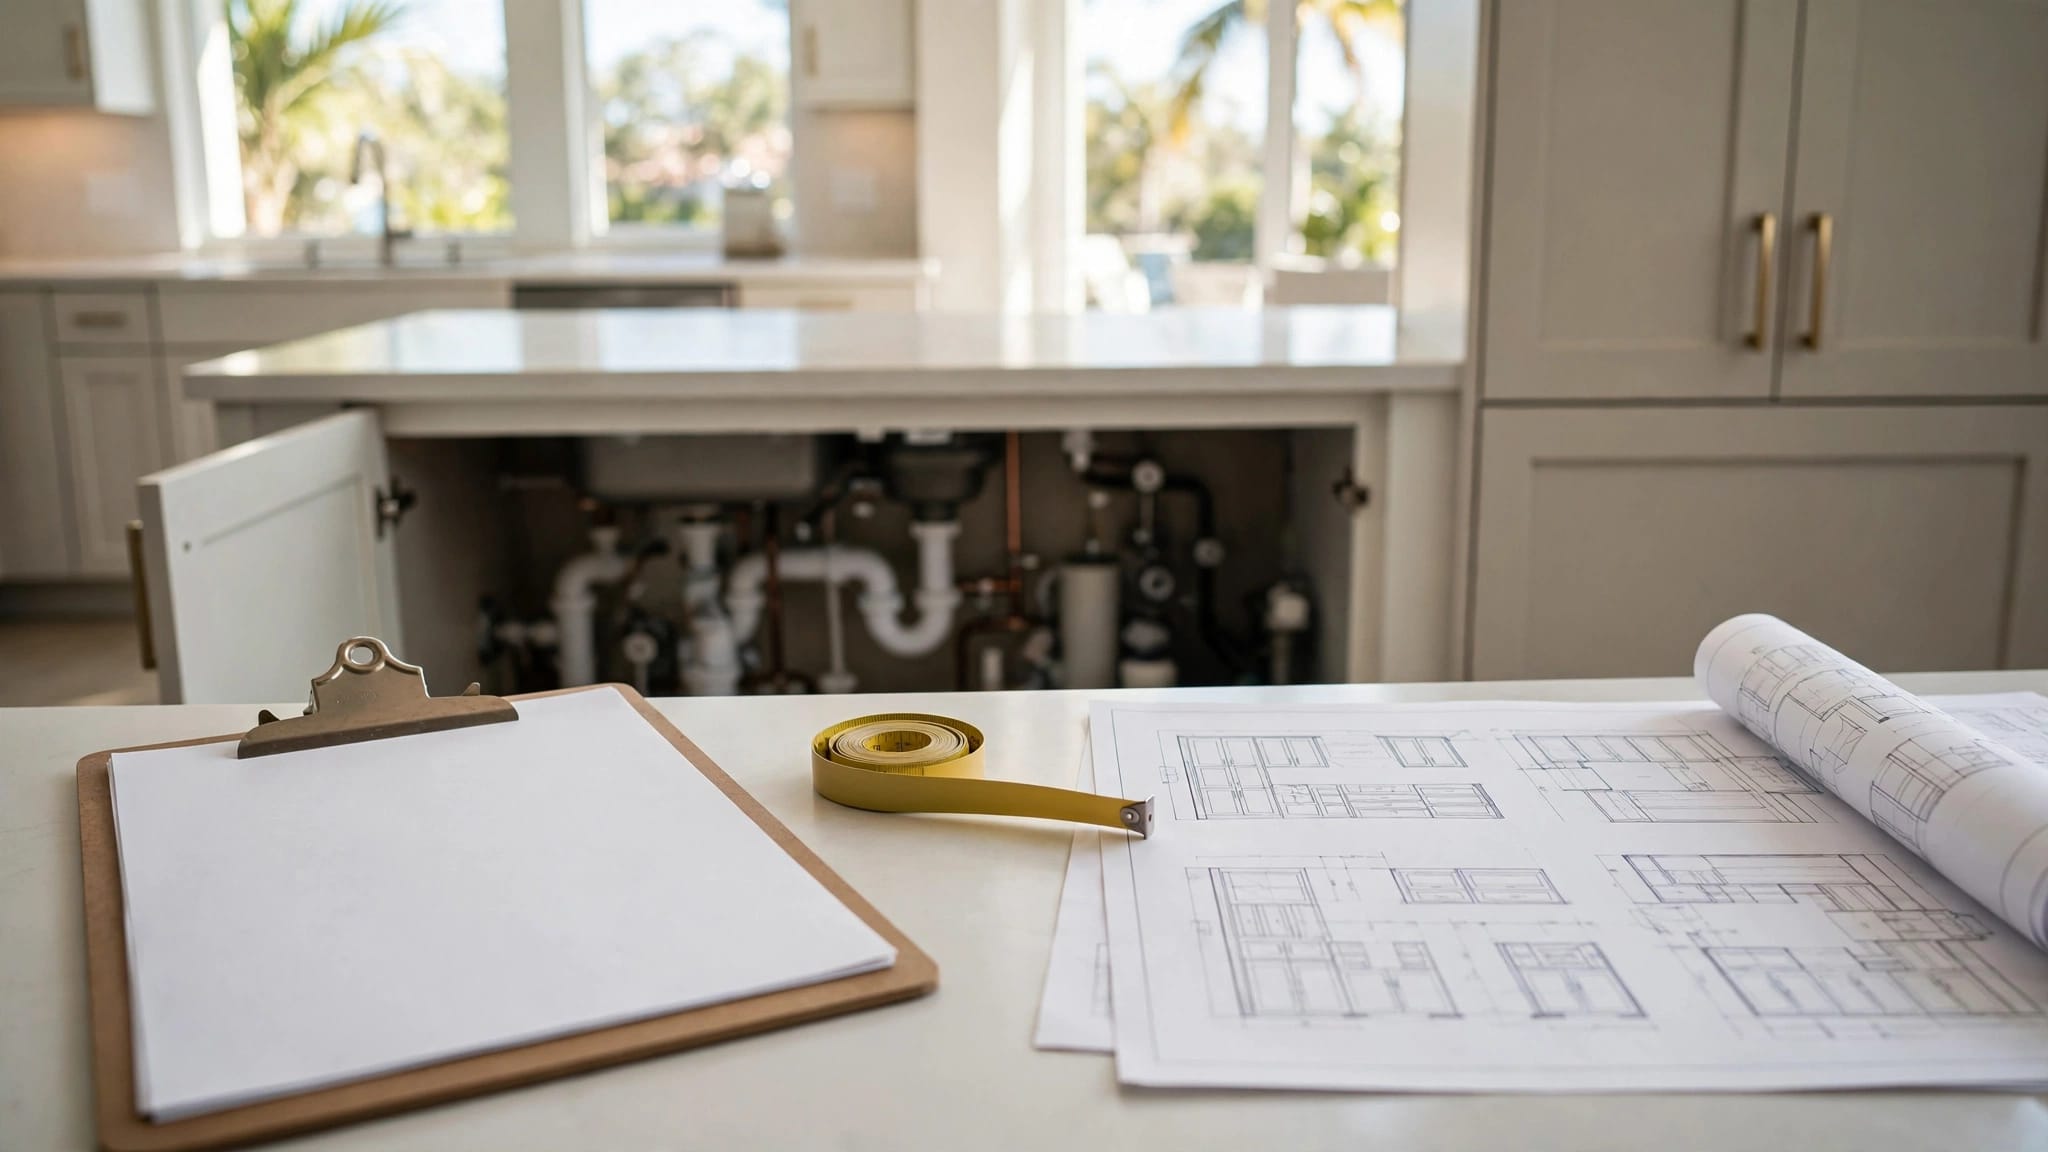
Next, the team measures the space and reviews visible conditions. Walls, roof framing, plumbing, electrical equipment, air-conditioning routes, windows, and signs of moisture may all affect the design. A visual visit won't reveal everything behind finished surfaces, so the plan should leave room for concealed conditions.
This review is especially useful in an older home or one with prior storm damage, water damage, or other property damage. Urgent active damage may call for emergency restoration or restoration services before planned remodeling begins. For projects connected to insurance claims, clarify documentation and coordination early.
If you want to remove a wall or enlarge an exterior opening, ask when an architect or engineer should review the proposal. Requirements depend on the property and scope, so settle that before demolition or product orders.
Turn the concept into a design and a budget

Choose a layout the house can support
Early drawings show how the rooms might work. As the concept develops, the team checks dimensions and coordinates cabinets, fixtures, lighting, ventilation, and openings. Structural changes may need engineered details. Drawings should become clear enough to price and, when required, submit for review.
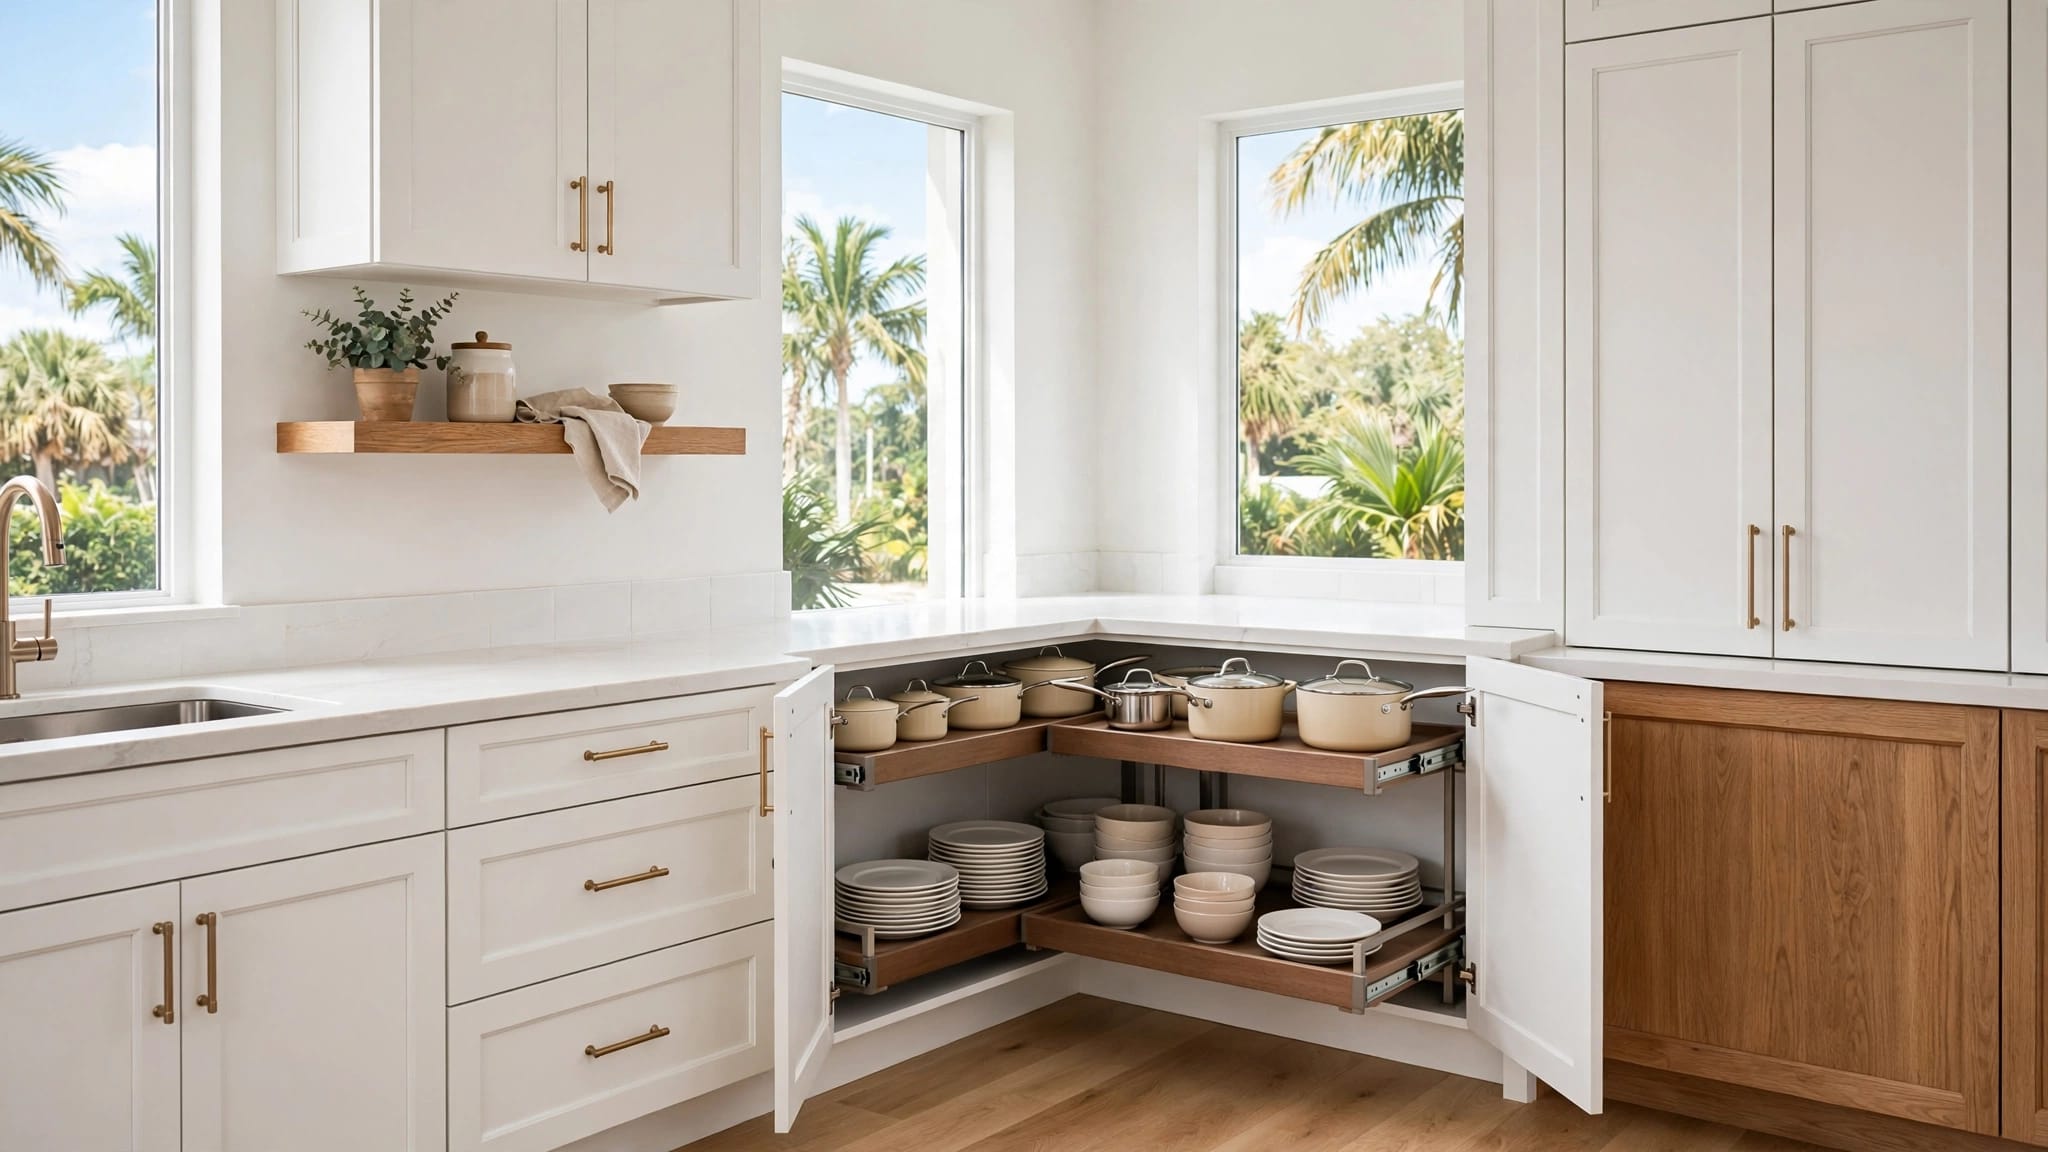
Product choices shape the plan. A larger refrigerator affects cabinet spacing and electrical placement; a curbless shower affects the floor and waterproofing details. If you're considering kitchen remodeling options, choose major appliances before finalizing cabinet dimensions.
Price the defined work, not a vague idea
An early budget helps you decide how much change makes sense. A later proposal should spell out which construction services are included, which selections are fixed, and where allowances remain. Ask whether design work, engineering, permit costs, temporary protection, demolition, and cleanup are included or priced separately.
An allowance is a budgeted amount for a selection you haven't finalized. If your chosen tile costs more, the project price may change. Compare proposals by scope and assumptions, not just the bottom-line number.
Keep a project-specific reserve for conditions that couldn't be confirmed before opening the walls, such as hidden water damage or storm damage. No contractor can establish a reliable Fort Myers remodeling price from square footage alone; the scope and condition of the property matter too.
Check permits against the property and scope
Confirm which office has jurisdiction
A Fort Myers mailing address doesn't tell you who reviews the work. Properties inside the City of Fort Myers follow city procedures; homes in unincorporated Lee County follow county procedures. The city uses its EnerGov Customer Self Service Portal, while Lee County uses eConnect through Accela Citizen Access.
The permit path depends on the address and the work. The City of Fort Myers identifies construction, alterations, repairs, and other building work among activities that may require permits. Lee County's residential guidance addresses new construction, additions, and remodeling. Ask your design-build team which applications, drawings, and trade permits your scope calls for, and who will submit them.
A bathroom that moves plumbing or changes electrical work deserves an early permit discussion. Blue Heron's Fort Myers bathroom permit checklist offers a closer look at the questions to settle before work starts.
Account for the site, not only the room
Exterior remodeling involving openings or additions, as well as work on a flood-hazard property, can add review considerations. The City of Fort Myers has floodplain permitting requirements for development in designated flood-hazard areas. If storm damage is part of the project, whether those requirements apply depends on the address and proposed work.
Also ask about homeowners association or condominium approvals, if applicable. Those approvals are separate from government permits. Confirm the requirements before ordering windows, scheduling trades, or setting a demolition date.
Settle the work plan before construction
Make selections in the order they affect other trades
Some finishes can wait longer than others. Cabinets, appliances, windows, doors, plumbing fixtures, and lighting may determine dimensions or rough-in locations. Changing one after drawings are complete can mean revising connected work.
In Southwest Florida, consider humidity, wet areas, strong sun, and relevant storm exposure when selecting materials. Document any existing storm damage or water damage before new finishes cover it. Waterproofing details matter more to a shower's performance than its tile pattern. In a kitchen or bathroom, ventilation and moisture-damaged surfaces deserve attention before new finishes go in.
Read the contract as a project map
Before signing, check that the written scope for your remodeling project names the rooms, demolition, included construction services, exclusions, selections, and allowances. It should also explain payment milestones, who obtains permits, how inspections are scheduled, and how warranty issues are handled. Verify the contractor's Florida license through the Department of Business and Professional Regulation, and request current insurance documentation.
Ask how the team handles changes and checks its work for quality workmanship. If insurance claims are involved, clarify who will coordinate related project information. If demolition reveals damaged framing, you should receive a written description of the proposed repair, its price, and any potential schedule effect before approving extra work. The same process applies when you choose to change the design.
Approving a layout early doesn't fix the price of work hidden behind existing walls. A clear change-order process tells you how that work will be evaluated.
Plan for life during the remodel, too. Find out when water, power, bathrooms, or the kitchen may be unavailable and how the crew will protect occupied rooms.
Follow the construction sequence and stay informed
Build what sits behind the finishes first
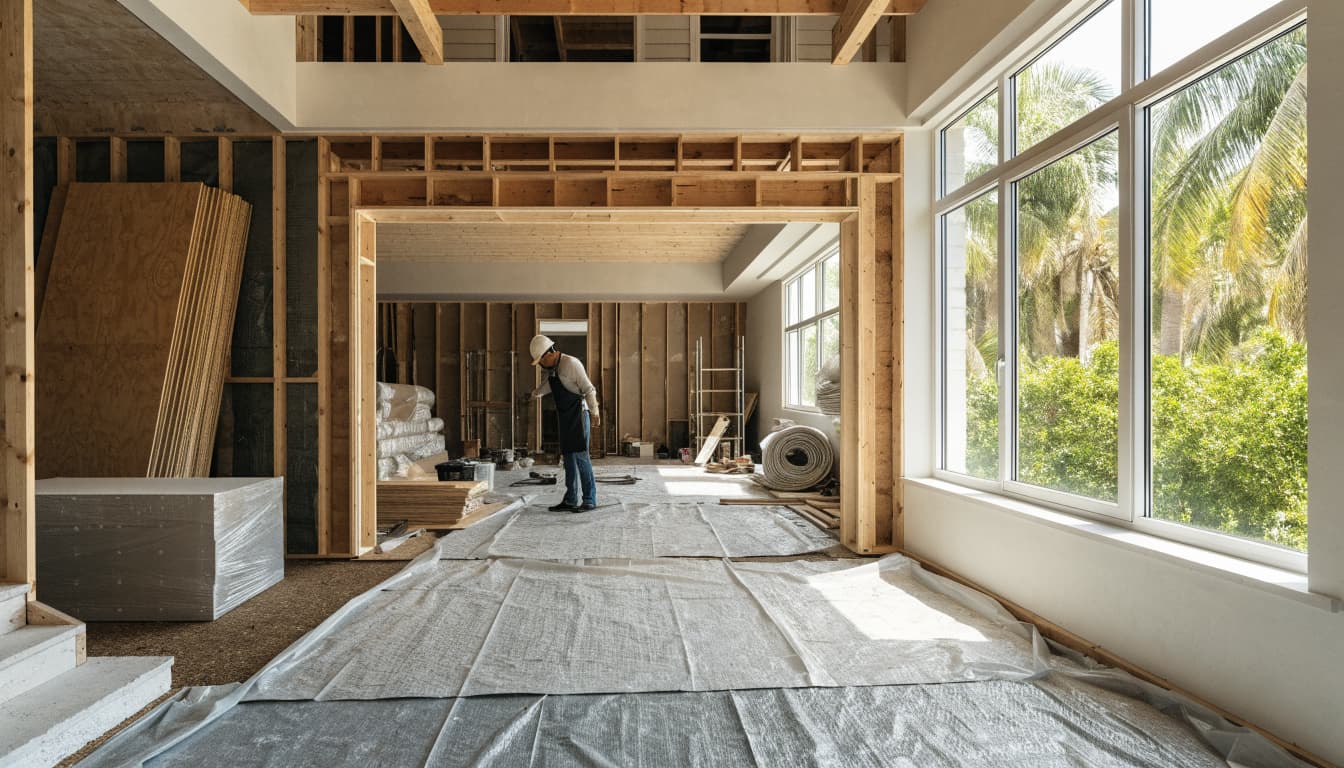
Once the necessary approvals are in place, crews protect the work area and begin demolition. Framing and any required structural work follow. Demolition can also uncover hidden problems, such as water damage or repairs related to storm damage.
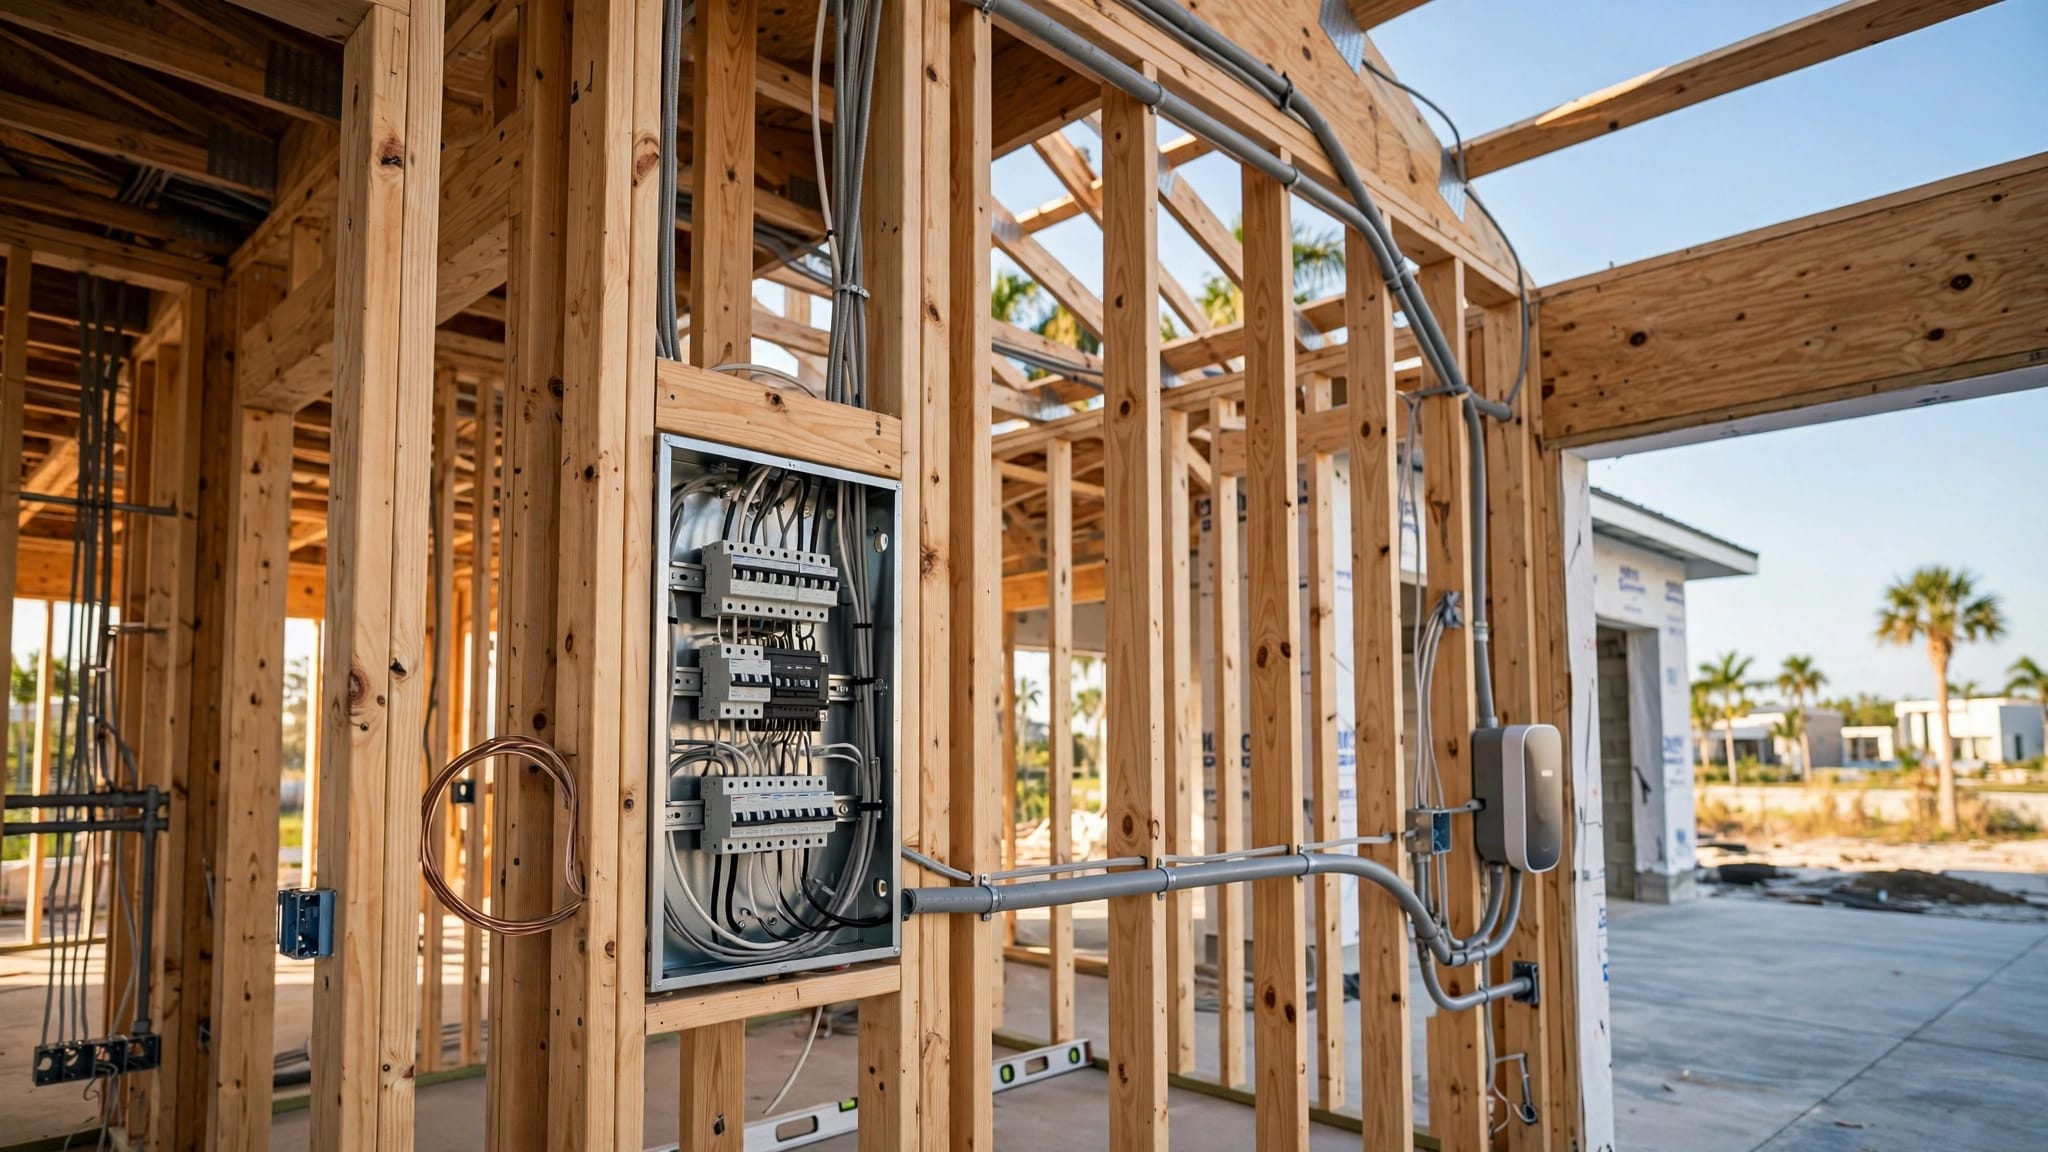
Plumbers, electricians, and mechanical trades then complete the work that will sit inside walls, floors, or ceilings. Required inspections happen at the stages identified for the permitted work. Once the appropriate rough work is ready, the team closes walls and moves on to surfaces, cabinets, tile, fixtures, and final finishes. Painting before wall repairs or trade work is complete can lead to rework.
The order may differ for a small bath update, a storm-damage repair, or an addition. What matters is that each trade knows what must be complete before the next begins.
Keep decisions and progress visible
Ask who coordinates construction services, provides updates, and how often you’ll hear from them. A useful update identifies completed work, upcoming inspections, decisions due from you, and any issue that could affect the price or schedule. If a product is delayed, discuss the impact before choosing a substitute.
Try to route requests through the agreed project contact. An informal instruction to a trade worker can conflict with the drawings or leave its cost undocumented. Written decisions help everyone build from the same plan, even when the project changes.
Finish with a walkthrough and useful records
As work wraps up, walk through the rooms with the contractor. Check for quality workmanship by testing doors, drawers, faucets, lights, and any systems included in the remodel. Note incomplete items or damage on a written punch list, then confirm who will address each one.
Ask for applicable final inspection records, warranty information, product manuals, finish details, and maintenance instructions. Photos of utilities taken before the walls were closed can help with later repairs. Keep everything together so you can find it when a fixture needs service or you plan another project.
A final walkthrough should also cover how to care for new materials. The right cleaning method for a countertop or shower surface may differ from what you used before the remodel.
Key takeaways for homeowners
- Start with the existing house and your daily needs before committing to a layout.
- Develop design and budget together so choices have a realistic cost.
- Confirm permit jurisdiction by property address, then check requirements for the actual scope.
- Settle trade-dependent selections early and approve changes in writing.
- Close the project with a walkthrough, punch list, and organized records.
Frequently asked questions
Is design-build only for a whole-home renovation?
No. It can also suit a kitchen, bathroom, addition, or another project with connected design and construction decisions. The amount of design work should match the scope. For example, bathroom remodeling services may involve anything from replacing finishes to reworking fixtures and the room layout.
Can construction start while permits are under review?
Don't assume it can. Ask the responsible permitting authority and your contractor what work, if any, may proceed for your project before approvals are issued. Scheduling demolition before the permit path is clear can leave an open room waiting for revised plans.
How long does a Fort Myers remodel take?
There isn't one dependable timeline. Design revisions, engineering, permit review, product availability, inspections, and discoveries during demolition all affect the schedule. Request a project-specific schedule that identifies key decisions and dependencies, then ask how the team will update it when conditions change.
A better path from idea to finished home
A remodel runs more smoothly when the design reflects household needs and the budget accounts for construction. Coordinating design, budgeting, and construction services early helps you make key choices before walls open and materials arrive.
For home renovations in Southwest Florida, start with the property's condition and jurisdiction. Then move forward with a clear scope, documented decisions, and a team that can explain what happens next.