

Can You Add a Shower to a Half Bath in a Cape Coral Home?
Yes, you can add a shower to a half bath in many Cape Coral homes. The project depends on whether the room has enough usable space and how easily a new drain, water lines, and ventilation can be installed.
A small powder room can become a convenient guest or pool-access bathroom, but the work behind the walls and floor often determines the budget. Start with the layout and plumbing before choosing tile or glass.
Key Takeaways
- A shower needs room for its enclosure, as well as clear access to the toilet, sink, and bathroom door.
- Existing plumbing helps, but a new shower still needs its own properly connected drain, trap, vent, and water supply.
- A concrete slab, relocated walls, or hidden damage can add to the work.
- Waterproofing and an exhaust fan deserve attention before finishes are installed.
- Cape Coral's permit process depends on the proposed scope. Plans and inspections are part of the project when required.
Does Your Half Bath Have Room for a Shower?
The first step is to measure the whole room, not just the empty corner. A shower that fits on paper can still make the toilet awkward to use or prevent a door from opening fully.
Measure the Fixtures and Doorways
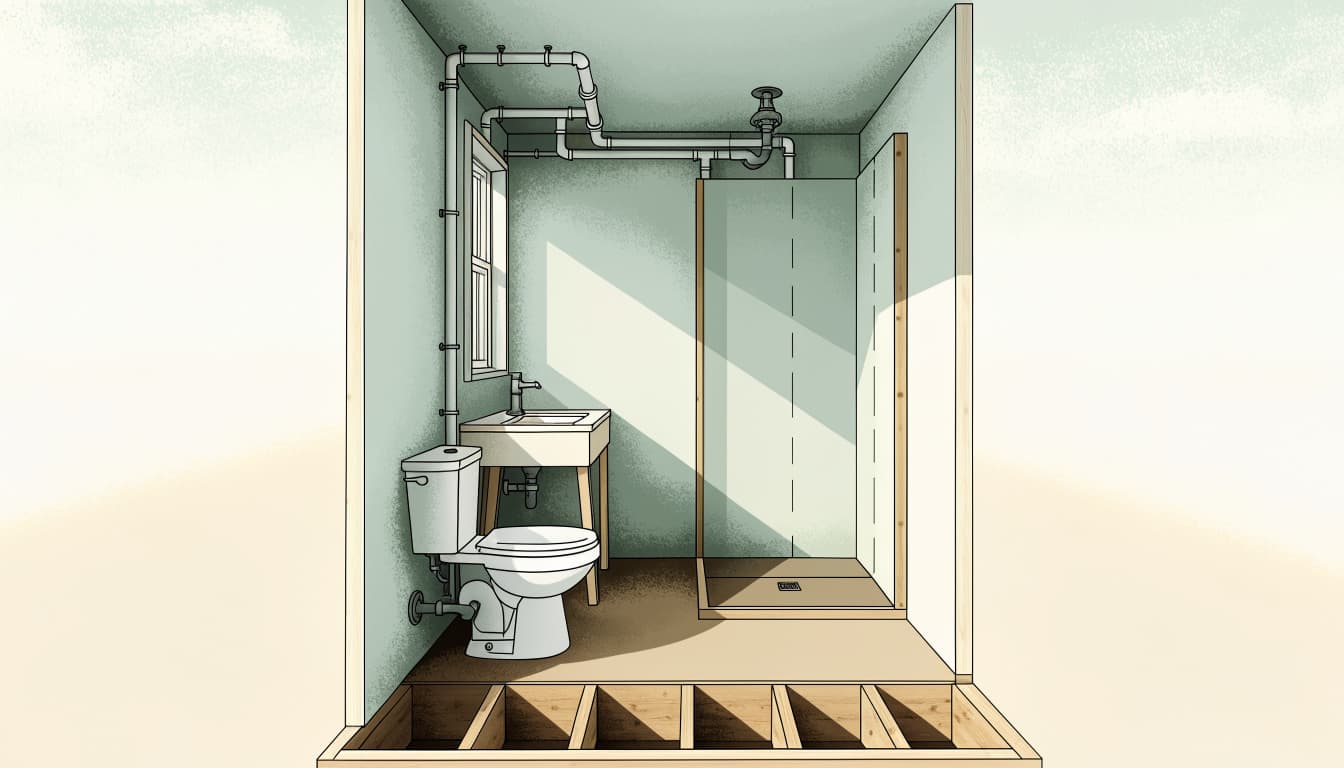
Record the locations of the vanity, toilet, bathroom door, windows, and any cabinets. Include the space needed to enter the shower and stand comfortably at the sink.
A smaller vanity may free up space, while an outward-swinging bathroom door or pocket door can reduce conflicts inside the room. Those changes have costs of their own, especially when a pocket door requires moving wiring or plumbing inside the wall.
The 2023 Florida Residential Code calls for at least 6 feet 8 inches of ceiling height over an area measuring at least 30 inches by 30 inches at the showerhead. That ceiling measurement isn't the same as a minimum shower-floor footprint.
Look Beyond the Existing Walls
If the powder room is too tight, an adjacent closet or hallway may provide space. Taking part of another room, however, changes the scope: flooring, framing, lighting, and trim may all need work.
A wall that contains plumbing or supports part of the house requires more planning than a simple partition. In some homes, an expansion makes sense. In others, the space lost elsewhere outweighs the benefit of another shower.
Choose a Shower Layout That Fits
The right enclosure depends on how the room opens and how much water the rest of the bathroom can tolerate.
Consider a Corner or Alcove Shower
A corner shower can leave the center of a compact room open. An alcove layout, with walls on three sides, may work well if the half bath has a suitable recess or can be extended into an adjoining space.
A prefabricated base and surround can reduce some tile work, but available dimensions may limit the layout. A tiled shower offers more design flexibility and requires a carefully built waterproofing assembly.
Plan the Entrance and Splash Control
A hinged glass door needs room to swing. Sliding doors or a shower curtain may work better where the toilet or vanity sits close to the enclosure.
A doorless entry needs enough depth and a sensible showerhead direction to keep spray away from the rest of the floor. If you want a low-entry design, planning a curbless shower in Cape Coral starts with the floor structure and drain, rather than the tile selection.
How Plumbing and Drainage Affect the Project
A half bath already has water and waste lines, but adding a shower is more involved than connecting a showerhead to the nearest pipe. The new fixture needs hot and cold water, a drain, a trap, and an appropriate connection to the home's drainage and vent system.
Water Supply and Existing Pipes
A nearby bathroom or laundry room may provide a practical route for new supply lines. The benefit depends on the pipe locations, available access, and condition of the existing plumbing.
The shower valve and controls also need a workable position in the wall. Place controls where they're comfortable to reach, and plan for any handheld shower or future grab bars before the wall is closed.
Older or damaged piping may need repair during the remodel. Likewise, if the water heater already struggles to serve the household, adding another shower can increase demand.
Drain Placement and the Floor Structure
The drain often drives the largest construction decision. Its location must allow water to flow through the shower floor into a properly connected waste line.
In a home with a concrete slab, adding or relocating a drain may require cutting and repairing concrete. With a raised floor, the route depends on the space available beneath it and the direction of framing.
The toilet's nearby drain doesn't automatically make the connection simple. A plumber must account for the shower trap, venting, and the route to the existing system. Keeping the new shower close to suitable plumbing can reduce disruption, but the actual conditions determine the work.
Protect the Room From Moisture
A shower introduces far more water and humidity than a sink. The plan needs to address both liquid water inside the enclosure and moisture in the air.
Build Waterproofing Beneath the Tile
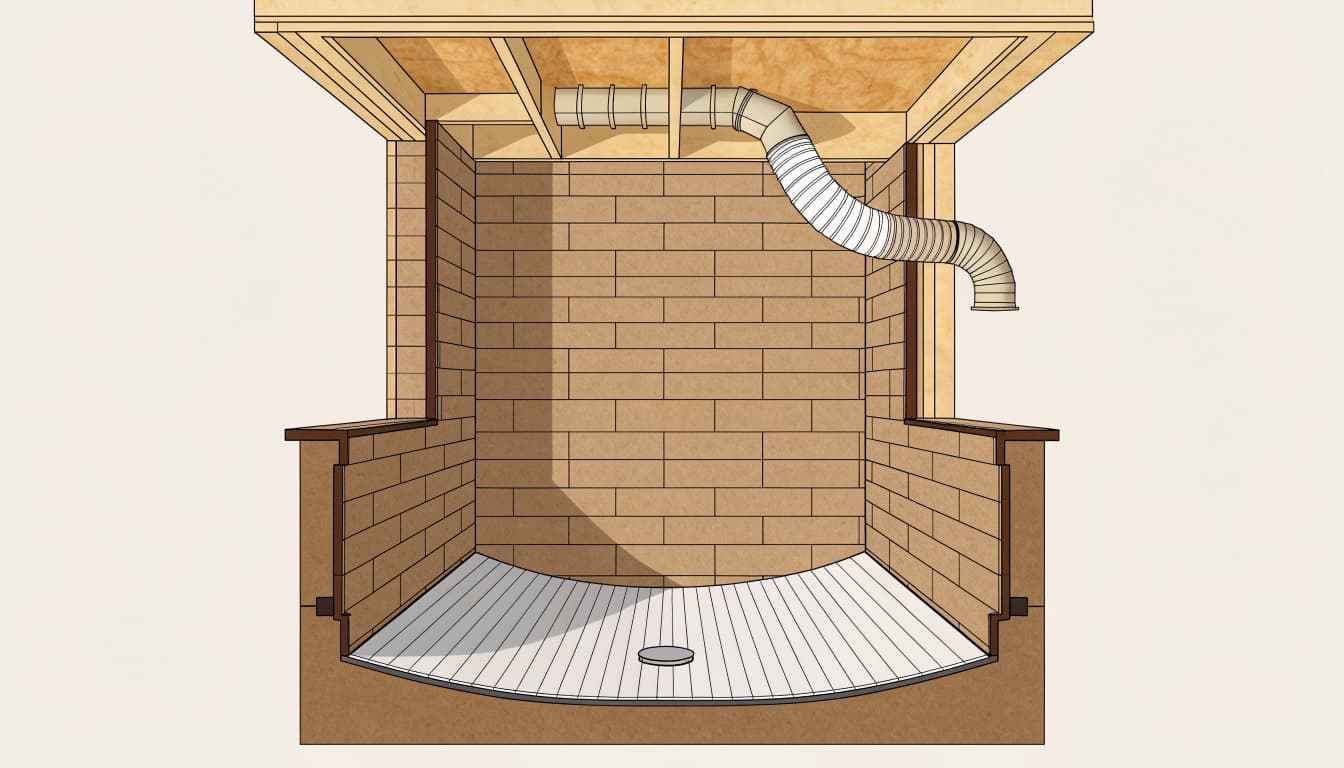
Tile and grout aren't a complete waterproof barrier. The shower needs a compatible system that protects the floor, walls, corners, drain connection, and openings around plumbing.
Niches and benches need attention because they add joints and horizontal surfaces. The shower floor also needs a slope toward the drain so water doesn't remain in the enclosure.
Cape Coral's inspection reference calls for a nonabsorbent surface on shower-compartment walls at least 6 feet above the floor. That's a finish requirement, not a substitute for the waterproofing beneath it. Our guide to bathroom waterproofing before tile covers the preparation in more detail.
Vent Humid Air Outdoors
A powder room may have been comfortable without a shower, but bathing creates more moisture. An exhaust fan ducted outdoors helps remove humid air and protect finishes in Cape Coral's climate.
Plan the fan location, duct route, outdoor termination, and switch before the ceiling is finished. A window can add daylight, but it shouldn't be assumed to replace mechanical ventilation for every shower-room design. Electrical and ventilation changes belong in the renovation scope.
Cape Coral Permits and Inspections
Adding a shower changes the plumbing and may also involve electrical, ventilation, or framing work. The permit path depends on the complete project, including any changes to the layout.
Prepare Plans for the Actual Work
The City of Cape Coral's residential remodel guideline calls for a scope of work and existing and proposed floor plans with a residential remodel application. Those drawings help show where fixtures and walls will go.
The city also has plumbing guidance for converting an existing tub to a shower. Adding a shower to a half bath is a different project, so that guidance alone doesn't establish every permit needed for the addition.
Applications go through the city's EnerGov system. Depending on the property and scope, flood-related documentation may also be part of the review.
Leave Work Accessible for Inspection
Plumbing, electrical, ventilation, and framing work may need inspection before walls or floors cover it. The approved permit documents determine the required sequence.
If demolition reveals damage or the layout changes, the permit holder can address the change before work continues. Keep copies of the approved plans and final inspection records with your home documents.
What Affects the Cost of Adding a Shower?
The cost depends more on the work needed to make the room function than on its square footage. A compact shower beside accessible plumbing may involve fewer changes than one requiring a slab cut and an expanded bathroom.
Compare the Scope, Not Just the Finish Price
When reviewing a proposal, look for the work behind the visible finishes. A useful estimate identifies demolition, drain and supply changes, slab or framing repairs, waterproofing, ventilation, tile or surround installation, glass, and inspections.
Material choices matter too. A custom tile enclosure with a glass door generally involves different labor and material costs than a standard-size prefabricated surround. Moving the toilet or changing the room's walls adds work beyond the shower itself.
Set Aside Money for Concealed Conditions
Existing walls and floors can hide water damage, aging pipes, or other repairs that aren't apparent before demolition. A contingency of 10% to 20% can give your budget room for unexpected conditions, particularly in an older home or a bathroom with a history of leaks.
The contract should explain how changes are priced and approved. It should also identify product allowances, so you know whether the estimate covers the fixtures and finishes you want.
Frequently Asked Questions
Can You Add a Shower Without Making the Half Bath Bigger?
Yes, if the existing room accommodates the shower and provides appropriate space around the other fixtures. A compact enclosure or smaller vanity may make the layout workable. Some powder rooms, though, need space borrowed from an adjoining area.
Can a Shower Share the Toilet's Drain?
A shower can connect to the home's drainage system, but it needs a properly designed connection, trap, and venting. The toilet's location alone doesn't establish where or how the shower drain can be installed.
Is a Curbless Shower Possible in a Half Bath?
It can be, but the floor needs enough room for drainage slope and a waterproof transition at the entry. A concrete slab or limited floor depth can make the design more involved. Plan that work before selecting the enclosure.
Make the New Bathroom Work for Your Home
Adding a shower can make a half bath more useful when the layout, drainage, and moisture protection are planned together. The best location is one that works for daily use and fits the home's existing construction.
At Blue Heron Construction, we offer bathroom remodeling in Cape Coral. We can help you plan a space that fits your home and the way you use it.