

Can You Widen an Exterior Door in a Cape Coral Block Home?
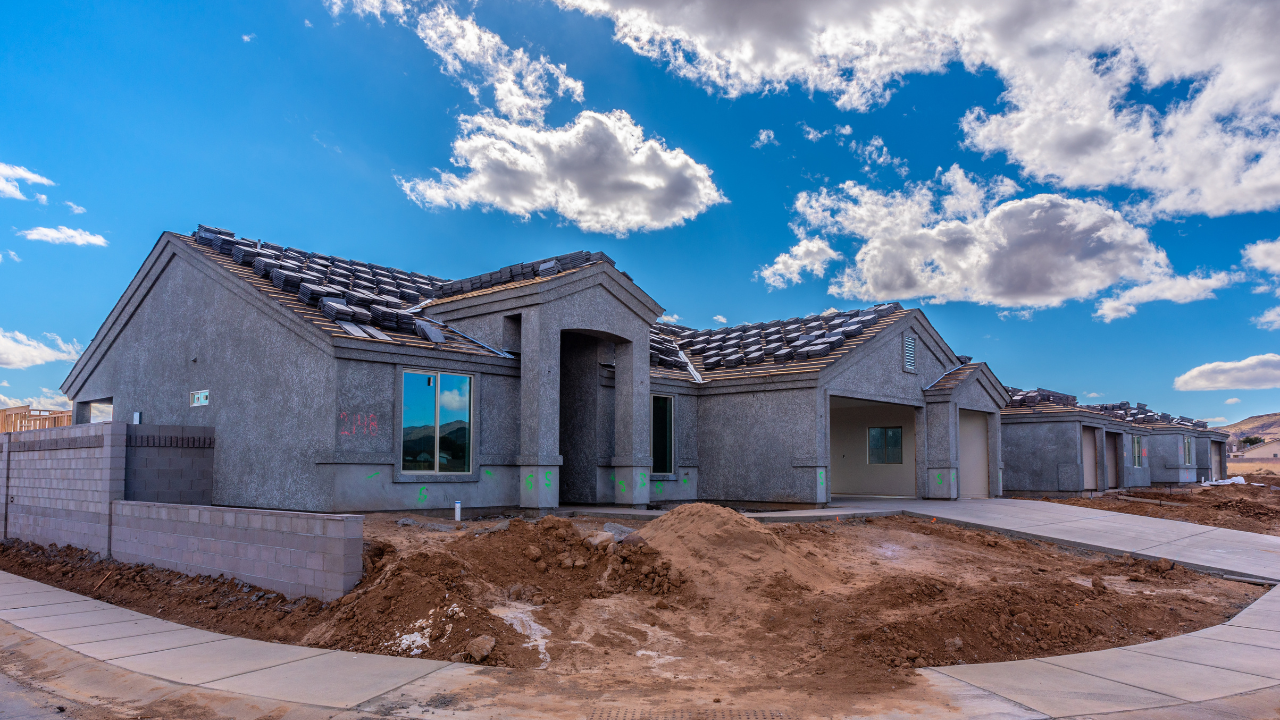
Yes, you can widen an exterior door in most Cape Coral concrete-block homes, provided the wall can be modified safely and the work meets permit requirements. The project usually involves more than replacing the door: it changes a structural opening in the home's exterior wall.
A wider entry can make moving furniture easier or improve access to a lanai. Before choosing a door, start with the wall that will support it.
How the Block Wall and Lintel Affect the Opening
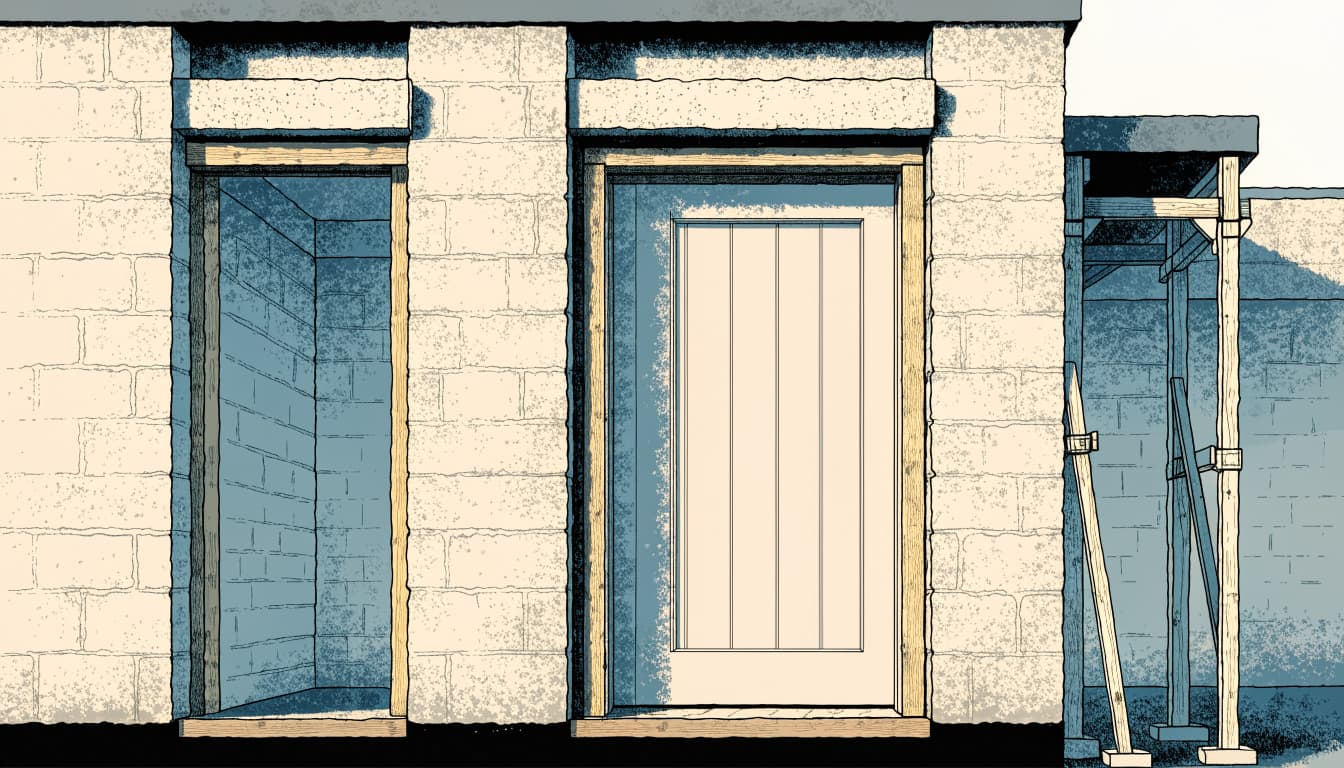
An exterior concrete-block wall can carry roof loads and help resist hurricane winds. Enlarging the opening removes part of that wall, so the design must account for what remains on both sides and above the door.
The Wall May Support More Than the Roof
A structural professional looks at the roof framing, existing masonry, reinforcement, and connections. The review also considers how wind forces travel through the wall to the foundation.
A wider opening can leave narrower sections of block on either side. Those sections must be able to support the revised design and provide a suitable base for the door's anchors. Our Cape Coral load-bearing wall planning guide explains more about these structural considerations.
The Existing Lintel Needs Review
The lintel is the structural member that spans the top of the opening and supports material above it. A lintel sized for the existing doorway may not have enough capacity or bearing for a wider span.
Depending on the design, the project may require a new lintel, additional reinforcement, or other support. The size and details depend on the home and the proposed opening, not a standard rule for every block wall.
What Happens When You Widen an Exterior Door?
The work starts with measurements and a structural plan, followed by permitting and construction. Although the sequence depends on the design, a typical project includes these steps:
- Plan the opening. The contractor documents the existing wall, the desired door size, and nearby wiring or other utilities.
- Prepare the structural design. The plans address the lintel, surrounding masonry, connections, and any temporary support needed during construction.
- Protect and support the work area. The crew removes finishes as needed and installs temporary shoring when the approved design calls for it.
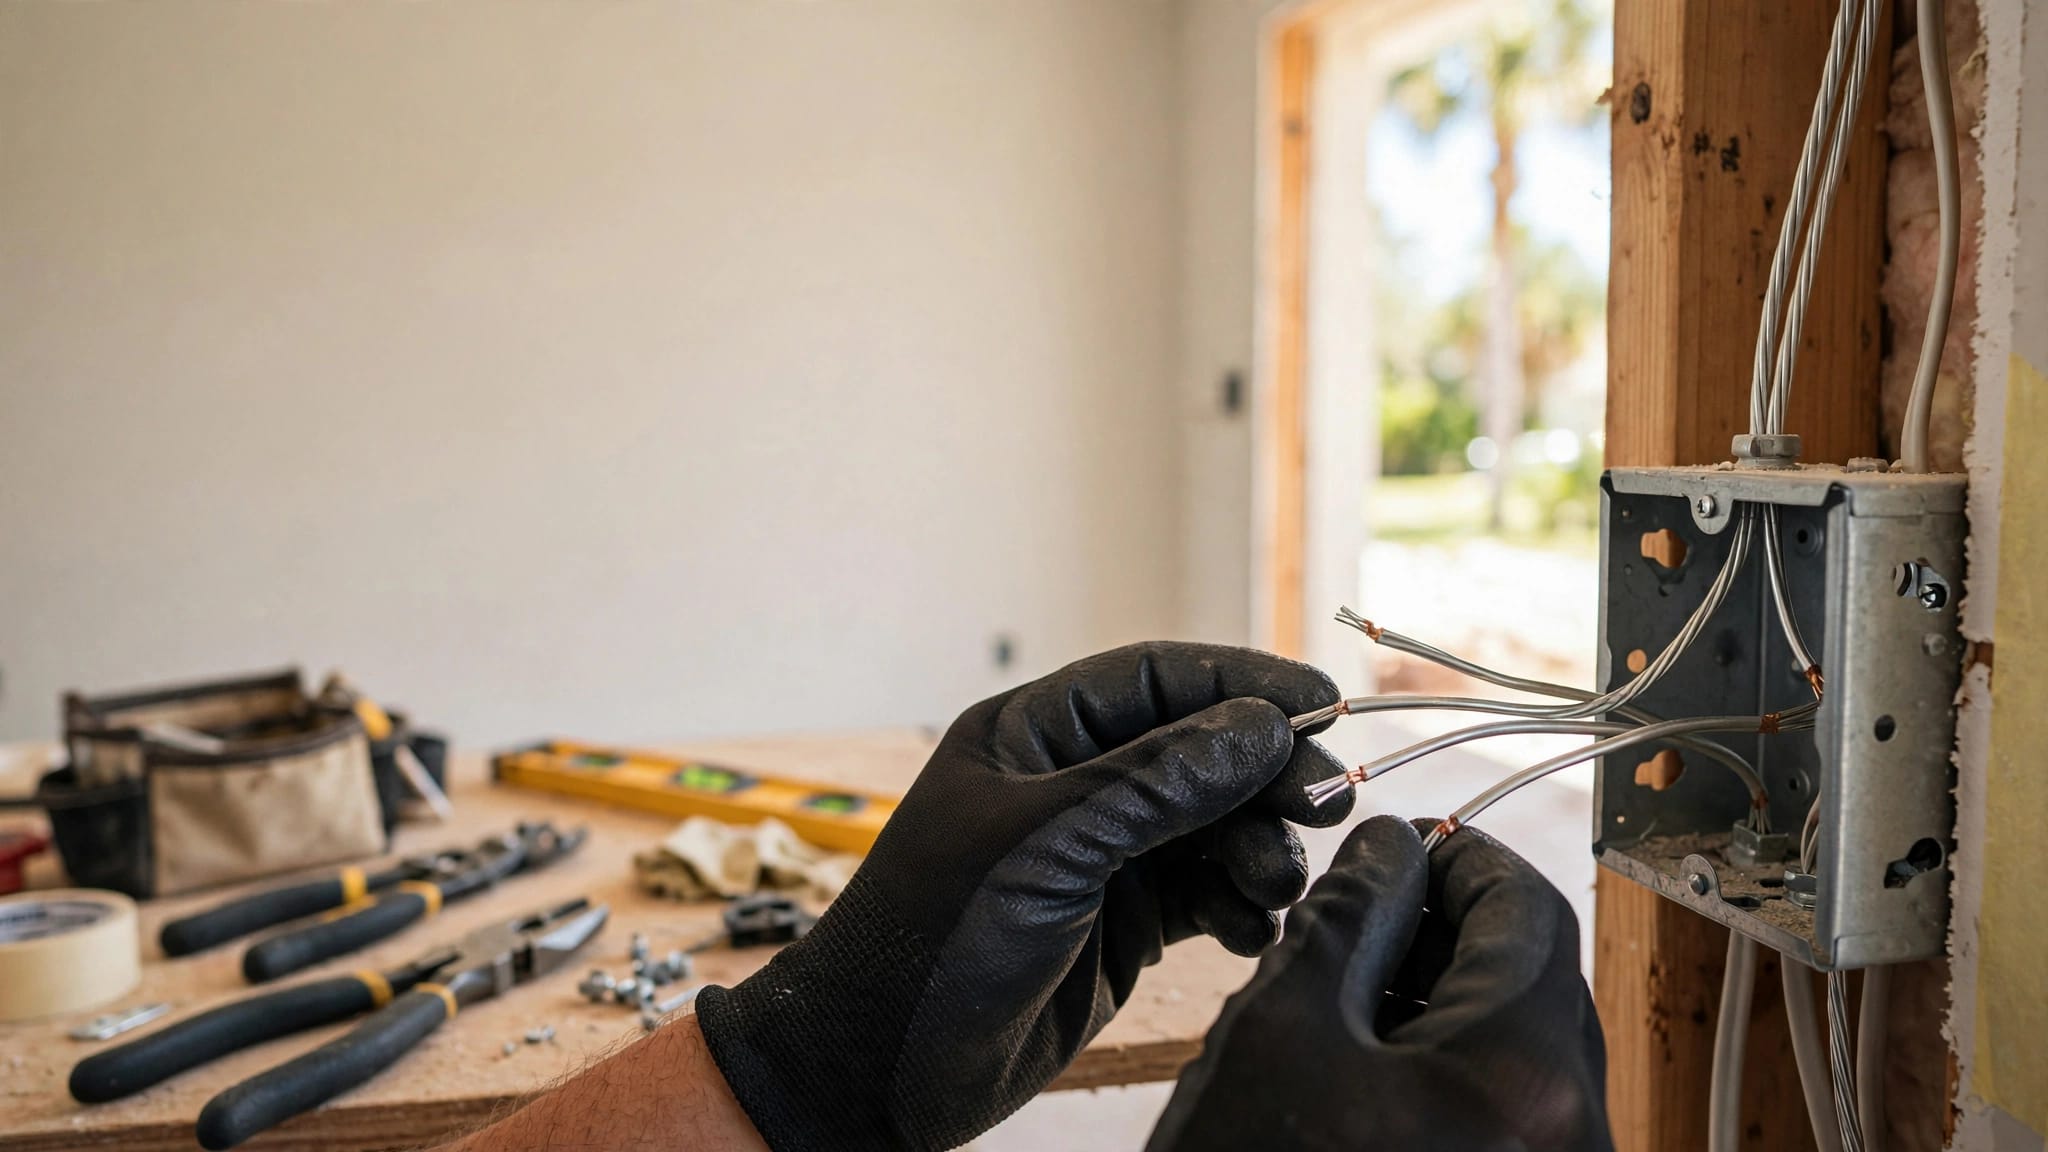
- Modify the masonry. Workers remove the old door, cut the block, and build the required structural support. Affected utilities are relocated as needed.
- Install and finish the door. After required inspections, the crew anchors the new unit and completes flashing, sealing, stucco, drywall, and trim.
The exact order of structural work follows the approved plans. If hidden conditions differ from those plans, the team may need a revised detail before continuing.
Cape Coral Permits and Inspections
Cape Coral's residential window and door guideline covers doors installed in new or modified openings . The city directs applicants to use the Residential Remodel application through EnerGov Customer Self-Service.
For this work, the city's residential door guideline lists a floor plan, a Window/Door Worksheet, product approval documentation, and an architectural or structural plan. Depending on the property and scope, flood-related documents, design pressures, or a Notice of Commencement may also be needed.
The city lists Frame Rough and Miscellaneous Final inspections. It also lists a tie-beam inspection for a new opening. Keep the permit and city-reviewed plans, including revisions, at the job site for the inspector.
Inspections affect the schedule because structural work may need approval before finishes cover it. Your contractor can coordinate those stages with the rest of the renovation.
Choosing a Replacement Door for Cape Coral
A wider door needs to fit both the opening and the home's wind-resistance requirements. The door style matters, but so do the frame, hardware, glazing, and installation method.
Match the Complete Door Assembly to the Opening
The selected door must meet the design pressures for its location and fit within the size and installation limits in its approval. Florida Product Approval documents or a Miami-Dade Notice of Acceptance describe approved products and installation details.
An approval for one size or mounting condition doesn't automatically cover every installation. The plans and product documents need to work together, including the anchors used in the masonry.
Plan for Storm Protection and Everyday Use
Where wind-borne debris protection applies, glazed openings may need impact-resistant products or an approved protection system. The choice depends on the property's design conditions and the project plans.
Also consider the door's swing, threshold, and usable clear width. A wider door can improve access, but the clear passage depends on the complete assembly and how far the door opens.
What Affects Cost and Timeline?
The largest cost difference is often the structural scope. A modest widening with suitable existing conditions may require less work than an opening that needs a new lintel, reinforced masonry, or changes to the surrounding support.
The door itself also affects the budget. A larger glazed unit, a custom size, or an impact-rated assembly can cost more than a simpler door. Permits, design work, utility relocation, and repairs to stucco and interior finishes belong in the project price as well.
Timing depends on plan preparation, permit review, product availability, construction, and inspections. Concealed damage or undocumented changes can add time if the design needs revision.
When comparing Cape Coral remodeling bids, look for a scope that includes structural support, the door assembly, finish repairs, permits, and inspections. Comparing the full scope makes the prices more useful.
A Wider Door Starts With a Sound Plan
Widening an exterior door in a block home is feasible, but the wall and lintel determine how the work gets done. A properly designed opening also accounts for wind loads and a door assembly suited to the location.
At Blue Heron Construction, our remodeling projects include architectural and structural engineering. Contact us to discuss your opening and the renovation you have in mind.