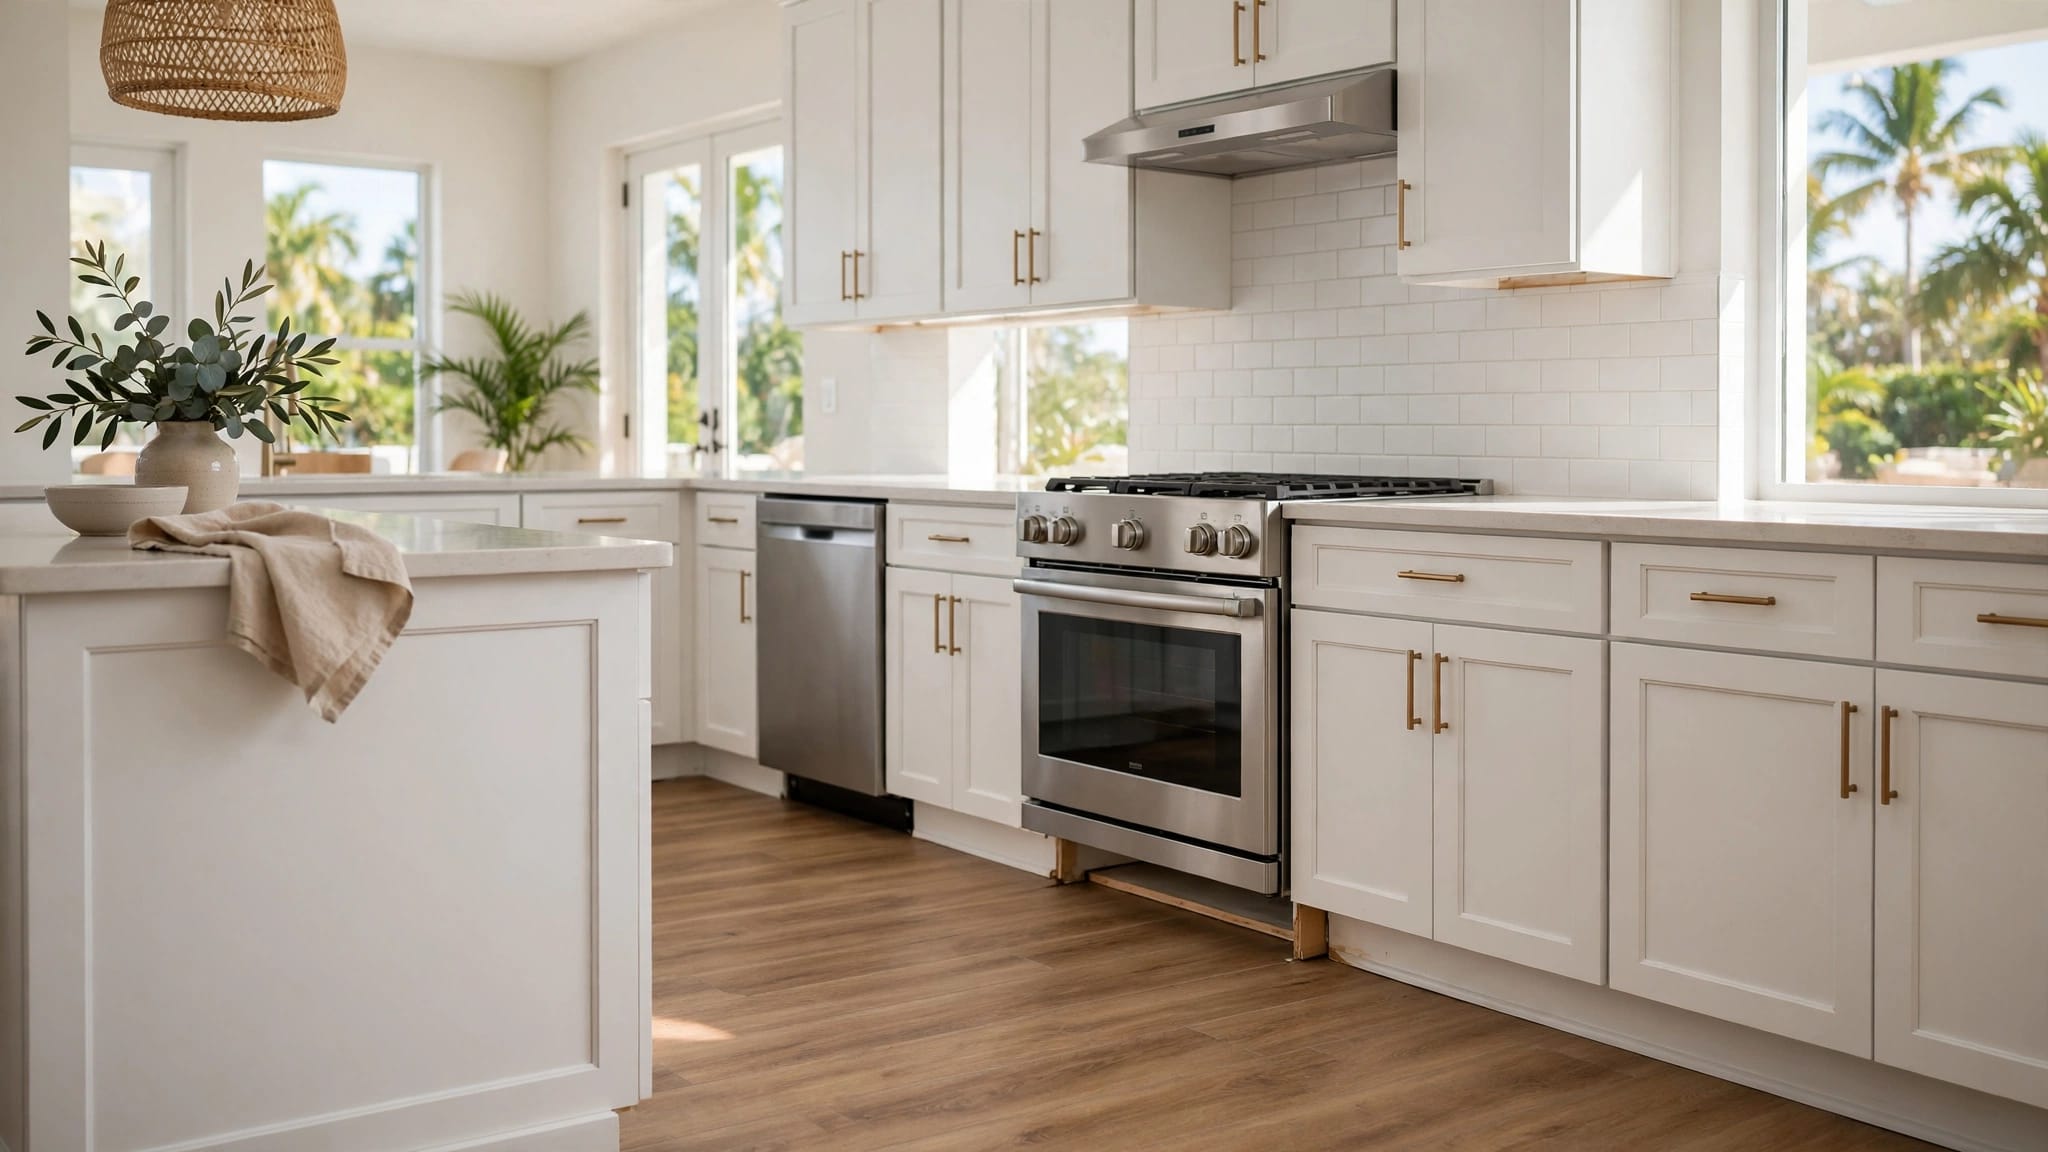
Cape Coral Load-Bearing Wall Removal Planning Guide
Opening a kitchen to the living room can change how a Cape Coral home feels every day. However, load bearing wall removal is a structural project, not a demolition task you can approve by looking at a wall.
A wall that seems ordinary may support roof framing, ceiling loads, or part of the home's wind-resistance system. Careful planning protects your home, your budget, and the people working inside it.
Load bearing wall removal starts with proof
A load-bearing wall transfers weight from the roof or upper framing down to the foundation. In a one-story Florida home, it may carry roof trusses, ceiling joists, or a beam that isn't visible behind drywall.
Removing it without a replacement support can cause ceiling movement, cracked finishes, sticking doors, or far more serious structural failure. The wall's role must be confirmed before anyone removes drywall or makes cuts.
A wall can carry more than vertical weight
Vertical support is only part of the question. Cape Coral homes must also handle high wind pressures. A wall or connection can play a part in the lateral load path that transfers wind forces through the roof, walls, and foundation.
Under the Florida Existing Building Code, an alteration that reduces the capacity of a lateral load-carrying element may require the altered structure to meet applicable wind provisions. This is one reason an engineer must look beyond the ceiling framing.
Visual clues don't prove a wall's role
Walls that run perpendicular to ceiling joists often deserve closer review. A wall below a roof ridge, near a truss bearing point, or aligned with a beam may also be structural. Yet these clues are not a verdict.
Trusses can span in ways that hide their support points. Previous renovations can also change load paths. Only a licensed structural engineer can determine what the wall carries and design the proper replacement.
Never start demolition based on a stud finder, attic glance, or a contractor's guess. The existing framing and the replacement support both need professional review.
Start with records and a full home assessment
Collect what you have before scheduling design work. Original plans, surveys, prior permits, repair invoices, and photos from earlier renovations can help an engineer understand the house.
Still, don't assume old plans show the home exactly as it stands today. Cape Coral has many homes with additions, storm repairs, and interior updates completed over decades.

What the site visit should examine
The engineer and contractor should inspect the target wall, the attic or roof framing above it, nearby exterior walls, and the slab or foundation area that may receive new loads. They should also look for roof trusses, ceiling changes, cracks, settlement signs, and prior framing repairs.
If the opening needs posts, the plan must address where those posts land. A new concentrated load can require a designed footing or other foundation solution. A post cannot simply rest on a typical slab because the slab may not support that load.
Undocumented work can change the plan
Older homes sometimes contain modified headers, removed studs, concealed beams, or rerouted utilities that never appeared on plans. Storm-related repairs can create more unknowns.
For that reason, the final structural design may need adjustment after selective exploratory openings. This work is controlled and limited. It is not permission to begin full wall removal before the structure is supported.
Confirm permits and flood-zone status early
Cape Coral requires permits for structural work. The limited small-project exemption discussed under Florida HB 803 does not apply to structural scope. It also does not apply to properties in a Special Flood Hazard Area.
Start by checking the property through the City's Forerunner flood lookup. The City of Cape Coral reports that more than 60% of the city falls within FEMA-mapped Special Flood Hazard Areas, including common AE and VE zones.
Flood rules can affect an interior remodel
An interior wall removal does not always change a home's flood elevation or enclosure. Even so, repairs, improvements, and retrofit work in regulated flood zones require proper permitting. The scope, value of work, and condition of the home may affect the review.
Discuss the address with Cape Coral Floodplain Staff before finalizing the project. This is particularly important after storm damage, when repairs and remodeling may overlap.
Plan review needs complete structural information
Cape Coral's residential plan-review guidance calls for building plans signed and sealed by a Florida-registered architect or engineer, along with signed and sealed structural drawings. The drawings must show the work clearly enough for reviewers and inspectors to verify it.
For a wall opening, plans commonly identify the beam, connections, posts, footings, framing layout, and affected roof or ceiling details. The City also requires plans to show a continuous load path that transmits roof uplift forces to the foundation.
Florida wind loads shape the structural design
Cape Coral's coastal setting makes wind design part of every serious structural alteration. Wind doesn't only push against exterior walls. It creates uplift at the roof and sideways forces that travel through connections, framing, walls, and the foundation.
When load bearing wall removal changes an interior support line, the engineer checks both gravity loads and wind-related demands. The replacement beam may need posts, straps, connectors, and framing details that preserve the home's design path.
The roof-to-foundation path must stay connected
A continuous load path is a chain. If one connection is weak or removed, high wind forces can concentrate where the structure was not designed to take them.
An engineered plan can show how the new beam ties into existing framing and how posts connect to the supporting structure below. This work should never rely on a decorative header, finish nails, or hardware selected after the wall comes down.
Concrete-block construction needs careful coordination
Many Cape Coral homes use concrete masonry block for exterior walls, while interior partitions may be wood-framed. An exterior block wall often carries significant roof loads and may contribute to wind resistance.
Do not assume an interior wall is nonstructural because the exterior is block. Likewise, do not cut, notch, or alter a concrete-block wall without engineered details. Masonry, reinforcing, bond beams, and connections need a different approach than wood framing.
Choose an engineered beam and support plan
Most structural wall openings need a new beam that transfers the removed wall's loads to supports at each end. The right beam may be dimensional lumber, laminated veneer lumber, steel, or another engineered assembly. Its size depends on span, roof loads, tributary area, point loads, and the supporting conditions below.
A wider opening often needs more than a larger beam. It may require new posts and upgraded footings. That can affect flooring, plumbing routes, and the layout of the rooms below.
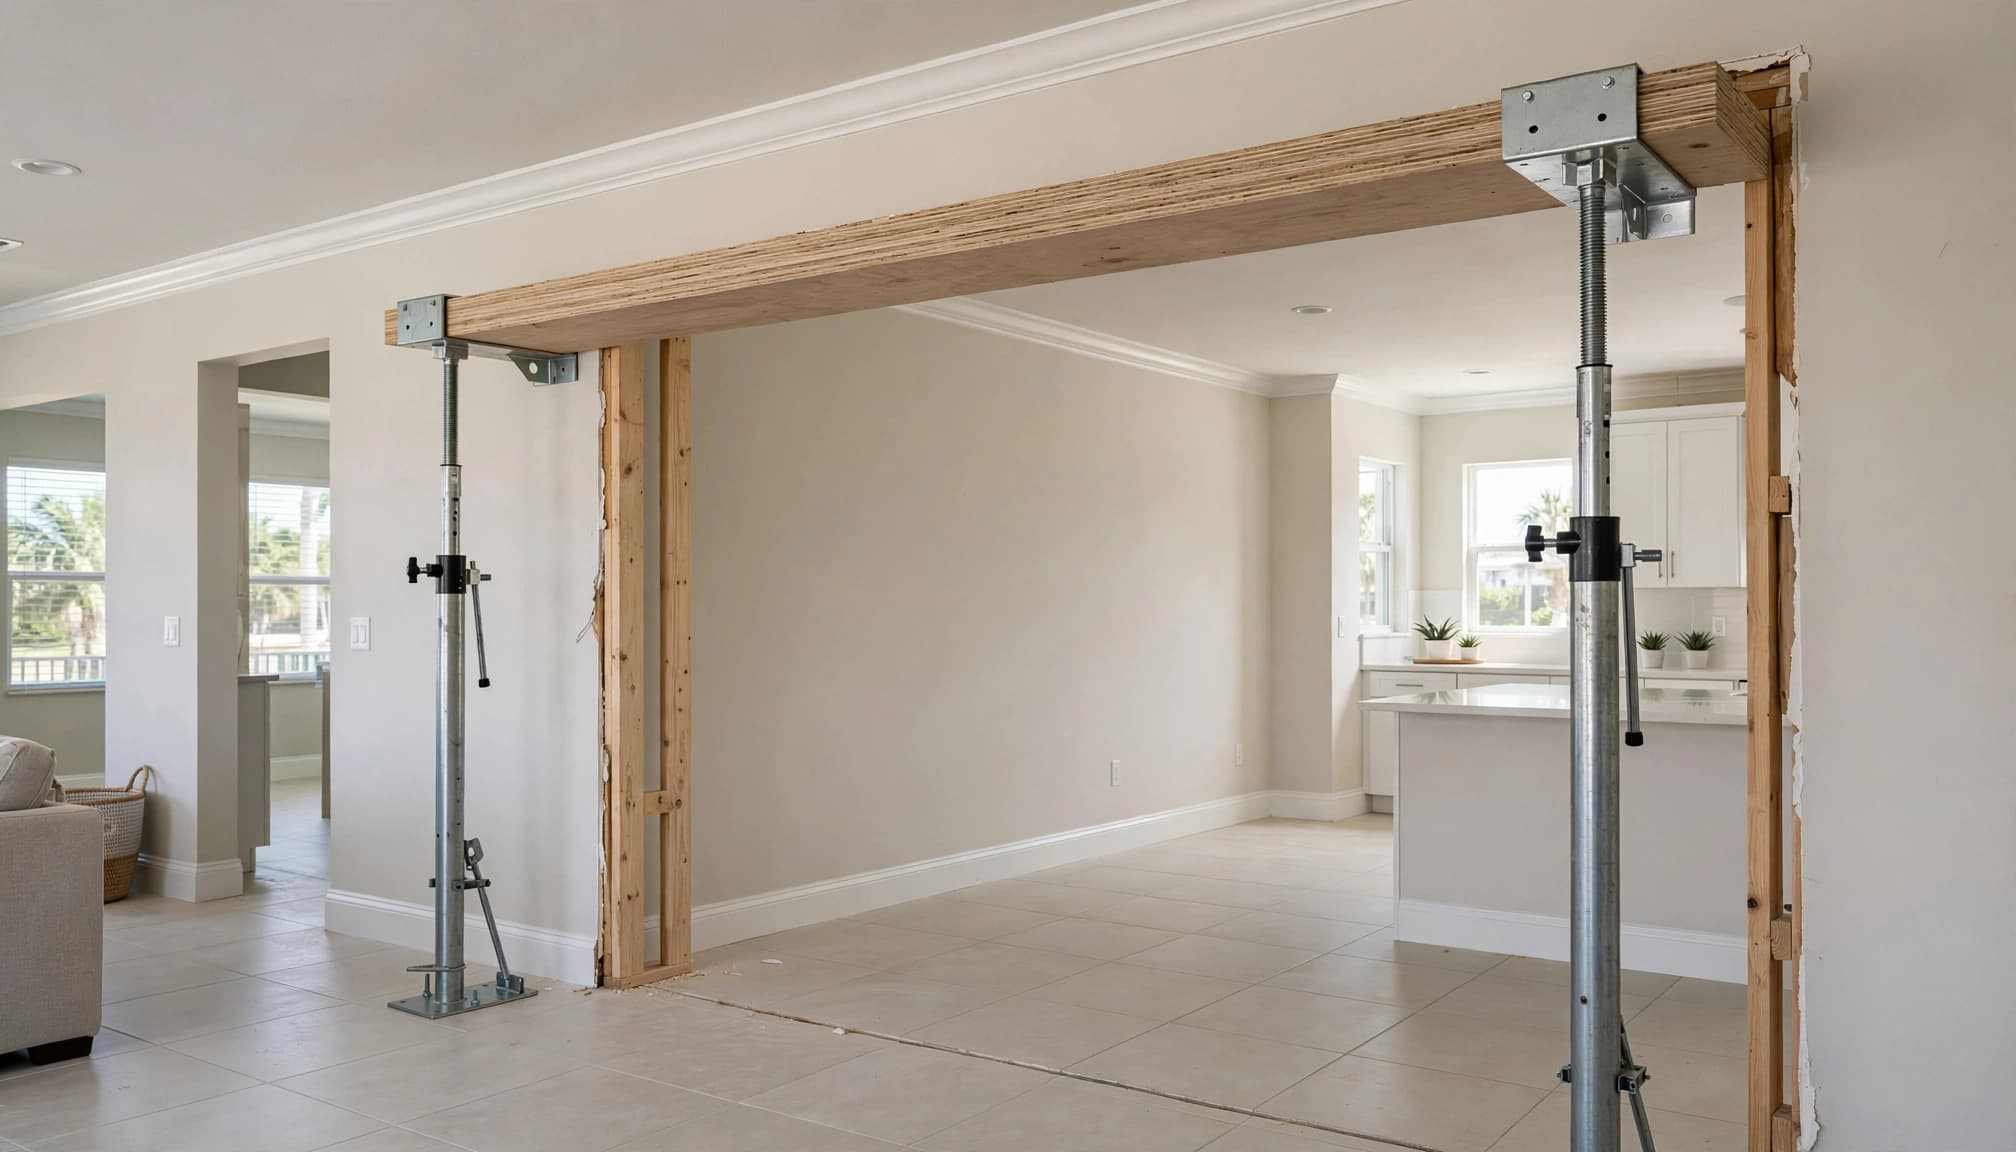
Temporary support comes before demolition
Qualified crews install temporary shoring before they remove any structural framing. That temporary support carries the load while the permanent beam, posts, and connections go into place.
The sequence matters. Crews should protect floors, isolate the work zone, and follow the engineered drawings. They should not pull studs, remove headers, or cut trusses to create a faster opening.
Finish details need room in the design
A beam can remain exposed, be wrapped, or sit flush within the ceiling. Flush-beam designs may require reframing adjacent joists and can add labor. An exposed beam can be simpler structurally but changes the ceiling line.
Make this decision before permit plans are complete. Ceiling heights, cabinets, lighting, and HVAC locations all depend on the beam's final position.
Find plumbing, electrical, and HVAC conflicts
An interior wall often carries more than framing. It may contain electrical circuits, switches, receptacles, water lines, drain and vent pipes, HVAC ducts, low-voltage wiring, or a return-air path.
These systems must be mapped before removal. An exploratory opening lets qualified trades identify conflicts without leaving a large unsupported opening in the home.
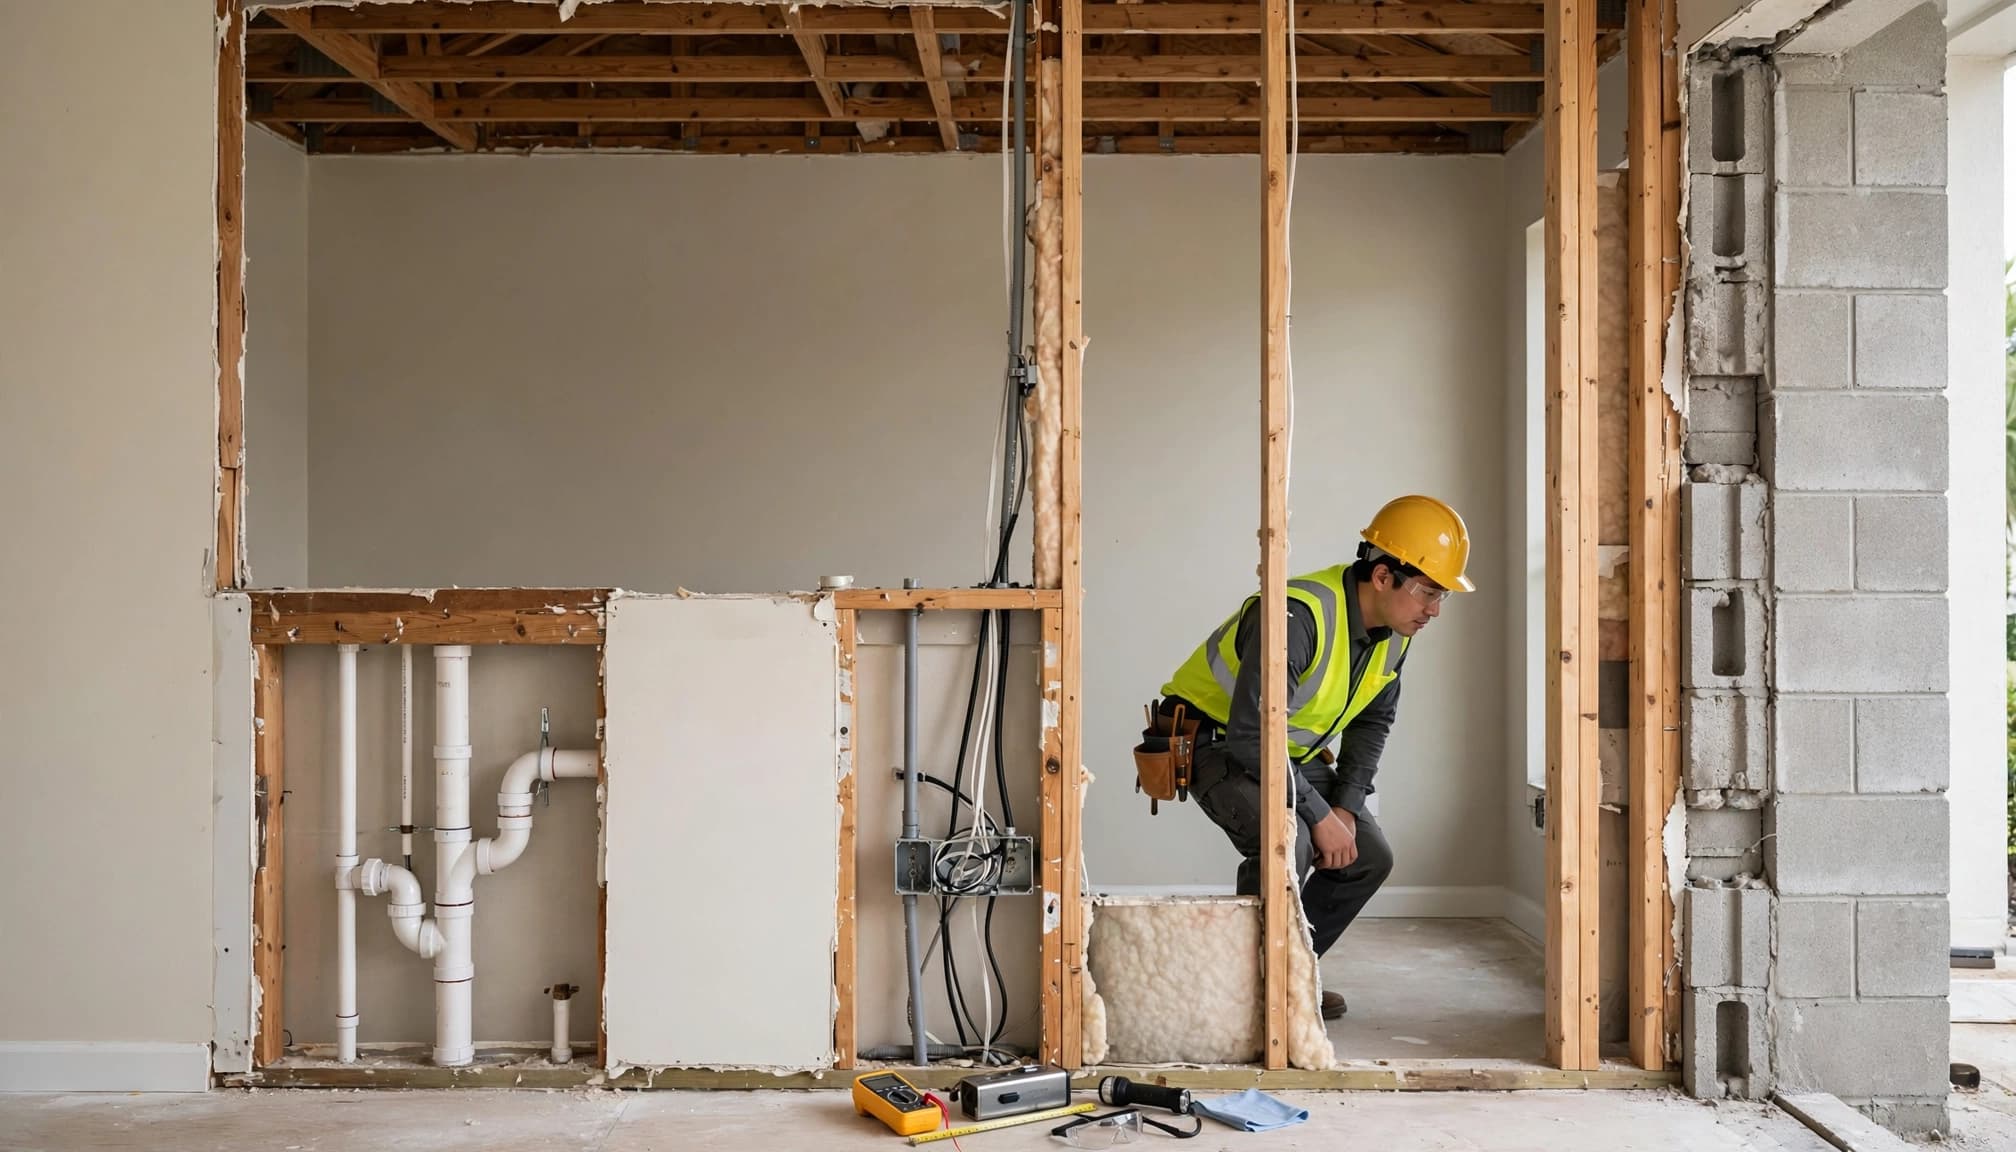
Plumbing may drive the layout
A small water line can often move with limited disruption. A kitchen drain, vent stack, or cast-iron line is a larger planning issue. Relocating drains in a slab-on-grade home can involve concrete cutting, underground piping, and patching.
If the wall borders a kitchen, confirm appliance locations early. Coordinating the structural opening with a Cape Coral kitchen remodeling project helps avoid redesigning cabinets after structural plans are approved.
Electrical work needs permits and inspections
Electrical wiring must be safely disconnected, rerouted, or extended by a qualified licensed electrician. The same applies to boxes, circuits, smoke alarms, and any service changes uncovered during the work.
Do not bury junction boxes behind new drywall. Keep required boxes accessible and schedule inspections before insulation and finishes hide the completed work.
Hire the right licensed team for the job
A successful opening depends on clear roles. The structural engineer evaluates the existing building and produces sealed drawings. A properly licensed contractor coordinates the work, obtains permits, schedules inspections, and manages qualified trade partners.
Ask each professional about experience with structural alterations in Cape Coral, not only cosmetic remodels. You need a team that understands local permitting, concrete-block construction, flood concerns, and wind-load details.
Questions to ask before signing a contract
Use the early conversations to confirm the project has a complete path forward:
- Ask who will prepare the signed and sealed structural plans and whether an on-site assessment is included.
- Confirm that the contractor will pull the building permit and coordinate required inspections.
- Request a written scope that covers temporary shoring, beam installation, utility rerouting, drywall repair, and finish work.
- Find out how the team handles concealed conditions, including unexpected plumbing, damaged framing, or undocumented changes.
- Verify the contractor's current Florida license and insurance before work begins.
For projects that extend beyond one room, review whole-home remodeling in Cape Coral with a contractor who can coordinate structural work with the rest of the renovation.
Plan your budget around the full scope
The beam is only one line item. The total cost of a load-bearing wall removal can include engineering, permit fees, plan review, temporary support, demolition, beam materials, posts, footings, electrical work, plumbing changes, HVAC revisions, drywall, paint, flooring repairs, and cabinetry adjustments.
A low initial quote can leave out the work that makes the opening safe and complete. Compare scopes, not only totals.
| Planning item | Why it affects cost |
|---|---|
| Structural engineering | Determines the beam, posts, connections, and any footing work |
| Utility relocation | May require licensed electrical, plumbing, or HVAC trades |
| Foundation support | New point loads can require slab or footing work |
| Finish restoration | Flooring, ceilings, cabinets, and paint need repair after the structure is complete |
The best proposal identifies what is included, what is excluded, and how the contractor prices concealed conditions.
Keep a contingency for discoveries
Older houses can reveal termite damage, corroded pipes, undersized framing, or abandoned wiring after the wall opens. Those discoveries don't mean the project has gone wrong. They mean the project has reached information that drywall concealed.
Set aside a reasonable contingency before construction begins. It gives you room to approve necessary repairs without rushing structural decisions.
Follow a safe construction and inspection sequence
The cleanest remodel follows the approved plan in order. Skipping steps to save a few days often creates expensive rework.
A typical structural opening follows this sequence:
- The engineer completes the assessment and sealed structural design.
- The contractor submits plans, receives the permit, and schedules the project.
- Qualified trades disconnect or relocate systems in the wall.
- The crew installs temporary shoring, then removes only the framing shown on the plans.
- Workers install the permanent beam, posts, connectors, and any designed foundation support.
- Required inspections occur before drywall and finish materials close the work.
Keep a copy of the approved drawings available on site. If the crew finds a condition that conflicts with those drawings, pause work and contact the engineer or contractor for direction.
A safer opening begins with proper planning
A more open floor plan can make a Cape Coral home feel brighter and work better for daily life. However, load bearing wall removal requires proof of the wall's role, engineered replacement support, permits, and inspections.
Local wind loads, flood-zone rules, concrete-block construction, and hidden utilities all deserve attention before demolition starts. When the planning is solid, the finished opening can look simple because the structural work behind it was done right.