How to Plan a Remodeling Site Inspection in Cape Coral
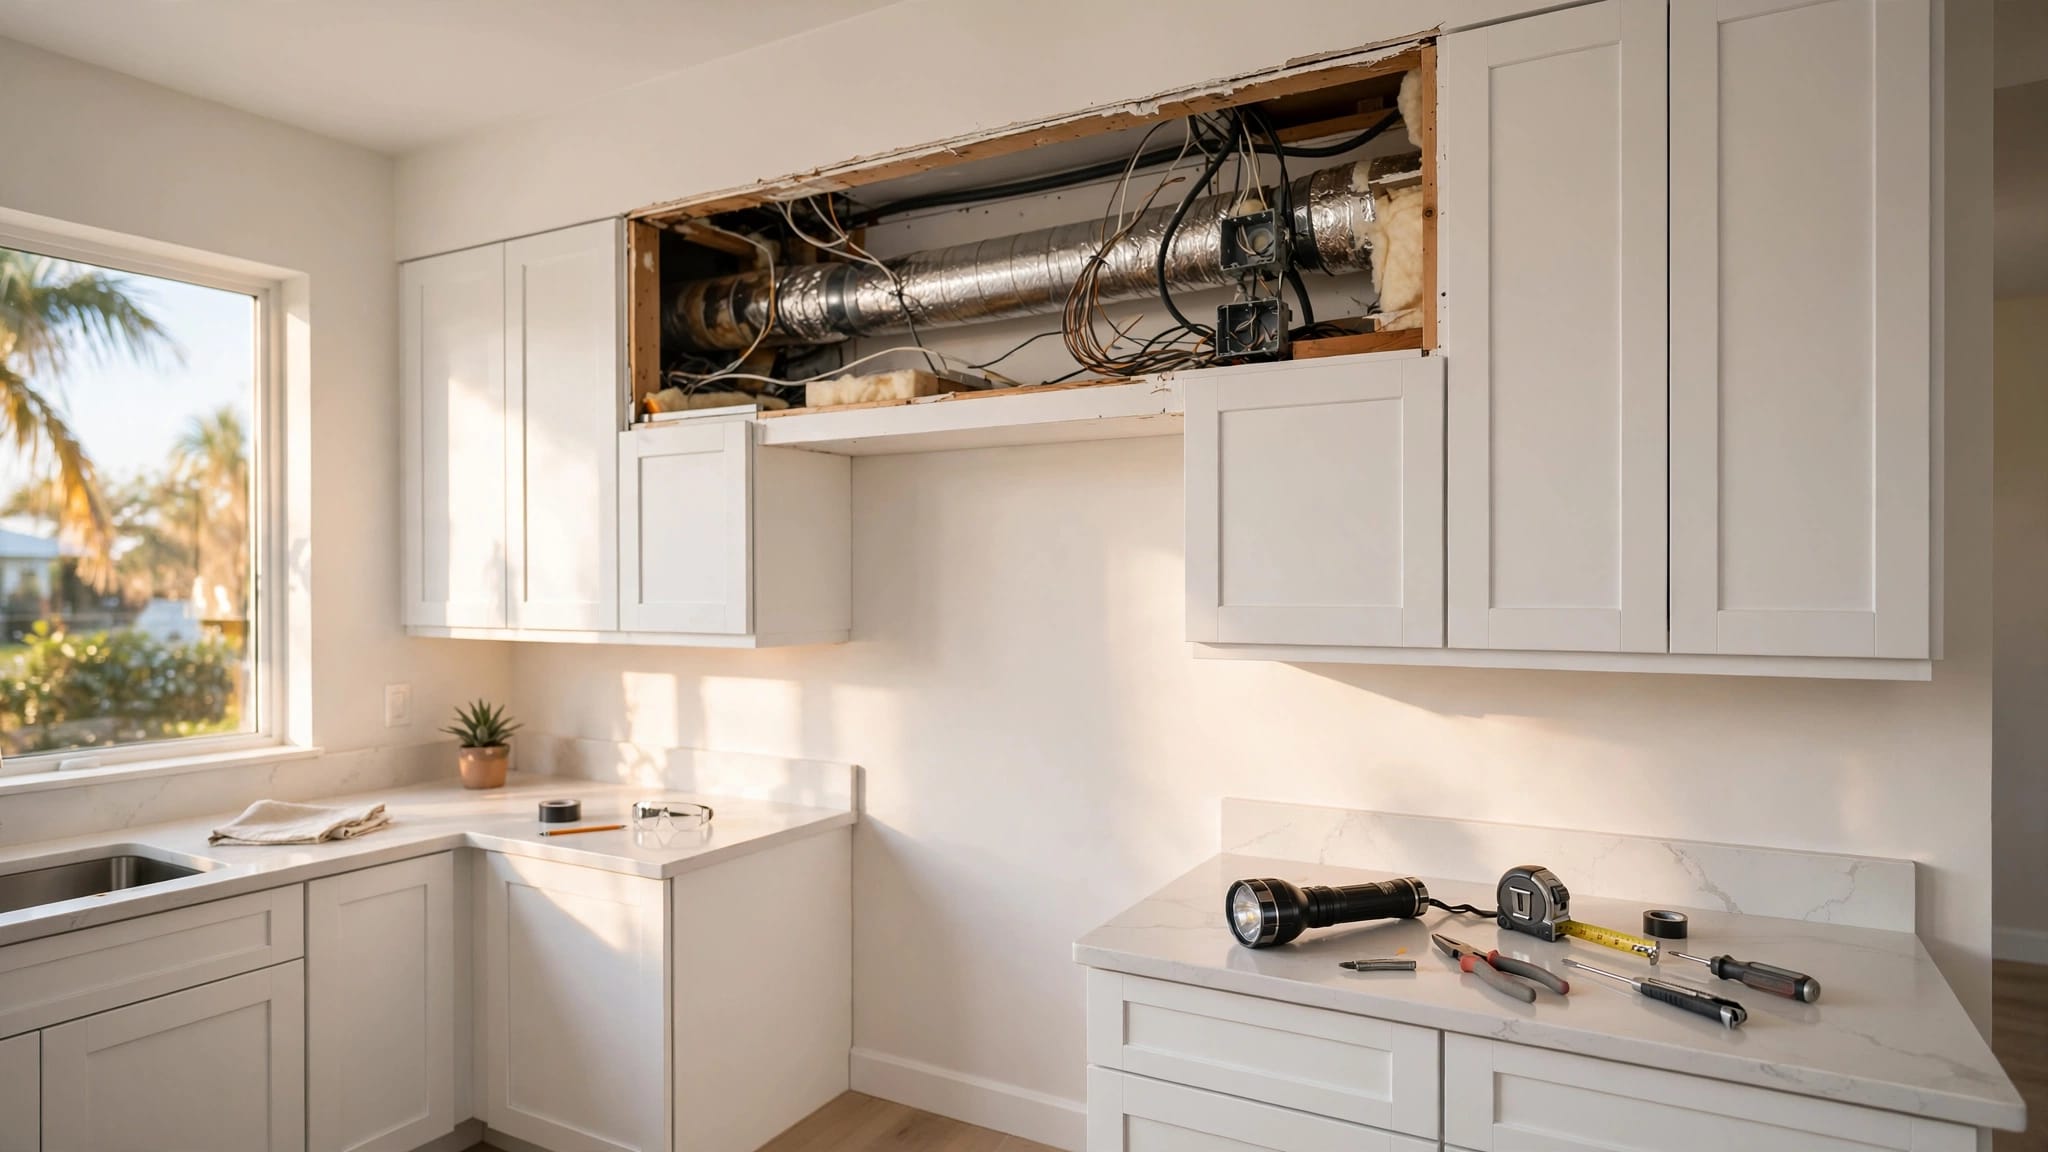
A kitchen can look ready for new cabinets until someone checks the plumbing hidden behind them. A well-planned remodeling site inspection gives you and your contractor a chance to spot those questions before the scope and price are set.
In Cape Coral, that visit also helps you identify work that needs permit review. Start by treating the walkthrough as a conversation about your home, not as approval to begin construction.
Key Takeaways
A contractor's site visit helps define the project, document existing conditions, and identify what needs closer investigation. It isn't a City of Cape Coral inspection.
Bring a clear wish list, make the work areas accessible, and record questions you can't settle during the visit. Before demolition, confirm permit requirements for the actual scope with the City, especially if the project affects structure, building systems, or a flood-zone property.
Know Which Inspection You're Planning
A contractor walkthrough happens before the work is defined
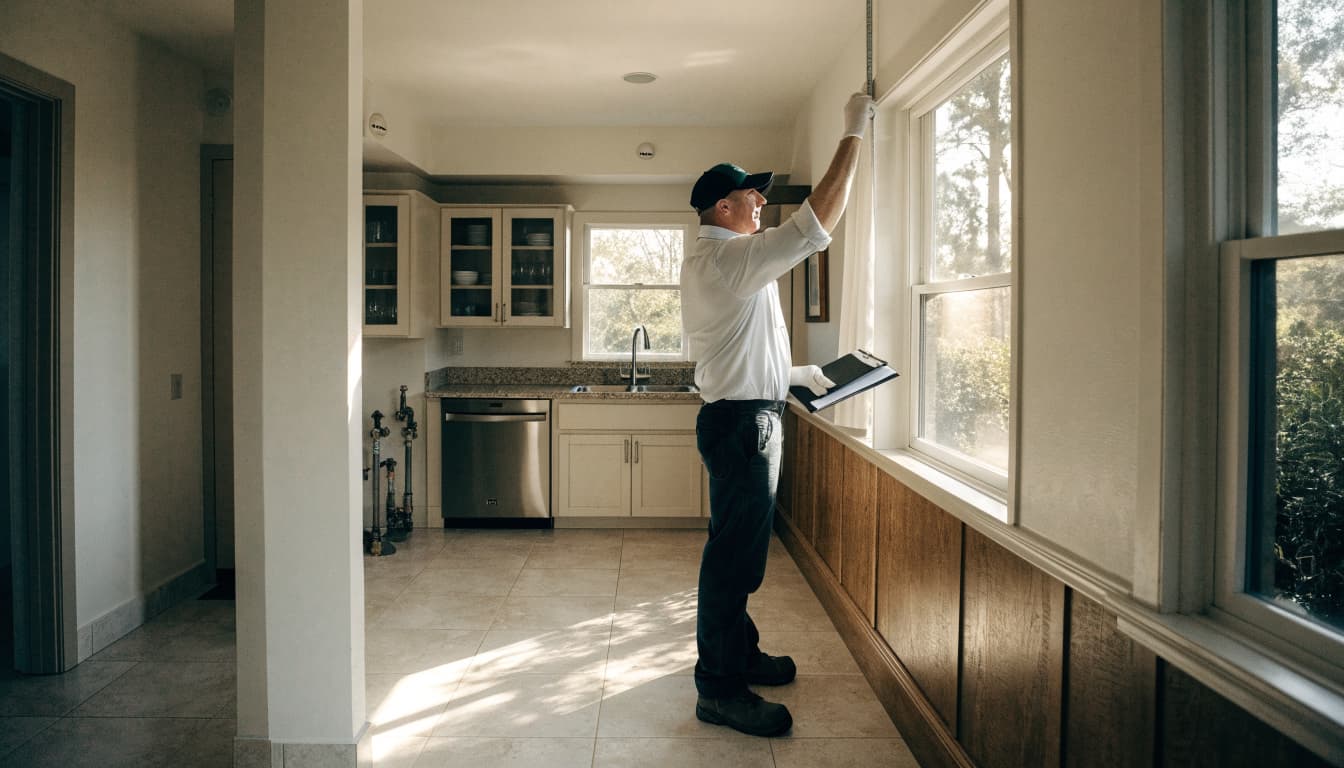
When you schedule a remodeling site inspection, the contractor typically visits to see the rooms, discuss your goals, take measurements, and assess visible conditions. The visit can help shape a proposal, but a visual check can't reveal every condition inside a wall or beneath a floor.
Tell the contractor whether you want a focused update or a larger layout change. Replacing a vanity raises different questions than moving a shower drain. Likewise, keeping a kitchen sink in place may be simpler to assess than relocating it across the room.
A City inspection happens during permitted work
A City inspection is part of the permit process when inspections are required for the approved work. It occurs at designated construction stages, not during the initial estimating conversation. The contractor's opinion during a walkthrough doesn't replace City permit review or approval.
Keep that distinction clear when discussing dates. A proposed construction schedule should account for design, permit review, required inspections, and corrections if the City requests them. Ask who will track those steps before you agree to a start date.
Prepare Your Home and Priorities Before the Visit
Gather the details that affect the scope
Write down what isn't working in the space today. A note such as "the refrigerator door blocks the walkway" gives the contractor more to work with than "update the kitchen." Separate must-haves from preferences, and share your budget range and any timing constraints.
Use this short preparation checklist:
- Photograph the rooms, including stains, cracks, past repairs, and areas you want to change.
- Gather available plans, appliance dimensions, material selections, and records of earlier remodeling.
- Note fixtures, outlets, vents, walls, and doors you may want moved.
- List any known storm or flood damage and repairs, even if they happened years ago.
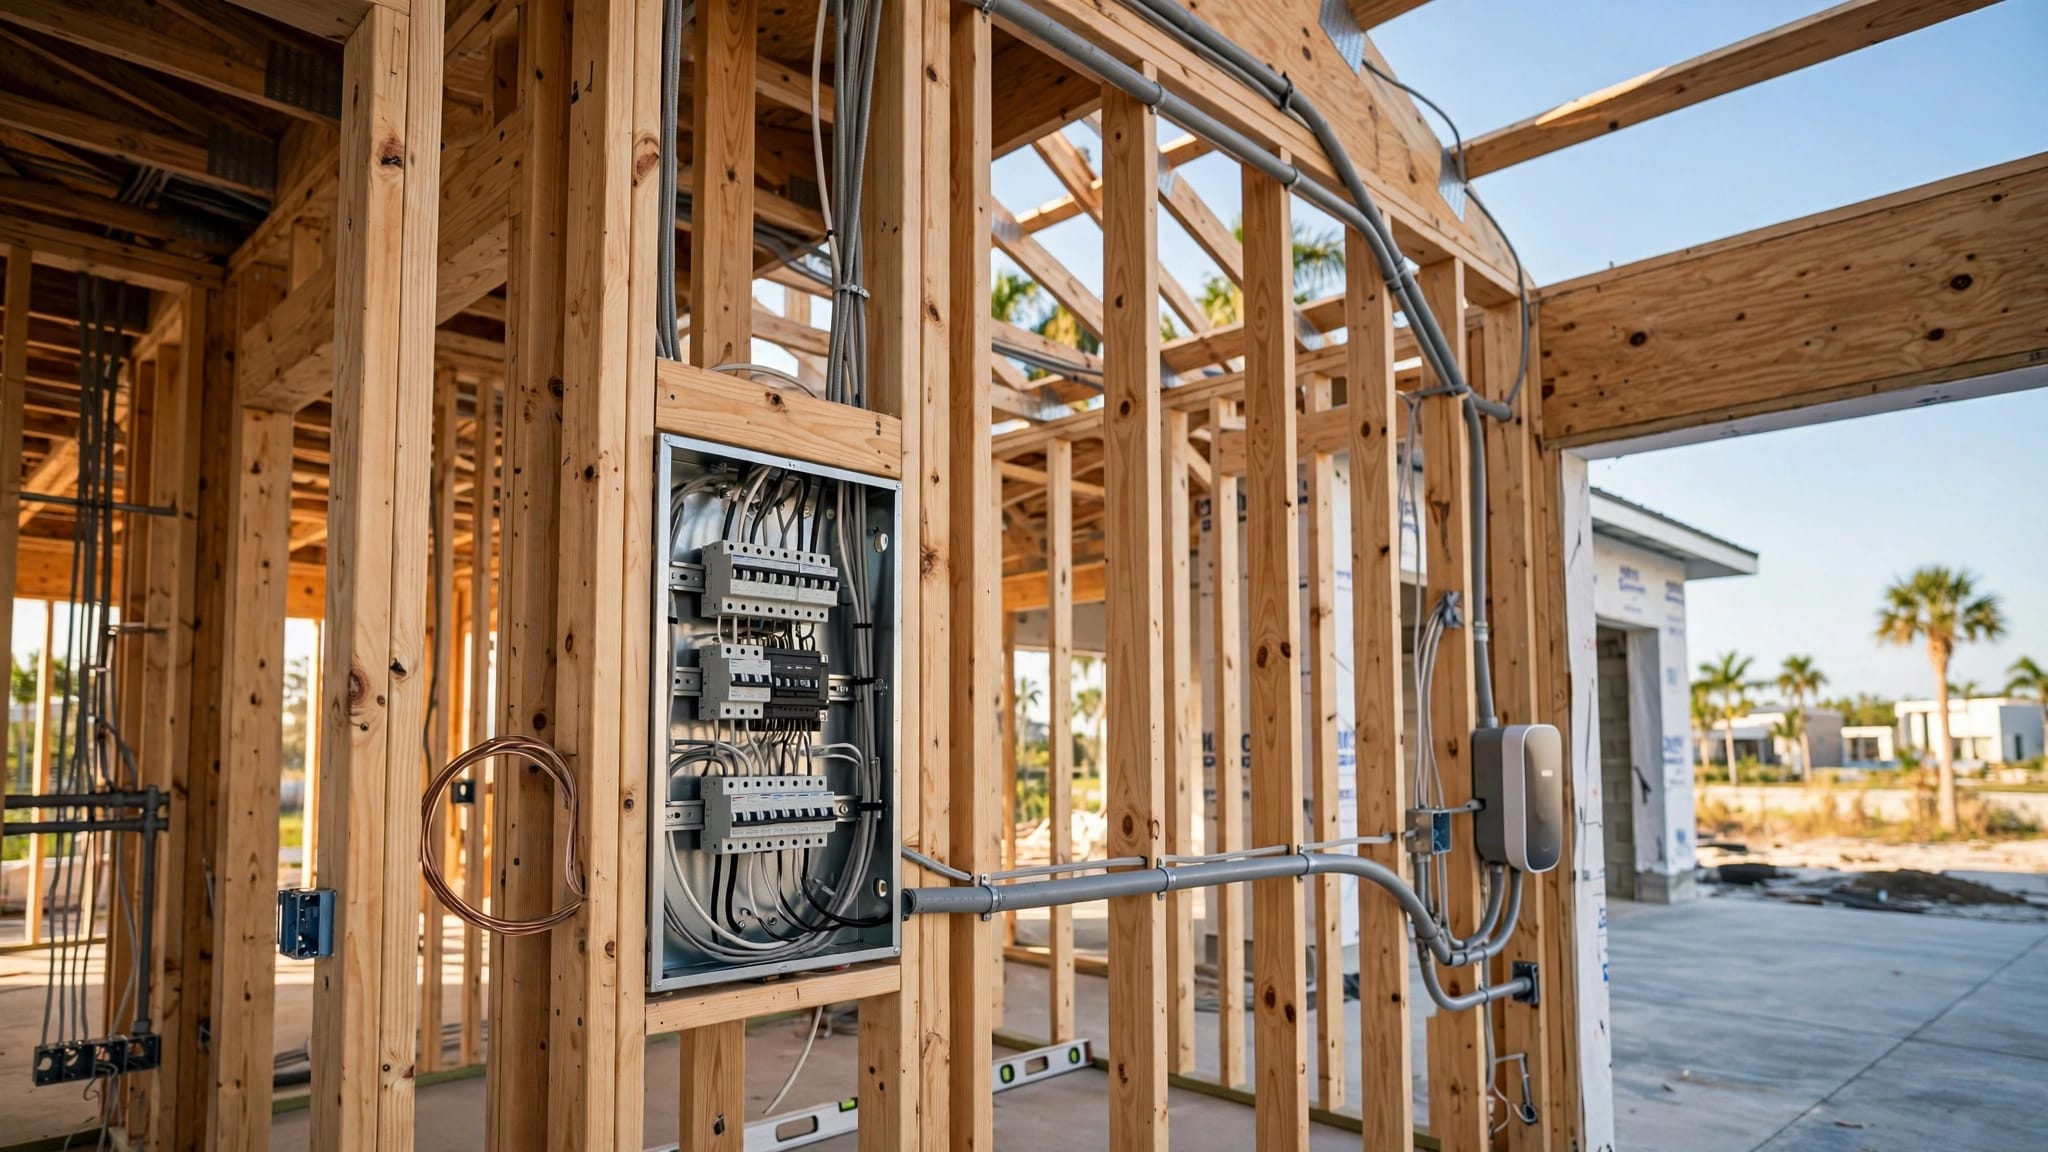
- Clear access to the affected rooms, electrical panel, attic entry, and relevant exterior areas.
You don't need final tile or paint choices for an initial visit. However, if a large appliance or custom cabinet layout is central to the plan, bring its dimensions. That detail can change how the contractor evaluates the space.
Make room for an honest assessment
Allow enough time to walk the whole affected area, not only the finished room you have in mind. For example, a bathroom layout change may raise questions about adjacent walls or where plumbing runs.
If you live in a condominium or an association-controlled community, bring any renovation rules you already have. Ask whether the project will also need association approval. Keep pets secure, and tell the contractor about any area that can't be accessed during the visit. An estimate based on limited access may need revision later.
Use the Walkthrough to Test the Plan
Look beyond the finishes
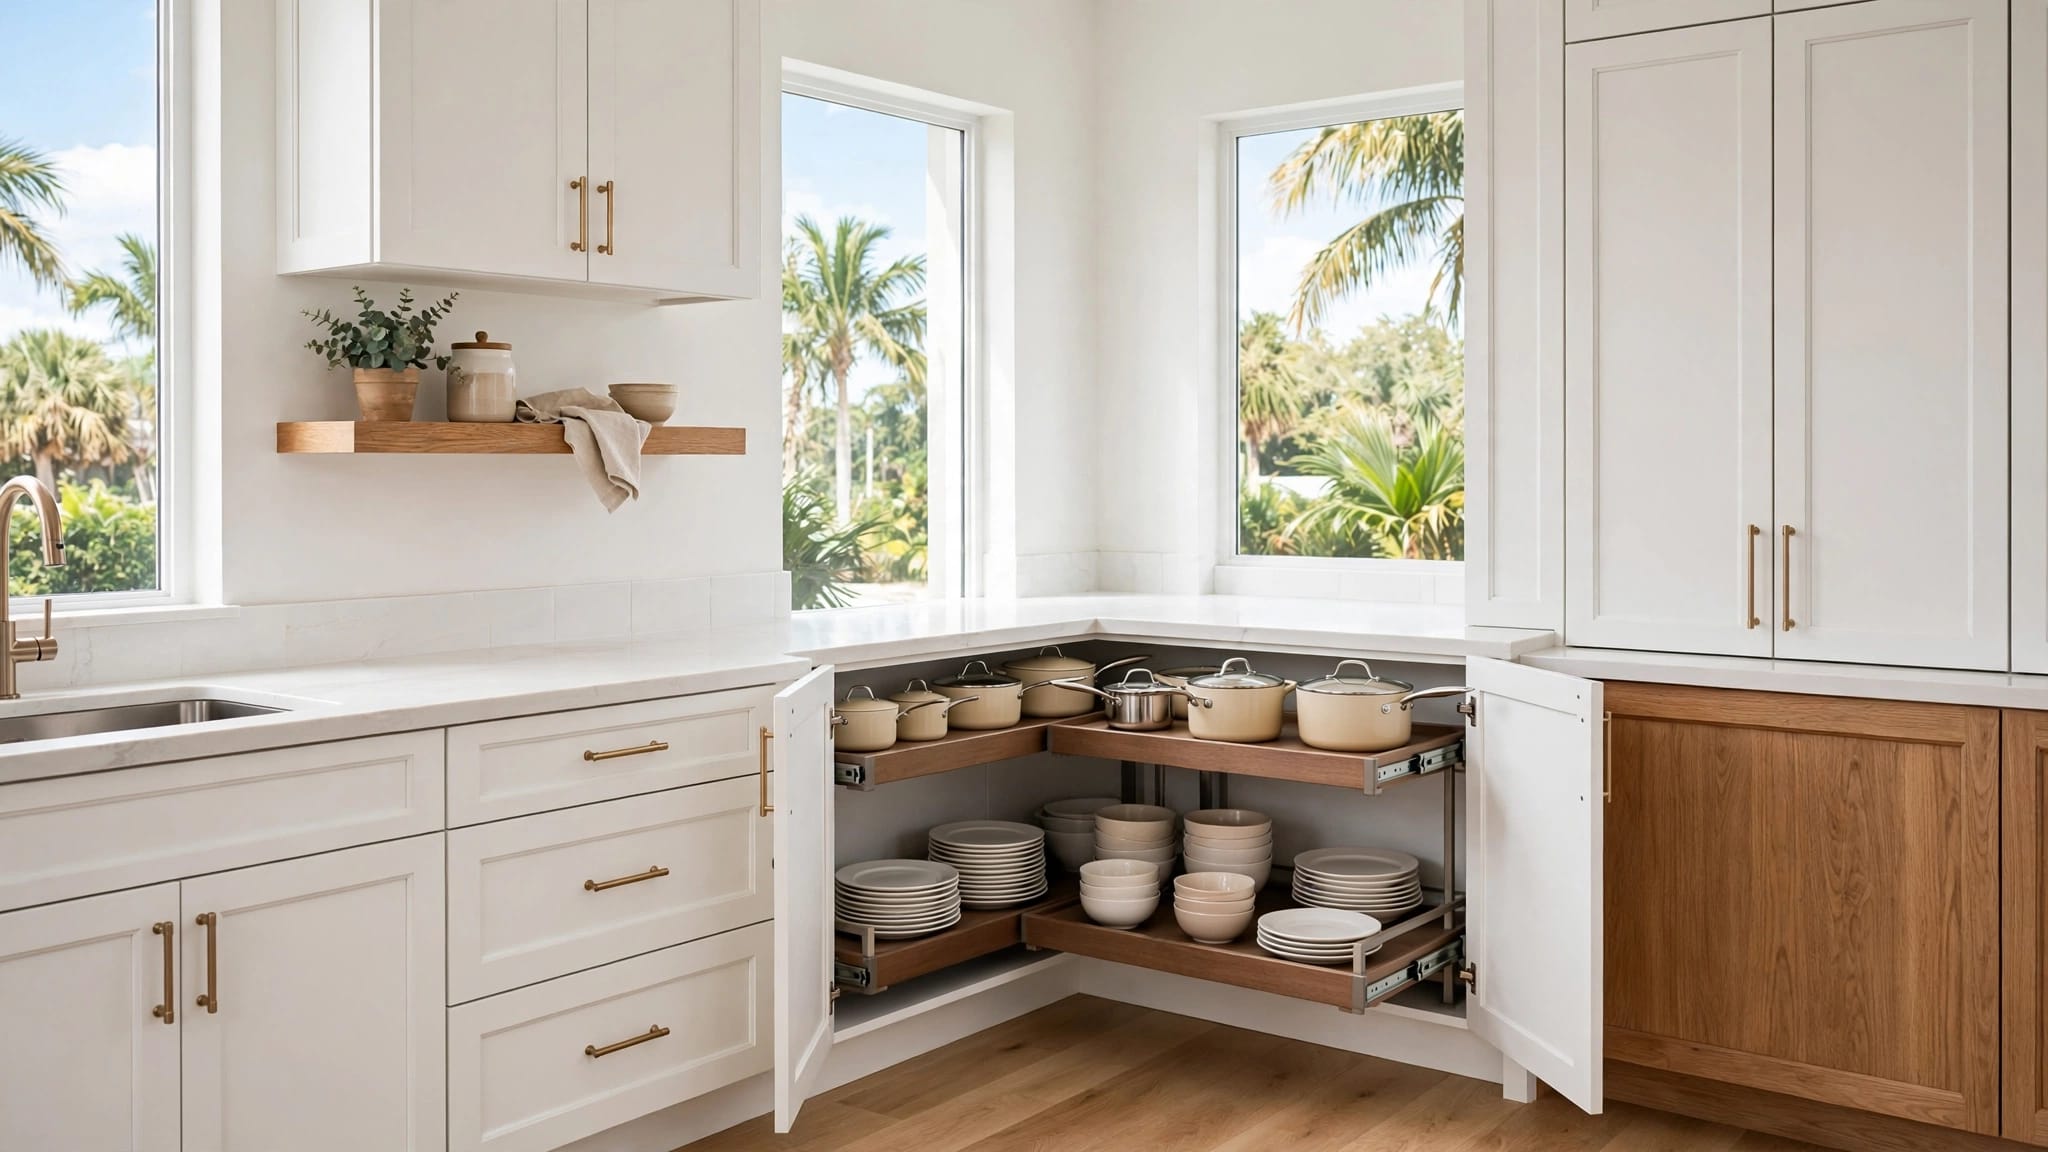
Walk through the proposed changes in the order someone would use the space. In a kitchen, show where you prep food, store groceries, and need more clearance. Discuss the sink, appliance locations, lighting, ventilation, and any wall you hope to remove. Those details make a Cape Coral kitchen renovation easier to describe accurately.
Point out water marks, uneven flooring, sticking doors, and recurring leaks without assuming their cause. The contractor can record what is visible and explain whether a trade specialist, engineer, or further investigation is needed. Don't authorize demolition solely to settle a question without first agreeing on the scope and responsibilities.
Identify what remains unknown
A useful visit ends with two categories: work the contractor can describe now, and work that depends on further information. Hidden framing, wiring, and plumbing may fall into the second category. So may an exterior change that needs design review.
Ask the contractor to distinguish measurements taken onsite from dimensions still needing verification. If an existing wall may carry roof or ceiling loads, request a plan for structural evaluation rather than an answer based on appearance. For bathroom remodeling in Cape Coral, clarify whether fixtures will stay in place or require plumbing changes.
A firm price for visible work can still carry an allowance or change-order process for conditions no one can see before demolition.
Ask Questions That Lead to a Usable Proposal
The most helpful questions establish who will do what after the visit. Ask them while you're standing in the affected room, where you can point to the exact wall, fixture, or finish.
- What parts of this design can you assess today, and what needs further investigation?
- Which drawings, engineering work, or product details would you need before pricing or permit submission?
- Who will confirm permit types, submit applications, arrange trade work, and schedule required inspections?
- How will the proposal handle concealed damage or work that changes after demolition?
- What will you provide in writing, and when should I expect the next decision or estimate?
Also ask how the team will protect occupied areas and whether you can remain at home during the work. If you are comparing contractors, give each one the same basic scope. Then compare exclusions and assumptions alongside prices; two estimates may describe different projects.
Don't leave a major choice as "we'll figure it out later." Record who owns the decision and what information they need. That keeps a question about a shower layout or kitchen wall from turning into an avoidable construction delay.
Check Cape Coral Permit and Floodplain Questions Early
Confirm requirements for the actual work
Cape Coral's permit guidance identifies work such as drywall, flooring, cabinets, electrical, and plumbing among examples that can require a remodel permit. Permit treatment depends on the property and the complete scope, so don't assume that a finish change is exempt or that every update needs the same permits.
Flag new circuits, relocated plumbing, ventilation changes, gas work, exterior penetrations, and structural changes during the visit. Ask the contractor to identify which items need confirmation from the City of Cape Coral Building Division. The Florida Building Code, 8th Edition (2023), took effect on December 31, 2023; the applicable code edition depends on the permit application date.
Cape Coral directs new permit applications through its EnerGov Citizen Self-Service (CSS) Portal rather than accepting them at the permit counter. Its published process also brought owner-builder applications into the portal beginning July 1, 2026. Confirm the current procedure with the City instead of relying on an older printed application.
Discuss flood and storm history
If your home is in a Special Flood Hazard Area, tell the contractor about previous flooding, storm repairs, and planned improvements. Cape Coral says improvements and repairs to structures in these areas require permits. Floodplain review can affect the documents needed before work proceeds.
The City's residential design guideline calls for a Substantial Improvement/Substantial Damage package under stated conditions when certain work, combined with other work over five years, exceeds 25% of the structure's preconstruction market value. That isn't a general spending limit for every remodel. Ask the City how its current requirements apply to your property and proposed scope.
Plan for Official Inspections Before Construction Starts
Assign responsibility for permits and scheduling
Before signing, confirm who will prepare plans, submit applications, respond to review comments, and request inspections. If electrical, plumbing, or mechanical work is involved, ask who will determine whether separate trade permits apply.
Cape Coral provides inspection requests and status checks through CSS. The Building Division also lists automated inspection scheduling at 855-636-2824. These are City inspections , separate from the contractor's pre-project visit. The required sequence depends on the approved permits, so have the permit holder identify stages that must remain visible for inspection.
Keep the jobsite documents available
Cape Coral's residential guideline says a Notice of Commencement must be received before the first inspection can be scheduled. City guidance also calls for the permit or a copy and City-reviewed plans, including revisions, to remain onsite.
Ask where those documents will be kept and who will check inspection results. If the scope changes after approval, have the permit holder determine whether revised plans or another approval are needed. Covering work before a required inspection can create extra work and delay.
Document Findings and Set the Next Step
Keep one record of the visit
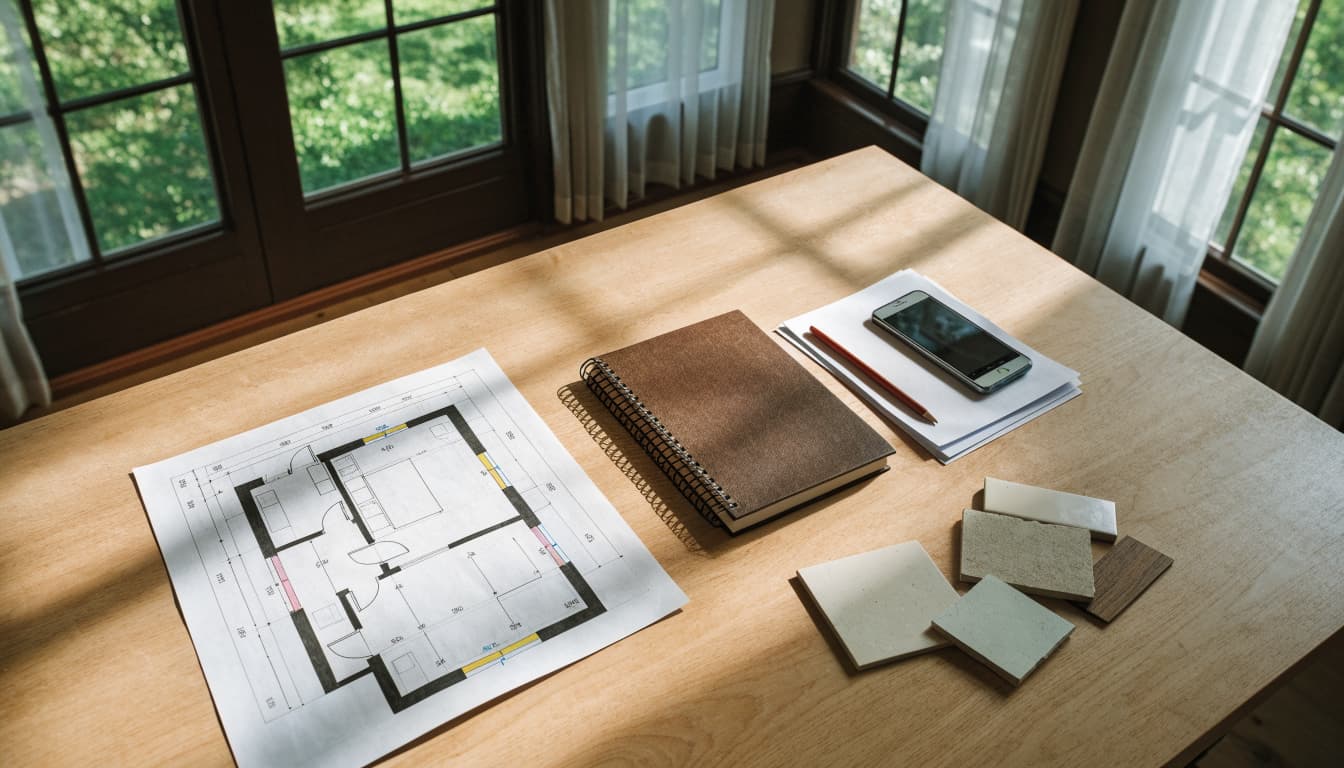
After the walkthrough, save your photos and notes together. Mark the date, the rooms discussed, measurements that need checking, and every condition the contractor couldn't verify. A simple floor-plan sketch can help both sides identify the same wall or fixture later.
Send a brief written recap if a decision affects scope or cost. For example, state whether the sink is staying in place and whether removing a wall is still under consideration. Ask the contractor to correct anything you misunderstood. Keep proposal versions so you can see when a choice changed.
Turn open questions into assignments
For each unresolved item, record the person responsible and the next action. One person may need to confirm a cabinet dimension; another may need to check whether an engineer should assess a wall. Set a date to revisit the proposal once those answers arrive.
When you receive an estimate, look for a defined scope, exclusions, allowances, and a process for changes. During construction, retain approved plans, permit numbers, inspection results, and final approvals with your project records. If you are planning whole-home remodeling in Cape Coral, this paper trail becomes even more useful as work spans several rooms and trades.
Frequently Asked Questions
Does a contractor's site visit count as a City inspection?
No. The contractor's visit helps assess and price a proposed remodel. The City conducts official inspections for permitted work at required stages. Ask the permit holder which inspections the approved project will need.
Should I have finished plans before scheduling a walkthrough?
Usually, no. Bring any plans you have, plus photos, priorities, and dimensions for items you've chosen. The walkthrough can reveal where more detailed drawings or engineering are needed before an accurate proposal or permit application.
What if the contractor finds damage during the visit?
Photograph the visible area and ask for the finding in writing. Then clarify whether further investigation is needed, who will arrange it, and how it affects the estimate. Don't assume the visible damage shows its full extent.
Conclusion
That question behind the kitchen cabinets is easier to handle before the project is priced and demolition begins. A productive walkthrough gives you a clearer scope , a record of unknowns, and named next steps.
Bring your priorities and property history, then confirm permit and inspection responsibilities before work starts. When you're ready to discuss the space, you can schedule a construction consultation with Blue Heron Construction.