Estero New Construction Electrical Planning for Future Home Systems
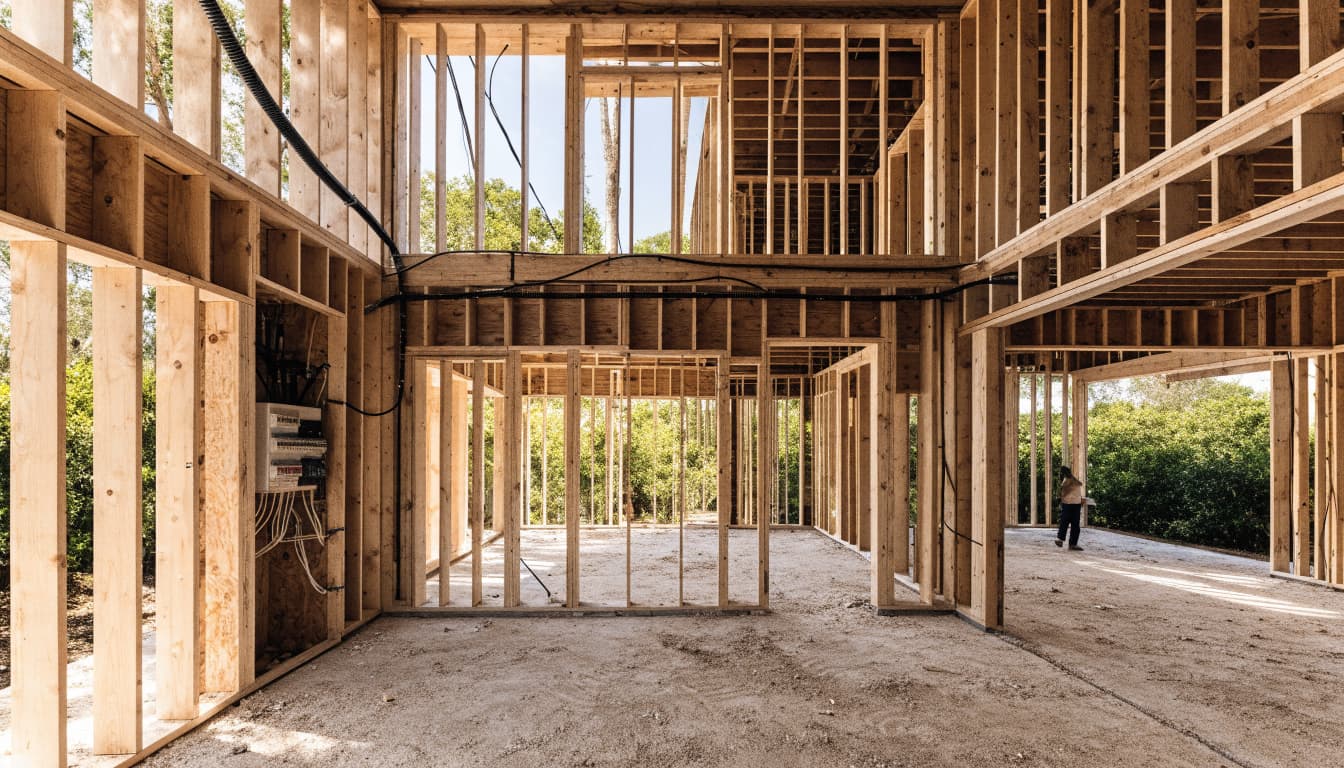
The easiest time to prepare your home for its next electrical upgrade is before the walls exist. In Estero, new construction electrical planning can spare you from opening finished walls or cutting into a driveway when you add an EV charger, solar panels, or backup power.
You don't need to buy every system before move-in. You do need a plan for capacity, space, and wiring paths . Start with the loads your household expects, then decide what belongs in the initial build.
Key Takeaways
- Ask a licensed electrician to calculate the home's electrical load before choosing service equipment or promising space for future systems.
- Reserve locations and wiring paths for EV charging, solar, batteries, and backup power while the floor plan is flexible.
- Confirm whether the parcel falls under the Village of Estero or unincorporated Lee County before settling the permit plan.
- Put future provisions on the drawings, and photograph installed wiring and conduit before the walls close.
Start with the whole house, not a panel size
A panel with empty breaker spaces can still lack the service capacity for another major load. Give the electrician a realistic equipment list, including planned additions after move-in.
Calculate the loads you expect to use
List air-conditioning systems, water heating, cooking appliances, laundry, pool equipment, and any spa or outdoor kitchen. Then add possible EV charging and other future loads. The electrician can use the applicable code method to calculate demand and recommend service equipment.
Blue Heron's published electrical features in new home builds include a 200-amp service specification and an optional 50-amp EV outlet. Those are builder-specific offerings, not a rule for every Estero home. Your home's equipment and calculated load should determine its design.
Reserve physical space for future equipment
Show the panel, meter, garage parking spaces, and utility areas on one coordinated plan. A larger enclosure or spare breaker spaces may help with later changes, but neither increases the capacity of the service supplying the home.
Also discuss conduit routes before the slab, driveway, and walls are finished. The builder and electrician can identify pathways that won't conflict with structural elements, plumbing, cabinetry, or required access to electrical equipment.
Check the permit authority and utility early
An Estero mailing address doesn't establish who permits the project. The property's location determines the authority, while its equipment determines the electrical design.
Confirm the parcel's jurisdiction
Properties within Village limits use the Village of Estero permitting process. Homes in unincorporated Lee County use the county's process. Ask the appropriate authority how the new-home permit covers planned electrical systems, what separate approvals may be needed, and when rough-in inspections occur.
As of September 2026, Florida's current building code is the Florida Building Code, 8th Edition (2023) . NFPA identifies the adopted electrical code as the 2020 National Electrical Code. Florida materials list December 31, 2026, as the effective date for the next building code edition. Have your licensed electrician and permitting authority confirm which requirements apply when your project is submitted.
Verify the available service
Florida Power & Light serves many Estero properties, but verify the utility for your parcel. Ask the electrician and utility whether the proposed service and meter arrangement can support the calculated load and anticipated additions.
Raise this before finalizing large appliances, pool equipment, or an EV charging specification. If the utility needs to review or change its facilities, that work can affect the construction schedule.
Design the garage for EV charging
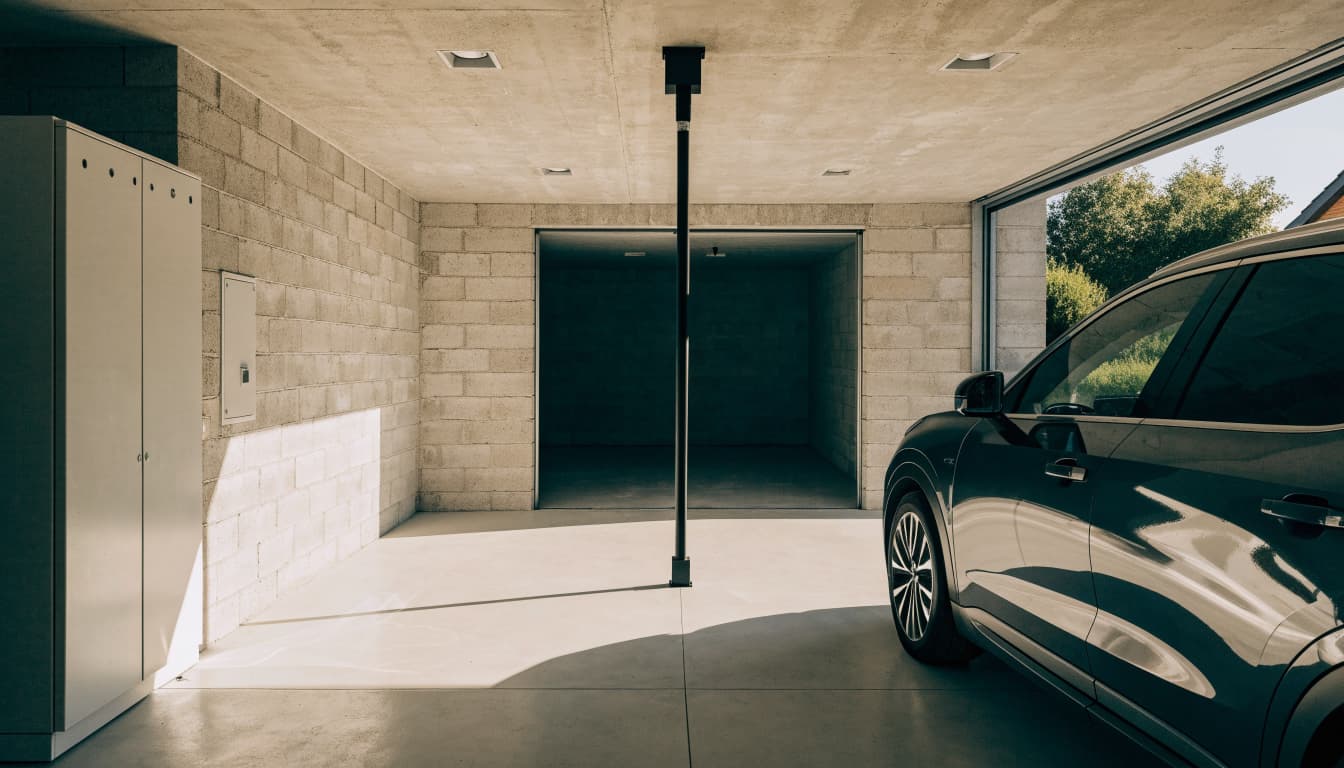
A Level 2 home charger typically uses a 240-volt circuit. Its location matters almost as much as its electrical rating, especially after garage storage and parking patterns are set.
Choose a charging goal before sizing the circuit
Tell the electrician how many vehicles may charge, where they park, and how long they usually stay overnight. Charger output, vehicle charging capability, household loads, and available service capacity all affect the right setup. Higher output isn't automatically more useful.
If you aren't buying a charger now, ask about a planned conduit route or other future provision. Don't assume a capped pathway includes wiring, a breaker, or sufficient capacity for a charger you select years later. Have the drawings state exactly what's installed.
Put the charger where the cable can reach
Mark likely vehicle positions and charging-port locations on the garage plan. Keep the cable clear of walking routes and door swings, and leave required access to the panel. Cabinets, a workbench, or a second vehicle can quickly occupy the best wall.
An exterior charging spot may call for underground conduit before the driveway or pavers go in. Ask the electrician to size and route any pathway for the intended use, then record its ends before surfaces are concealed.
Prepare the roof and utility area for solar and batteries
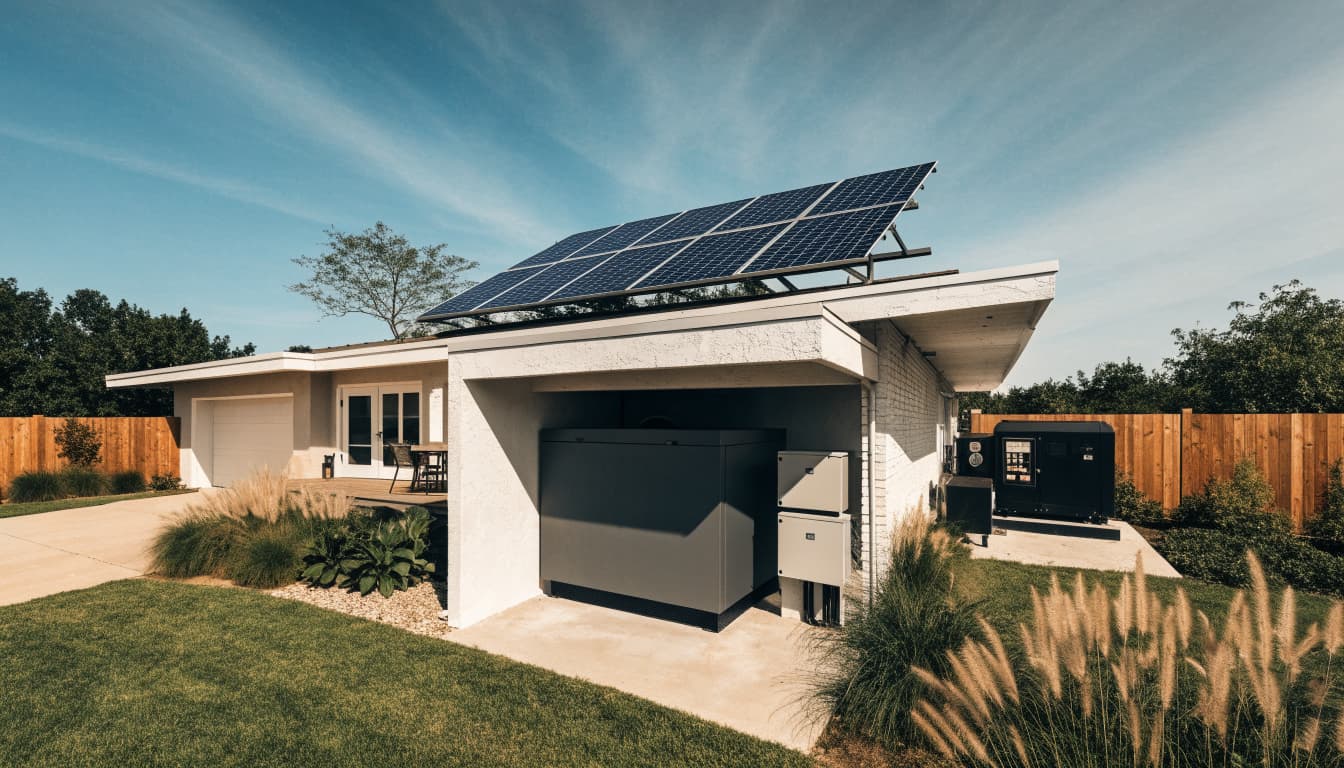
Solar panels and home batteries involve different parts of the house, but their plans should meet at the electrical service. Early coordination gives the designer room to address roof layout and equipment placement.
Protect a workable solar route
Discuss likely panel areas before placing roof vents and other penetrations. The builder and solar designer can review the roof structure and identify a route between the roof, inverter or other equipment, and service area.
Solar also requires coordination beyond the house wiring, including the utility interconnection process. Ask which drawings, structural details, electrical reviews, and inspections will apply to the proposed installation. A reserved route is useful, but it isn't an approval or a promise that any future system will fit.
Decide where storage equipment could go
Battery location depends on the selected equipment, its listing and installation instructions, clearances, and the approved design. In Estero, also discuss exposure to heat, water, and flooding when choosing a location.
If batteries might come later, ask how they would connect to the service and which loads you would want them to support. Some solar systems stop supplying the home during an outage unless compatible backup equipment is installed. Make the intended outage behavior clear before selecting products.
Plan backup power around essential loads
A generator or battery can keep part of a home operating during an outage. The first decision is what that part includes.
Identify the circuits that matter
Start with refrigeration, selected lighting, internet equipment, and any medical device needs. Then discuss whether air conditioning, a well pump, or other larger equipment belongs on the backup plan. Their starting and running demands can change system sizing.
An EV charger often doesn't belong among essential outage loads. Ask the electrician whether it should stay off during backup operation or work only under defined conditions. A home's ordinary EV charger doesn't automatically allow the vehicle to power the house.
Give a generator a real location
A standby generator needs outdoor space for its pad, fuel supply, service access, exhaust, and electrical connections. Check its proposed position against windows, doors, air-conditioning equipment, property lines, drainage, and any flood-related constraints.
The electrician and generator contractor should coordinate transfer equipment so backup power cannot feed an unsafe connection. Confirm the final site layout, equipment instructions, fuel work, permits, and inspections with the contractors and the authority handling your parcel.
Backup capacity starts with a list of loads you want during an outage, not with a generator size picked from a catalog.
Give smart-home systems and offices dependable wiring
Wireless devices are convenient, but walls, equipment locations, and power still shape how well a connected home works. Decide where the network will live before cabinets and finishes limit the options.
Create a central data location
Identify a ventilated spot for the internet connection, router, network switch, and any security equipment. Ask about wired Ethernet runs to offices, TVs, and locations that may need reliable coverage. Cat6 is a common cable choice for these runs.
Plan accessible routes for future cable changes rather than assuming every device will remain wireless. For outdoor cameras, gates, or landscape equipment, coordinate locations with the site plan and ask which wiring and permit rules apply to the chosen systems.
Design the office around its equipment
Place outlets where desks will sit, including any wall-mounted monitors or built-ins. An equipment-heavy office may need a dedicated circuit, subject to the electrician's load review.
A small uninterruptible power supply can keep selected network equipment or a workstation running briefly during an interruption. If you expect the office to operate through a longer outage, include its circuits in the backup-power discussion rather than treating the desk as an afterthought.
Put future provisions on the construction drawings
The most useful future-ready feature is one every trade can locate and understand. Ask for the electrical drawings to show planned circuits, equipment spaces, data locations, and any capped conduit, with clear start and end points.
Review those details alongside the floor plan, cabinet drawings, garage layout, and site plan. Blue Heron's custom home design and construction work brings these decisions into the broader building process, where a change is easier to coordinate before finishes go in.
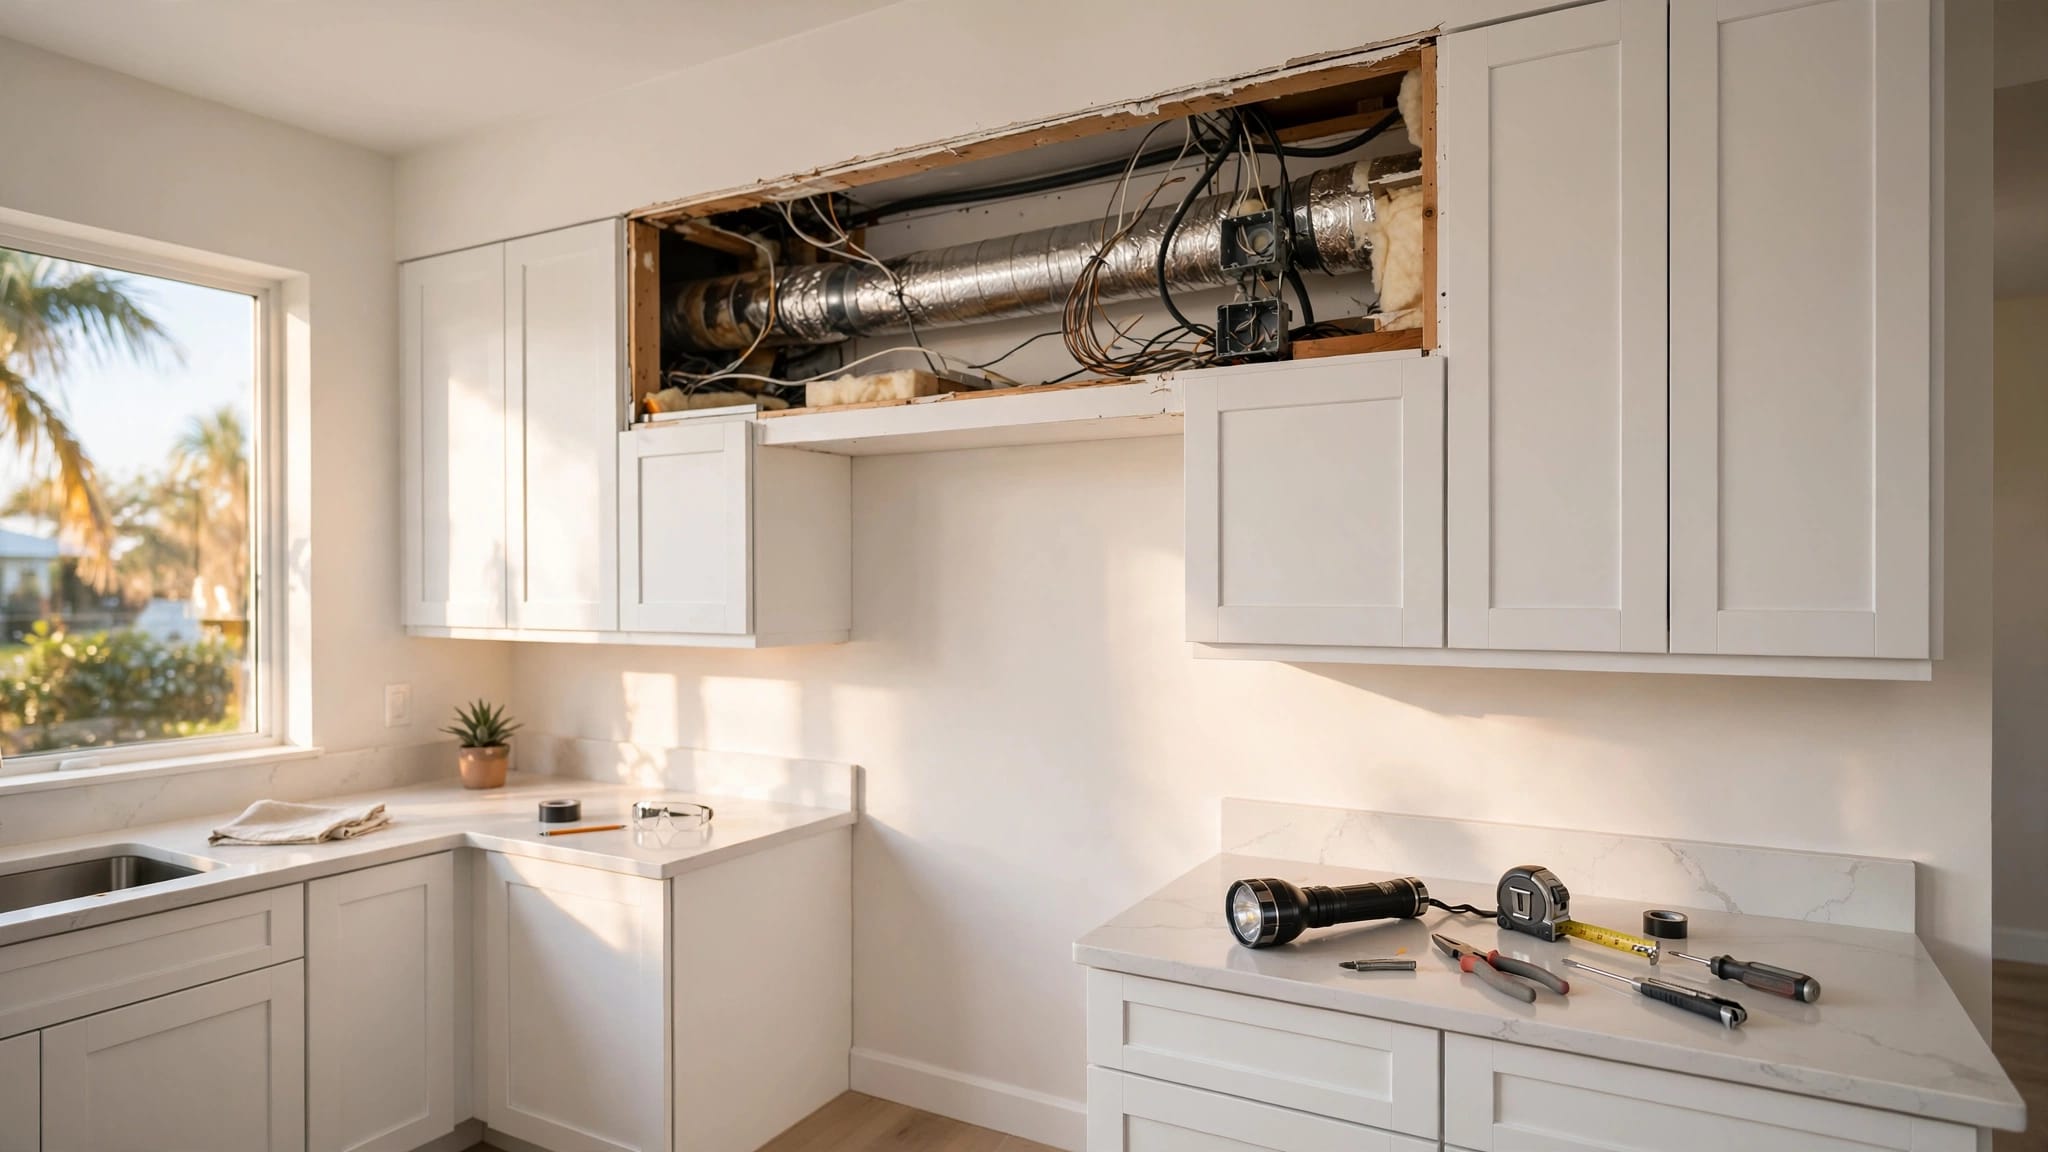
Before insulation and drywall, walk the site with the builder and electrician. Check the installed work against the approved plan, keep required inspections on schedule, and photograph concealed routes for your records. Save the final drawings and equipment information where you can find them when it's time to add a system.
Frequently Asked Questions
Is EV or solar prewiring required in a new Estero home?
The official materials reviewed for this article did not identify a general Florida or Estero requirement to prewire a new single-family home for EV charging, solar, or batteries. Treat these as planning choices, and ask the permitting authority and licensed electrician to confirm requirements for your project.
Can I add a bigger panel later if I need more power?
Possibly, but a bigger panel alone doesn't increase the capacity of the service, meter equipment, or utility connection. Have an electrician calculate the loads and explain what a future upgrade would involve before relying on that option.
Should I buy the future equipment before construction?
You can often reserve space and pathways without buying everything. Still, firm choices help when equipment ratings, dimensions, or compatibility affect the design. Tell the electrician which decisions are final and which remain open.
Conclusion
A finished home shouldn't need its new walls opened to accommodate a system you already expected to use. Plan the capacity and pathways early , then make each future provision clear on the drawings.
For an Estero build, pair that plan with a licensed electrician's load calculation, parcel-specific permit guidance, and utility confirmation. Those decisions give your home room to change without guessing at what its electrical system can support.