Estero Shower Conversion Planning Guide for Florida Homes
An Estero shower conversion can make a bathroom safer, easier to clean, and better suited to daily routines. However, the project involves more than removing a tub and installing tile. Drain placement, waterproofing, ventilation, flooring, permits, and contractor qualifications all affect the final result.
Many homeowners begin by choosing colors and fixtures. A better approach starts with the existing bathroom, then moves through layout, moisture control, safety features, finishes, and inspections. Use this planning sequence to make informed decisions before demolition begins.
Start With the Existing Bathroom, Not the Tile
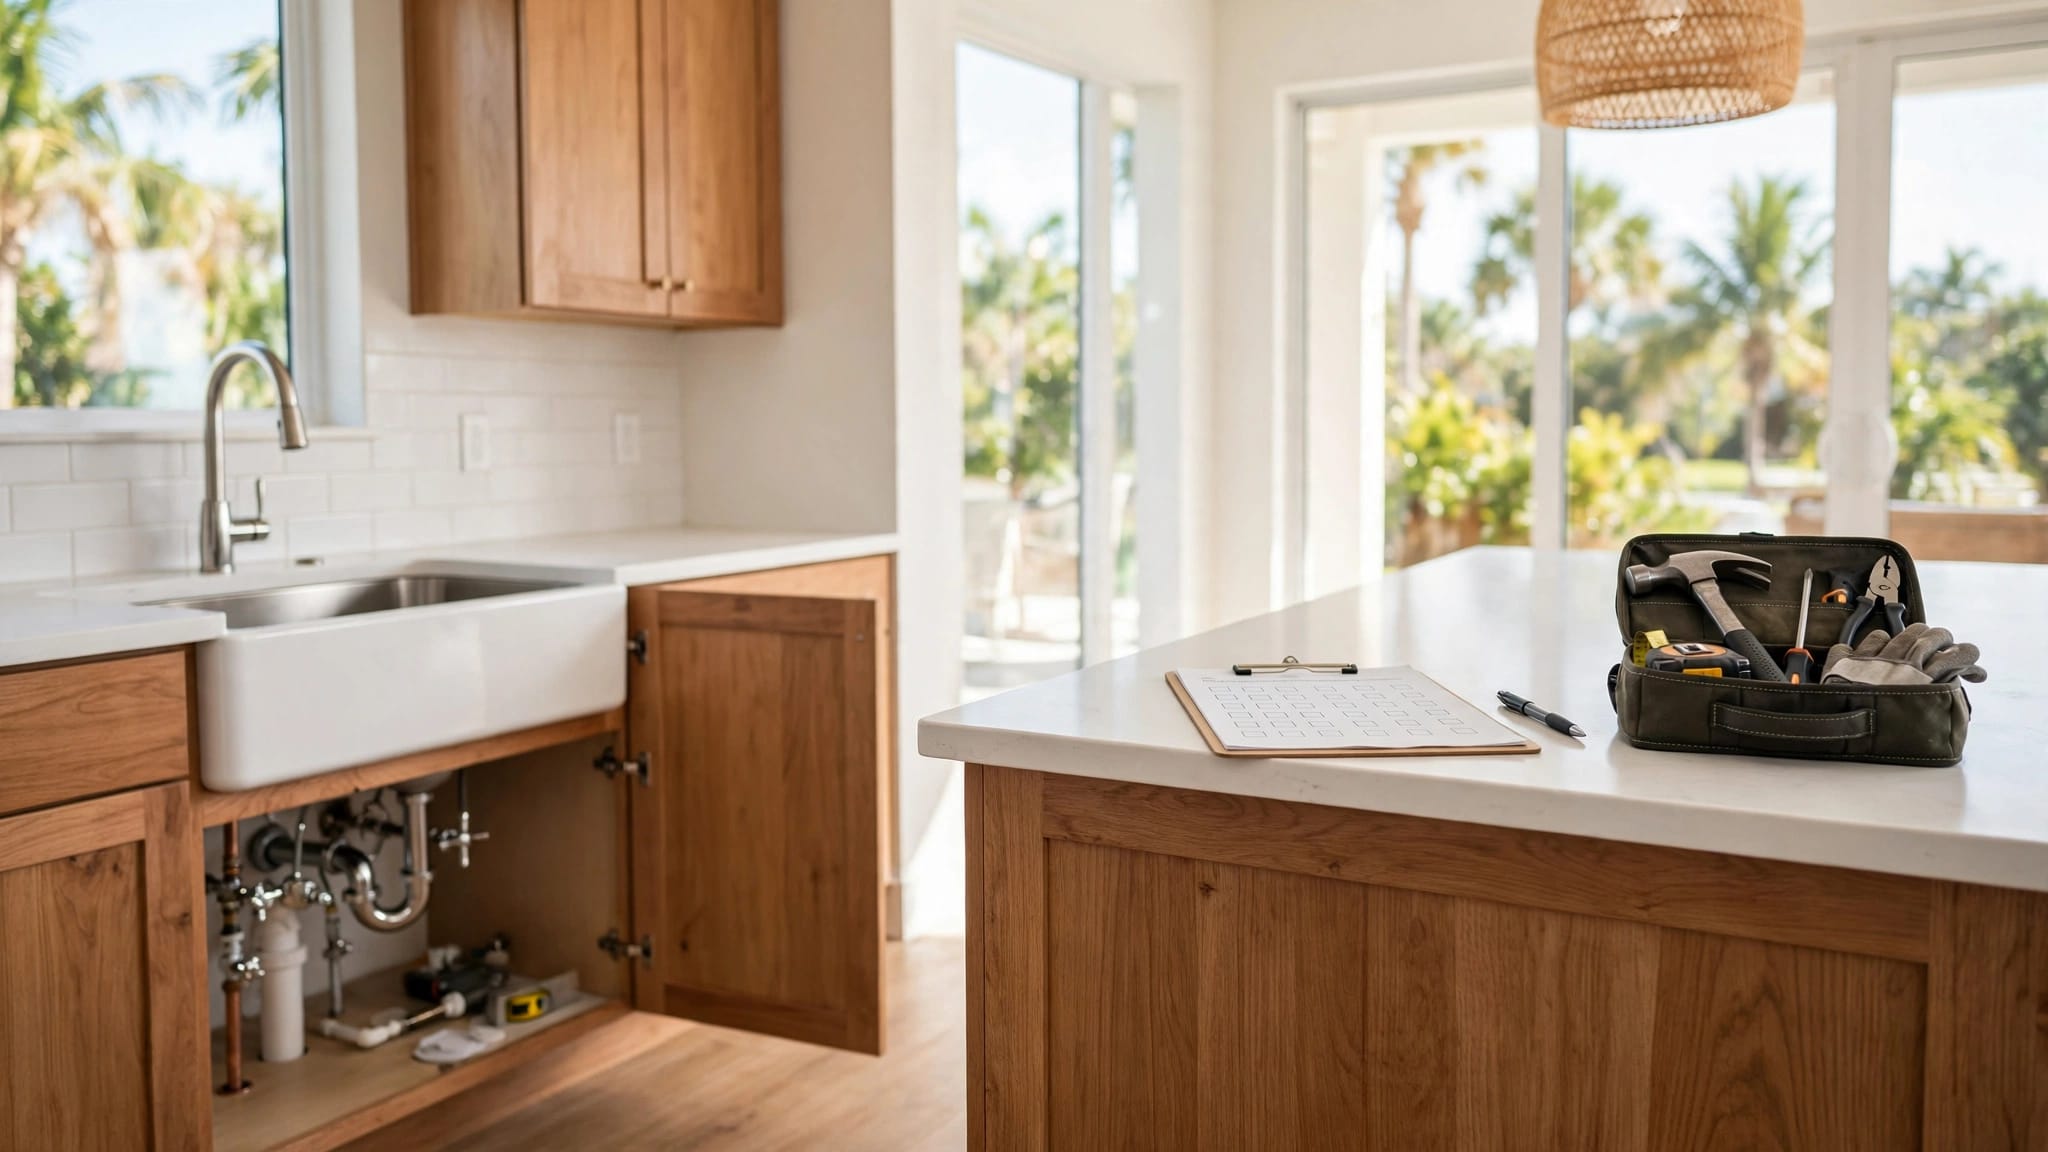
Before choosing tile or glass, study the room you already have. Most bathtub-to-shower projects use the existing alcove, but the tub footprint may hide plumbing, framing, electrical wiring, or moisture damage.
Take clear measurements of the tub opening, bathroom width, ceiling height, door swing, window location, vanity, toilet, and existing exhaust fan. Photos of supply lines, shutoff valves, and the access area behind the plumbing can also help a contractor prepare an accurate scope.
Decide What You Want the Shower to Solve
A shower conversion may address several needs, but your priorities should guide the design. You might want easier entry, more usable floor space, simpler cleaning, or a safer bathing area for aging in place.
Write down the features that matter most before meeting with contractors. For example, a homeowner with limited mobility may prioritize a low threshold, handheld shower, seat, and grab-bar reinforcement. Someone focused on maintenance may prefer large-format tile, fewer grout joints, and a simple glass enclosure.
The best layout is the one that fits your routine, not the one with the longest fixture list.
Measure the Room and Locate the Plumbing
Keeping the new shower near the existing tub drain and water lines can reduce disruption. Still, the current drain may need modification because a shower requires proper slope, a suitable drain assembly, and enough clearance beneath or around the floor system.
Ask the contractor to inspect the wall cavities and floor conditions after demolition. Hidden mold, deteriorated framing, or an undersized drain can change the scope. If the project includes moving walls or changing structural elements, request a clear explanation of any required design or engineering work.
Plan an Estero shower conversion in the Right Order
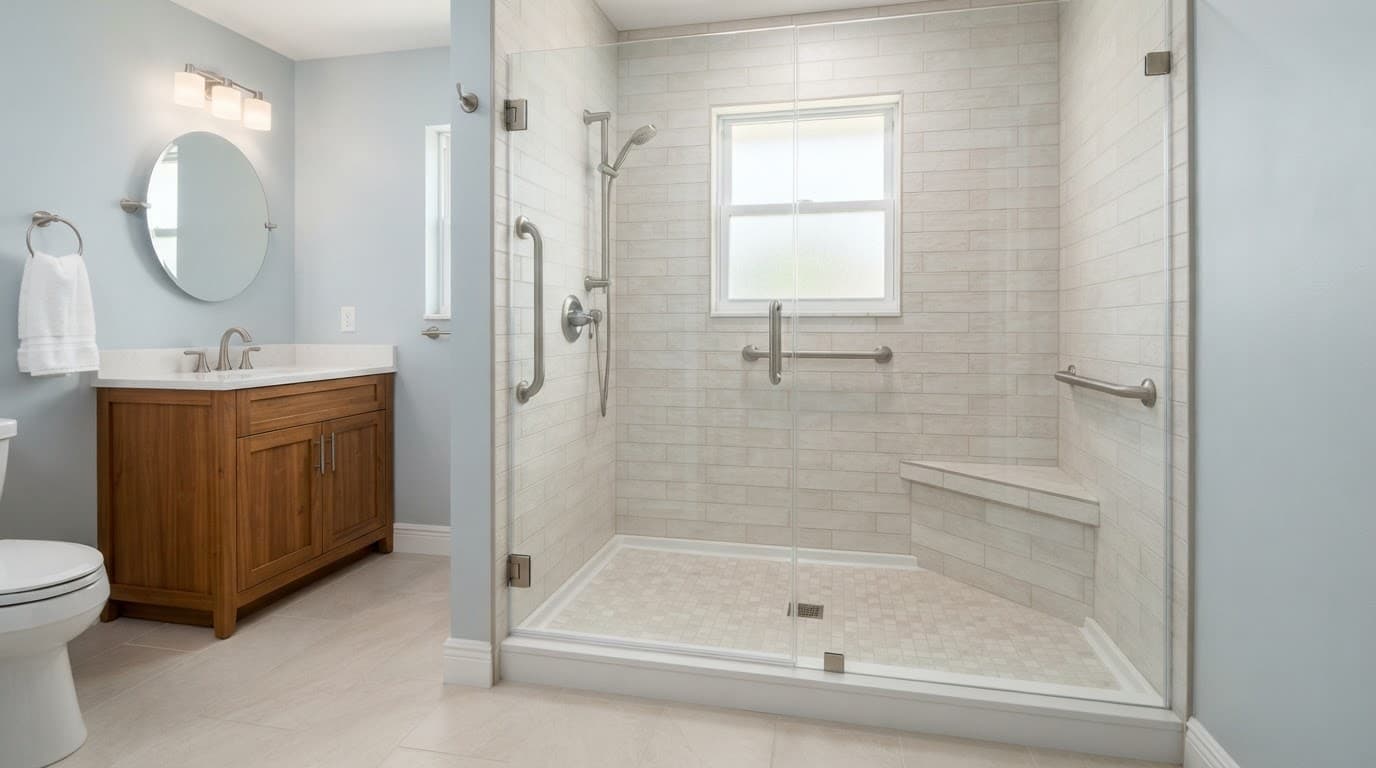
A well-planned Estero shower conversion begins with function, then addresses construction details and finishes. The image below shows several practical features, including a low-threshold entry, corner bench, handheld shower, and grab bars.
Choose the Threshold and Entry
A low-threshold shower can improve access, but it isn't always a simple replacement for a tub. The floor must slope toward the drain, and the contractor may need to account for the existing slab, framing, drain location, and finished floor height.
A standard shower curb can help contain water and may simplify construction. A lower curb or curbless entry offers easier access, but it requires careful planning at the shower entrance. The contractor must protect the surrounding bathroom floor from water while maintaining a smooth transition.
Door placement matters as well. Make sure the shower door can open without striking the vanity or toilet. In smaller bathrooms, a bypass door or fixed glass panel may create more usable clearance than a hinged door.
Add Safety Features Before the Walls Close
Plan grab bars, a handheld shower, and a shower seat before wall surfaces are installed. These features require proper blocking or support behind the finished wall. Adding them later may require opening tile or relying on hardware that isn't suited to the wall structure.
Florida accessibility provisions include reinforcement for future grab bars in some residential dwelling units. That doesn't automatically answer whether your specific project needs installed bars. The applicable code requirements can depend on the occupancy and project scope, so ask the contractor to confirm the correct approach during plan review.
Place controls where you can reach them without standing directly beneath the shower spray. A handheld fixture on an adjustable bar can also make rinsing, cleaning, and bathing easier.
Put Waterproofing Ahead of Finishes
Tile gives a shower its appearance, but tile and grout alone don't create a waterproof enclosure. Water can move through grout joints, corners, fastener penetrations, and transitions if the waterproofing system is incomplete.
Ask which waterproofing method the contractor plans to use on the shower floor, walls, curb, niche, bench, and drain connection. The system should have compatible components and clear treatment for inside corners, plumbing penetrations, and changes in plane.
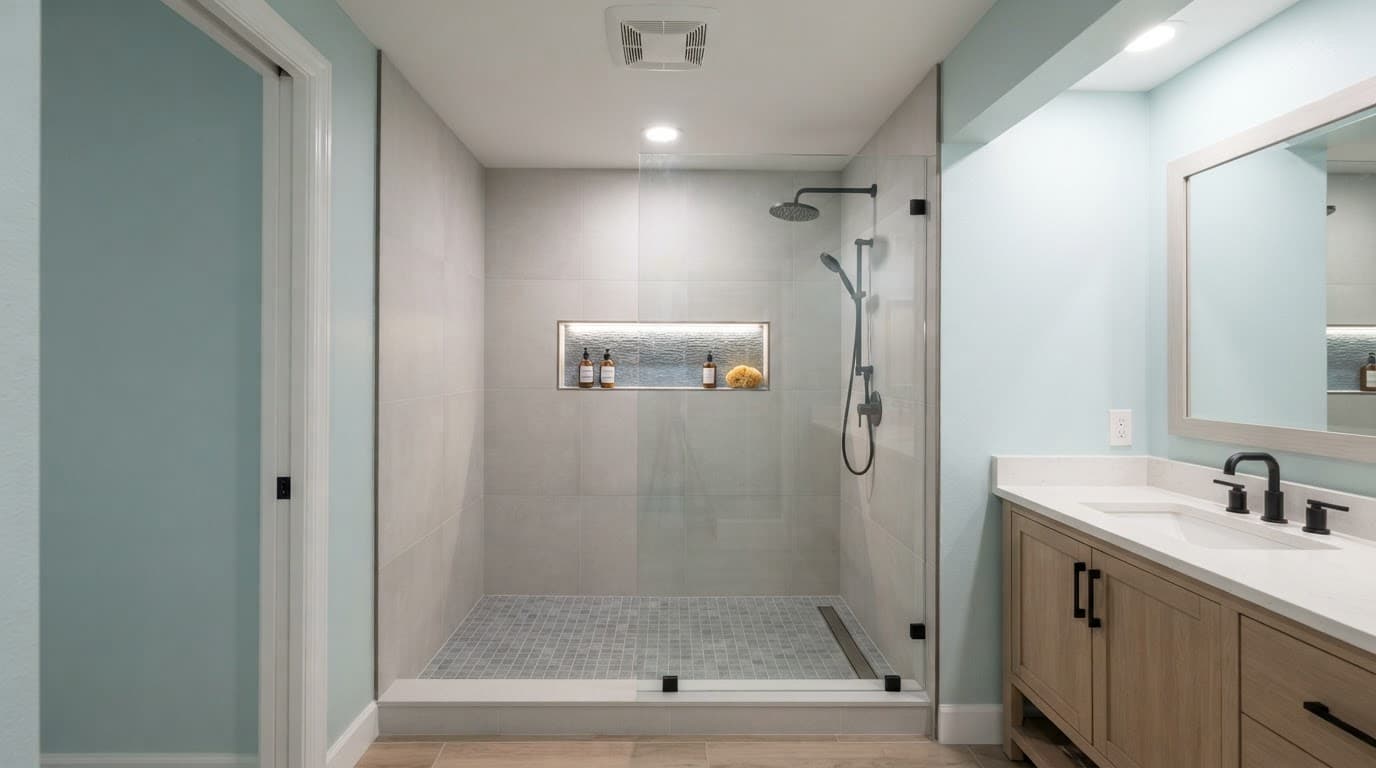
Treat Tile as the Finish, Not the Barrier
The Florida Building Code provisions surfaced in current permit and code guidance address several wet-area details. Shower-room walls must have impervious surfaces to a specified height, and surfaces above bathtubs with shower heads must be smooth and nonabsorbent to the required height.
The same guidance addresses slip-resistant flooring in areas exposed to traffic while wet. It also requires watertight floor-to-base intersections. Your contractor should explain how the shower base, wall waterproofing, finished tile, and bathroom floor transition work together.
Niches and benches need extra attention because they create additional corners and horizontal surfaces. Confirm that each one is part of the waterproofing plan rather than an afterthought added during tile installation.
Tile can hide poor preparation, but it can't correct missing waterproofing behind the wall.
Design for Florida Moisture and Ventilation
Estero bathrooms deal with heat, humidity, rain, and frequent moisture. A shower that dries slowly can develop persistent odors, damaged caulk, staining, or surface deterioration over time.
Ventilation needs a written plan. Ask where the exhaust fan will sit, how the duct will run, where it will discharge, and how the switch will operate. A window can provide daylight and some airflow, but it shouldn't be treated as the only moisture-control strategy without checking the applicable requirements.
The code language cited in Florida guidance addresses ventilation in toilet and shower rooms. Have the contractor confirm the mechanical ventilation requirements for your home and project. Also discuss moisture-resistant paint, corrosion-resistant hardware, and sealants suited to a humid coastal environment.
Select Surfaces That Handle Wet Daily Use
Bathroom finishes should look good after installation and remain manageable during regular cleaning. A design with too many ledges, deep grout joints, or delicate materials can require more upkeep than expected.
Choose materials based on how your household uses the room. Ask manufacturers and installers whether each product is appropriate for shower floors, wet walls, and high-humidity bathrooms.
Choose Slip-Resistant Flooring
A polished floor can become difficult to control when wet. Select a shower-floor material that the manufacturer identifies as suitable for wet areas and discuss its maintenance needs with the installer.
Smaller floor tile can make it easier to follow the shower slope because the installer has more grout joints to work with. Larger tile can create a clean appearance, but it requires accurate slope planning and careful cuts around the drain.
The main goal is stable footing and reliable drainage. Water should move toward the drain without pooling near the entrance, corners, or bench.
Keep Storage and Glass Practical
A recessed niche keeps bottles off the floor, but it must receive the same waterproofing attention as the rest of the shower. Limit its size to what you actually use, and place it away from direct spray when the layout allows.
A built-in bench can provide comfort and support, yet it also adds a horizontal surface that must drain and remain waterproof. A fold-down seat may use less space, while a freestanding stool can provide flexibility without changing the wall structure.
Clear glass can make a small bathroom feel more open. However, choose hardware, seals, and door placement that contain water and allow convenient cleaning. Keep towels and paper products outside the main spray area.
Confirm Permits and Hire the Right Contractor
A bathtub-to-shower conversion often affects plumbing. It may also involve electrical work for lighting or ventilation, framing changes, and modifications to the bathroom floor or walls. Those details can affect permit requirements.
A written scope should identify demolition, plumbing, electrical work, waterproofing, tile, glass, ventilation, cleanup, and inspections. It should also state how concealed damage and owner-requested changes will be handled.
Ask the Village About Your Scope
If the property falls within the Village of Estero's jurisdiction, start with the Village Building & Permitting Services department. The Village handles residential building permits and plan reviews, and its guidance states that permits apply when a regulated electrical, gas, mechanical, or plumbing system is installed, altered, repaired, removed, converted, or replaced.
Lee County provides related permit guidance, but homeowners should confirm the correct authority for their property's location. The Village lists its permit office at 9401 Corkscrew Palms Circle, Estero, Florida 33928. You can also contact the office at 239-221-5036 or permitting@estero-fl.gov.
Ask these questions before work begins:
- Who will apply for the permit?
- Which parts of the project require plan review?
- Who schedules inspections?
- What work must remain exposed for inspection?
- How will the contractor document waterproofing and concealed repairs?
Don't rely on a verbal promise that a permit isn't needed. Get the answer from the responsible building department or have your licensed contractor confirm it as part of the project process.
Verify Licensing, Insurance, and Workmanship
Choose a contractor who can provide an active Florida license appropriate for the work and current proof of insurance. Ask for general liability coverage and workers' compensation documentation when applicable. A reputable contractor should provide these records without treating the request as unusual.
Review recent bathroom projects, not only whole-home remodels. Look for clean tile lines, consistent grout joints, properly aligned fixtures, secure glass, and finished transitions at the floor and walls.
For more information about the type of work a professional remodeling company may handle, review Blue Heron's bathroom remodeling services. Your contract should identify the materials, manufacturers, allowances, payment schedule, warranty terms, permit responsibilities, and change-order process.
Know What Completion Should Look Like
A careful project usually follows a clear sequence, even though the exact schedule depends on the home's condition and the scope of work.
- The contractor confirms the layout, materials, plumbing plan, electrical work, ventilation, and permit requirements.
- The team protects nearby surfaces, removes the tub, and inspects the exposed framing, subfloor, plumbing, and electrical components.
- Rough plumbing and electrical work are completed before the walls and floor are closed.
- The installer builds the shower base and waterproofing system, then checks slopes, corners, penetrations, and transitions.
- Tile, trim, fixtures, glass, accessories, and paint are installed after the wet-area preparation passes the required inspections.
Hold a Detailed Final Walkthrough
Before final acceptance, run the shower and check that water drains without pooling. Open and close the door, test the handheld fixture, inspect caulk lines, and confirm that the glass and hardware feel secure.
Look closely at the transition between the shower and bathroom floor. Check the exhaust fan, switches, lights, grab bars, and storage areas. Ask for care instructions, product information, permit records, inspection results, and warranty documents.
A final walkthrough is also the right time to discuss small adjustments, such as a showerhead angle, door seal, shelf height, or accessory position. Resolve those details while the project is still active.
Conclusion
An Estero shower conversion works best when the plan starts with the existing room and addresses drainage, access, waterproofing, ventilation, flooring, and permits before finishes are selected. In coastal Florida, moisture control deserves the same attention as appearance.
Confirm the project requirements with the Village of Estero, hire a licensed and insured contractor, and request a clear written scope. A well-built shower should feel comfortable on the first day and remain dependable through years of humid bathroom use.