Cape Coral Floor Plans: A Custom Home Checklist
A Cape Coral home can look perfect on paper and still place the best room on the wrong side of the sun. The lot, canal, flood exposure, daily routine, and outdoor plans all affect how the house should be arranged.
The strongest Cape Coral floor plans begin with site facts, not a favorite model from a brochure. Before approving room sizes or exterior elevations, work through this checklist with your builder, designer, surveyor, and engineer. Start with the property itself.
Cape Coral floor plans should start with the lot
A custom floor plan must fit the buildable portion of the property. Begin with a current survey that shows lot lines, easements, access, existing improvements, drainage features, and the canal or waterfront edge. The garage, driveway, pool, lanai, air-conditioning equipment, and utility areas all compete for space.
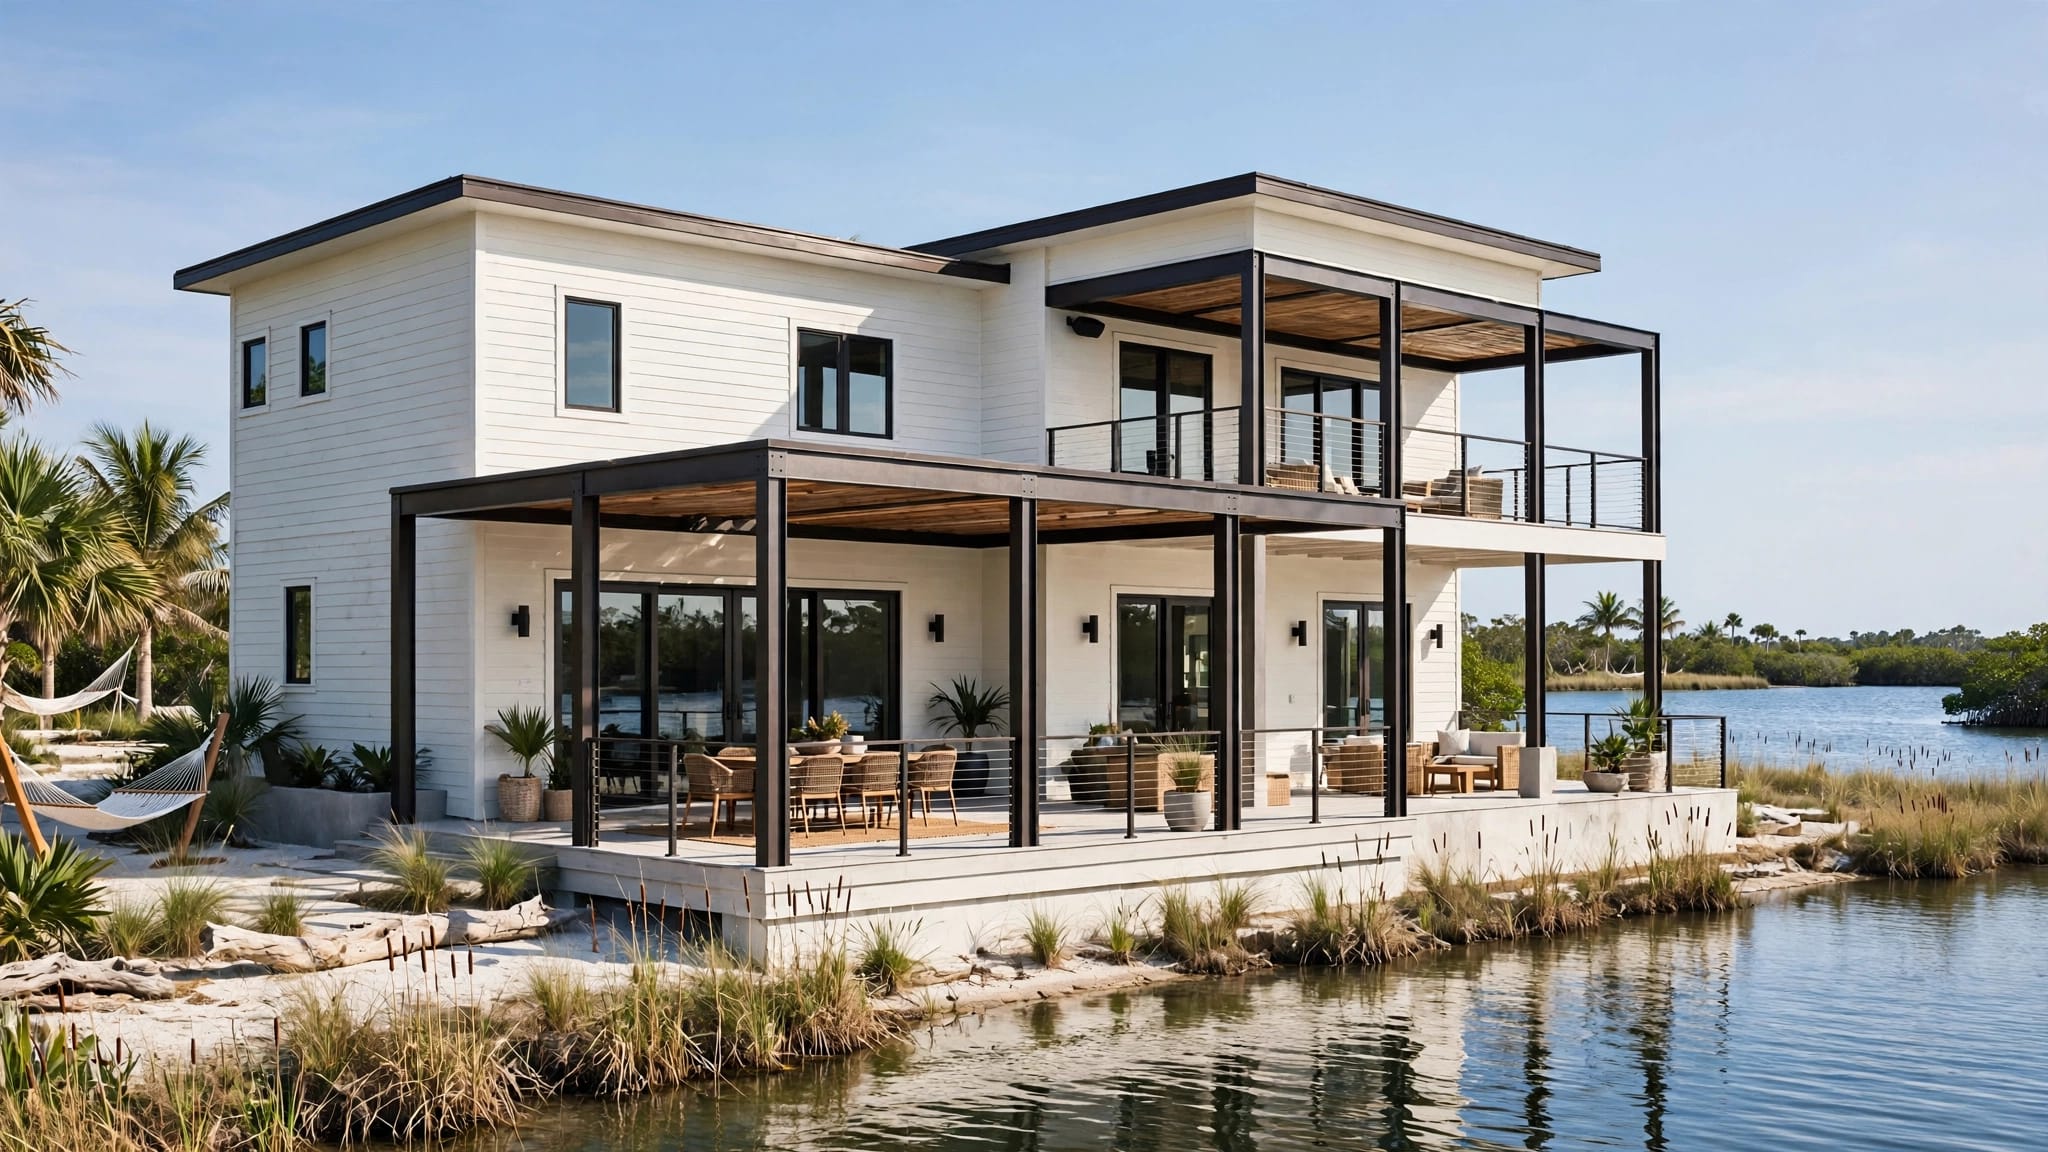
Canal lots need extra attention because the water view may pull the main living spaces toward the rear while setbacks and easements limit how far the structure can extend. A plan that fits a standard inland lot may leave little room for the outdoor features you want.

Confirm flood and elevation information
Use the City of Cape Coral's Forerunner flood tool to check the property's flood zone, Base Flood Elevation (BFE), Design Flood Elevation (DFE), and available elevation records. The city says many existing Elevation Certificates are available through its floodplain platform. Properties built before 1993 may not have one on file.
Older records can also use a different vertical datum. Cape Coral's FEMA checklist states that an elevation labeled in 1929 NGVD requires a 1.18-foot deduction to convert to the 1988 NAVD datum. Don't make that calculation without confirming the document and project requirements with a qualified local professional.
Floodway status matters as well. Lee County residential guidance instructs applicants to check whether a parcel is in a floodway and whether only part of the property is affected. That information can change the usable building area.
Map the sun, rain, and prevailing views
Mark the strongest morning and afternoon sun on the site plan. West-facing glass can create intense late-day heat, especially in open living rooms with large windows. A covered or screened lanai, carefully placed overhangs, shade trees, and window locations can improve comfort without blocking the canal view.
Also identify where heavy rain will collect and how water will move away from the home. The grading plan, finished floor elevation, driveway slope, pool deck, and lanai drainage should work together. Ask the design team to review these items before the footprint becomes fixed.
Turn your routine into useful room relationships
A floor plan should support the way you enter, cook, relax, sleep, work, and host guests. Write down what happens during a typical weekday and a busy weekend. That simple exercise often reveals more than choosing between three or four bedrooms.
For example, a homeowner who entertains outdoors may need a larger pantry, a direct kitchen-to-lanai connection, and a pool bath near the rear entry. Someone who works from home may value a quiet office with a door more than a formal dining room.
Choose the right number of levels
One-story homes offer easy movement between bedrooms, living areas, garage, and outdoor spaces. They can also simplify daily life for older residents or visitors who have difficulty with stairs. However, a single-level plan spreads the footprint across more of the lot, which may reduce yard, pool, or side-access options.
A two-story design can preserve more ground-level outdoor space and create elevated views. It also adds stairs, affects how bedrooms relate to living areas, and requires thoughtful planning for deliveries, guests, and future mobility.
Decide early whether the priority is single-level convenience, additional separation, a smaller footprint, or a stronger water view. The answer should guide the layout before room dimensions are finalized.
Separate active, private, and service areas
Keep noisy or frequently used spaces away from bedrooms when possible. The great room, kitchen, laundry, garage entry, and pool access each generate movement throughout the day. Bedrooms benefit from a quieter zone, especially when guests or family members keep different schedules.
A practical Cape Coral plan often includes a clear arrival sequence: garage or front entry, drop zone, pantry or kitchen, living area, and lanai. Include storage at the points where clutter appears, such as a bench near the garage, a closet by the foyer, and a dedicated place for pool towels or outdoor gear.
Build outdoor living into the footprint
In Southwest Florida, the lanai and pool are often part of the home's main living pattern. Treat them as connected spaces during design instead of adding them after the interior plan is complete.
The best layout depends on how often you cook outside, whether you host large gatherings, and how much maintenance you want. Outdoor living adds doors, screens, equipment, drainage, lighting, and furniture clearances. Each item needs room on the drawing.
Size the screened lanai around real activities
Start by listing what belongs under the enclosure. Seating, a dining table, grill, outdoor kitchen, ceiling fans, television, and circulation space need clear zones. A narrow lanai may technically fit furniture but feel crowded when doors open and guests move between the pool and great room.
Place the pool bath where wet swimmers can reach it without crossing the main living area. Add storage for floats, cleaning tools, cushions, and seasonal items. Keep pool equipment away from bedroom windows and outdoor seating when the site allows, since noise and service access affect long-term comfort.
Protect the view while controlling heat
Large rear openings can frame the canal, but too much unshaded glass may increase heat and glare. Consider the direction of the view, the depth of the roof overhang, the screen enclosure, and the position of furniture before selecting door sizes.
A covered transition between the great room and lanai can also protect floors and furnishings during heavy rain. Ask how water will drain at every threshold. The answer should appear in the construction drawings, not remain an assumption.
Plan for Florida sun, rain, and storms
Storm-conscious design affects the shape and location of rooms. It also affects openings, roof geometry, electrical planning, and the placement of mechanical systems. These decisions belong in the early floor-plan review because they are harder and more expensive to change later.
Florida Building Code wind-load resources reference ASCE 7-22. Window, door, roof, and opening-protection requirements depend on the current code edition, project location, design calculations, and approved products. Your engineer and builder should verify the requirements for the specific parcel.
Review windows, doors, and roof geometry
Place large glass areas where they support views and daylight without forcing every living space toward the hottest exposure. Review impact-rated openings, shutters, or other approved protection strategies with the design team. The right choice depends on the project documents and current approvals.
Simple roof forms can make drainage and maintenance easier, but the roof must still provide the character and covered outdoor space you want. Avoid creating small roof valleys or inaccessible areas that collect leaves and water. Coordinate gutters, downspouts, soffits, attic access, and lanai coverage on the same plan.
Keep systems accessible
Air-conditioning equipment, water heaters, electrical panels, irrigation controls, and pool equipment need service clearances. Don't hide them in a cramped corner to preserve a few feet of living space. Technicians need safe access, and homeowners need to reach shutoffs during a storm or repair.
Locate the laundry near bedrooms when practical, but keep noisy equipment away from sleeping areas. Provide a place for filters, cleaning supplies, hurricane shutters, and backup essentials. Good storage reduces the temptation to fill garages, hallways, and lanai corners with equipment.
Use this room-by-room custom home checklist
Review each item on the drawing before you approve the design:
- Confirm that the house, driveway, pool, lanai, and equipment fit inside the verified buildable area.
- Mark the main view, the strongest sun exposure, and the direction of heavy rain on the site plan.
- Decide whether the garage needs extra depth for a workbench, bicycles, golf carts, or storage.
- Add a drop zone near the garage entry for shoes, bags, deliveries, and outdoor gear.
- Check that the kitchen has enough space for an island, appliance doors, pantry storage, and movement between rooms.
- Place the dining area where it works for both daily meals and larger gatherings.
- Review furniture sizes in the great room, bedrooms, office, and guest spaces.
- Provide a direct, comfortable route from the main living area to the screened lanai.
- Give the pool bath a practical location and consider where wet towels and swimsuits will go.
- Verify that windows and doors support views while allowing shade and furniture placement.
- Include linen, pantry, garage, utility, and outdoor storage before reducing closet sizes.
- Confirm service access for air-conditioning, electrical, plumbing, irrigation, and pool equipment.
- Ask whether the plan supports future needs, such as a ground-floor guest room or wider pathways.
- Review every exterior door swing, threshold, screen panel, and drainage transition.
This checklist won't replace engineered drawings or permit review. It will help you catch lifestyle problems while changes are still manageable.
Review the drawings before final approval
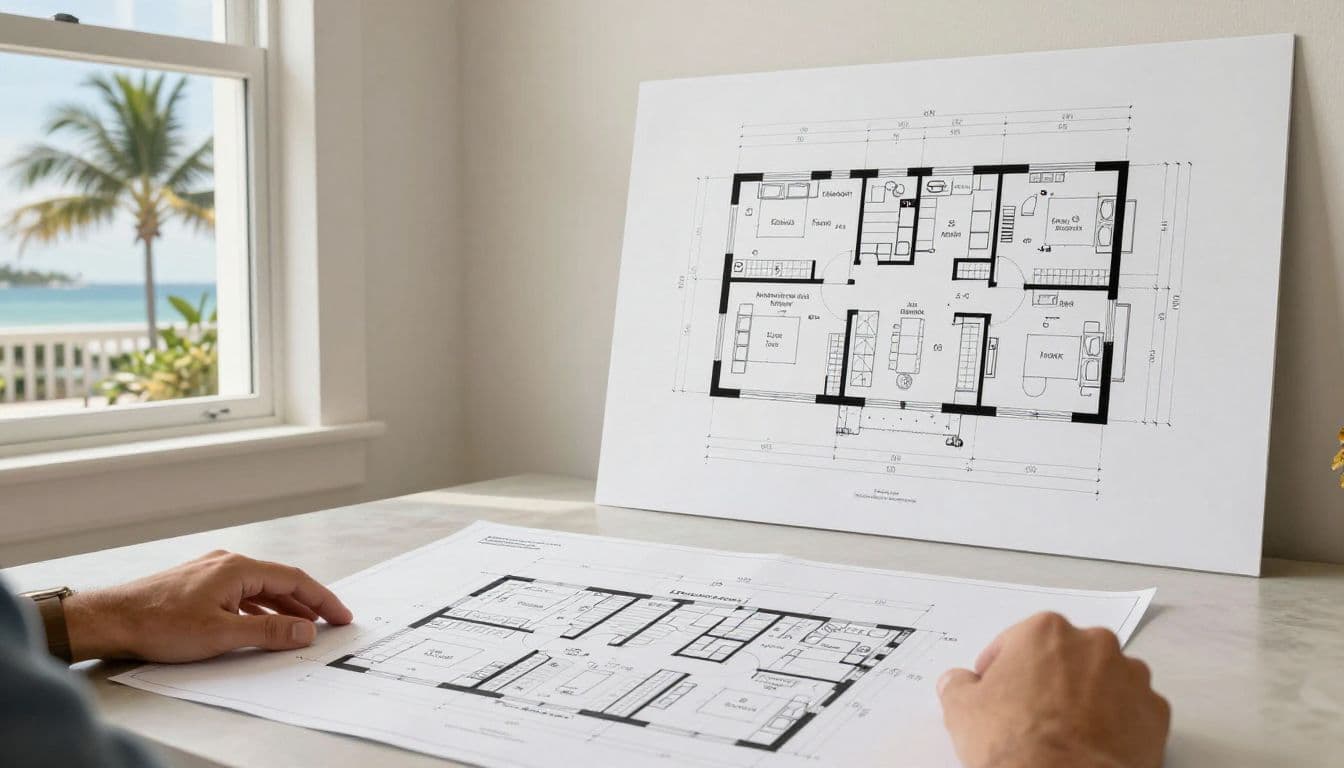
Don't review a floor plan only as a collection of labeled rooms. Walk through it mentally, starting at the driveway. Where do groceries land? Can a guest reach the powder room without passing through a bedroom? Does someone in the kitchen have a clear view of the pool? Can you carry laundry, pool supplies, or furniture without awkward turns?
Use scaled furniture, not generic rectangles. A sectional, king-size bed, dining chairs, bar stools, and patio seating need real clearances. Door swings should not collide with cabinets, toilets, nightstands, or one another.
Next, review the plan with the structural and site information beside it. Confirm that the elevation approach, drainage, flood documentation, wind design, pool location, lanai structure, and utility access all support the same footprint. If one decision changes, ask what else must move.
Homeowners comparing layouts can review custom home floor plan options, then ask how each plan can be adapted to the actual lot. A model can provide a starting point, but the final design should respond to your property and routine.
Ask for a change log
Keep a dated record of approved choices, including room dimensions, window locations, door types, ceiling heights, cabinetry, appliances, fixtures, and outdoor features. This record gives the homeowner, designer, builder, and engineer one shared reference.
Before signing off, ask which drawings control construction and whether any selections remain open. Clarify who verifies site-specific flood, setback, drainage, wind, and permit conditions. Local requirements can change, and a nearby property may not have the same constraints.
Conclusion
A custom Cape Coral home begins with a careful conversation between the lot and the people who will live there. Flood data, elevation, canal geometry, sun, rain, storms, outdoor living, and daily routines all belong in the floor-plan discussion.
Use the checklist before room dimensions become final. The right Cape Coral floor plans won't only look attractive in a rendering. They will make the home easier to live in, maintain, and protect for years.