Coastal Remodeling Materials for Salt, Sun, and Humidity
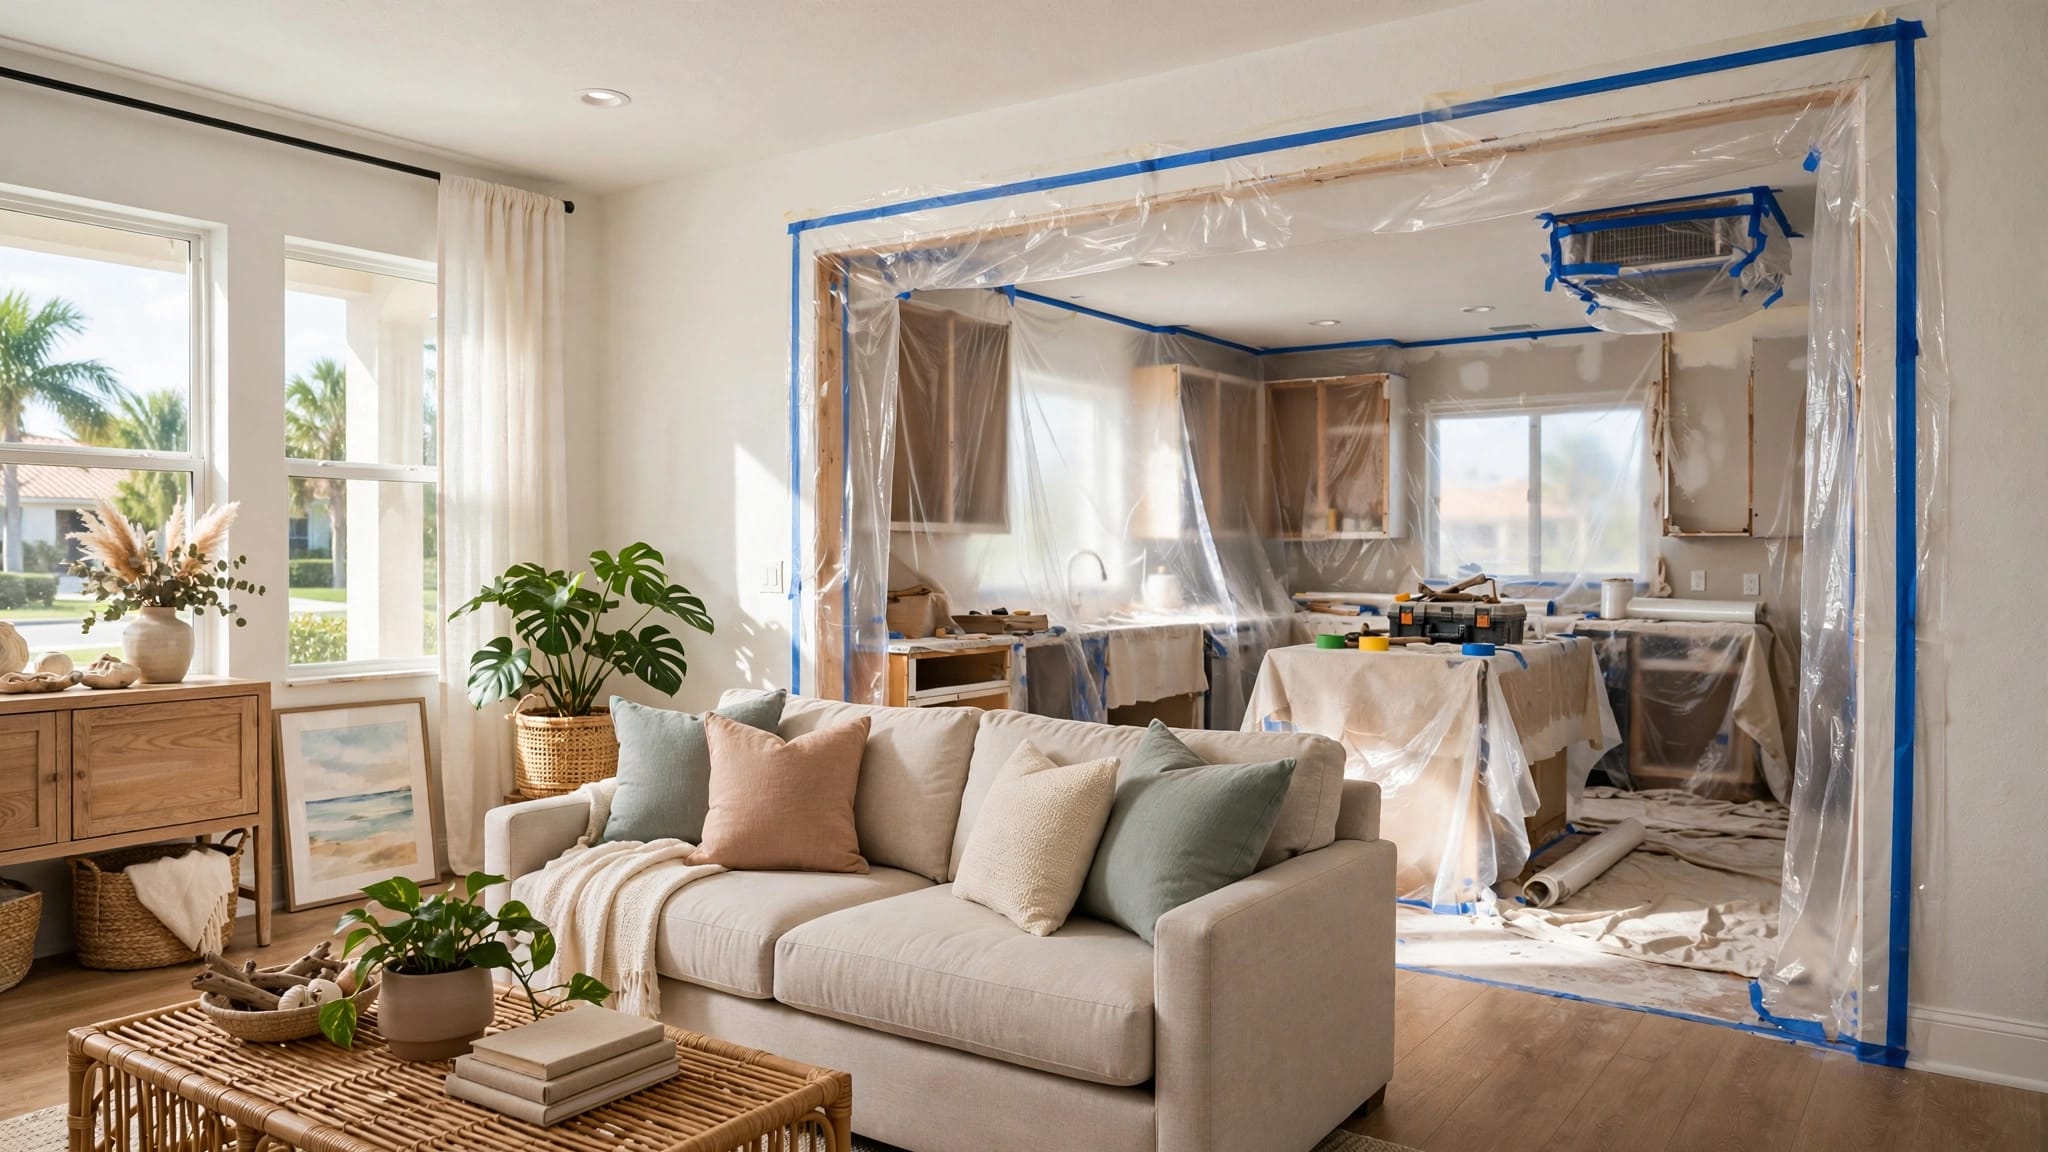
A coastal remodel can look finished while vulnerable metal connections and damp wall assemblies remain hidden beneath new surfaces. Choosing coastal remodeling materials means looking beyond color and style to the parts that face salt, sunlight, and moisture every day.
In Cape Coral, exposure matters : a sheltered entry and an open waterfront deck need different decisions. Better material choices can reduce repair demands, but every exterior system still needs maintenance.
Start with the home's existing condition, then compare materials as complete assemblies rather than isolated samples.
How to Choose Coastal Remodeling Materials
Salt, sun, and humidity create different problems. Salt deposits can accelerate corrosion on unsuitable metal components. Strong sunlight stresses finishes and heats surfaces, while moisture exposes weaknesses at edges, joints, and openings.
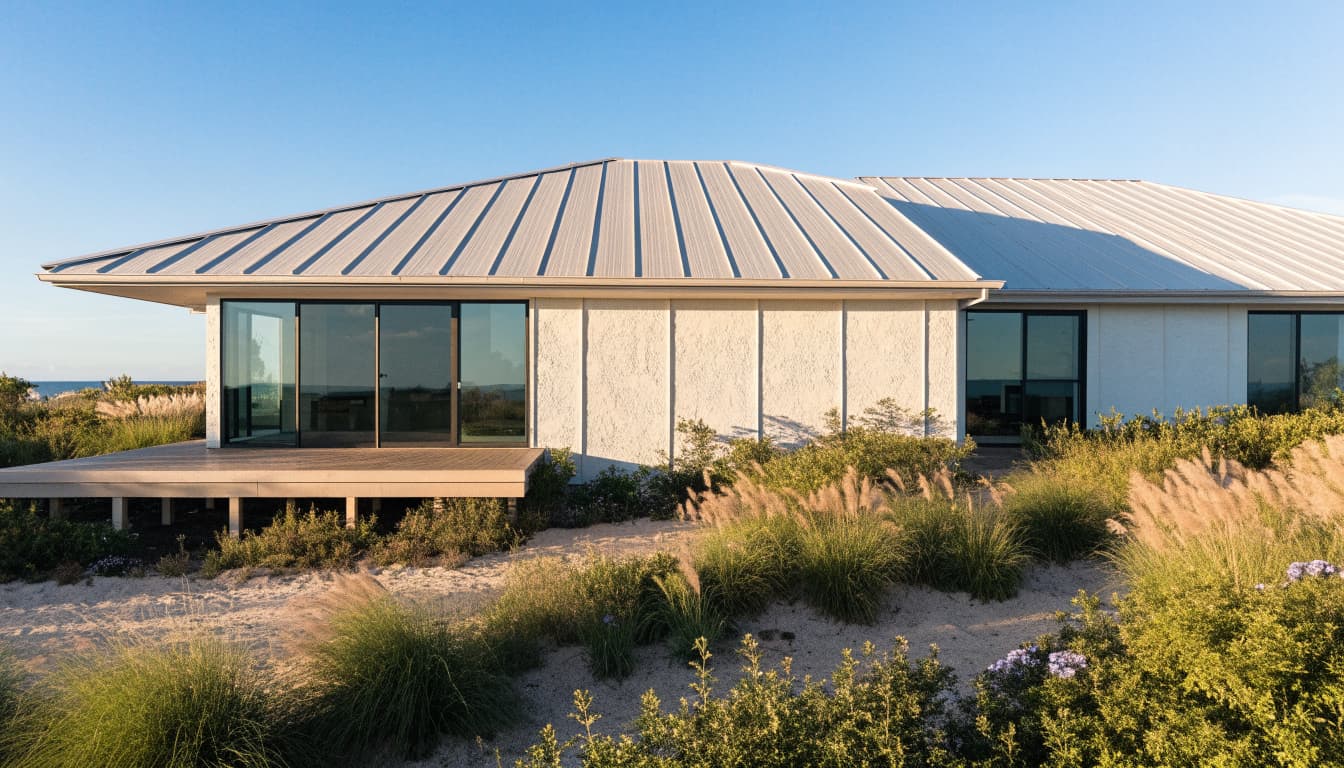
Exposure also varies around the house. West-facing walls receive strong afternoon sun, while sheltered areas may stay damp longer. Waterfront exposure deserves a separate review from protected inland conditions.
Before selecting products, have the contractor inspect existing finishes, wall substrates, roof transitions, and window openings. Covering damaged material can leave the original moisture problem unresolved.
Then compare the product's documented coastal suitability, installation instructions, cleaning requirements, and warranty exclusions. A familiar material name doesn't establish whether a particular product fits your home.
Keep replacement availability in mind, too. Matching boards, roof components, and hardware can matter when a future repair affects only part of the exterior.
Siding: Balance Moisture Tolerance With Finish Upkeep
The siding face is only one part of the wall. Its backing, openings, trim, and metal accessories deserve equal attention.
Fiber Cement and Existing Stucco
Fiber cement offers traditional lap, shingle, and panel appearances. It resists rot and isn't a food source for termites, which makes it worth evaluating for humid Florida homes.
However, it still needs finish maintenance. Its weight and potential for chipped edges also affect handling and installation costs. Ask the contractor to explain product-specific fastening, clearance, and finishing requirements before approving the scope.
For an existing stucco home, replacement siding isn't automatically the right answer. Stucco is a separate cladding system with its own substrate, reinforcement, and joint considerations. Investigate cracking or deterioration first; repairing the existing assembly may be more sensible than covering it.
Wood, PVC, Vinyl, and Metal Options
Natural wood provides a distinctive appearance, but exposed edges and deteriorating paint or stain require attention. Engineered wood also depends on protected cuts and intact finishes.
Cellular PVC is worth evaluating for moisture-exposed trim, although temperature-related movement needs product-specific detailing. Don't assume a trim product is approved for full-wall cladding.
Vinyl avoids repainting, but color, heat exposure, and wind suitability need review. Aluminum won't rot, yet damaged protective finishes and incompatible metal connections can create corrosion concerns.
For each option, ask whether the chosen color is approved for its exposure. Dark finishes deserve extra scrutiny on sun-facing elevations.
Roofing: Compare the Whole Assembly
Roofing choices depend on pitch, structural capacity, architectural style, exposure, and budget. The covering alone doesn't establish coastal performance.
These options raise different planning questions:
| Roofing option | Main planning consideration | Maintenance focus |
|---|---|---|
| Metal | Metal type, protective finish, and compatible accessories | Finish damage, connections, and exposed metal |
| Concrete tile | Structural capacity and approved attachment | Broken tiles and vulnerable transitions |
| Dimensional shingles | Product suitability and attachment requirements | Surface condition, edges, and penetrations |
The useful comparison is between complete installed systems, including underlayment, flashing, drainage, and accessory specifications.
Metal Roofing and Concrete Tile
For metal roofing, request documentation addressing the property's salt exposure. Have the contractor identify the roof metal, finish, fasteners, and accessories together rather than approving the panels alone.
Coastal air can affect exposed metal at vents, edges, and connections. Therefore, a compatible assembly matters as much as the broad roof surface.
Concrete tile creates a different planning discussion. Its weight makes structural review important, especially when replacing another covering. Also discuss access for future inspection and repairs, including how workers will avoid damaging tiles during other exterior work.
Shingles and Roof Transitions
Dimensional shingles belong in the comparison when they suit the home's design and approved roof assembly. Compare product documentation and the complete installation scope rather than relying on a warranty-year label.
Regardless of covering, pay close attention to roof-to-wall intersections, valleys, vents, and other penetrations. Ask how the contractor will address each transition and what existing components need replacement.
Also separate appearance from solar performance. Review available product data instead of assuming a lighter color alone provides the heat performance you want.
Windows: Evaluate Frames, Glass, and Connections
A coastal window decision includes the frame, glass package, operating hardware, and installation. Replacing only the visible unit doesn't resolve an opening that already leaks.
Frame Materials and Salt Exposure
For aluminum frames, focus the review on the protective finish, connections, and suitability for the home's exposure. Scratches and damaged finishes deserve attention during inspection and maintenance.
With vinyl frames, ask about sun exposure, approved colors, and temperature-related movement. Avoid treating all vinyl products as equivalent.
Wood frames require a realistic finish-maintenance plan, particularly where water can linger. For clad wood products, review both exterior protection and the condition of the underlying wood.
Across all frame types, operating hardware remains a separate concern. Hinges, locks, tracks, and screens may have different maintenance requirements than the frame itself.
Glass Selection and Water Management
Solar-control glass packages deserve attention on bright, sun-facing elevations. Compare published solar heat gain and visible-light information so you understand the balance between comfort and daylight.
Also confirm the required storm protection for the property. Glass appearance doesn't establish the suitability of the complete window system.
Ask the installer how existing opening damage, surrounding finishes, flashing, and drainage will be handled. Keep access to drainage features and operating parts in the maintenance plan.
For sliding doors, include track condition and cleaning access in the discussion. A new door still needs a well-planned surrounding opening.
Decking: Review Heat, Wet Traction, and Repairability
Decking samples can hide important differences. Evaluate the exact board, its approved use, and the supporting structure before choosing by appearance.
Composite and PVC Decking
Composite and PVC decking are options to investigate when you want an alternative to exposed wood. However, their composition, surface protection, installation instructions, and coastal-use limitations vary by product.
Ask about cap coverage, exposed ends, fastening options, and temperature-related movement. Also review cleaning restrictions, stain exclusions, and replacement-board availability.
Sun exposure deserves a practical check. Compare samples outdoors at the time of day you expect to use the deck. Discuss surface temperature and wet traction rather than assuming a familiar brand or attractive texture settles either issue.
Neither category removes the need to inspect the structure, railings, and connections underneath.
Wood Decking and Tiled Outdoor Surfaces
Wood decking appeals to homeowners who prefer a natural appearance and a renewable finish. However, choosing it means accepting ongoing inspection and finish care, including attention to exposed cuts and weathered areas.
For a slab-based lanai, porcelain tile is another option supported by its moisture resistance and easy cleaning. The exact product still needs suitability for exterior use and wet conditions.
Ask how the installer will assess the slab, drainage, joints, and transitions. Tile doesn't correct an underlying water-management problem.
Keep the settings distinct: a framed deck and a concrete lanai require different assemblies, even when both function as outdoor living spaces.
Hardware: Specify More Than a Finish Color
Hardware can become a weak point in coastal remodeling materials. Door handles, railing connections, screws, vents, and other metal accessories deserve their own specifications.
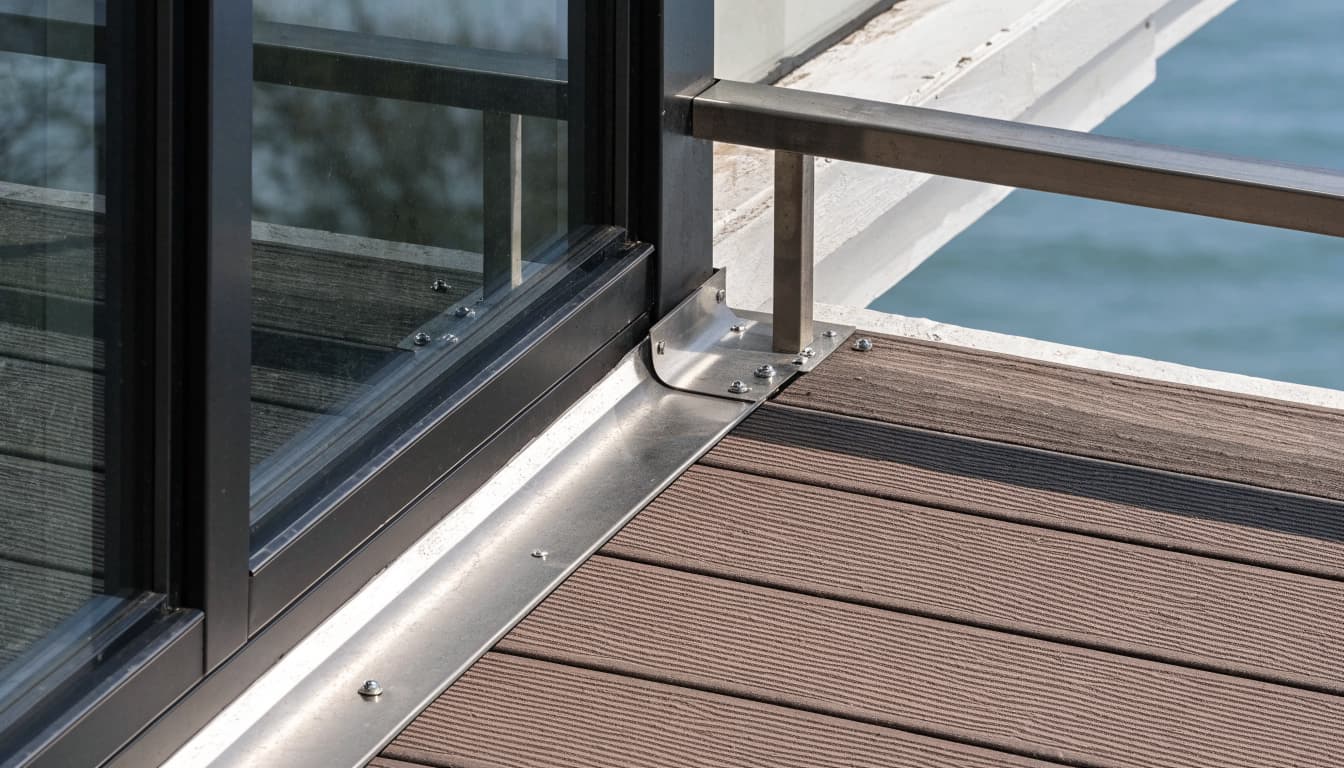
Stainless steel and protective finishes are options to evaluate, but appearance alone doesn't establish corrosion suitability. Request the exact product information and confirmation that it fits the location and adjoining materials.
Dissimilar metals can create corrosion problems when they contact each other in wet conditions. Have the contractor review compatibility across fasteners, flashings, frames, and connectors rather than selecting each independently.
Also distinguish decorative hardware from structural connections. A matching finish doesn't make two components interchangeable.
A sealant bead can't replace a missing flashing plan. Ask how the assembly manages water before approving the visible finish.
Maintenance should include accessible metal connections, not only the large exterior surfaces. Discuss how to clean deposits, recognize finish damage, and identify components that need professional review.
Avoid substitutions described only as "equivalent" or "corrosion-resistant." Written product identification makes future repairs easier and gives the contractor a clear basis for approval.
Build a Scope That Includes Repairs and Maintenance
The lowest material price doesn't tell you the cost of the remodel. Removal, concealed damage, access, disposal, temporary weather protection, and adjacent repairs all affect the installed quote.
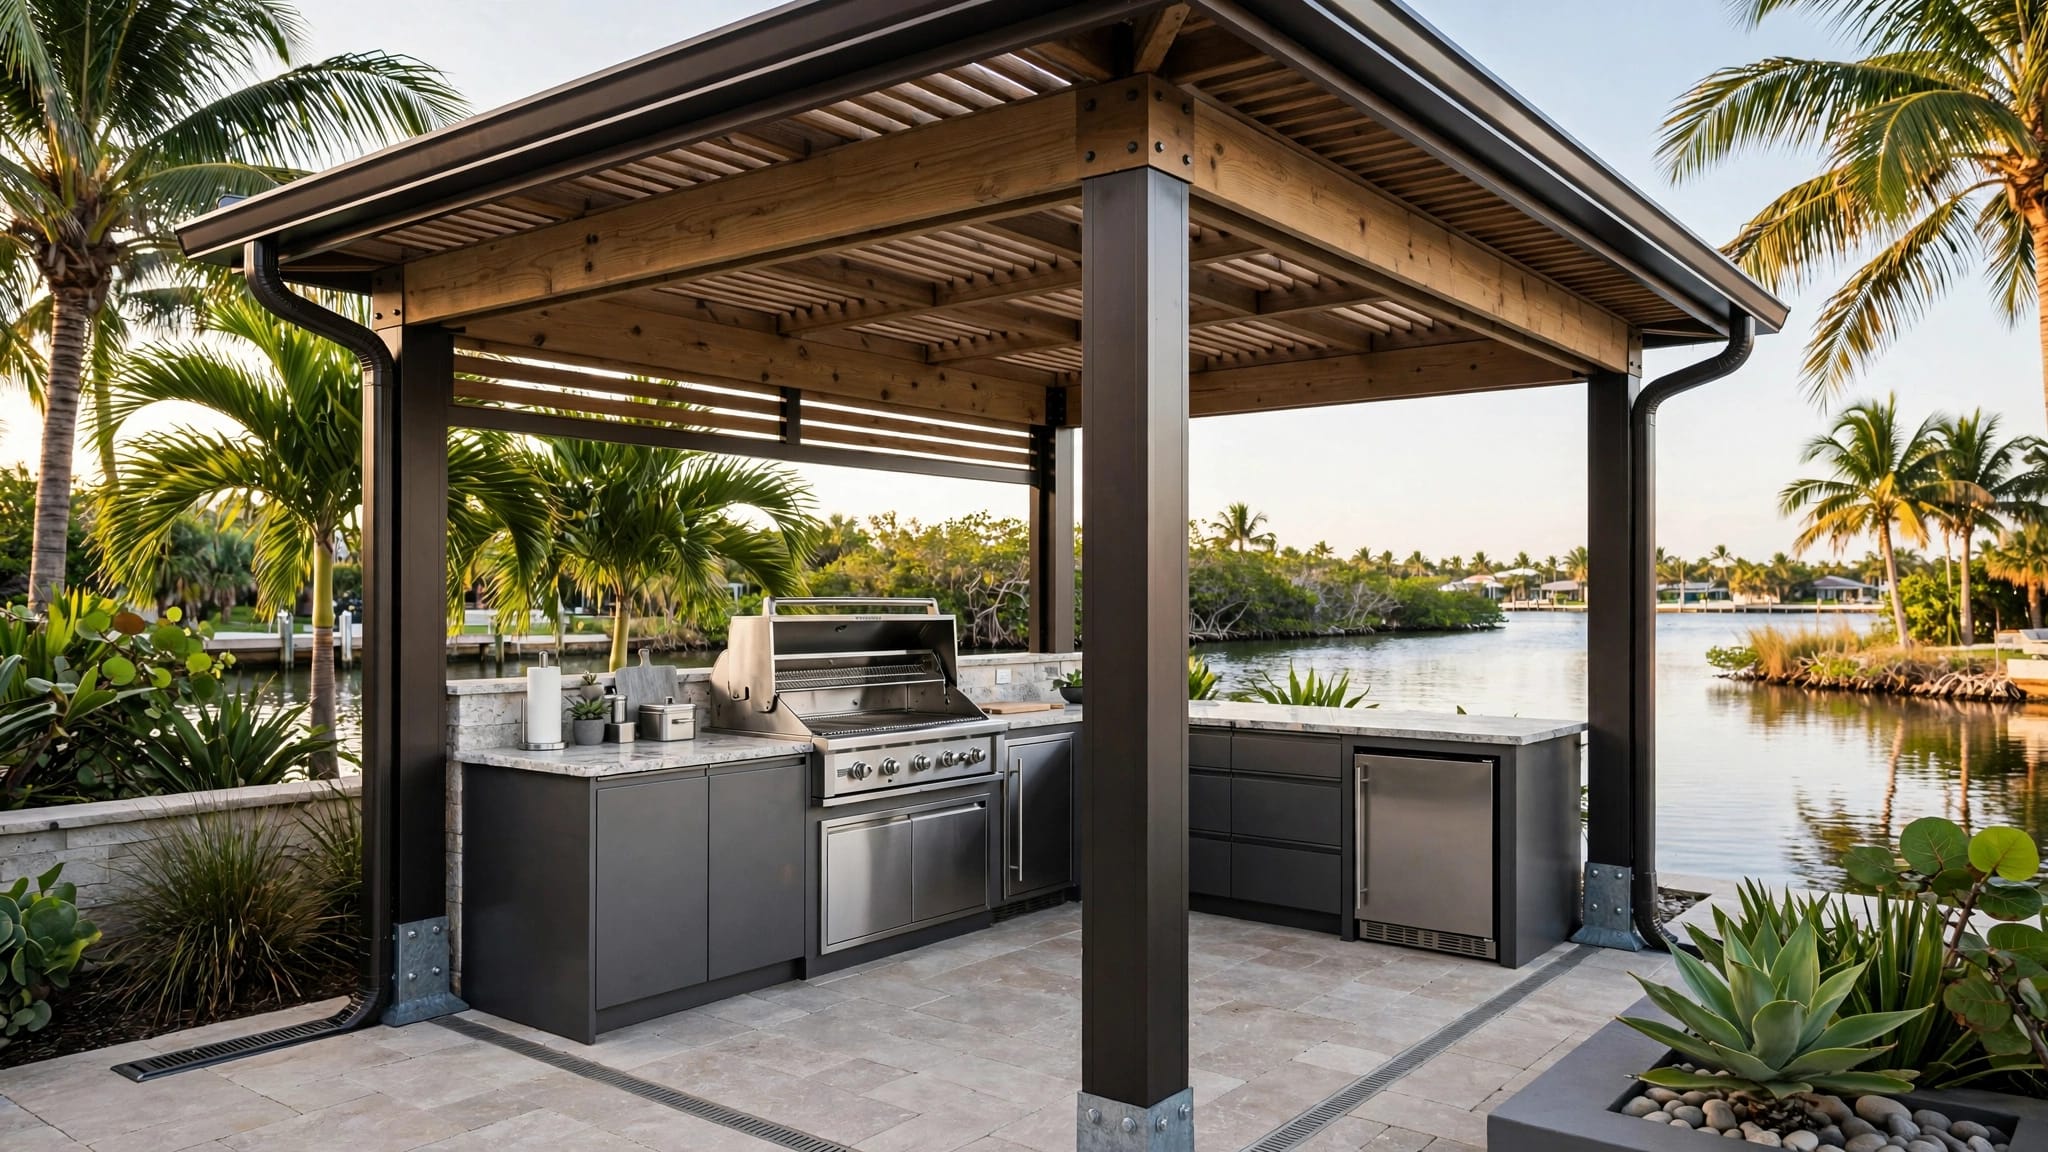
For whole-home remodeling in Cape Coral, Blue Heron Construction lists additions, outdoor kitchens, storm-damage repairs, and custom room features. Those projects provide opportunities to coordinate exterior repairs instead of reopening completed work later.
Before approving a proposal, ask these questions:
- What existing damage will you inspect before installing the new materials?
- Which exact products and accessories are included, and how will substitutions receive approval?
- How will you protect exposed openings and unfinished work during the project?
- What cleaning, inspection, and finish-care instructions will I receive at completion?
Request separate pricing for known repairs and a clear process for concealed conditions. Otherwise, competing quotes may cover very different work.
Sequence exterior repairs thoughtfully with interior renovations. Roof, window, and drainage work may need to precede new cabinets or flooring to protect completed finishes.
Humidity also affects interior choices. Sealed cabinet edges, moisture-appropriate bathroom surfaces, and suitable hardware deserve attention alongside exterior upgrades. However, moisture-resistant materials still need leak control and ventilation.
Finally, keep product records, finish information, and maintenance instructions together. These details support repairs long after the contractor leaves.
Choose for Your Exposure and Your Maintenance Capacity
Coastal remodeling materials work best when the product, surrounding assembly, and exposure fit together. Durable visible surfaces still depend on sound openings, compatible connections, and planned water management.
Choose the upkeep you can realistically sustain. Lower maintenance can be worthwhile, but every option needs inspection and care.
A successful Cape Coral remodel addresses the hidden weak spots before new finishes cover them. That gives the finished home a stronger foundation for long-term performance.