Cape Coral Concrete Block Homes vs. Wood Frame
A wall material affects a home's maintenance, construction schedule, and storm performance, but it doesn't decide everything. For Cape Coral buyers and homeowners, Cape Coral concrete block homes often feel like the obvious hurricane choice, while wood-frame homes can offer faster construction and easier remodeling.
The better comparison looks at the entire building system. Wind design, roof connections, windows, flood exposure, moisture control, installation quality, and the home's age all matter. Here's how CBS and wood-frame construction compare in Cape Coral.
Cape Coral concrete block homes vs. wood frame construction
Concrete block and wood frame describe the home's primary wall system. They don't describe every part of the structure. Both types may include wood roof trusses, engineered roof systems, concrete foundations, drywall, insulation, and wood or composite interior finishes.
What CBS construction includes
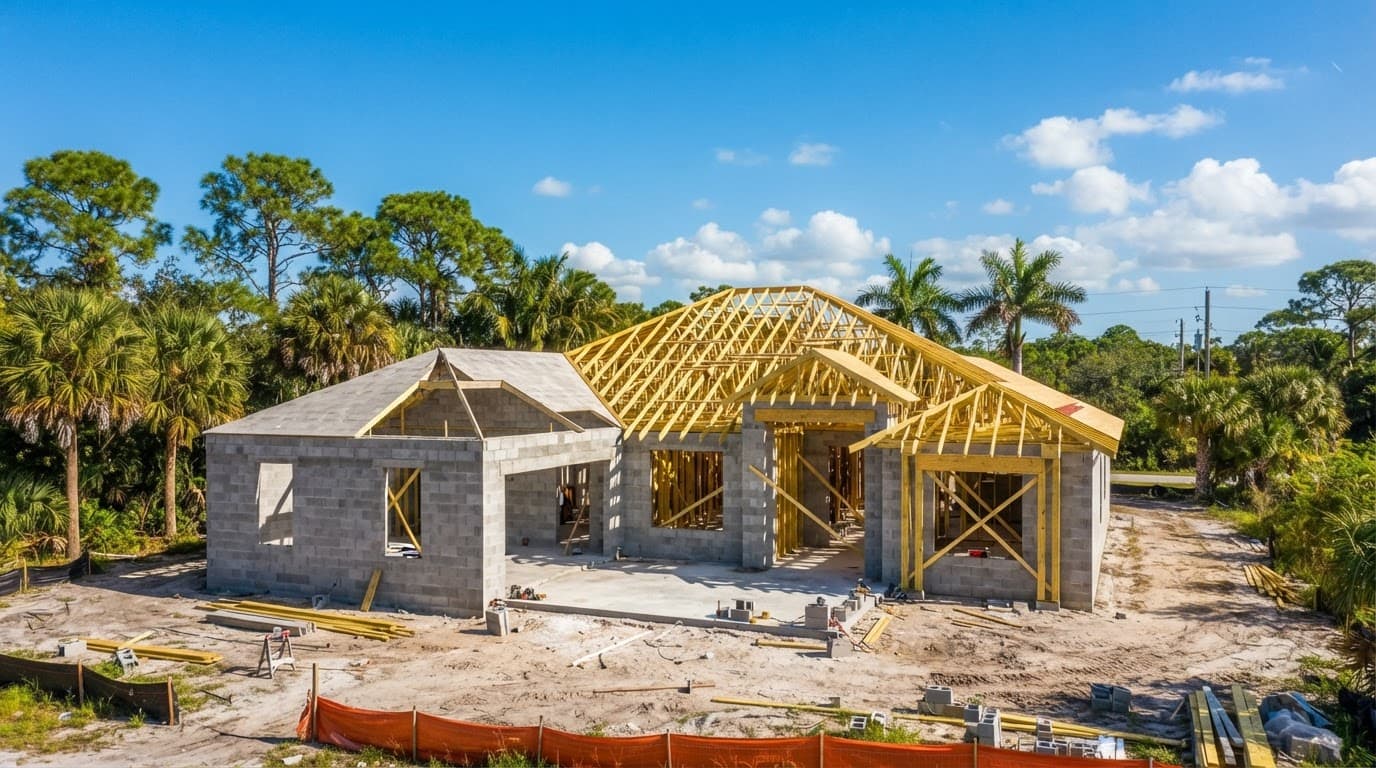
CBS stands for concrete block structure. Builders stack concrete masonry units to create exterior walls, then add reinforcement, grout, bond beams, lintels, and other structural components according to the plans. Stucco or another exterior finish typically covers the block.
A properly built masonry wall is heavy, noncombustible, and less vulnerable to rot than exposed wood framing. It also offers a solid base for impact-resistant windows, doors, and other exterior components. However, block alone doesn't make a home hurricane-proof.
The quality of reinforcement and connections matters. Poorly placed rebar, incomplete grout, weak lintels, or improper attachment between the walls and roof can reduce performance. A block wall also doesn't protect interior finishes, electrical systems, appliances, or personal property from floodwater.
What a wood-frame shell includes
Wood-frame homes use dimensional lumber or engineered wood for exterior walls, interior partitions, roof trusses, and other structural elements. The frame receives sheathing, a water-resistive barrier, siding or stucco, insulation, and interior finishes.
Wood framing is lighter and often allows crews to frame a house quickly. It also makes future changes easier because contractors can modify non-load-bearing walls with less cutting and heavy masonry work.
The tradeoff is greater sensitivity to chronic moisture and termite damage. A small leak that goes unnoticed can affect sheathing, studs, roof framing, or insulation. Good flashing, drainage, ventilation, termite protection, and prompt repairs are essential.
Hurricane performance depends on more than wall material
Cape Coral sits in a wind-borne debris region. The City of Cape Coral Building Division identifies a basic wind speed of 160 mph for residential and other structures, with some conditions referencing 170 mph. The exact design criteria depend on the project and site.
Cape Coral is not in Florida's High-Velocity Hurricane Zone, which applies to Miami-Dade and Broward counties. Still, local construction must address strong winds, windborne debris, heavy rain, and coastal exposure.
The continuous load path matters
During a hurricane, wind pushes and pulls on the roof, walls, windows, doors, and foundation. A continuous load path connects those parts so forces can move safely through the structure and into the ground.
For a CBS home, that path may include reinforced block cells, bond beams, tie beams, anchor bolts, straps, and roof-to-wall connectors. For a wood-frame home, it may include properly nailed sheathing, framing connections, hurricane straps, hold-downs, anchor bolts, and an engineered foundation connection.
Both systems can perform well when the design and installation meet applicable Florida Building Code requirements. A wood frame isn't automatically weak, and a concrete block wall isn't automatically strong.
Windows, doors, and roof details matter
The largest openings often create serious problems during a storm. If wind breaks a window or garage door, internal pressure can rise and place more stress on the roof and walls. Impact-rated products or approved storm-protection systems help protect the building envelope.
Cape Coral's residential design guidance requires exterior windows and doors to meet design wind pressures. Those pressures vary by location on the home, including roof and wall zones. The garage door, patio doors, soffits, shutters, and exterior service doors need the same careful review.
The roof deserves equal attention. Roof deck attachment, underlayment, edge protection, roof-to-wall connections, and secondary water resistance affect both CBS and wood-frame houses.
A block wall may remain intact while a poorly connected roof fails. The wall material is only one link in the storm-performance chain.
Moisture, flooding, and termites
Cape Coral's humidity and heavy rainfall make water management important for every construction type. The wall system changes the risk profile, but it doesn't remove the need for good flashing, drainage, sealants, roof maintenance, and proper stucco details.
Flood exposure is a site question
Flood risk depends on the lot, elevation, drainage, nearby canals, flood-zone designation, foundation design, and finished-floor height. It isn't determined by whether the walls use block or lumber.
Before buying or building, review the property's FEMA flood map and local requirements. Ask whether the design needs an elevation certificate, flood vents, breakaway walls, raised mechanical equipment, or other flood-related measures. Those features depend on the site and applicable regulations.
Concrete block usually tolerates brief wetting better than wood framing, but floodwater can still cause extensive damage. Water may enter through doors, windows, plumbing penetrations, and slab areas. Drywall, insulation, cabinets, flooring, wiring, HVAC equipment, and interior wood can all require removal or replacement.
A wood-frame home can also perform well on a suitable site when builders elevate vulnerable components and control water entry. The home's elevation and detailing deserve more attention than a simple block-versus-wood label.
Wood and masonry have different maintenance risks
Wood framing requires close attention to leaks, termites, and concealed moisture. Homeowners should maintain roof coverings, inspect window and door flashing, keep soil and mulch away from vulnerable areas, and arrange professional termite inspections when appropriate.
CBS reduces the amount of exposed structural wall wood, but it doesn't eliminate termites. Roof trusses, roof sheathing, door and window framing, cabinets, trim, and other interior components may still contain wood.
Masonry walls can also develop moisture problems. Cracks, failed sealants, damaged stucco, clogged drainage paths, or poorly installed windows can allow water behind the finish. If moisture reaches insulation or structural wood inside the assembly, repairs may become more involved.
Construction cost, timing, and remodeling tradeoffs
A reliable price comparison requires actual plans, site information, structural requirements, material selections, and contractor bids. CBS construction may involve more masonry labor, reinforcement, grout, equipment, and coordination. Wood framing may reduce framing weight and shorten the time needed to enclose the structure.
Those differences don't create a universal price winner. Foundation design, lot preparation, windows, roof requirements, insulation, finishes, labor availability, permits, and current material costs can change the total. Ask contractors to compare complete scopes of work rather than quoting only the wall system.
Why estimates vary by project
A canal-front lot may have different soil, drainage, access, or wind-exposure considerations than an inland parcel. The home's shape matters, too. Large spans, tall walls, complex rooflines, extensive glass, and multiple additions can affect structural design and labor.
New construction also requires a complete plan review. Cape Coral's residential guidance calls for structural design criteria, wind loading information, and exterior component requirements. A licensed local contractor and design professional can explain which features drive the estimate.
For a new build, homeowners can review Cape Coral custom home construction services alongside the project's architectural and structural plans before choosing a wall system.
Which system is easier to modify?
Wood-frame construction often makes interior remodeling simpler. Contractors can usually reroute utilities and adjust non-load-bearing partitions with less demolition. That can help when a homeowner plans future layout changes, additions, or accessibility updates.
CBS remodeling requires more planning when a project changes exterior walls, creates a new opening, or removes a structural partition. Cutting masonry, adding a lintel, relocating plumbing, and matching stucco can require engineering and careful repair work.
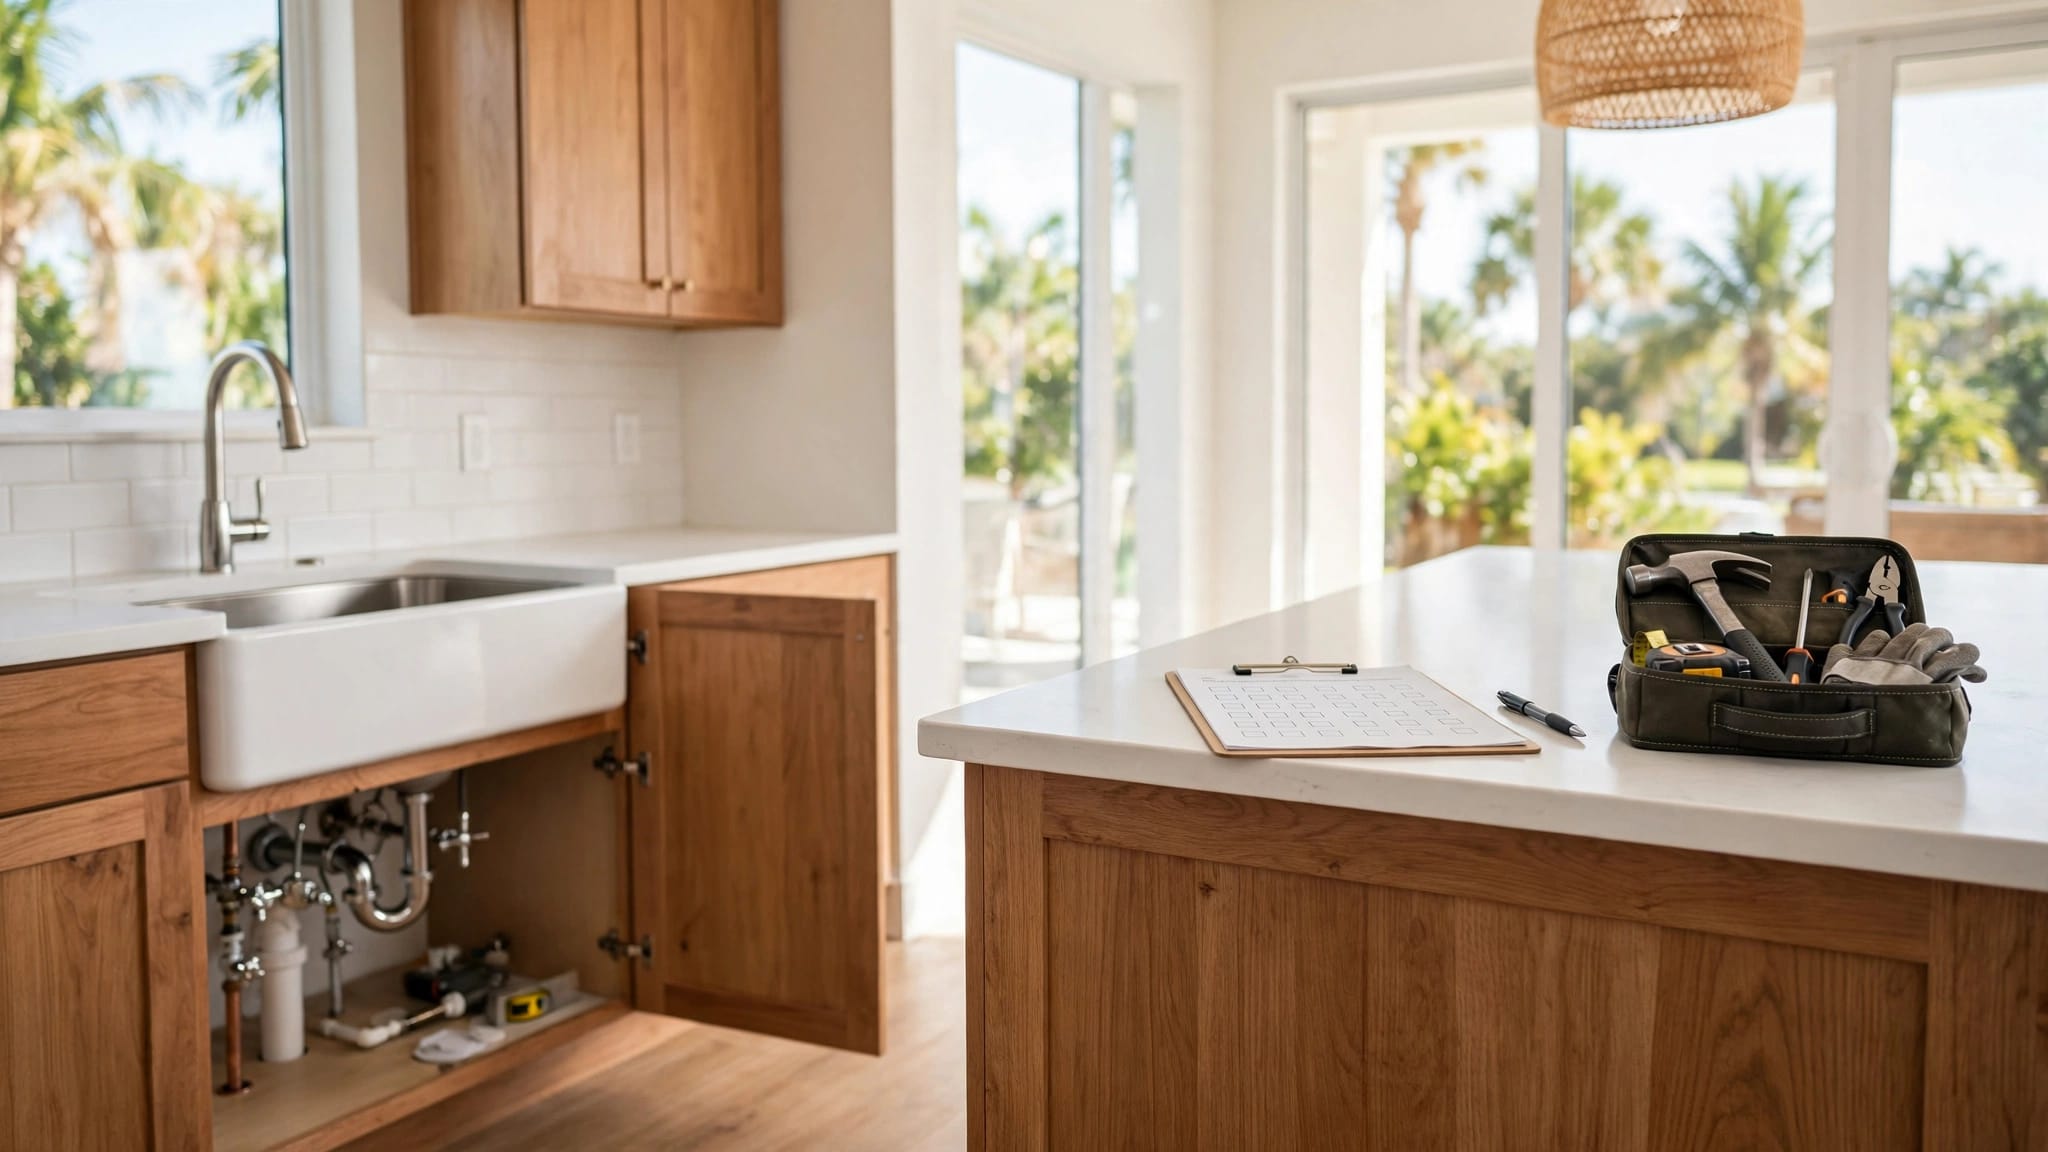
Neither system makes every renovation easy. Kitchen and bathroom work often depends more on plumbing locations, electrical capacity, slab conditions, cabinetry, and ventilation than on the exterior walls.
How to evaluate a Cape Coral home before buying
Buyers should look beyond the listing description. A newer CBS home may have poor installation or deferred maintenance, while an older wood-frame house may have strong upgrades and a well-documented repair history.
Review the home's records
Ask for permit records, plans when available, roof installation information, window and door approvals, storm-repair documentation, and records of termite treatment. The City of Cape Coral or a qualified professional can help clarify which permits and inspections apply.
Check the home's construction date and the building requirements in effect when it was built. A later roof replacement or window upgrade may improve performance, but the installation still needs inspection.
A licensed home inspector should review the structure and exterior envelope. For complex concerns, a structural engineer may need to evaluate cracks, roof connections, settlement, additions, or storm damage.
Inspect the full exterior envelope
During an inspection, pay attention to:
- The roof's age, covering condition, deck attachment, flashing, and visible edge damage.
- Windows, doors, shutters, garage doors, and their visible labels or approval documentation.
- Stucco cracks, failed caulk, staining, soft trim, damaged soffits, and signs of water entry.
- Attic ventilation, insulation, roof framing, and any evidence of leaks or mold.
- Foundation movement, settlement, drainage patterns, grading, and water stains near the slab.
- Termite evidence, damaged wood, and areas where landscaping or irrigation stays against the walls.
For both CBS and wood-frame homes, inspect after major storms if possible. Repairs can hide problems when contractors replace finishes without correcting the source of water or the damaged connection.
Which home type fits your Cape Coral plans?
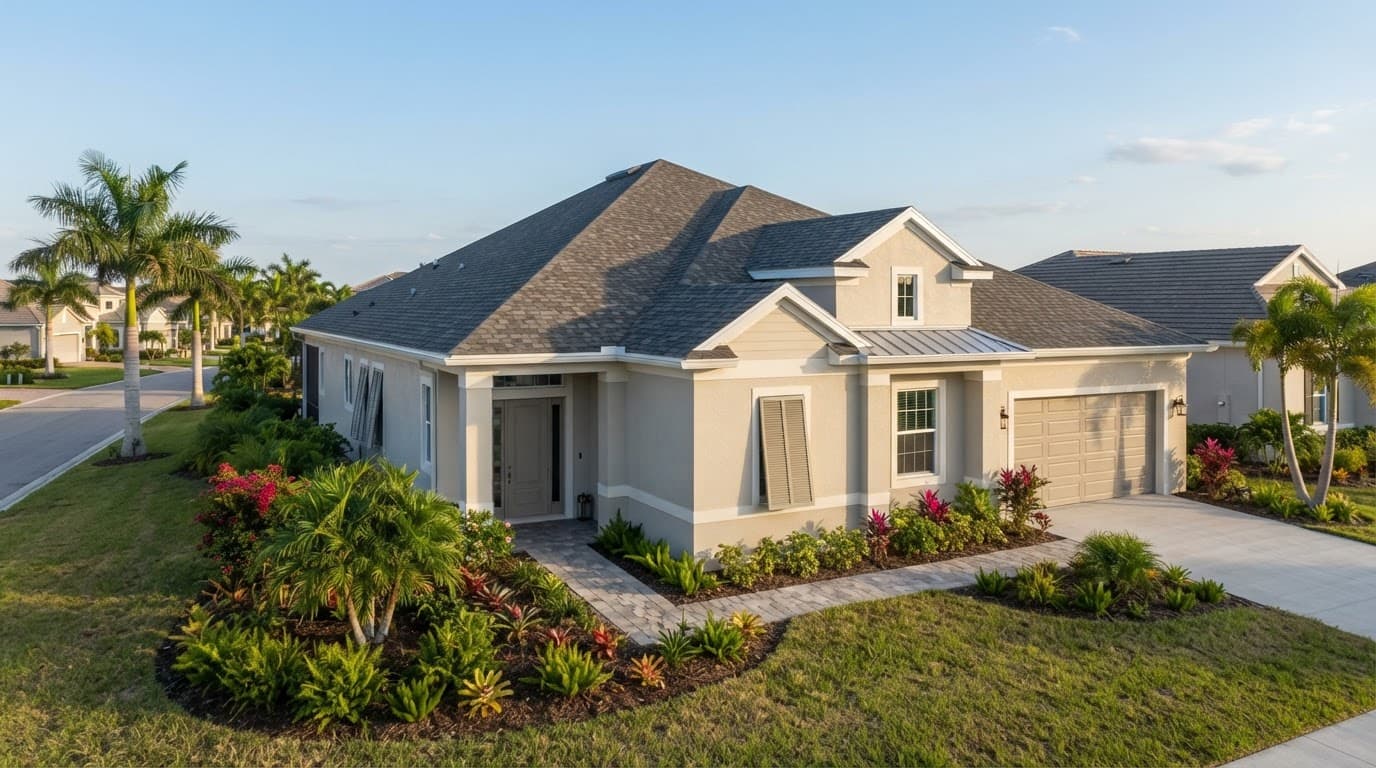
For many buyers, Cape Coral concrete block homes make sense when they value masonry walls, lower exposure to structural wall rot, and a traditional Florida construction approach. The choice may fit a new home with a straightforward floor plan and a long-term focus on exterior durability.
Wood-frame construction may suit homeowners who value shorter framing time, lighter construction, or future layout changes. It can also work well when the design team carefully addresses wind loads, moisture, termites, and opening protection.
The best choice depends on the lot and the plans. Review flood exposure, finished-floor elevation, roof design, opening protection, maintenance history, and contractor experience before comparing material labels.
Conclusion
Cape Coral concrete block homes and wood-frame homes can both provide safe, comfortable places to live when builders follow the applicable Florida requirements and complete the details correctly. CBS offers a masonry wall with less susceptibility to rot, while wood framing can simplify construction and later remodeling.
The strongest decision comes from examining the whole system, including the roof, connections, windows, flood measures, drainage, termite protection, and maintenance record. For a new build or major renovation, have a licensed local contractor, inspector, engineer, and insurance professional review the project before work begins.