Should You Add a Built-In Banquette to a Naples Kitchen?
A breakfast nook can look inviting and still be awkward to use. If you're considering a kitchen banquette in your Naples home, the deciding factor is whether fixed seating improves your daily routine.
Built-in seating can make good use of a corner, but it also limits flexibility and adds cleaning responsibilities. Comfort and circulation should lead the decision, with Florida's humidity influencing material choices.
Start with how your household eats, moves through the kitchen, and uses nearby storage.
Key Takeaways
- A banquette works best when it creates useful seating without crowding appliance access or paths to the lanai.
- Storage, upholstery, and cushion construction need as much planning as the bench itself.
- Compare the complete installed cost with freestanding furniture, and don't assume a built-in will increase resale value.
When a Kitchen Banquette Makes Sense
A defined nook can earn its place
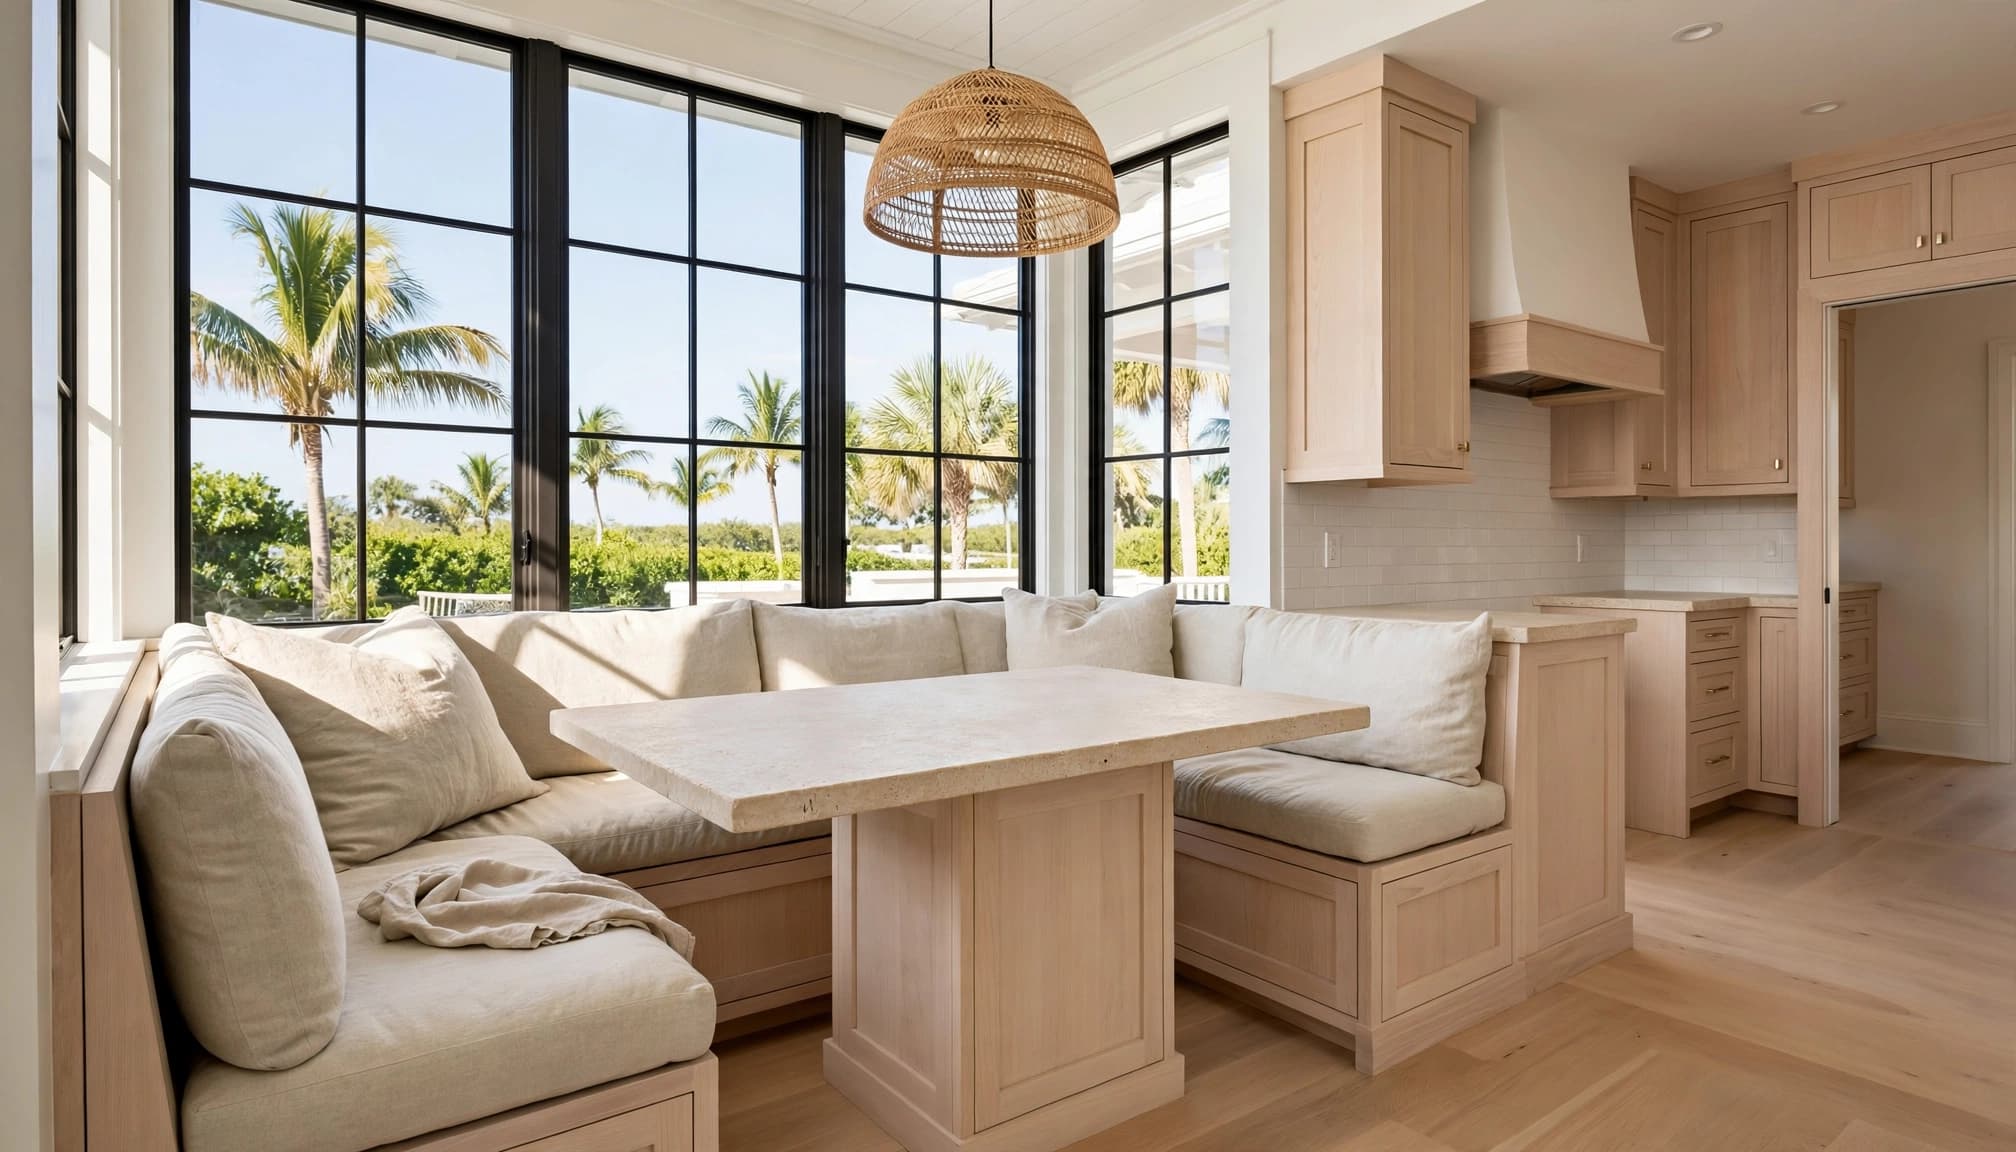
A straight bench along a wall or an L-shaped arrangement can give an underused corner a clear purpose. Because the bench doesn't need chair pullback space behind it, some layouts can accommodate dining more efficiently.
That advantage depends on the whole arrangement, including the table, opposite chairs, and entry points. A bulky bench with a deep upholstered back may consume much of the space you hoped to recover.
A banquette is especially appealing when your household uses the kitchen for regular breakfasts, casual meals, or children's homework. However, it needs to remain convenient when several people sit down together. The person in the corner shouldn't have to interrupt everyone whenever they leave.
Flexible furniture may suit you better
A freestanding table is easier to reposition when guests arrive or household needs change. Individual chairs also let each person leave without sliding along a bench.
For homeowners planning to age in place, fixed seating deserves extra scrutiny. Sliding sideways, stepping around a table pedestal, or rising from a soft cushion can be difficult. A chair with arms may offer better support for some users.
If your island already handles everyday meals, another permanent seating area may duplicate its function. Meanwhile, a kitchen short on pantry space might benefit more from cabinetry than a dining nook.
Plan the Footprint Before Choosing the Style
Test circulation with the kitchen in use
Measure the finished room, then mark the proposed bench and table with painter's tape or cardboard. Include the upholstery, trim, table base, and any chairs.
Next, open the refrigerator, dishwasher, oven, and nearby drawers. Walk the routes between the sink, cooking area, and lanai. A layout that works with everything closed may become congested during dinner preparation.
Also test the space with people seated. An empty chair takes less room than someone sitting in it while another person passes behind.
Before a consultation, review what to discuss during a remodeling site inspection. Bring appliance specifications and explain where your current kitchen creates daily bottlenecks.
Match the table to the seating
A pedestal table can reduce conflicts between bench users and table legs. However, its base still needs to leave room for feet and allow comfortable entry.
Rounded corners can soften a tight circulation point, while a rectangular table may align better with a straight bench. Neither shape automatically solves a cramped layout.
Check window operation, outlet access, and nearby air-conditioning registers before fixing the bench location. Don't cover an access panel or block airflow for the sake of symmetry. Your designer should confirm clearances using the actual furniture and household needs rather than a generic floor-plan symbol.
Balance Seating With Accessible Storage
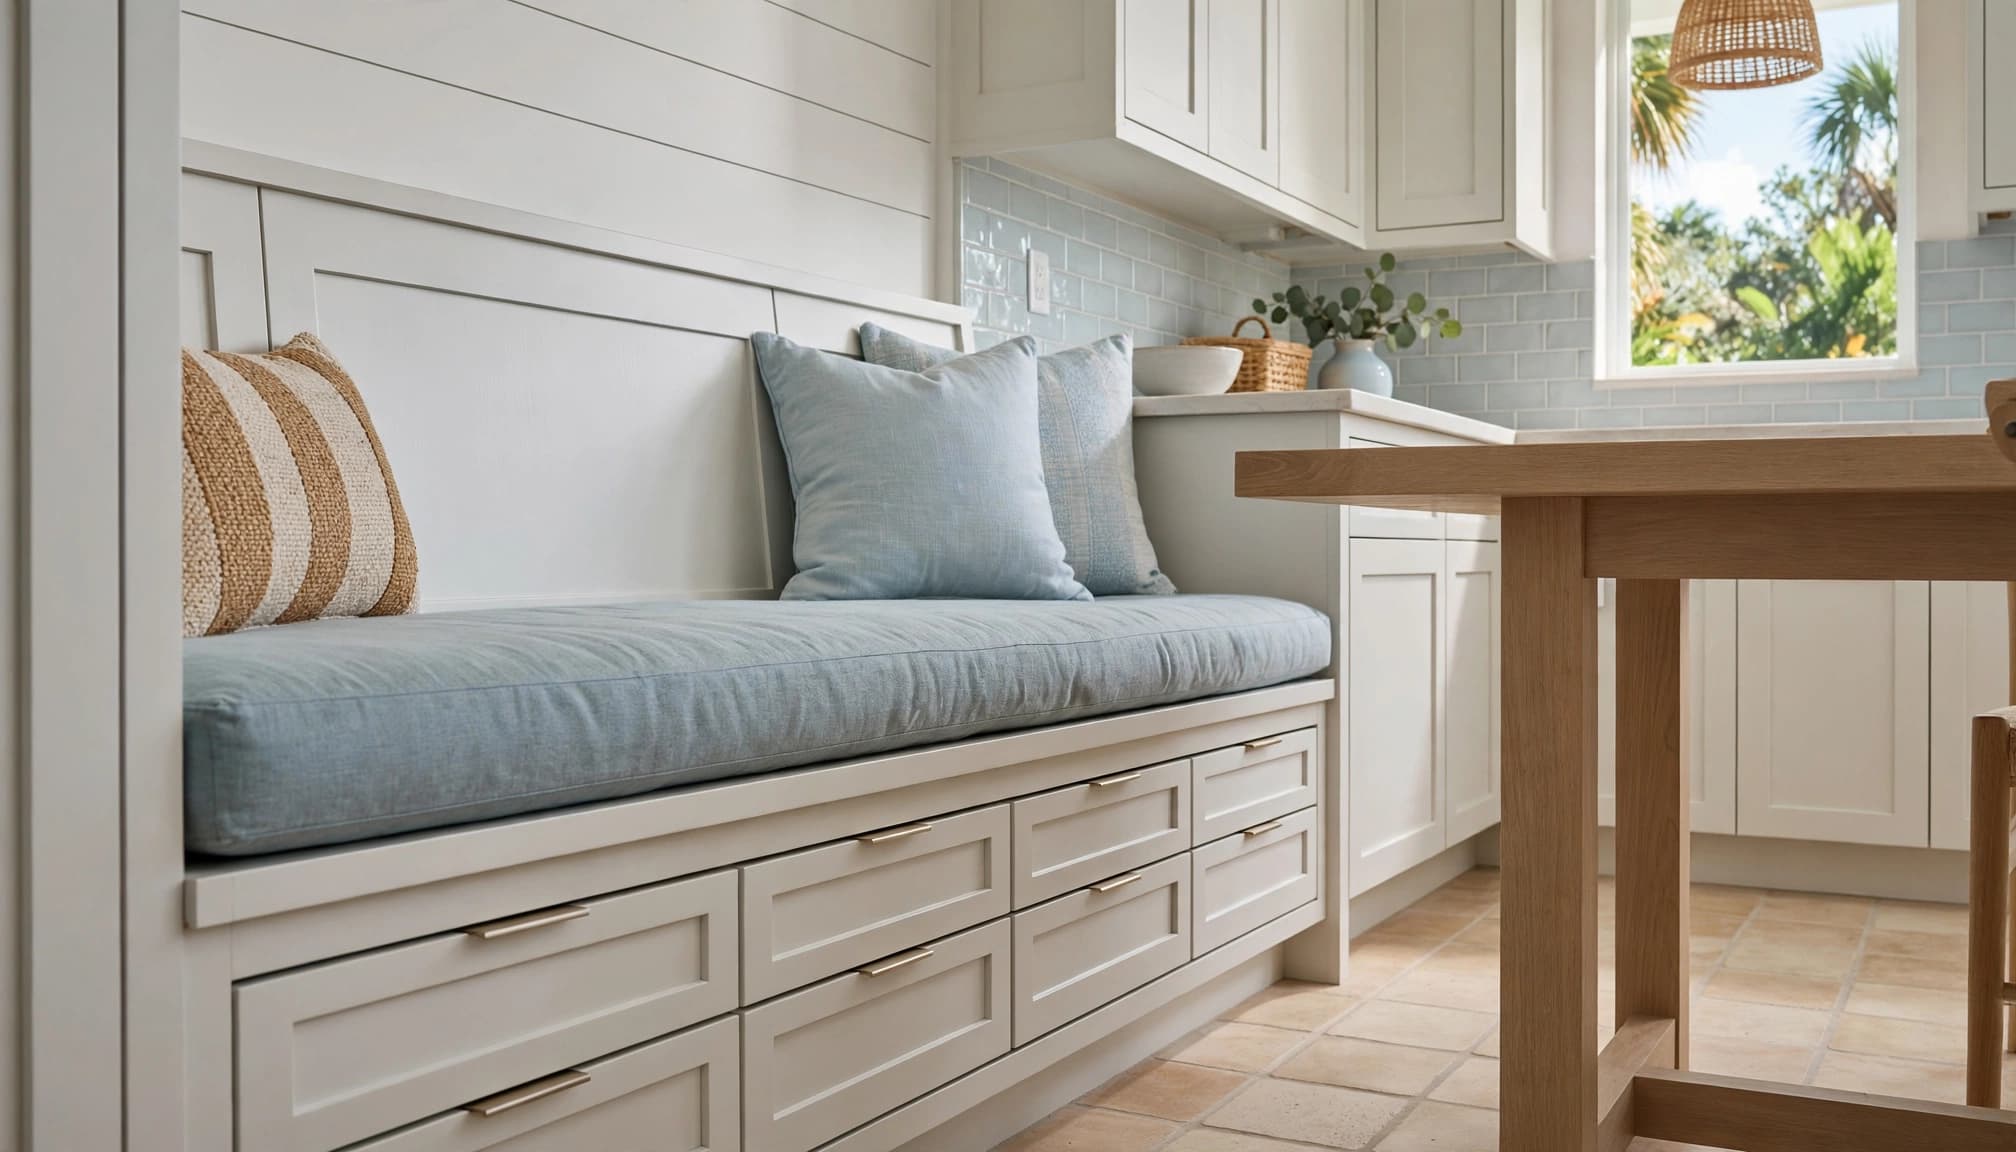
Under-seat storage can hold table linens, serving pieces, or occasional-use kitchen items. Still, the access method determines whether that storage will be useful.
Front drawers avoid lifting cushions, but they need room to open without hitting the table base. Hinged lids can provide access to a larger compartment, although clearing the seat first may discourage everyday use.
For an L-shaped bench, ask how the corner compartment will work. A deep cavity offers little practical benefit if you can't reach its contents comfortably.
The structure also needs to support seating loads. Specify purpose-built framing, appropriate fasteners, and hardware suited to the design rather than treating ordinary cabinet boxes as a finished bench.
Keep plumbing shutoffs and other service points accessible. Storage should never make routine maintenance difficult.
Finally, assign the space a purpose before construction. If you can't identify what belongs there, a simpler bench may be easier to build and maintain. Store only clean, dry items, and leave access for inspecting the interior.
Make Comfort and Cleaning Part of the Design
Test the finished sitting position
Bench height alone doesn't establish comfort. Cushion compression, seat depth, back angle, and the relationship to the tabletop all affect posture.
Ask to test a mockup or a comparable finished bench before approving fabrication. Sit long enough to judge back support, knee clearance, and whether your feet rest comfortably. A brief showroom perch won't reveal how the seating feels through a meal.
Loose cushions are easier to remove for cleaning and replacement. Fixed upholstery can look tailored, but repairs may require an upholsterer. Also consider whether cushions slide when someone enters or stands. Any fastening method should keep them secure without making removal unnecessarily difficult.
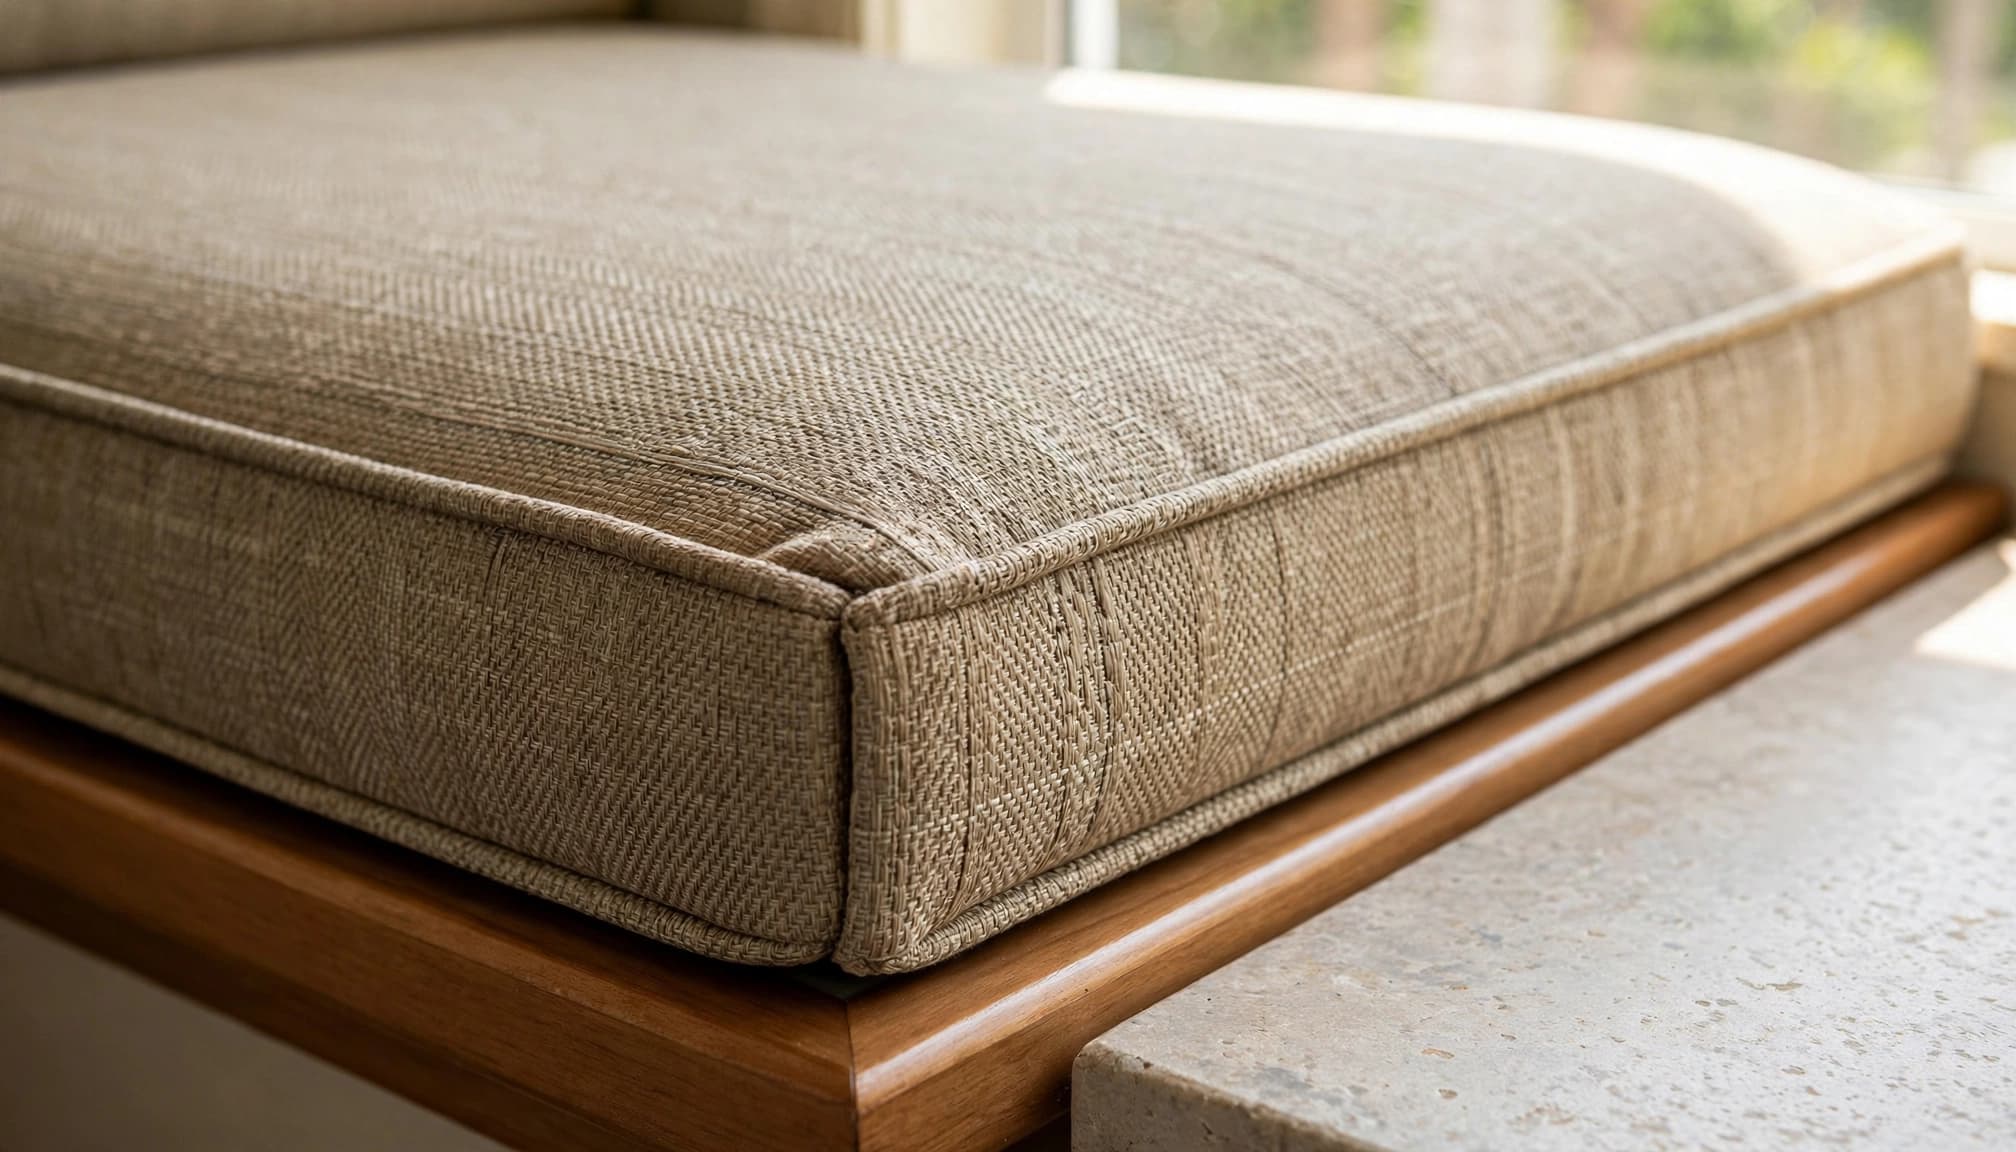
Choose upholstery by its care instructions
"Performance fabric" is a broad description. Request the manufacturer's instructions for stain removal, approved cleaners, abrasion resistance, and sunlight exposure.
Sunbrella and Crypton are established names worth comparing, but individual fabrics have different specifications. Don't assume every product from a brand has identical cleaning or moisture characteristics.
Removable covers help only if the care label allows the cleaning method you intend to use. Some need professional treatment rather than machine washing.
Keep seams and decorative tufting simple because crumbs collect in crevices. A washable, smooth bench front also makes cleanup easier. Near windows, consider shades to reduce direct sun on upholstery, and choose a fabric color that suits everyday wear.
Specify Materials for Naples Humidity
Protect the core, edges, and joints
Florida kitchens experience moisture from cooking, dishwashing, outdoor air, and occasional leaks. Air conditioning helps, but it doesn't eliminate these exposures.
Quality plywood is generally a sound choice for the bench carcass because it offers strength and dimensional stability. However, sealed edges and joints remain important. Plywood isn't waterproof simply because it's preferable to a lower-grade substrate.
Solid wood can work for trim and face frames, although it moves with humidity changes. Moisture-resistant MDF may suit painted panels when properly protected, but it still needs dry, sealed edges.
Avoid unprotected particleboard where spills or damp conditions are likely. Its vulnerability becomes especially troublesome beneath cushions or inside compartments where damage may go unnoticed.
Manage moisture beyond the bench
Material selection can't compensate for a leak, persistent condensation, or poor ventilation. Resolve those problems before enclosing an area with cabinetry.
Choose hinges, drawer slides, and fasteners with corrosion resistance appropriate to the home's exposure. A kitchen near frequently opened coastal doors may need different attention than a sheltered interior room. Also remember that stainless steel still needs cleaning and care.
Keep spills off seams, and dry cushions completely before putting them back. If the home sits vacant seasonally, include the nook in periodic moisture checks and maintain indoor humidity control.
Porcelain tile can make the surrounding floor easy to clean. However, the installation should allow cleaning at the bench base without inaccessible gaps that collect sand and crumbs.
Weigh the Full Cost Against Everyday Value
Compare equivalent project scopes
There isn't a reliable universal price for a custom banquette. Size, shape, cabinetry construction, upholstery, storage hardware, and site conditions all influence the quote.
Ask for a written scope that separates design, fabrication, installation, cushions, and the table. Clarify whether painting, flooring repairs, electrical adjustments, and demolition are included.
A bench added during a kitchen renovation may share some finish and installation work with the cabinetry. A later retrofit can involve separate visits and careful matching. However, neither approach guarantees a lower total price.
Blue Heron Construction's kitchen remodeling in Cape Coral includes kitchen refreshes and post-storm put-backs. For a Naples project, confirm service availability and obtain a scope based on your home's conditions.
Keep resale expectations modest
A well-proportioned nook may appeal to buyers who want casual dining. Others may prefer movable furniture or more open floor space.
Don't count on a specific return on the investment. The stronger justification is frequent use during your ownership.
Choose finishes that relate to the surrounding cabinetry, and avoid making the table arrangement unnecessarily restrictive. You can review kitchen renovation projects for finish combinations before committing to a permanent detail.
If resale is a near-term concern, compare the built-in with a quality freestanding bench and table. That option lets you test the seating concept without committing to custom construction.
Settle These Details Before Construction
Approval should cover more than a rendering. The plans need to show seating geometry, table placement, storage access, materials, and how the bench meets the existing room.
A practical sequence keeps decisions coordinated:
- Test the proposed footprint during cooking and meals, including appliance doors and occupied chairs.
- Confirm the sitting position with the intended cushion thickness and table.
- Review material specifications, upholstery care, and access to service points.
- Approve a written scope covering finishes, installation, and any surrounding repairs.
Ask who supplies the table and cushions, and when final measurements will be taken. Small changes in cushion thickness or tabletop height can affect comfort after the cabinetry is complete.
Also clarify whether the bench is secured to walls, the floor, or both. The contractor should choose attachment details for the actual structure. If the work affects electrical systems or other building components, have the relevant professionals confirm requirements before construction.
Choose a Banquette for the Way You Live
A built-in banquette is worth considering when it creates comfortable, frequently used seating without compromising kitchen circulation. Durable construction, accessible storage, and practical upholstery make that investment easier to live with.
If entry feels awkward or the nook duplicates seating you already have, freestanding furniture may be the better choice. Let daily use settle the decision before committing to a permanent feature.