Estero Pool Bathroom Requirements for New Construction
A pool bathroom can keep wet feet out of the kitchen, but its location also affects permits, plumbing, pool safety, and the full site plan. Estero pool bathroom requirements should shape the room before the pool deck and utility routes are finalized.
For a new home, this is more than a convenient half bath. The project may involve the Village of Estero, the Florida Building Code, floodplain review, and septic review when the property uses an onsite system.
A well-planned pool bathroom starts with the lot, then moves into the permit set and construction details.
Begin With the Pool, Home, and Bathroom Relationship
As of August 2026, the Village of Estero Building Department and Permitting Services is the first stop for homes inside incorporated Estero. Place the bathroom on the original plan, rather than treating it as a late add-on after the pool layout is set.
Put the room along a practical traffic path
Pool guests should reach the bathroom without crossing a living room, bedroom hall, or kitchen. A short route from the pool deck to the bathroom limits dripping water indoors and makes the room more useful during gatherings.
An exterior entry can work well when it fits the home layout and approved pool safety design. However, door placement may affect the pool barrier arrangement, deck circulation, drainage, and privacy.
Homeowners comparing room relationships can review custom home floor plans to identify circulation choices worth discussing with their own designer. The best location often sits near the lanai or pool deck while still connecting to the home's plumbing core.
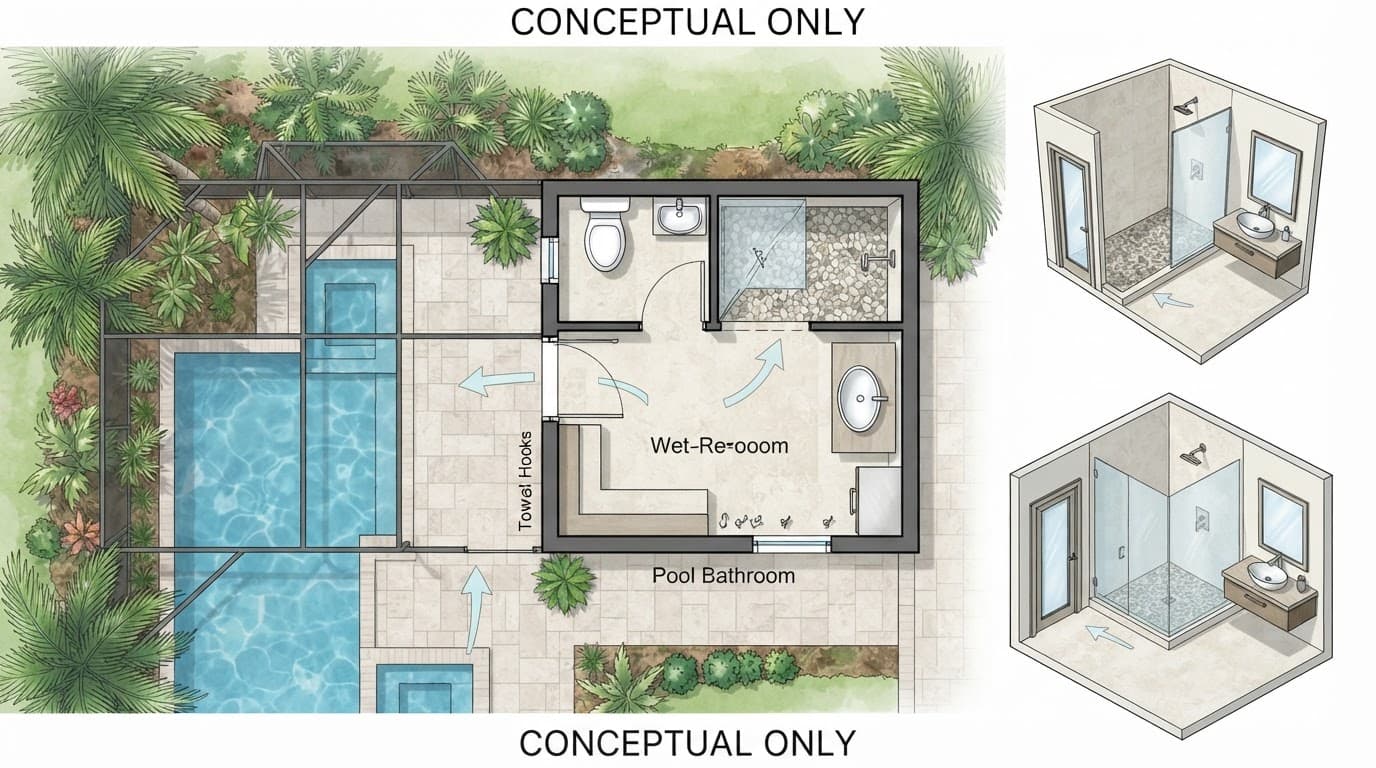
This illustration is a planning concept, not a code-compliant construction drawing.
Reserve utility routes before the slab is designed
A pool bathroom needs more than wall space. The plan must account for water supply, sanitary drainage, venting, electrical wiring, ventilation ductwork, and access for future repairs.
Before the foundation plan is complete, identify whether the home connects to public sewer or uses septic. Also mark easements, stormwater features, existing wells, and the intended pool equipment area. A detached bath, exterior shower, or added exterior door can create site conflicts that are expensive to correct after concrete is poured.
This is general information, not legal or engineering advice. A licensed design professional and the reviewing authorities must confirm requirements for your parcel and permit set.
Estero Pool Bathroom Requirements That Need Approval
New construction places the pool bathroom within the same coordinated permit process as the rest of the home. Some items are mandatory under the permit and code process, while others are sound design choices that improve day-to-day use.
| Project item | Usual status | Authority to confirm |
|---|---|---|
| New bathroom plumbing and electrical work | Building permit and inspections are required | Village of Estero |
| Water supply, drainage, venting, wiring, and mechanical work | Must meet the adopted Florida Building Code | Village plan reviewers and inspectors |
| Onsite septic system capacity | Review is required when the home uses septic | Florida Department of Health in Lee County |
| Flood hazard construction limits | Required when the parcel is in a mapped flood area | Village floodplain and planning staff |
Confirm the permit path before final drawings
Meeting Estero pool bathroom requirements begins with confirming which authority reviews the address. A property outside incorporated Village limits may follow a different county process, so don't assume a nearby neighborhood has the same permit path.
The Village lists low-voltage landscaping and pool lighting among work that may not require a building permit. That limited exemption does not cover the bathroom's plumbing, receptacles, lighting, exhaust equipment, or other regulated systems.
Accessibility rules can also change with the building's use and occupancy. A private single-family pool bath raises different issues than a restroom intended for shared, public, or other non-private use. The designer should confirm the applicable code path before setting clearances or fixture locations.
Zoning, Flood Rules, and HOA Approval Are Separate Reviews
A building permit does not settle every question tied to the lot. Zoning, floodplain rules, recorded easements, and private community restrictions can all affect a proposed pool bathroom.
Let the parcel control placement
A detached bathroom or cabana changes the building footprint and may be treated differently from a room within the main house. Its allowed placement can depend on the zoning district, lot coverage, property lines, utility easements, pool location, and stormwater conditions.
The designer should work from a current survey or plat, not a neighbor's layout. Exact setbacks and site limits vary by parcel, and they should come from Village staff and the approved site plan.
Check flood and HOA conditions early
If the home sits in a flood hazard area, floodplain requirements may affect the room's finished floor, wall materials, utilities, and equipment placement. These conditions are mandatory when they apply, even if the bathroom itself is small.
HOA approval is separate from government permitting. Many Estero communities regulate exterior walls, rooflines, lanai changes, screen enclosures, and accessory structures through their governing documents. Submit the architectural review request early enough to revise the plan if needed.
A pool-bath exterior door can affect the pool barrier plan, so settle that detail before the pool contractor submits drawings.
Plan Plumbing, Ventilation, and Electrical Systems Together
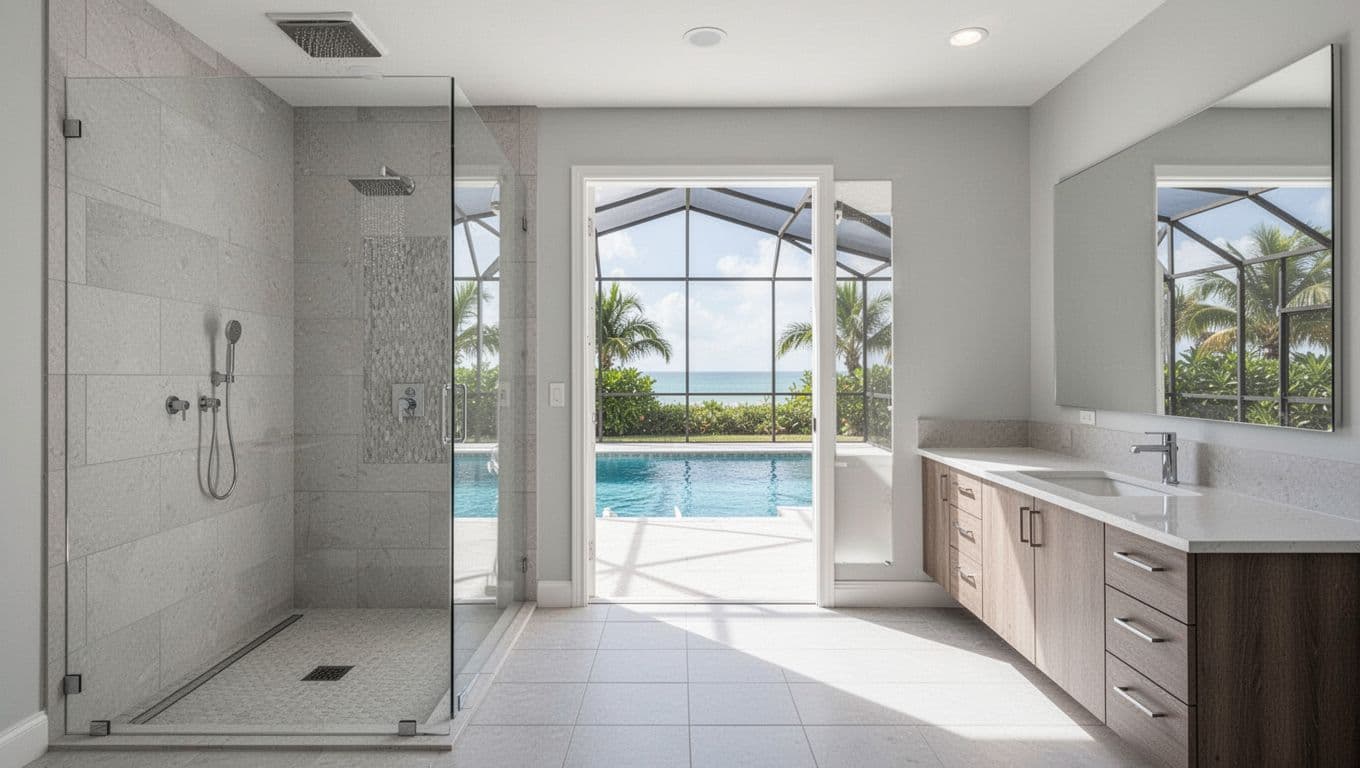
A pool bathroom may look simple on a floor plan, yet the systems behind the walls need early coordination. The Florida Building Code governs these regulated systems, while Village reviewers and inspectors confirm compliance for the permitted project.
Start with the plumbing layout below the finishes
The plumber should establish the water, drain, and vent routes before cabinetry and tile selections drive the layout. A toilet, lavatory, shower, or outdoor rinse area can affect pipe routing and the amount of wall and floor space needed.
For septic-served homes, include every proposed fixture in the initial wastewater planning. The Florida Department of Health in Lee County handles onsite sewage disposal review. A later bathroom addition can require review of the existing system, which is why the pool bath belongs in the original scope.
Outdoor showers deserve the same attention. Confirm how the water will drain and where it will discharge under the approved design rather than directing runoff across the pool deck or yard.
Treat moisture and wiring as one design decision
Bathroom lighting, receptacles, switches, fans, and electrical equipment must meet the adopted electrical requirements for wet locations. The electrician should coordinate protected receptacles, lighting placement, and fan controls with the pool equipment plan.
Plan a code-compliant ventilation route before framing begins. A ducted exhaust fan often makes sense in Estero's humid climate, but the final design must meet the applicable mechanical requirements. Avoid choosing a decorative window or fan after the plan review, because it may not fit the approved design.
Choose Finishes That Handle Pool Traffic
Code approval is the starting point. Finish selections are mostly recommendations, yet they determine whether the room stays easy to clean after a summer of sunscreen, chlorine, and wet towels.
Use durable materials where water collects
Choose a floor surface with slip resistance suited to wet bare feet. Porcelain tile, a correctly specified grout, and a tested shower waterproofing assembly are practical choices for a pool bath.
Keep cabinet bases, trim, and storage away from routine splash zones. Durable vanity materials and simple wall finishes are easier to maintain than delicate surfaces with deep grooves or open joints.
Select each product by reviewing its technical data, not color alone. A stylish floor can still be a poor fit if it becomes slick when wet or needs constant sealing.
Give towels and wet clothes a place to go
Pool bathrooms work better when they include hooks, towel storage, and a spot for damp clothing. Put these features close to the entry, without crowding the toilet, shower, or vanity.
Door swings also deserve attention. The room should preserve privacy and provide a comfortable path for users carrying towels or helping children. During design review, ask the architect or designer to verify fixture clearances and door operation under the applicable plans.
Questions to Settle Before Construction Starts
Bring the pool contractor into the conversation while the home is still on paper. Written answers from each trade reduce conflicting assumptions during construction.
- Ask the designer how the bathroom connects to the pool deck, screened enclosure, main living areas, and required structural elements.
- Ask the pool contractor whether the bathroom location affects the pool barrier, deck drainage, screen enclosure, equipment area, or construction access.
- Ask the plumber how every fixture connects to the water, drainage, and vent system, and whether the home uses sewer or septic.
- Ask the electrician where code-required protected receptacles, lighting, fan controls, and wet-location equipment will be located.
- Ask the Village of Estero permitting authority which permit documents, site information, inspections, and local reviews apply to the address.
- If the property uses septic, ask the Florida Department of Health in Lee County whether the proposed fixture count and building plan require onsite sewage disposal review.
- Ask the HOA or architectural review committee whether exterior doors, walls, roof details, pool enclosures, or detached structures need written approval.
Keep the approved plans, HOA decision, survey, engineering documents, and permit records together. Those documents help the builder resolve questions before they turn into field changes.
Put the Pool Bathroom Into the Original Plan
A pool bathroom works best when its location, utilities, safety details, and approvals are resolved with the full home design. Waiting until the pool shell or lanai is underway can limit the best options.
Address Estero pool bathroom requirements early, then confirm parcel-specific rules with the Village, septic authority when applicable, and HOA. That preparation gives the finished room a practical path from the pool, durable materials, and a design that belongs with the home.