Kitchen Cabinet Door Styles: Shaker, Slab, or Inset?
A cabinet display can make three different choices look like competing styles when they aren't measuring the same thing. When comparing kitchen cabinet door styles, Shaker and slab describe the door's face, while inset describes how it fits within the cabinet frame.
Your choice should balance appearance with cabinet condition , materials, and installation details, especially during a renovation.
Start by separating door design from door placement, then compare how each option would work in your home.
How kitchen cabinet door styles and door fit differ
Shaker doors have a recessed center panel surrounded by a frame. Slab doors have a flat, uninterrupted face. Inset doors sit inside the cabinet's face frame, with the door face flush with that frame when closed.
These categories overlap. You can choose an inset Shaker door or an inset slab door, provided the cabinet system supports that combination.
Here's how the terms compare.
| Option | What it describes | Defining feature | Main design consideration |
|---|---|---|---|
| Shaker | Door profile | Recessed panel with surrounding rails and stiles | Adds visible framing and detail |
| Slab | Door profile | Flat face without a framed center panel | Emphasizes finish, grain, and hardware |
| Inset | Door placement | Door fits inside the face frame | Makes the cabinet frame part of the design |
An overlay door sits over the cabinet opening instead. Full-overlay doors cover most of the cabinet front; partial-overlay doors leave more framing visible.
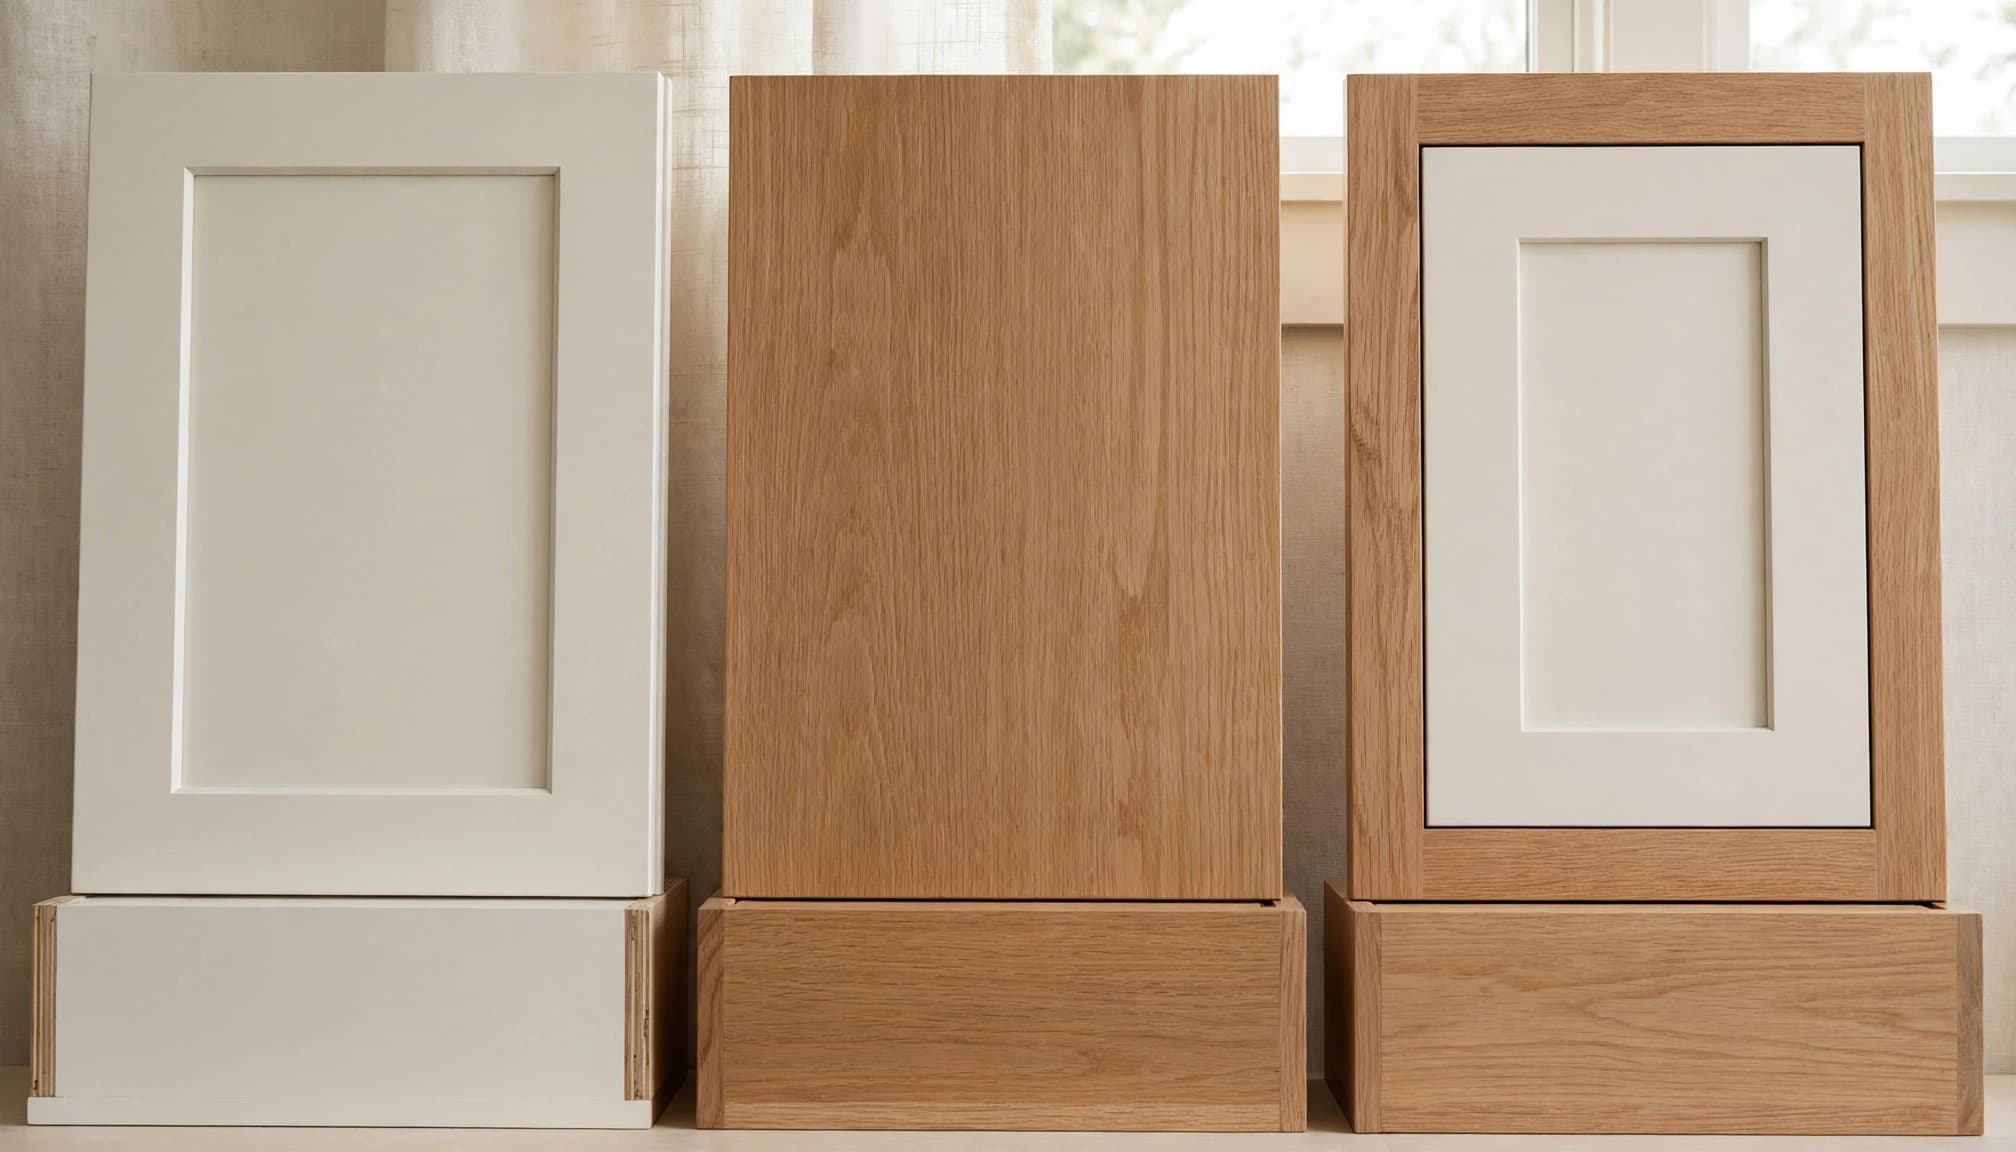
Ask suppliers to identify both the profile and placement on each sample. That prevents comparing an inset Shaker cabinet with a full-overlay slab cabinet as though only the door face differs.
Shaker doors add detail without elaborate ornament
Shaker doors offer a framed appearance without the raised panels and decorative profiles found in more ornate cabinetry.
Where Shaker fits visually
A typical five-piece Shaker door has two vertical stiles, two horizontal rails, and a center panel. The frame creates shadows that remain visible even with a single paint color.
This profile works with traditional, transitional, and many coastal interiors. White paint gives it a different character than stained oak, so the finish matters as much as the outline.
Simple Shaker fronts can also sit comfortably beside a countertop with pronounced veining. However, compare the actual samples rather than assuming every framed door pairs well with every stone pattern.
Trade-offs to consider
The frame adds detail across every door and drawer front. In a kitchen with numerous small cabinets, those repeated outlines may feel busier than you want.
Rail width also changes the result. A narrow frame looks different from a broad one, even when both suppliers call their doors Shaker.
Review a full-size door and matching drawer front together. Smaller drawer fronts may use a different treatment, which can change the appearance of an entire cabinet run.
Slab doors put the finish in focus
Slab fronts remove the framed panel, giving cabinetry a flatter visual rhythm.
Where slab fits visually
Slab doors suit contemporary and midcentury-inspired kitchens, but they don't require a stark white room. Wood veneer can introduce grain and warmth while keeping the door face simple.
Because there are fewer profile details, the surface finish becomes more prominent. Painted, veneered, and laminate fronts can look substantially different despite sharing the same basic shape.
If you choose wood veneer, ask how grain will run across adjacent doors and drawers. Review the proposed elevations before approving the order, especially on a large island or pantry wall.
Trade-offs to consider
An uninterrupted face gives hardware more visual attention. A long pull can become a major design feature rather than a small accent.
Slab fronts can also make a large cabinet wall feel broad and uniform. Whether that suits your home depends on the room's proportions and neighboring finishes.
Don't judge construction quality by the flat face alone. Ask about the core, surface material, and edge treatment. Slab describes a profile, not a particular material, quality level, or price.
Inset doors make the cabinet frame visible
Inset cabinetry appeals to homeowners who want doors and drawers contained within a visible face frame.
Where inset fits visually
With inset construction, the surrounding frame remains part of the finished elevation. That creates a furniture-like appearance suited to many traditional and transitional kitchens.
The door profile still matters. An inset Shaker door adds panel detail, while an inset slab door keeps the interior face plain.
Also review the hinges. Depending on the selected cabinet system, visible or concealed hinge options can change the finished look. Ask to see the exact configuration rather than relying on a showroom photograph.
Trade-offs to consider
The frame becomes a stronger design element, so compare complete cabinet elevations, not just individual doors. Repeated frame divisions may affect whether the kitchen feels restrained or detailed.
Confirm fit and installation requirements with the cabinet professional. The product specifications and existing conditions should guide those decisions.
For renovations, don't assume existing overlay cabinets can accept inset doors through a simple door swap. Have the contractor evaluate the cabinet construction and proposed hardware first. Compatibility determines whether that change is practical.
Inspect existing cabinets before choosing new fronts
For a remodel, the condition of the cabinet boxes should determine the project type before you choose a door profile.
Have a contractor examine the cabinet floors, backs, sides, wall attachments, and hinge fastening points. Pay particular attention beneath the sink and near the dishwasher, where past leaks may have damaged materials.
Water-swollen panels, soft cabinet floors, musty odors, or loose attachments need investigation. Repair moisture sources and address mold before painting, refinishing, or installing replacement doors.
New doors cannot restore the strength of a cabinet box that has absorbed water.
If the boxes are sound, dry, and properly attached, retaining them may support a smaller refresh. Painting suitable existing surfaces or replacing doors and drawer fronts can update the appearance without rebuilding the layout.
However, refacing doesn't widen a crowded walkway or create room for a larger refrigerator. Replacement deserves consideration when storage, appliance placement, or traffic flow needs substantial change.
For new construction, you can plan the profile, cabinet system, and storage together. A renovation requires confirming what is worth keeping first.
Compare materials, finishes, and hardware together
Door style is only one part of the specification. The same profile can perform and look different depending on its materials and finish.
Look beneath the surface
Ask whether the door uses solid wood, veneer over an engineered core, MDF, or another specified construction. Also identify the cabinet box material separately.
For Cape Coral homes, discuss moisture exposure around plumbing, appliances, and frequently opened exterior doors. Moisture-resistant MDF isn't waterproof, and solid wood responds to changes in moisture.
Rather than ranking products by appearance, request details about sealed edges, finish coverage, and the manufacturer's warranty. Confirm care requirements for the exact product and finish you select.
Keep these specifications with your kitchen cabinet and finish selections so substitutions don't happen without review.
Test hardware with the actual door
Hardware affects both appearance and daily use. Shaker rail width may influence placement, while a slab door leaves the pull against a plain surface.
Hold samples before ordering. Check grip comfort and projection, then test whether the proposed hardware interferes with adjacent doors, walls, or appliances.
Compare your cabinet hardware options alongside the countertop and backsplash. In an open-plan home, also consider nearby lighting and living-area finishes.
Request comparable quotes and an installation plan
There isn't a reliable universal price ranking for these choices. Pricing and availability vary by material, construction, finish, cabinet dimensions, and supplier.
Ask each supplier to quote the same layout and document the door profile, overlay or inset configuration, box construction, hinges, drawer slides, and finish. Otherwise, a price difference may reflect several changes beyond style.
A complete kitchen remodel scope of work should also identify removal, installation, trim, hardware, repairs, and related trade work where applicable.
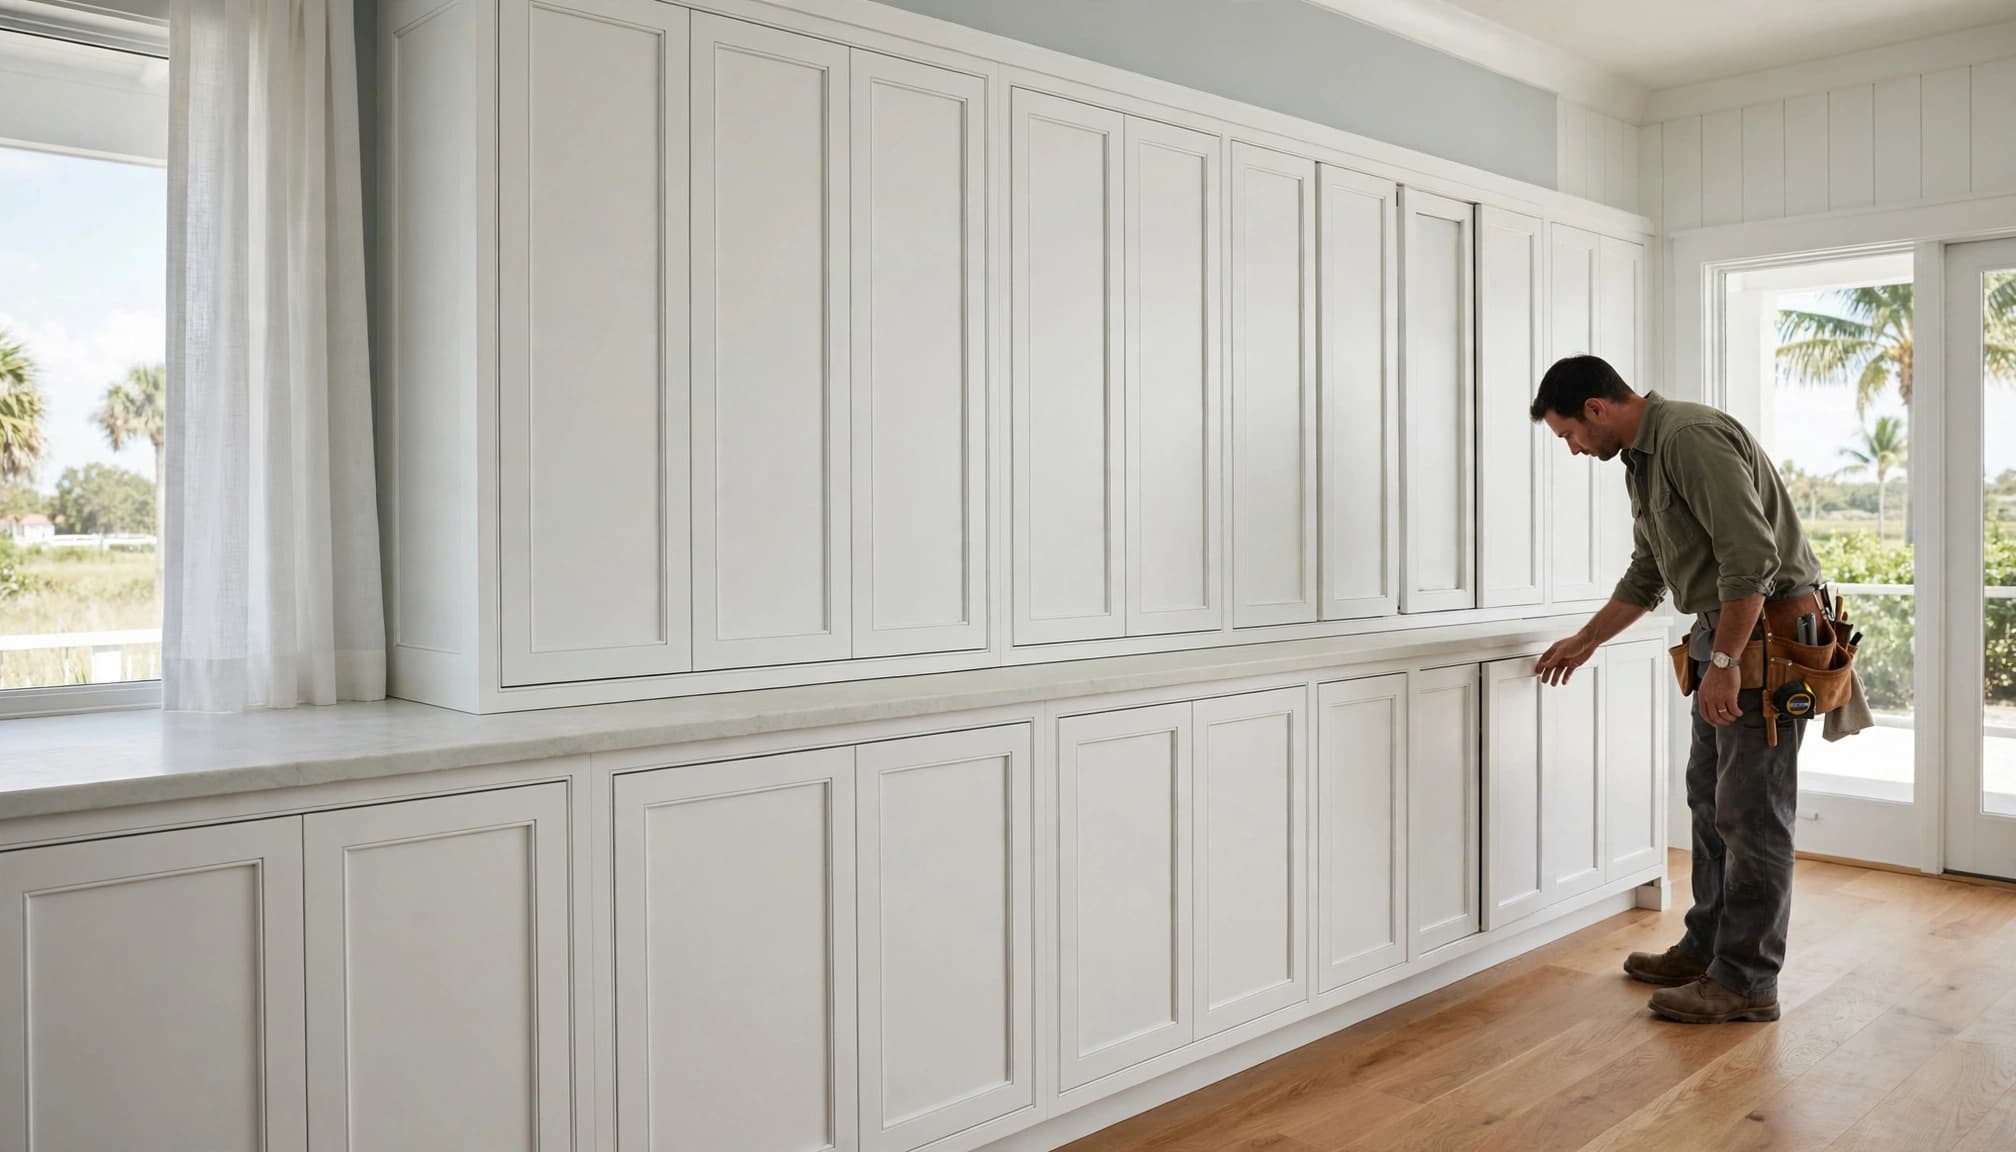
Before ordering, confirm appliance dimensions and door swings. A flooring-height change can affect appliance installation, while a replacement hood may require ductwork changes. Coordinate those items with the cabinets rather than treating them as separate purchases.
Also ask about current product availability, replacement components, and the sequence of work. The kitchen remodel timeline should account for cabinet delivery and installation before countertop measurement.
At the walkthrough, open every door and drawer. Check hardware operation and alignment across long runs before the kitchen fills with dishes.
Key takeaways
- Shaker and slab describe door profiles; inset describes placement, so these choices can overlap.
- Sound cabinet boxes and a workable layout make a door-only update worth evaluating.
- Compare complete cabinet specifications and installation scopes, because the style name alone doesn't establish quality, cost, or availability.
Frequently asked questions
Can I mix Shaker and slab doors?
Yes, but review the combination on cabinet elevations before ordering. A different island profile can create intentional contrast, while unrelated changes across nearby cabinets may look inconsistent.
Compare the finishes, proportions, and hardware together. Consistent placement and a coordinated material palette can help the different profiles feel connected.
Can new doors update my kitchen without replacing cabinets?
They can when the existing boxes are structurally sound, dry, and compatible with the proposed doors and hardware. The current layout should also meet your needs.
Ask for an inspection and a quote covering drawer fronts, exposed cabinet surfaces, hardware, and repairs. If moisture damage or layout problems remain, changing the fronts won't solve the underlying issue.
Choose the cabinet combination that fits your home
The choice becomes clearer once you separate the door's face from how it fits the cabinet. Shaker adds framing, slab emphasizes the surface, and inset makes the surrounding cabinet frame visible.
For renovations, condition comes first . Compare full-size samples and written specifications only after confirming the boxes and layout support your plans.
The right combination should suit the room you want and the kitchen you use every day.