Southwest Florida Remodel Selections Checklist
A remodel can look simple until one material choice affects framing, permits, energy use, or the construction schedule. A remodel selections checklist helps you settle those decisions before materials are ordered and work begins.
Southwest Florida homes face high humidity, heavy rain, hurricane exposure, salt air, and flood-related concerns. Your selections should address how the home performs, not only how the finished rooms look. Use this guide during contractor meetings, showroom visits, and final approval reviews.
Start with a remodel selections checklist
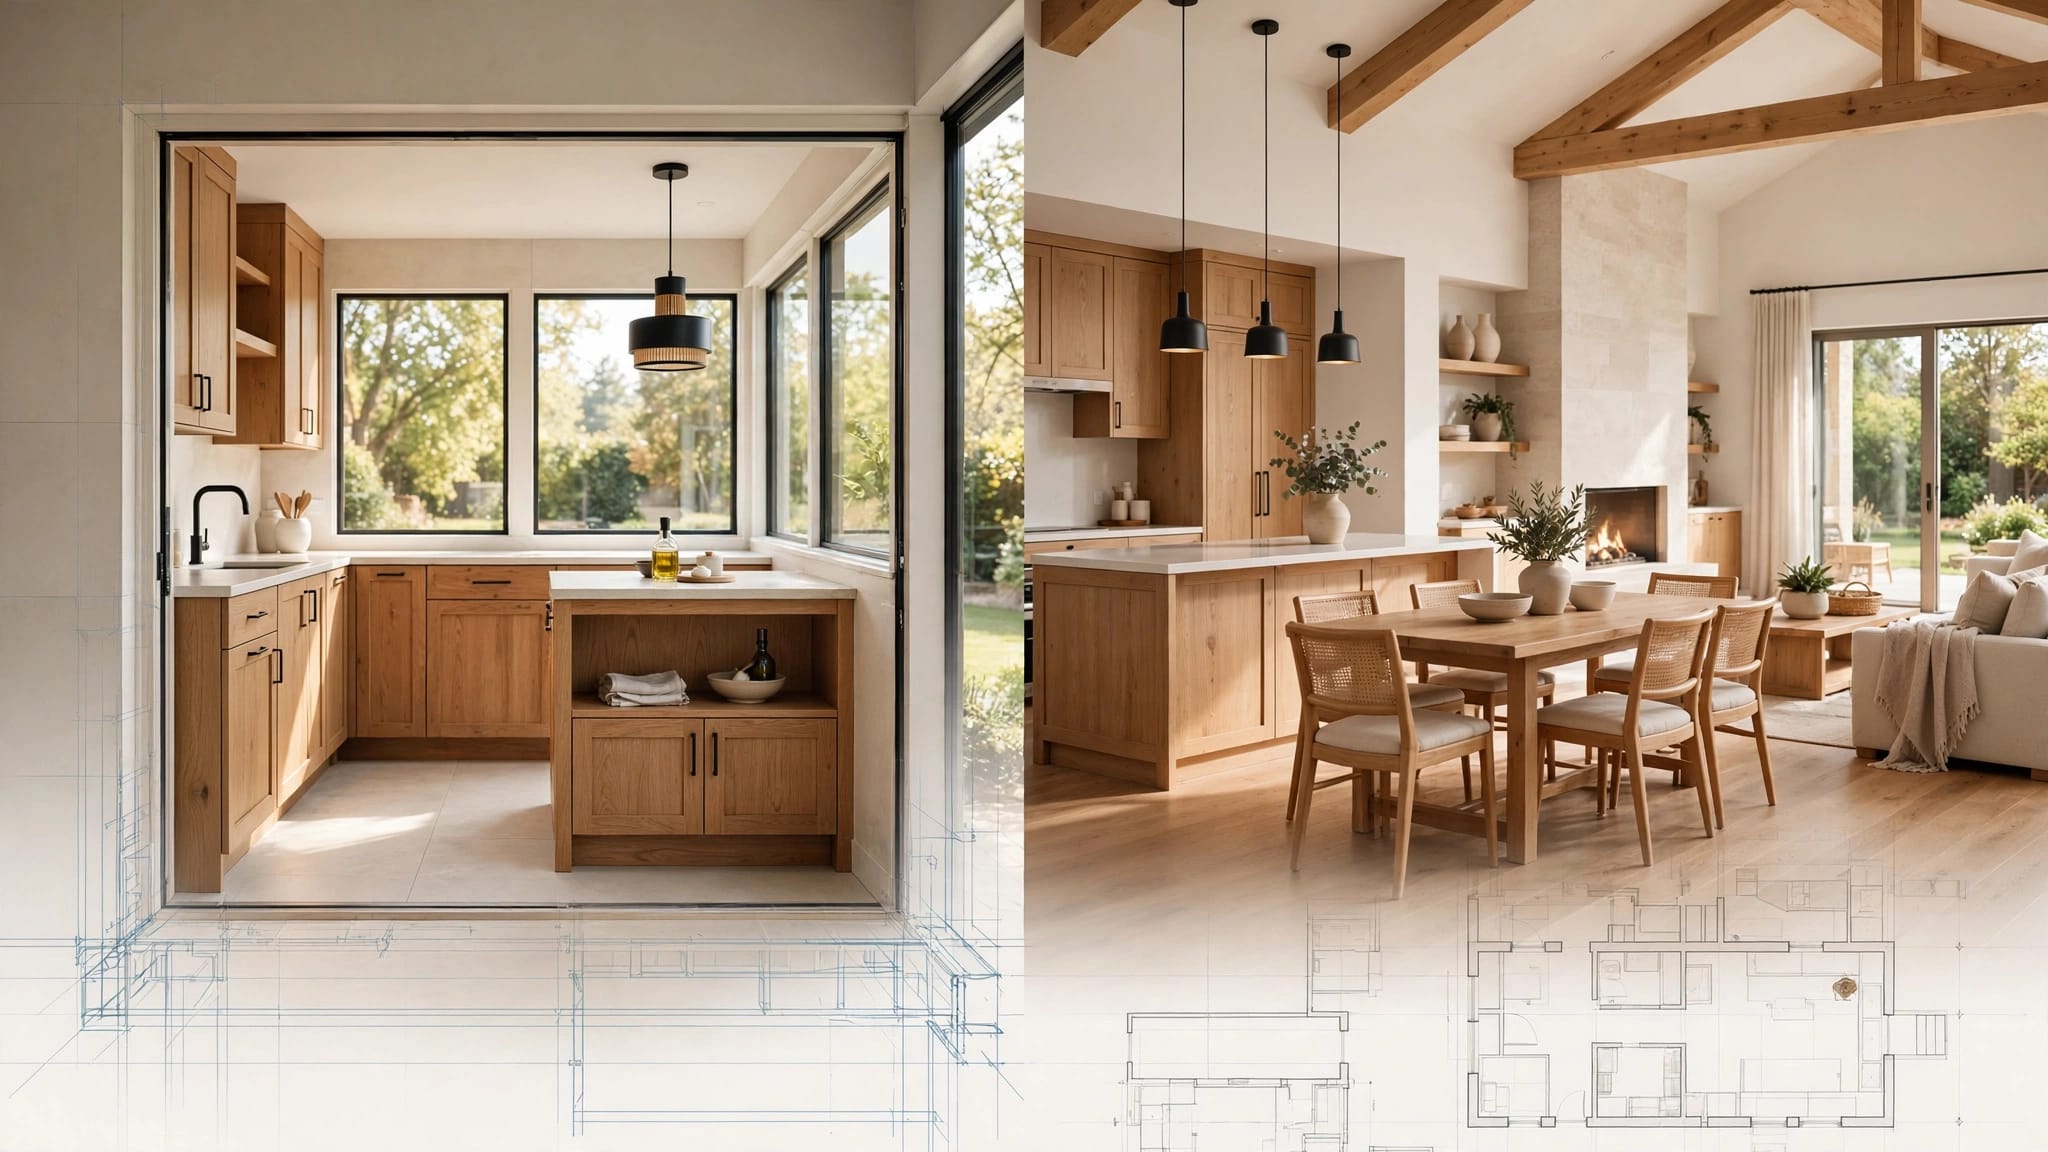
Begin with the project scope before choosing colors or fixtures. A cabinet refresh has different requirements from a kitchen reconfiguration, room addition, or whole-home renovation.
Define the work before selecting products
Write down each room included in the project and the work planned there. Include demolition, structural changes, plumbing, electrical work, HVAC changes, windows, doors, flooring, cabinets, countertops, lighting, appliances, paint, and exterior work.
Mark each decision as one of the following:
- Must have , meaning the project cannot proceed without it.
- Preferred , meaning it fits your design and budget but has an acceptable alternate.
- Optional upgrade , meaning you can add it if funds and timing allow.
- Pending review , meaning a contractor, designer, engineer, insurer, or local authority must confirm it.
This structure keeps a late material choice from quietly becoming a scope change. Blue Heron Construction lists kitchen remodeling, bathroom remodeling, custom home building, and broader Cape Coral remodeling and home construction services, so the scope should match the type of work being planned.
Separate appearance from performance
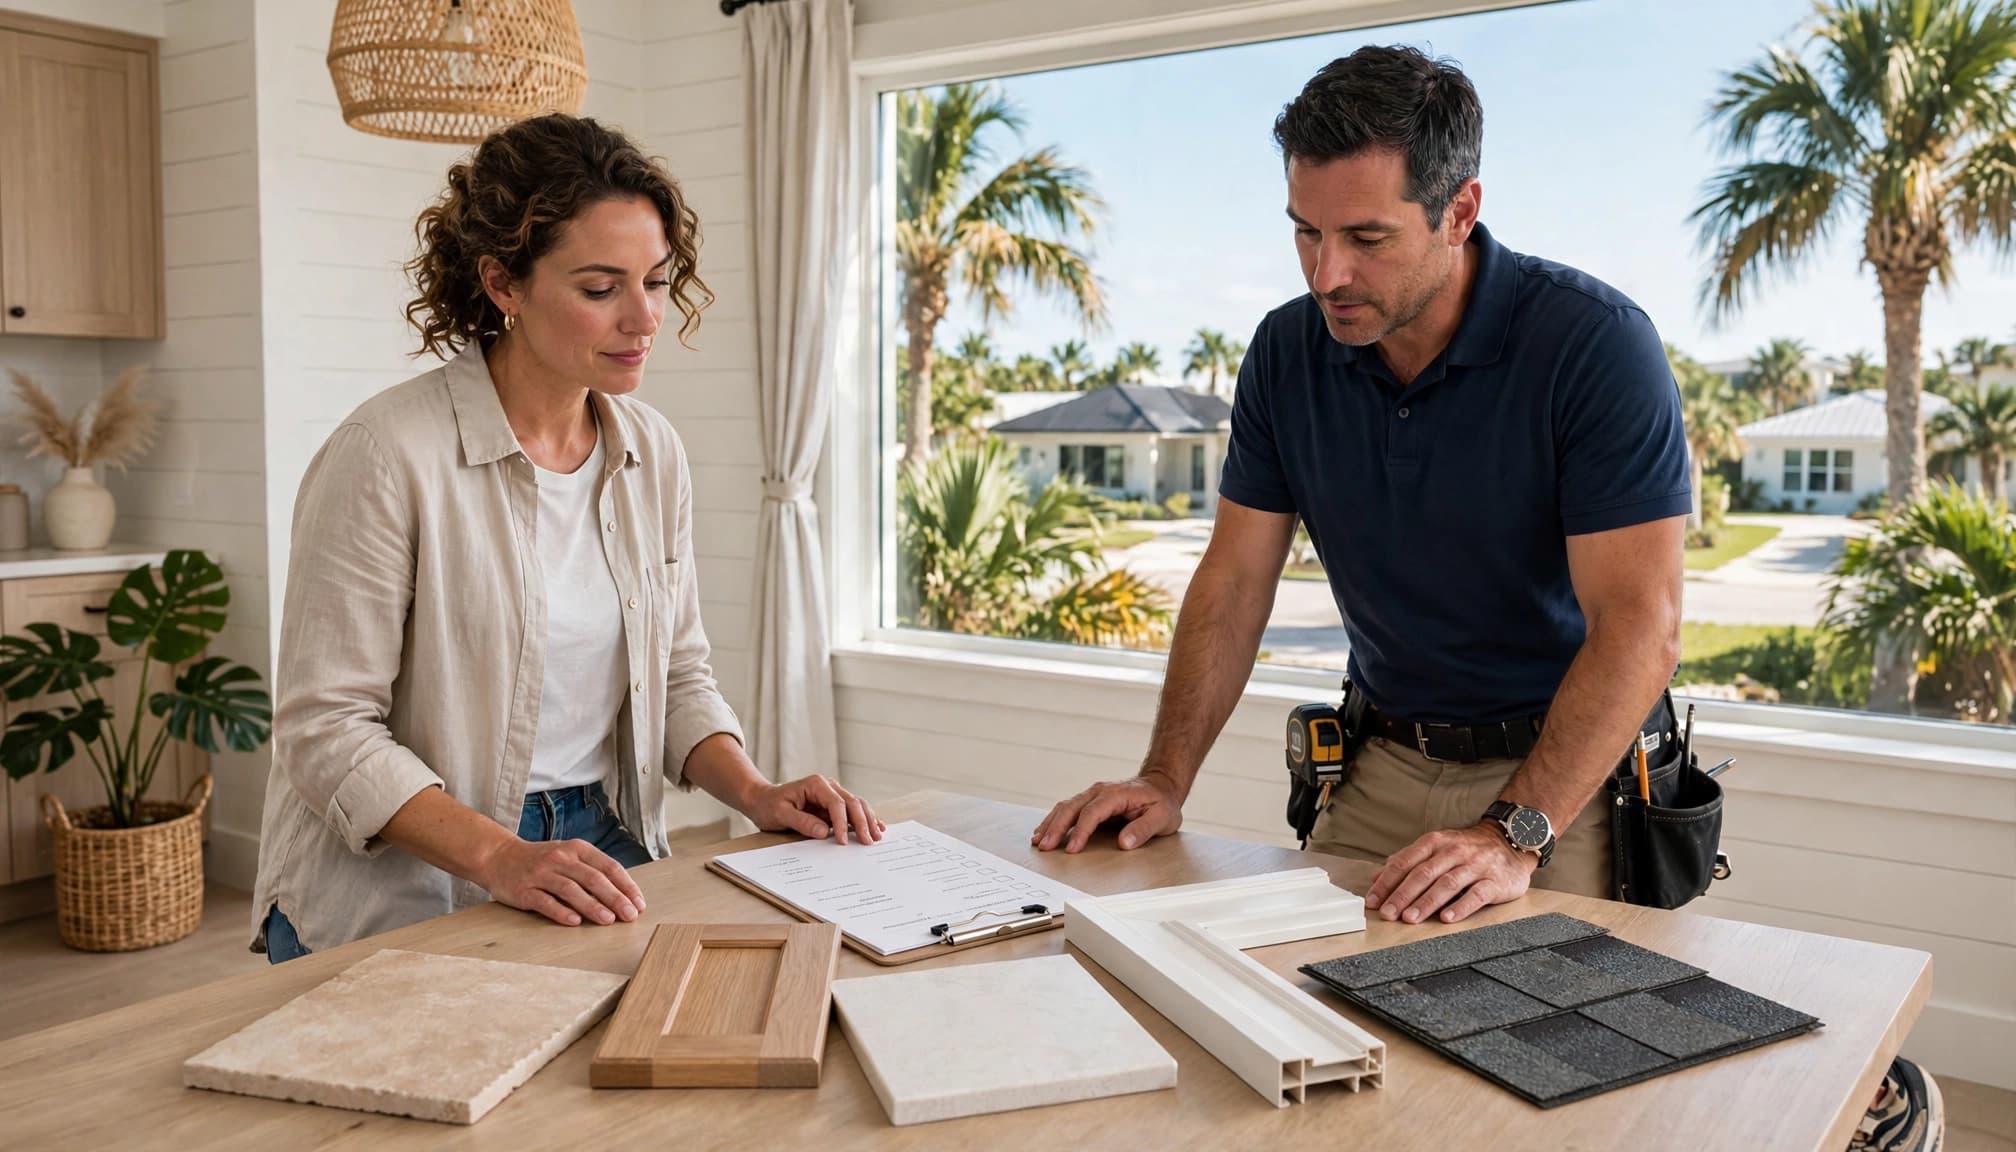
For every major selection, record both the design goal and the performance question. For example, a window choice should include its frame color, glass appearance, opening style, and the requirements that apply to wind, water, energy use, and installation.
Ask your contractor:
- Does this product fit the approved plans?
- Does it change the rough opening, wall thickness, or trim?
- Is it appropriate for the home's exposure to rain and salt air?
- Does installation require a specialized trade or inspection?
- Is there an approved alternate if the product becomes unavailable?
Choose materials for Southwest Florida conditions
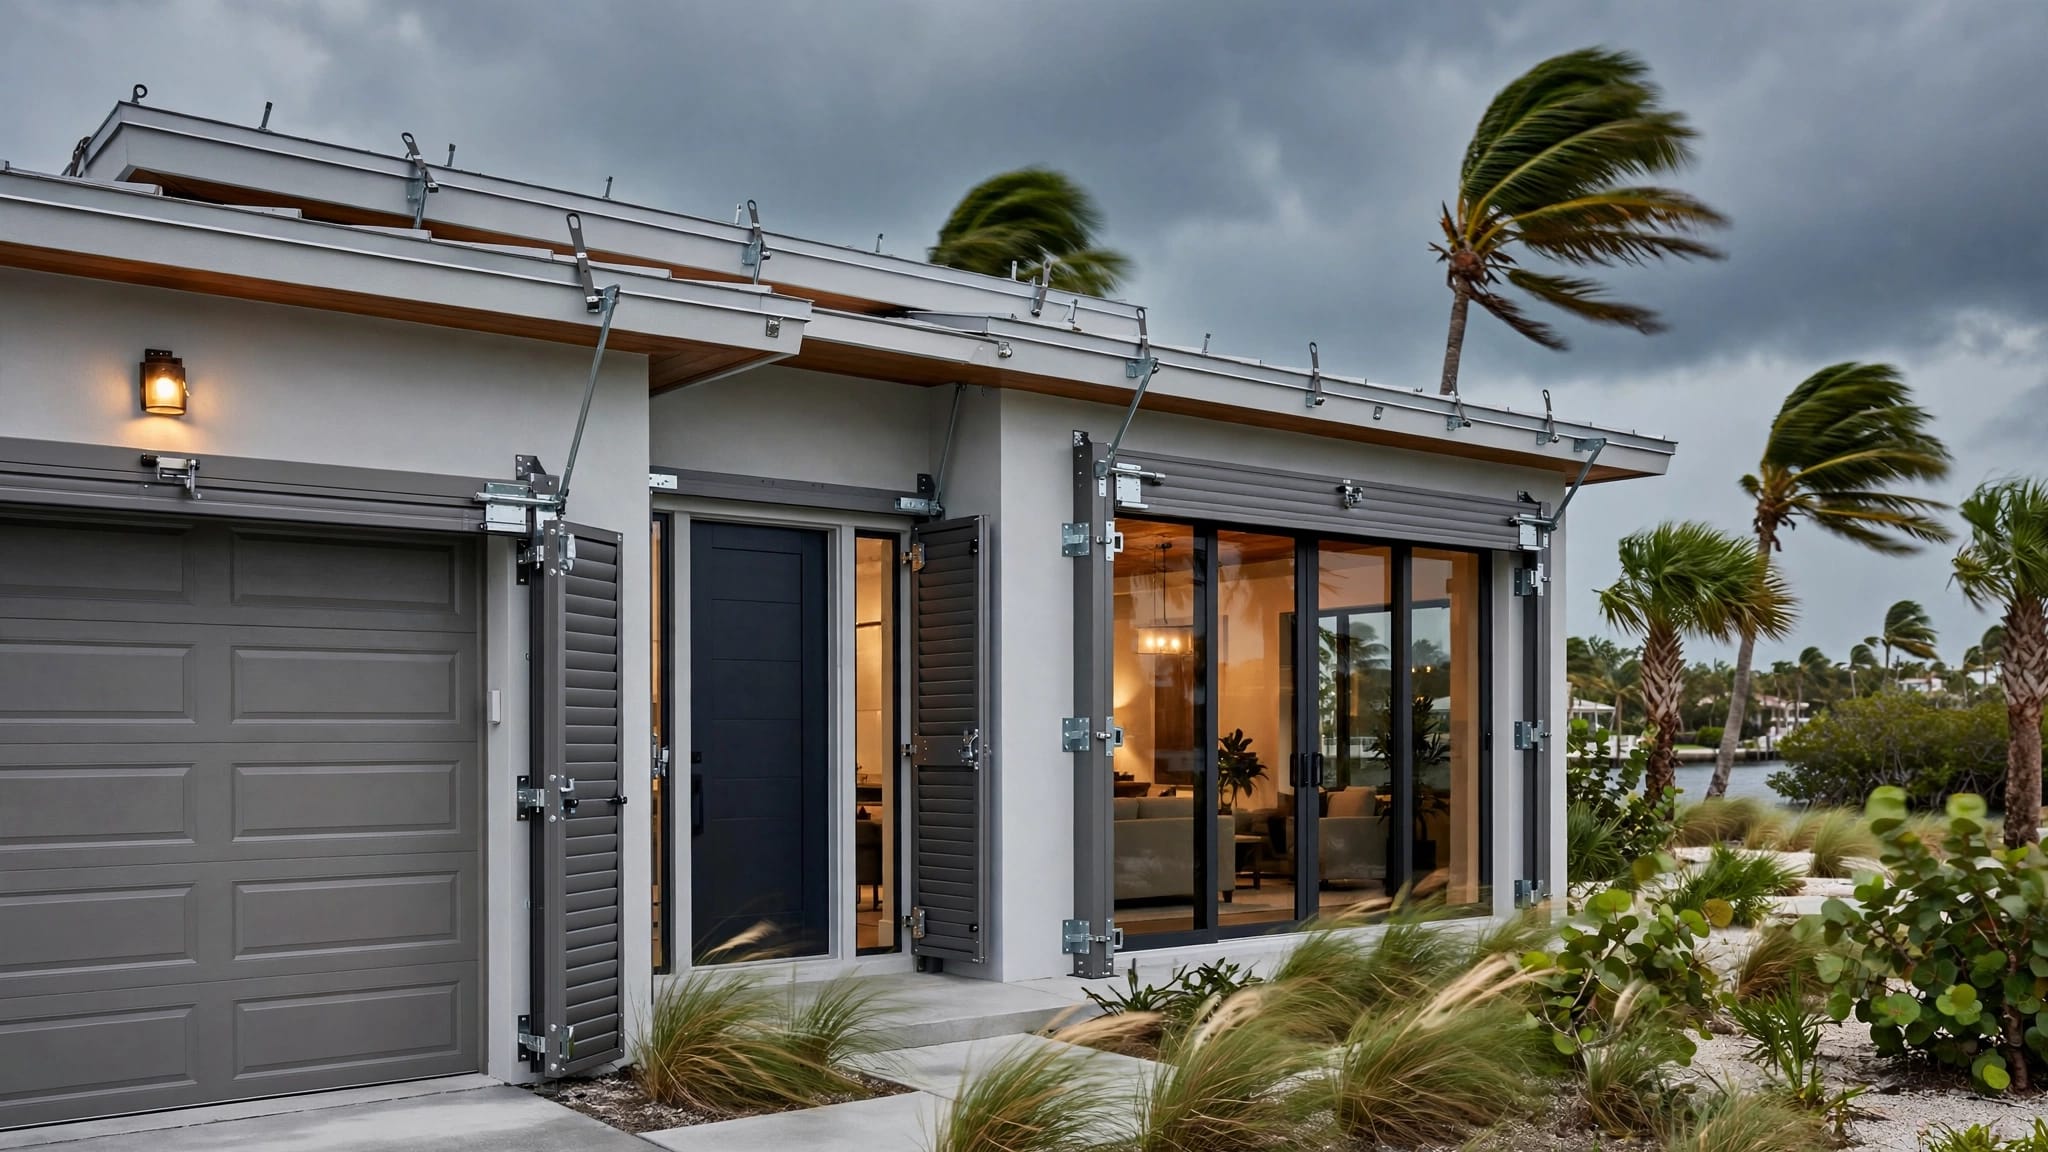
A coastal remodel needs more than attractive finishes. Humidity can affect cabinetry and flooring, heavy rain can expose weak transitions, and salt air can accelerate corrosion on exterior hardware and metal components.
Review windows, doors, and exterior openings
Windows and exterior doors can affect structural details, energy performance, water management, and interior comfort. If you are considering impact-rated products, confirm how they fit the existing openings and whether the selection changes framing, trim, exterior finishes, or permit documents.
Ask for the product's performance information and installation requirements in writing. Also review locks, thresholds, screens, weather seals, and drainage details. A door that looks right in a showroom still needs to work with the home's exposure and the approved construction details.
Evaluate interior materials for moisture
Porcelain tile is often considered for floors, showers, and wet areas, but the complete installation matters. Confirm the underlayment, waterproofing system, grout, movement joints, transitions, and slope where needed.
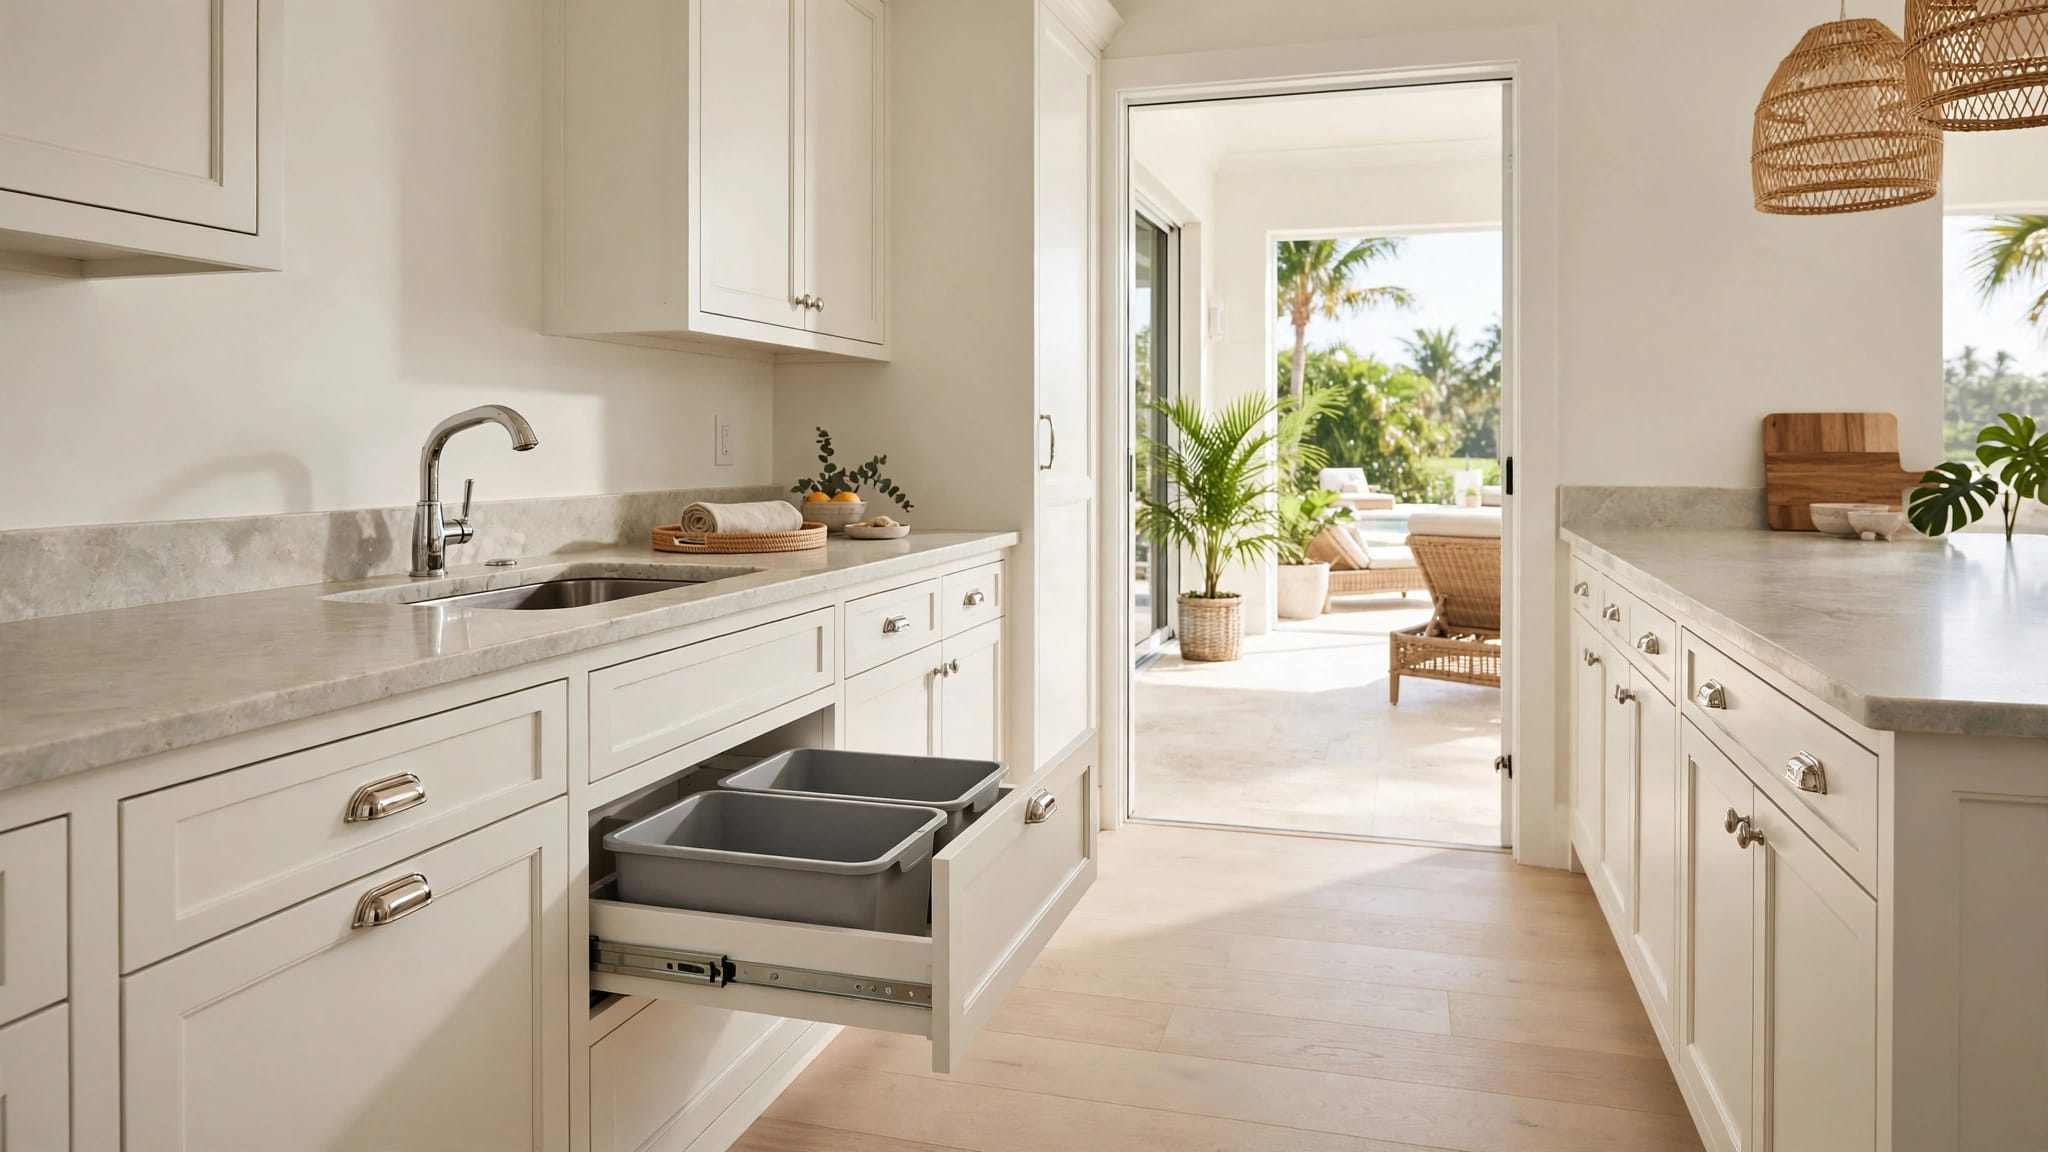
For cabinetry, ask about the box construction, edge treatment, finish, ventilation, and exposure near sinks or exterior walls. Quartz may be one countertop option to evaluate, but the fabricator must confirm support, seams, cutouts, and care requirements. Flooring, wall finishes, and adhesives also need to suit the room's humidity and cleaning demands.
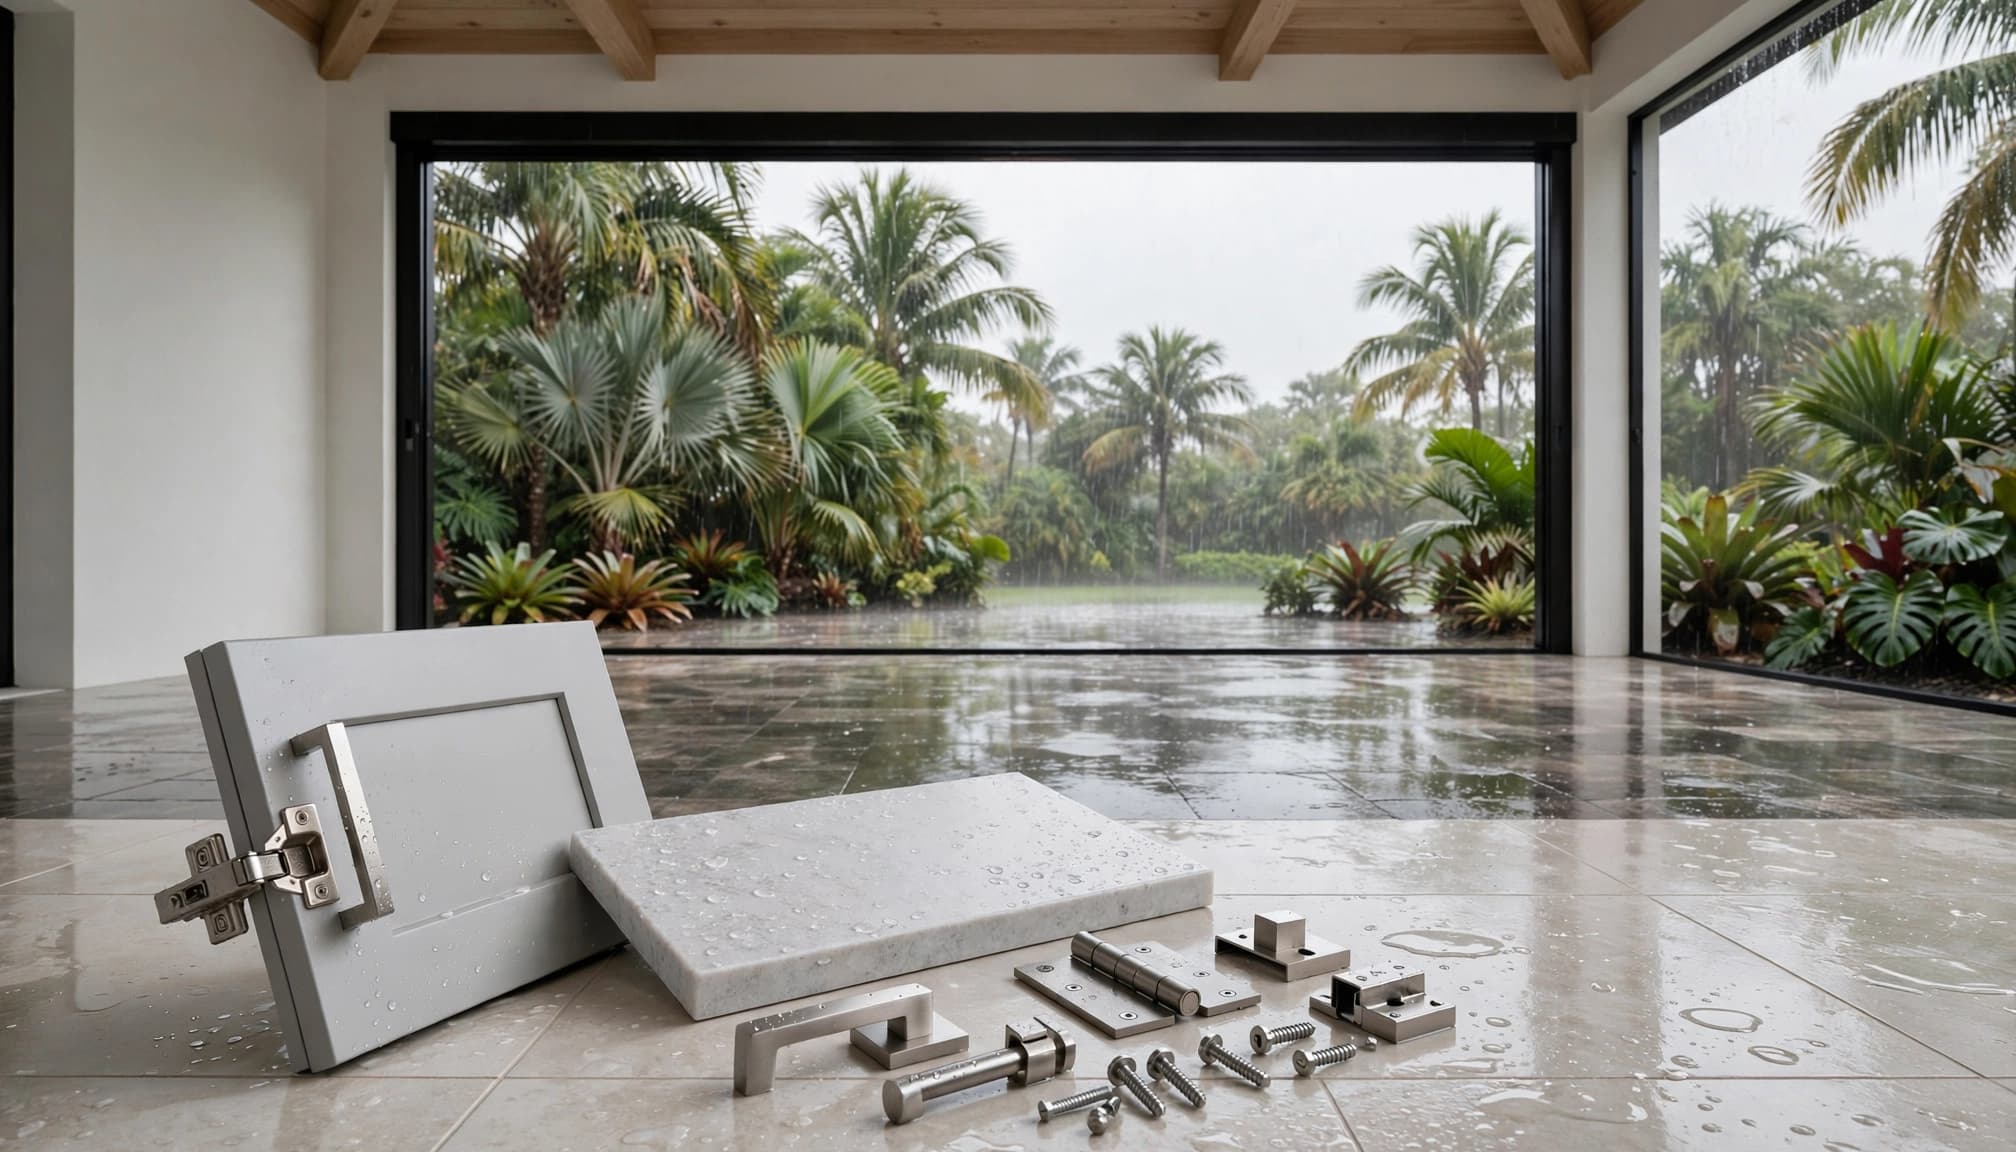
A material selection is only as reliable as the substrate, drainage, sealants, and installation details beneath it.
Organize selections room by room
Room-by-room organization makes contractor meetings more productive. It also reveals conflicts before ordering, such as a lighting plan that does not match cabinet heights or a plumbing fixture that needs a different rough-in.
Kitchen selections
Your kitchen page should include cabinet layout, door style, finish, hardware, countertop, backsplash, sink, faucet, appliances, lighting, outlets, ventilation, flooring, and paint.
Record appliance dimensions and utility requirements before finalizing cabinets. A range, refrigerator, dishwasher, or induction cooktop may affect electrical circuits, ventilation, cabinetry clearances, or plumbing locations. If you are changing the sink, adding an island, relocating outlets, or removing a wall, ask about the permit and inspection path before demolition.
Use the Cape Coral kitchen remodeling page as a starting point when comparing the type of work your project may include, including kitchen refreshes and storm-related restoration.
Bathroom selections
List the vanity, countertop, sink, faucet, toilet, shower base or pan, wall tile, floor tile, niches, mirrors, lighting, ventilation, accessories, and shower enclosure.
Confirm shower dimensions and plumbing locations before selecting tile layouts or glass. Ask how the contractor will handle waterproofing, exhaust ventilation, thresholds, drain placement, and transitions to adjoining floors. A bathroom renovation may look cosmetic, but plumbing, electrical, mechanical, or structural changes can require additional review.
For project planning, compare your needs with available Cape Coral bathroom remodeling services and discuss which selections must be finalized before rough-in work.
Cover whole-home and outdoor selections
Whole-home projects create more coordination points than a single-room remodel. A selection that works in one room may conflict with existing systems, floor elevations, or exterior exposure elsewhere.
Interior and system decisions
Create a whole-home list for flooring transitions, interior doors, trim, paint, lighting temperatures, ceiling fans, outlets, plumbing fixtures, HVAC equipment, thermostats, and storage.
If the remodel includes an addition, identify its purpose before requesting a final estimate. A bedroom, office, guest suite, or family room may need different windows, closets, electrical capacity, lighting, plumbing, and HVAC planning.
Products such as windows, exterior doors, roofing materials, cabinets, appliances, tile, flooring, plumbing fixtures, and lighting often need early decisions. Ask whether each selection affects drawings, rough openings, engineering, or the construction sequence.
Exterior and outdoor living
For a lanai, pool area, outdoor kitchen, or addition, include roofing, soffits, screens, doors, flooring, cabinetry, countertops, lighting, electrical outlets, plumbing, drainage, and appliance locations.
Salt air and rain can affect exposed fasteners, hinges, handles, light fixtures, cabinetry, and countertop edges. Ask which materials are intended for exterior use and how they should be cleaned and maintained. Blue Heron's whole-home remodeling in Cape Coral includes additions, outdoor kitchens, storm-damage put-backs, and custom room features.
Flag budget and lead-time decisions early
A checklist should show more than what you like. It should identify what can change the price, schedule, or installation method.
Identify selections that affect cost
Large or complex items usually deserve early budget review. These may include impact-rated windows and doors, roofing, cabinets, appliances, custom glass, specialty tile, upgraded plumbing fixtures, electrical service changes, HVAC equipment, and structural work.
If your proposal includes allowances, ask how each amount was calculated and what happens if the final product costs more. Record the allowance, selected product, actual price, installation cost, taxes, delivery, and any required accessories.
Keep a reserve for concealed conditions. Older or storm-affected homes may reveal damaged framing, outdated wiring, moisture problems, or unexpected plumbing routes after demolition.
Track lead times and approved alternates
Ask the contractor when each selection is needed, when it will arrive, and where it will be stored. Cabinets, windows, doors, custom glass, appliances, and specialty finishes may affect the sequence if they arrive late.
For every major item, record the model, finish, size, supplier, expected delivery, and approved alternate. Don't substitute a product because it appears similar. The replacement may have different dimensions, installation requirements, warranty terms, or code documentation.
Verify permits, insurance, and HOA requirements
Selections should be reviewed alongside the approval process. Cape Coral requirements and inspection procedures can change during 2026, and the correct answer depends on the address and scope.
Confirm the permit path before demolition
Cosmetic updates may involve less city review than work that changes structure, plumbing, electrical systems, gas, ventilation, exterior penetrations, or mechanical equipment. Removing a wall, relocating a sink, adding a circuit, changing exhaust ductwork, or modifying an exterior opening deserves early confirmation.
Ask who will prepare plans, submit applications, pay fees, coordinate trade permits, schedule inspections, respond to review comments, and close every permit. Keep copies of approved plans, permit numbers, inspection results, and final approvals. Inspections may need to occur before walls or ceilings cover the work.
Check flood, insurance, and community rules
If the property is in a flood hazard area or has a history of storm or flood damage, ask whether elevation information, flood-resistant details, or additional documentation applies. Confirm the current requirements with the City of Cape Coral and qualified local professionals.
Insurance questions also belong on the checklist. Ask your insurance representative whether planned roof, window, door, electrical, plumbing, or storm-related improvements require documentation. A product's warranty and a contractor's workmanship warranty are separate matters, so request both in writing.
HOA or condominium rules can govern exterior colors, roofing, windows, setbacks, construction hours, and material appearance. City approval does not replace association approval.
Keep one record of every approved selection
A clear record prevents disagreements and reduces the chance of ordering the wrong item. Use one shared document or folder rather than scattered texts, showroom receipts, and email attachments.
Record the details that identify each product
For every selection, include:
- Room and location.
- Product type, manufacturer, model, size, color, and finish.
- Quantity and installation direction.
- Supplier, price or allowance, and delivery status.
- Approved alternate and the reason for substitution.
- Related drawings, samples, photos, and care instructions.
Photograph concealed plumbing, wiring, framing, and waterproofing before walls close. These images can help with future repairs and insurance questions.
Capture approvals and open questions
Add the date, homeowner approval, contractor notes, unresolved questions, and the person responsible for the next answer. Mark decisions as approved only after the contractor confirms compatibility with the plans and site conditions.
Keep final permits, warranties, invoices, appliance manuals, paint information, maintenance instructions, and completion photos together. Update the record whenever a change affects cost, timing, appearance, or performance.
Key Takeaways
- Build the checklist from the project scope, not from finish colors.
- Mark must-have decisions, preferred choices, optional upgrades, and pending reviews.
- Evaluate products for humidity, rain, salt air, flooding, wind exposure, maintenance, and energy use.
- Select major windows, doors, cabinets, appliances, roofing, flooring, and fixtures early.
- Confirm permits, inspections, insurance questions, and HOA rules before construction.
- Record every product, alternate, approval, warranty, and change in one organized file.
FAQ
What should a remodel selections checklist include?
Include room dimensions, layouts, materials, colors, finishes, fixtures, appliances, windows, doors, lighting, HVAC decisions, allowances, delivery dates, alternates, approvals, and open questions. Add permit, insurance, and HOA review items where they apply.
Which selections usually need the earliest attention?
Windows, exterior doors, roofing, cabinets, appliances, custom glass, specialty tile, HVAC equipment, and structural elements can affect drawings or lead time. Ask your contractor for a project-specific deadline for each item.
Should I choose materials before permits are approved?
You can research options early, but final selections should match the approved plans and requirements. Confirm the current permit path before demolition, especially for structural, electrical, plumbing, gas, ventilation, flood-related, or exterior work.
How should I handle an unavailable product?
Ask for an approved alternate with matching dimensions, performance information, appearance, installation requirements, and warranty terms. Record the substitution in writing before ordering or installing it.
Make selections that support the whole project
The strongest checklist connects design preferences with construction details. In Southwest Florida, that means reviewing moisture, storm exposure, salt air, drainage, energy use, permits, insurance, and maintenance alongside color and style.
Finalize major choices early, verify current local requirements, and keep every approval in one place. With clear records and qualified local guidance, your selections can support a remodel that fits your home, budget, and daily life. For visual references, review a Cape Coral home remodeling gallery before your next contractor meeting.