Preconstruction Meeting Agenda for a Fort Myers Remodel
A clear preconstruction meeting agenda helps turn a remodel from a collection of ideas into an agreed project plan. Before demolition begins, you should know what work is included, which decisions remain open, who handles permits, and how changes will be approved.
Fort Myers homeowners also need to discuss humidity, storm exposure, deliveries, temporary protection, and the condition of existing systems. Use the agenda below during the meeting, and leave with written responsibilities, dates, and next steps.
What Your Fort Myers Remodel Meeting Should Accomplish
The meeting should resolve practical questions before workers arrive. A useful discussion connects your goals with the home's existing structure, systems, budget, and site conditions.
Confirm the project scope
Start with a room-by-room description of the work. "Remodel the kitchen" could mean new cabinets and countertops, or it could include wall removal, plumbing changes, new circuits, flooring, lighting, ventilation, painting, and appliance installation.
Ask the contractor to identify:
- Work included in the base proposal
- Work excluded from the proposal
- Areas that require additional inspection
- Temporary services or shutoffs
- Items that could change after demolition
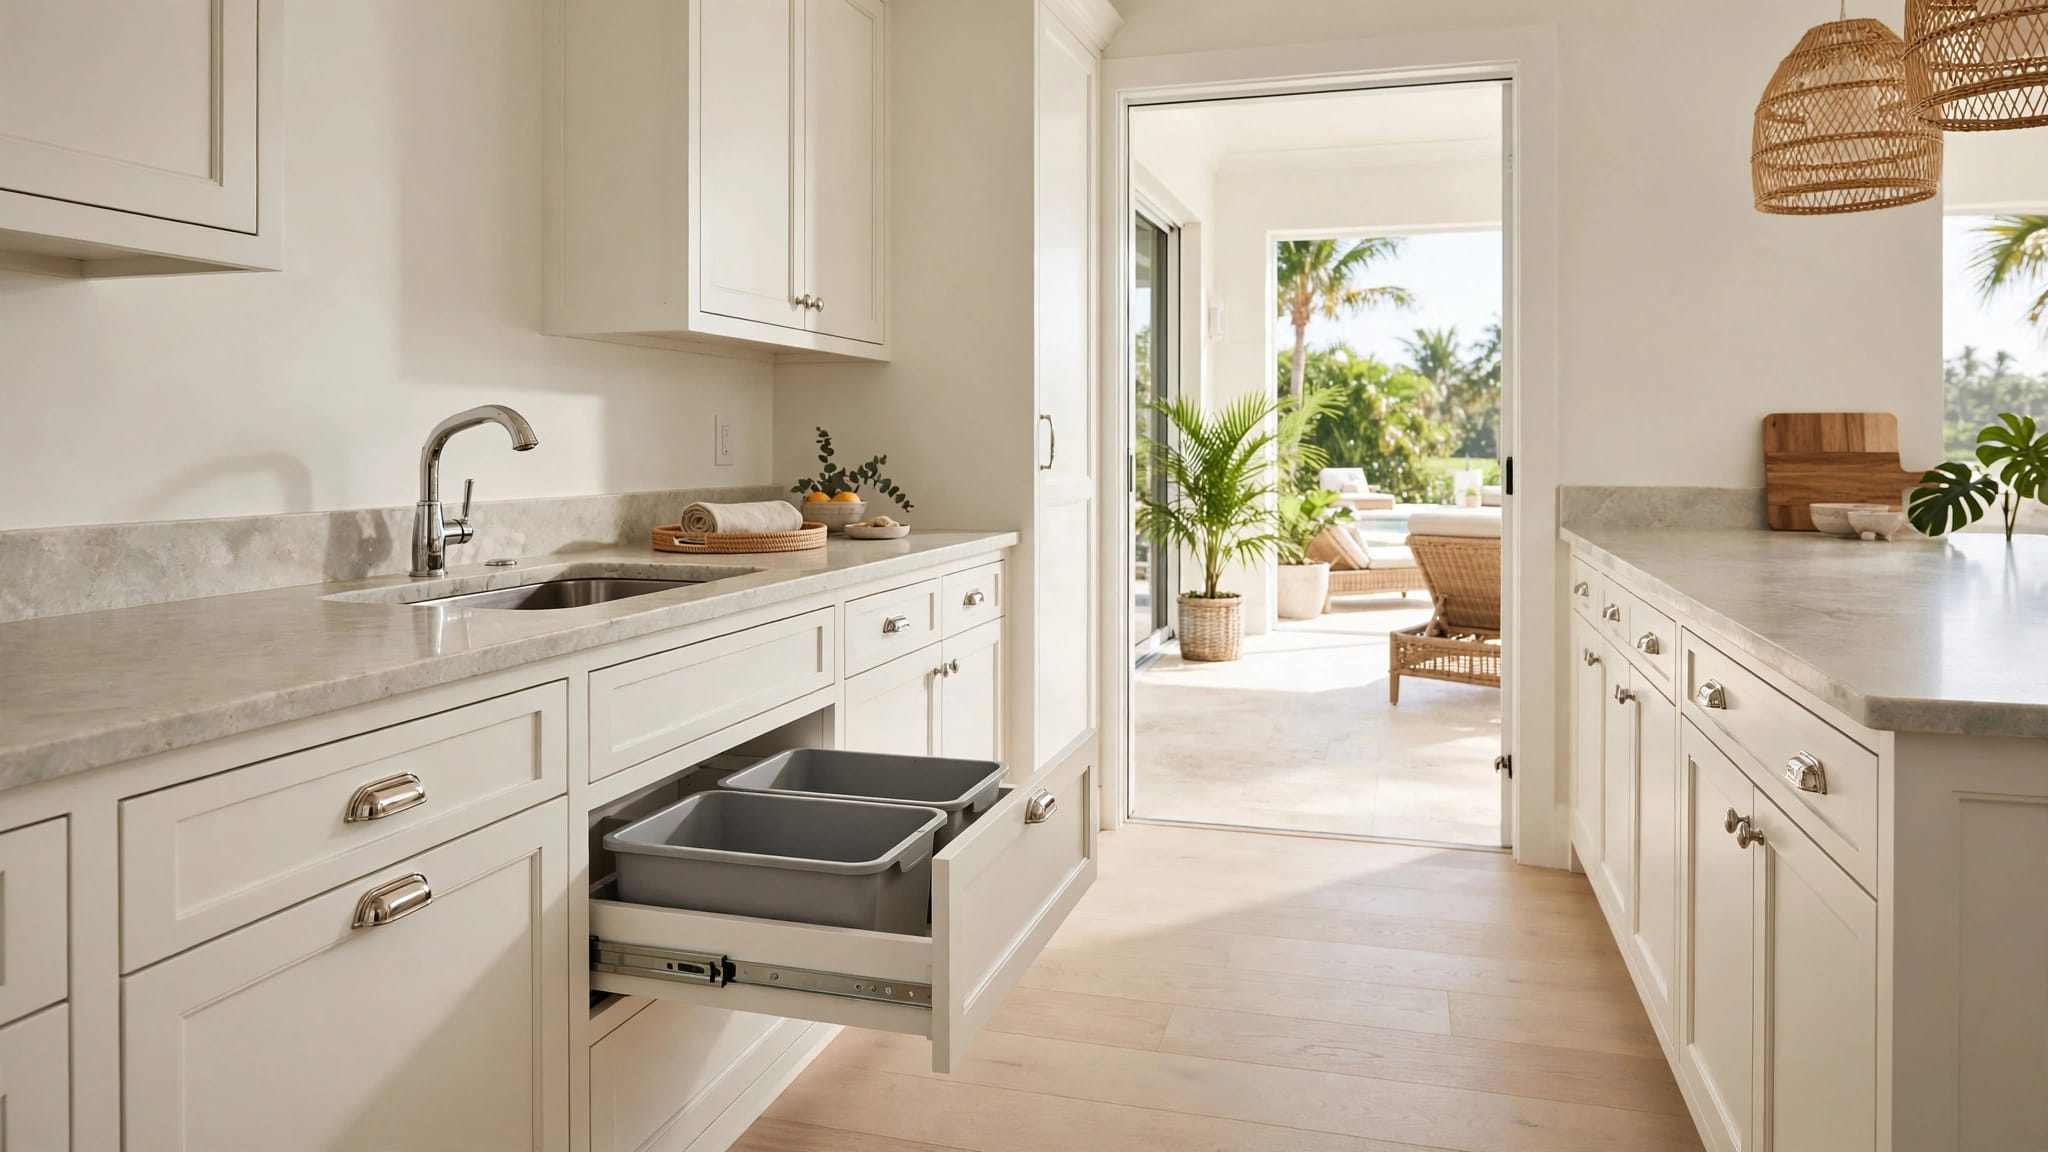
For a kitchen project, compare the written scope with examples of Cape Coral kitchen remodeling, especially when the project includes cabinets, appliances, lighting, and plumbing. A bathroom plan may require the same level of detail for shower layouts, exhaust ventilation, fixtures, waterproofing, and flooring.
Review priorities and unresolved decisions
Separate decisions into three groups: required work, preferred improvements, and items that can wait. Unsafe wiring, water intrusion, structural concerns, and failing plumbing deserve attention before decorative upgrades.
Then ask which selections affect framing or rough-ins. Cabinet locations, appliance models, plumbing fixtures, windows, doors, lighting, and HVAC equipment can change the plans. Paint color and decorative hardware usually have more flexibility.
A finish should be the last layer, not the first decision. Moving a cabinet can affect electrical, plumbing, lighting, and flooring plans.
What Homeowners Should Bring
Your meeting will be more productive when everyone reviews the same information. Bring printed copies or digital files that show the existing home and your intended changes.
Bring plans, photos, and product information
Useful documents include:
- The property address and parcel information
- Existing floor plans, surveys, or site plans, if available
- Prior permits, inspection records, and renovation invoices
- Photos of the roof, attic, exterior walls, cabinets, ceilings, and problem areas
- Insurance records related to storm or water damage
- Appliance model information and electrical nameplate details
- Inspiration images that show layouts, finishes, or storage ideas
You don't need every towel bar selected before the meeting. However, major products should be discussed early if they affect measurements, rough plumbing, electrical circuits, framing, or delivery timing.
Write down homeowner questions
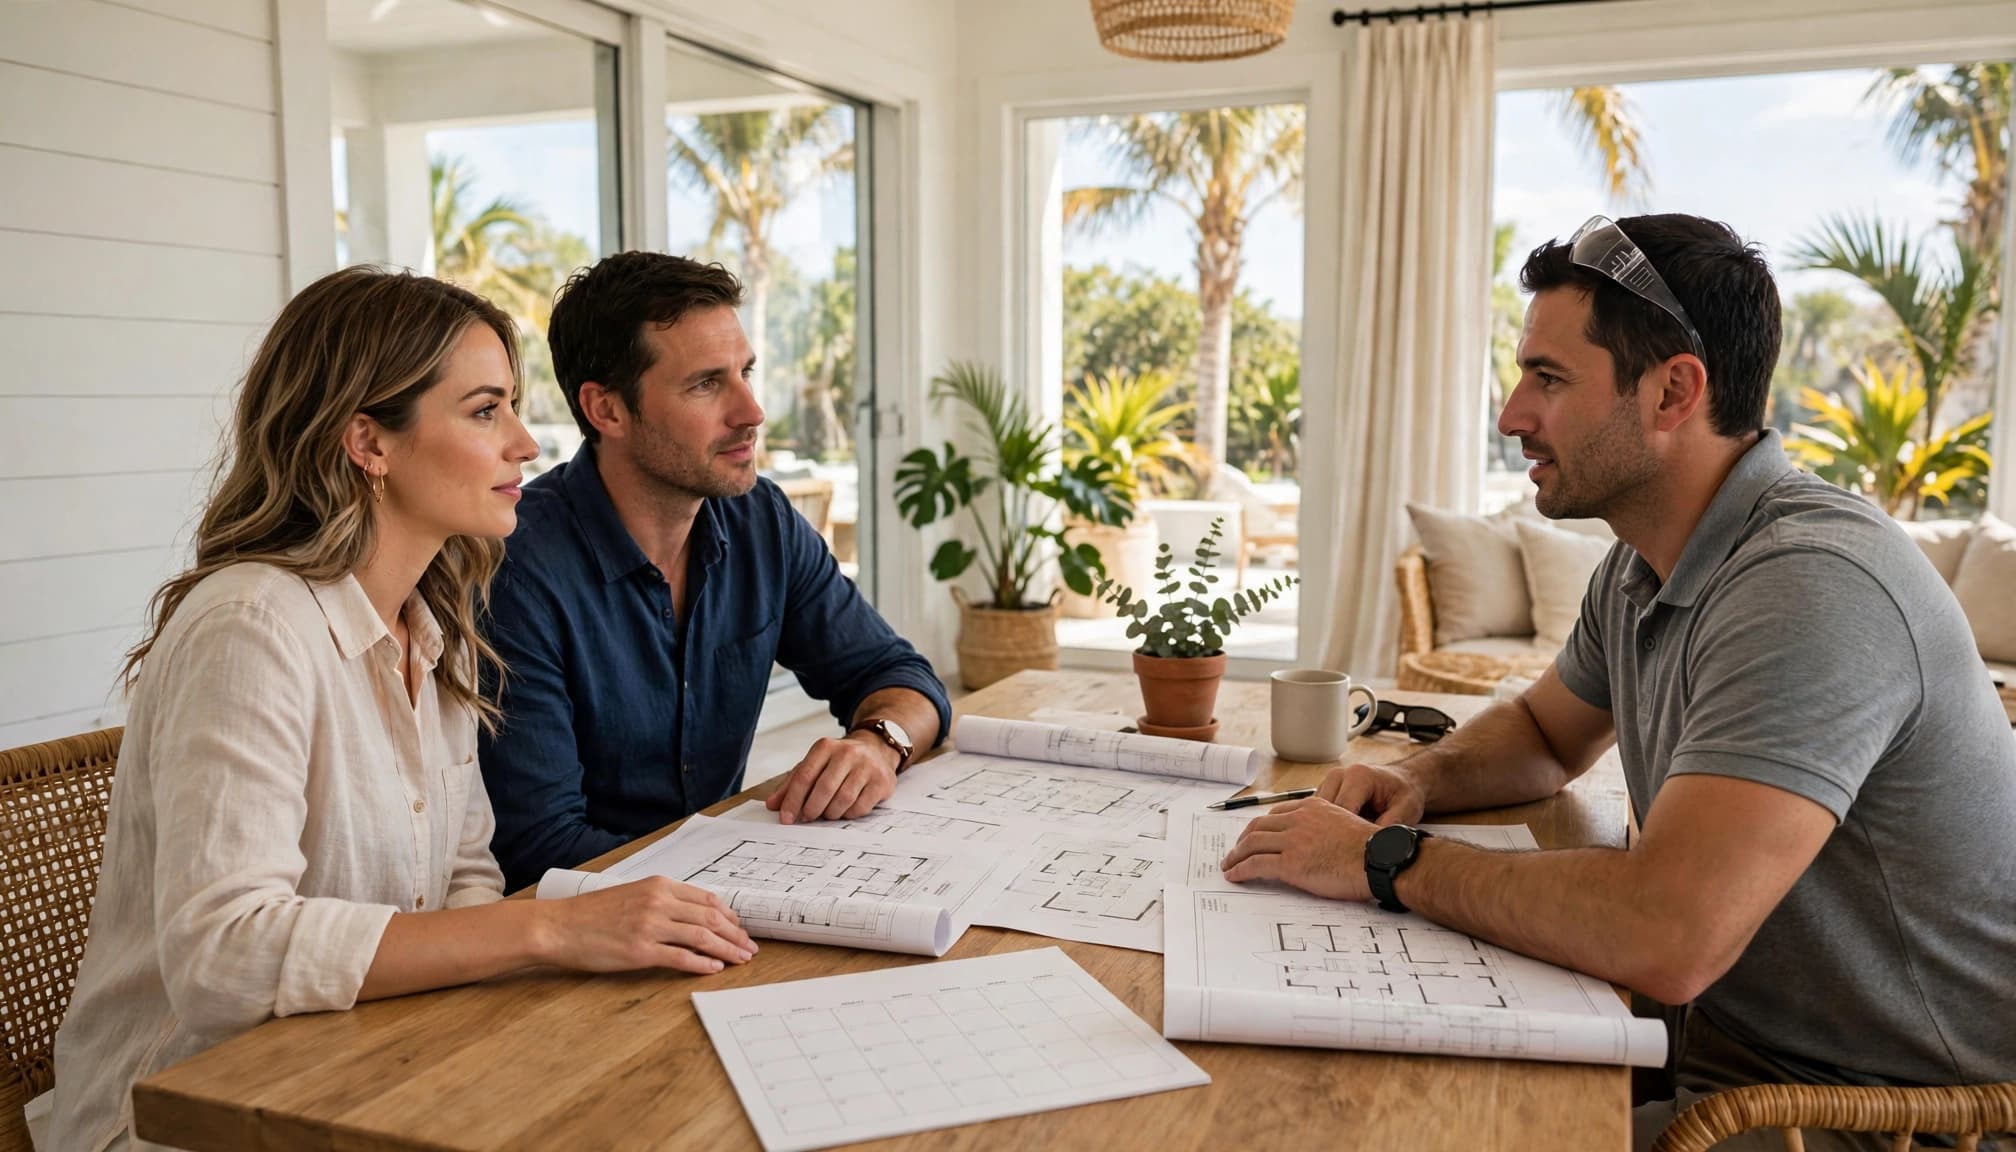
Bring a short list of questions instead of relying on memory. Ask:
- Who will be my main project contact?
- Who coordinates subcontractors and inspections?
- Which rooms will be unavailable, and when?
- How will floors, furniture, cabinets, and landscaping be protected?
- Where will workers park and enter the home?
- How will dust, debris, water, and daily cleanup be handled?
- What decisions must I make before materials are ordered?
If you plan a bathroom update, review the scope of Cape Coral bathroom remodeling and use it to identify the fixtures, layout changes, and finish questions that apply to your home.
Define the Design Before Construction Starts
The best time to resolve uncertainty is before demolition. Clear design information gives the contractor, designer, architect, or engineer a common reference point.
Confirm layout and structural questions
Review every proposed wall change, ceiling change, opening, addition, and storage modification. A wall that appears simple may contain wiring, ductwork, plumbing, or structural support. The contractor may need an architect or structural engineer when the work changes load-bearing walls, roof framing, foundations, or exterior openings.
Ask whether the plans show:
- Existing and proposed wall locations
- Cabinet and appliance dimensions
- Plumbing fixture locations
- Electrical outlets, switches, and lighting
- HVAC equipment, ductwork, and return-air locations
- Window and door changes
- Flooring transitions between rooms
This review matters in older Southwest Florida homes, where aging electrical, plumbing, HVAC, or moisture conditions may appear after surfaces open.
Discuss Florida materials and moisture concerns
Fort Myers homes face heat, humidity, heavy rain, storms, and moisture exposure. Product choices should account for where materials will be installed and how the home will be protected during construction.
Ask about moisture-resistant finishes, exterior openings, corrosion exposure, storm-related protection, and any impact-rated products being considered. These choices can affect rough openings, trim, exterior finishes, and installation details.
For broader projects, Cape Coral general remodeling includes examples such as additions, outdoor kitchens, storm-damage repairs, and custom room features. Your Fort Myers scope may differ, but the same principle applies: coordinate connected work under one plan instead of treating each room as an isolated job.
Add Permitting and Jurisdiction to the Agenda
Permitting should be discussed before you finalize plans, order materials, or schedule demolition. Requirements depend on the project and the property's local jurisdiction.
Confirm which authority handles the property
A Fort Myers mailing address does not always mean the City of Fort Myers handles the permit. Ask the contractor to confirm whether the property falls within the City of Fort Myers, unincorporated Lee County, or another jurisdiction.
Also ask:
- Who will prepare and submit the permit application?
- Who is listed as the permit holder?
- Are separate trade permits involved?
- Could the work require engineering or special review?
- Who schedules inspections?
- Who responds to correction notices?
- Where will approved plans and permit documents be kept?
The Fort Myers bathroom remodel permit checklist notes that plumbing, electrical, mechanical, and structural changes often need permit review. That doesn't mean every remodel has the same requirements. The actual scope and jurisdiction should guide the discussion.
Identify work that needs early review
Mention every planned change, including:
- Removing or changing a wall
- Moving sinks, toilets, showers, or drains
- Adding circuits or changing the electrical panel
- Modifying HVAC systems or ventilation
- Replacing windows or exterior doors
- Opening ceilings, floors, or concrete
- Adding square footage or changing the home's structure
Ask what must be confirmed before demolition. Written answers can prevent a project from stopping after walls are opened.
Plan the Schedule, Deliveries, and Jobsite
A construction schedule is more useful when it shows dependencies, not only a start date and an estimated finish date. Cabinets cannot be installed before the space is ready, and finish work may depend on inspections, deliveries, or system testing.
Review the construction sequence
Ask the contractor to explain the expected order of work. A typical sequence may include protection, selective demolition, structural work, rough plumbing and electrical, inspections, insulation, drywall, cabinets, flooring, countertops, fixtures, paint, and final corrections.
Your written schedule should identify:
- Major work phases
- Homeowner decision deadlines
- Material ordering dates
- Planned utility shutoffs
- Inspection points
- Areas that will be inaccessible
- How delays will be communicated
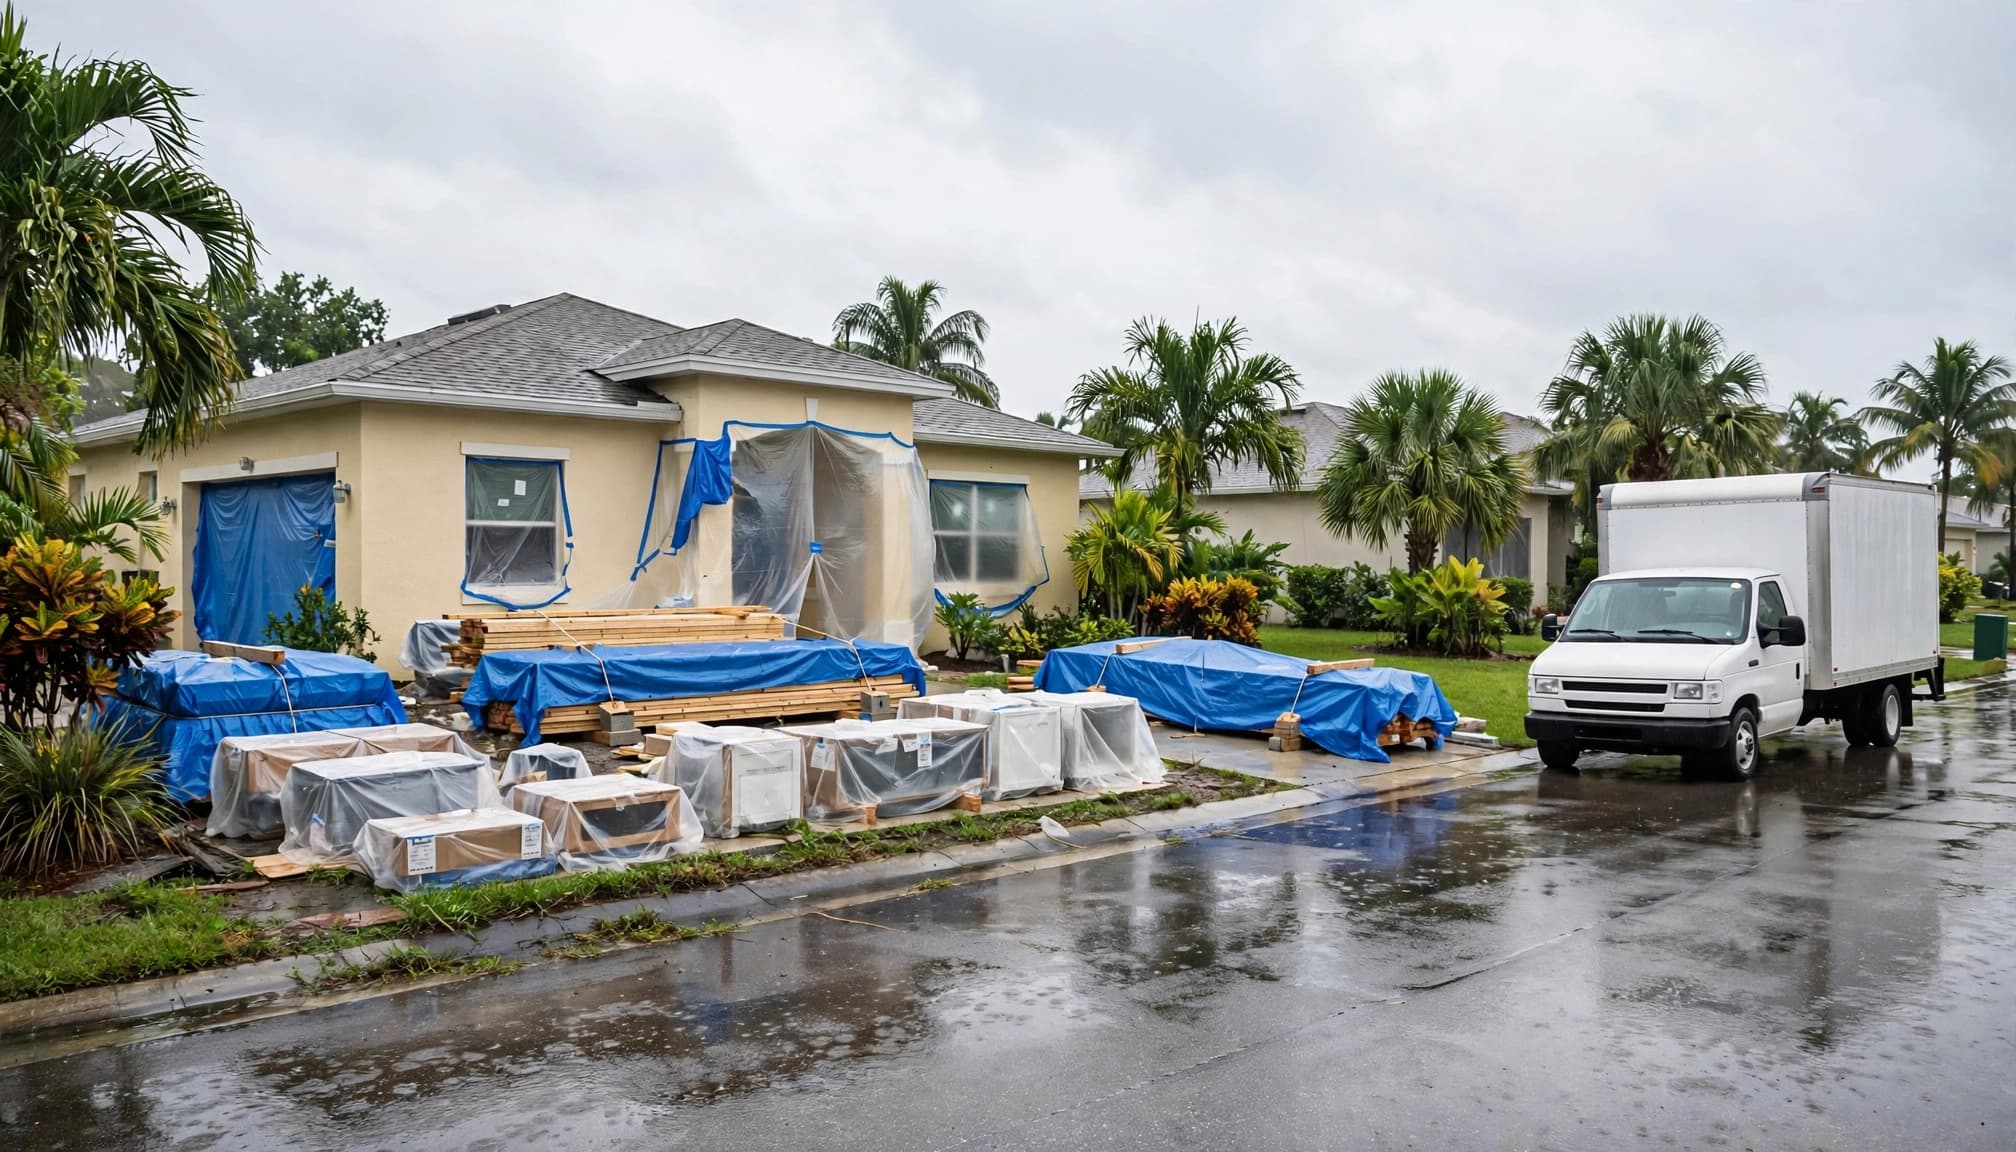
Florida weather can affect exterior work, deliveries, temporary protection, and site access. Discuss how rain, storms, high humidity, or unsafe conditions may change the sequence.
Decide how materials and the home will be protected
Confirm where cabinets, tile, appliances, lumber, and fixtures will be stored. Materials should remain protected from rain, standing water, excessive humidity, theft, and damage from other trades.
Ask who protects floors, furniture, walls, landscaping, driveways, and finished areas. Also decide how workers will access the property and where debris will go.
Review Budget, Allowances, and Change Orders
The meeting should connect your design decisions to the contract and budget. A price is difficult to compare when one proposal includes items another treats as allowances or exclusions.
Clarify the written proposal
Ask the contractor to identify costs for demolition, debris removal, framing, drywall, insulation, structural work, electrical, plumbing, HVAC, cabinets, countertops, flooring, painting, cleanup, permits, inspections, and engineering when applicable.
Review allowances carefully. An allowance is a budget amount for an item you haven't selected. If the final product costs more than the allowance, your cost may increase. Ask how each allowance was calculated and which selections remain open.
Before signing, confirm that the agreement states:
- The complete scope of work
- Materials, finishes, quantities, and allowances
- Exclusions
- Payment schedule
- Permit and inspection responsibilities
- Insurance and jobsite protection
- Warranty terms
- Cleanup expectations
Set a written change process
Remodels can uncover concealed damage, product problems, or layout conflicts. They can also change when a homeowner selects a different fixture or finish.
Agree that changes will be written down before work begins. Each change should describe the revised work, price impact, schedule impact, and approval date. Avoid approving extra work through a hallway conversation or an unclear text message.
If you're comparing contractors, ask for license and insurance information, workers' compensation coverage, local references, and examples of similar work. Blue Heron Construction lists Florida license CBC059106 on its bathroom remodeling page.
Leave With a Written Action Register
End the preconstruction meeting by recording every open item. Assign one person to each task and add a target date.
| Meeting item | Decision or action to record |
|---|---|
| Scope | What is included, excluded, or still under review |
| Design | Which plans, dimensions, and product selections are final |
| Permits | Jurisdiction, permit responsibility, and inspection coordination |
| Schedule | Major phases, decision deadlines, and possible weather impacts |
| Site access | Entry method, parking, storage, protection, and cleanup |
| Budget | Allowances, payment schedule, exclusions, and reserves |
| Changes | Written approval process and who can authorize revisions |
| Closeout | Punch list, warranties, manuals, photos, and final documents |
Before demolition, ask for the latest plan set, signed contract, selection list, contact list, and schedule. Keep your own copy of all approvals and decisions.
At project closeout, walk each room with the contractor. Record incomplete work, damaged materials, uneven transitions, sticking doors, fixture leaks, paint touch-ups, and system issues. Save final permit approvals, warranties, paint information, appliance manuals, photos of concealed utilities, and maintenance instructions in one folder.
Frequently Asked Questions
How long should a preconstruction meeting take?
The meeting should last long enough to review the full scope and record decisions. A small cosmetic project may need less discussion than a remodel involving structural changes, new systems, or several rooms. The quality of the action list matters more than the meeting length.
Should I select products before the meeting?
Select major items as early as possible, especially cabinets, appliances, windows, exterior doors, plumbing fixtures, tile, flooring, lighting, and HVAC equipment. You can leave minor decorative choices open, but products that affect dimensions, rough-ins, framing, or delivery should receive early attention.
Who should attend?
The homeowner and the person responsible for managing the project should attend. Include a designer, architect, engineer, or trade professional when the scope involves structural changes, major system work, additions, or complex permitting questions.
What should I do if the existing home has moisture or storm damage?
Document the condition with photos and tell the contractor before plans are finalized. Ask whether the issue affects framing, roofing, insulation, electrical systems, finishes, or the construction sequence. Insurance questions should be handled with your insurance professional, while the contractor can explain the visible construction scope.
Conclusion
A strong preconstruction meeting agenda gives every major decision a place before demolition begins. Confirm the scope, review the plans, identify permitting responsibilities, discuss Florida weather and site protection, and put costs and changes in writing.
The meeting is successful when you leave with fewer assumptions and a clear list of responsibilities. That preparation helps protect the schedule, budget, existing home, and finished remodel.