Dishwasher Placement for a Cape Coral Kitchen Remodel
The most practical dishwasher placement is usually beside the kitchen sink. That position keeps water, drainage, loading, and cleanup within one compact work area, which matters even more when an existing Cape Coral kitchen has limited cabinet space.
Island layouts, corner kitchens, galley kitchens, and older utility connections can change the answer. Before cabinets are ordered, match the dishwasher location to the sink, plumbing, electrical plan, door swing, walking paths, and moisture conditions. These decisions are central to a successful Cape Coral kitchen remodeling project.
Key Takeaways
- Place a built-in dishwasher immediately beside the sink when the cabinet plan allows.
- A perimeter run often keeps the island open and simplifies water, drain, and electrical coordination.
- An island location can work, but it may require floor access, careful traffic planning, and project-specific review.
- Confirm the appliance opening from the selected dishwasher's installation instructions, not from a general cabinet assumption.
- Plan the water supply, drain, electrical outlet, shutoff access, and service path before the countertop and backsplash are installed.
- In Cape Coral, choose cabinetry, flooring, sealants, and exposed edges with humidity and moisture in mind.
- A licensed professional should verify current Florida requirements, City of Cape Coral permits, inspections, and any flood-related conditions.
The Best Dishwasher Placement Is Usually Beside the Sink
A dishwasher works best when it sits directly next to the sink on the same cabinet run. Dishes can move from the sink into the racks without crossing a walkway, and the appliance can share a nearby water supply and drain connection.
This arrangement also keeps the dishwasher close to the garbage disposal when one is part of the kitchen plan. Blue Heron's published floor-plan specifications list a dishwasher and garbage disposal within the standard stainless steel appliance package for those plans, along with a large one-bowl sink. That package does not automatically apply to every remodeling project, so confirm the scope for your home.
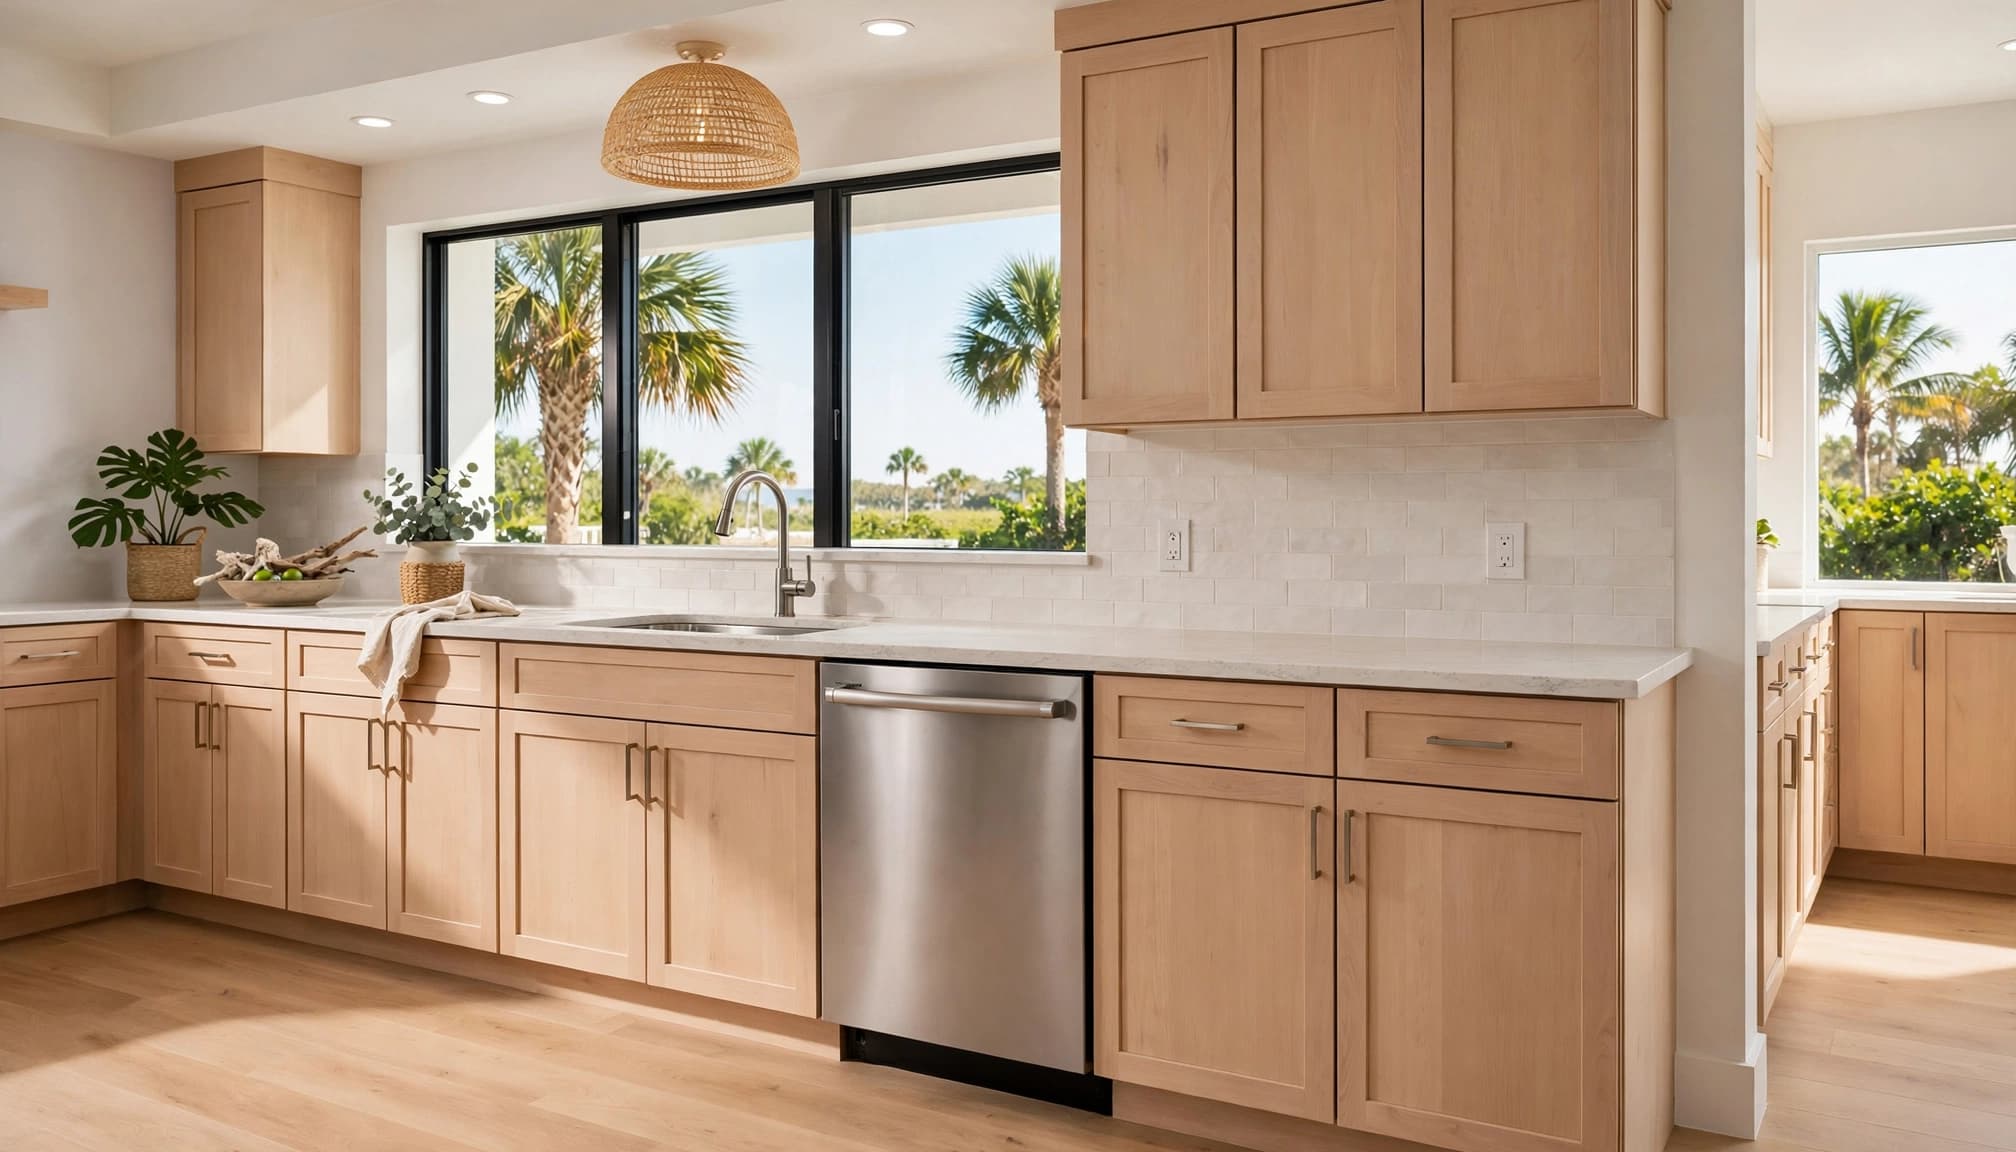
The sink-side location is a planning recommendation, not a universal code requirement. A different location may be better if the existing drain, cabinet structure, or traffic pattern makes the adjacent position impractical.
Keep the sink and dishwasher close unless the room's layout gives you a clear reason to separate them.
Dishwasher Placement in an Island or Perimeter Run
The island can look like an attractive place for a dishwasher, especially in a large open kitchen. However, the best choice depends on how the door opens, how people move through the room, and how the utilities can reach the appliance.
Why a perimeter location often works better
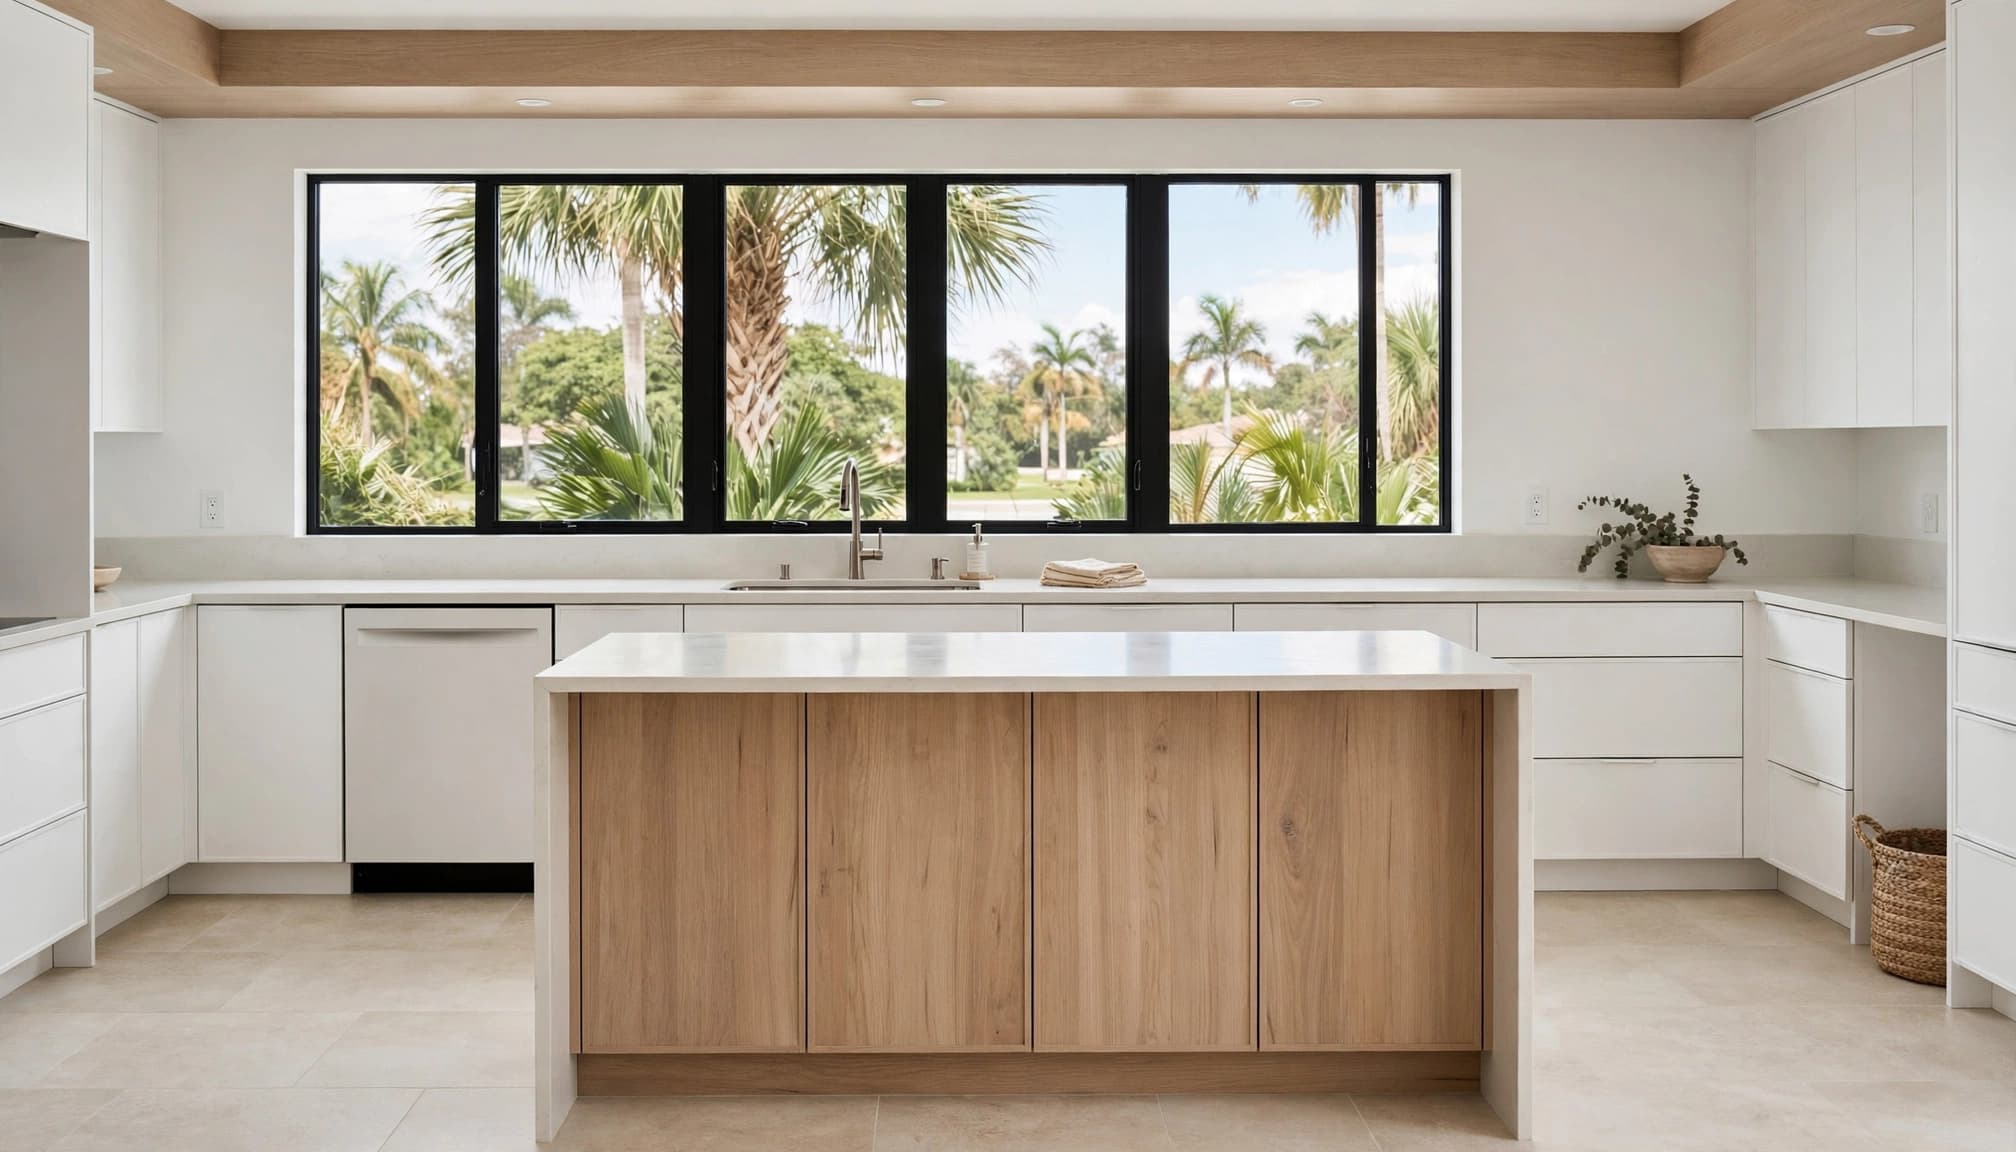
A dishwasher on the perimeter cabinet run can stay close to the sink while leaving the island available for seating, preparation, or storage. It also keeps an open dishwasher door away from the main center of the room.
This arrangement may simplify construction when the existing sink wall already contains the water and drain connections. Keeping fixtures near their current locations can reduce unnecessary changes while still allowing new cabinets, lighting, countertops, and storage.
A perimeter dishwasher also protects the island from becoming a crowded service zone. If the island includes seating, an open door could interfere with someone sitting down or walking behind the stools.
When an island location may make sense
An island dishwasher can work in a custom kitchen when the sink is also located there or when the island provides the most useful cleanup position. It may suit a homeowner who wants to face the living area while loading dishes.
The tradeoff is additional coordination. The water line, drain connection, and electrical outlet may need to reach the island through the floor or another planned route. The installation also needs enough room for the door to open without blocking the primary walkway.
Island outlets can involve floor access and inspection requirements. Ask the contractor, plumber, and electrician to review the full plan before construction begins. A layout that looks good in a rendering still needs practical access for installation and future service.
How the Kitchen Layout Changes the Answer
The sink-side recommendation applies to many kitchens, but the surrounding layout affects whether it is comfortable and buildable. Review the room as a complete work area instead of selecting an appliance location in isolation.
Galley kitchens
In a galley kitchen, the dishwasher usually belongs on the same side as the sink. Placing it close to the sink reduces the distance dishes travel and keeps the opposite counter available for preparation.
Door clearance matters more in a narrow room. When the dishwasher is open, measure whether it blocks the opposite cabinets, refrigerator, range, or the main route through the kitchen. The final clearance must follow the appliance manufacturer's instructions and the actual cabinet plan.
If the sink is centered in a short run, the dishwasher may need to occupy the nearest available space rather than the preferred side. A designer can test both options on the plan before cabinet orders are placed.
Corner kitchens
Corners often contain blind cabinets, drawer stacks, or structural limitations. A dishwasher placed too close to a corner can interfere with adjacent doors and drawers, especially when several pieces of hardware need to open at once.
Leave enough usable counter space beside the sink for setting down dirty dishes and handling clean items. The exact cabinet arrangement depends on the dishwasher model, sink base, corner cabinet, and countertop design.
Existing cabinet constraints
A replacement dishwasher may not fit the opening left by an older appliance. Check the current opening, cabinet sides, flooring height, countertop support, water line, drain hose, and outlet location before ordering.
If the existing cabinet run has no dishwasher opening, the remodel may require cabinet removal and adjustments to the countertop. Those changes can affect drawer locations and the finished alignment of the sink base.
A professional assessment is especially helpful when the kitchen has older cabinets, uneven floors, previous water damage, or limited access behind the sink wall.
Plan Utilities Before Cabinets Are Ordered
Dishwasher placement is partly a cabinet decision and partly a utilities decision. The appliance needs a nearby water supply, drain connection, electrical outlet, and accessible route for installation and future service.
Coordinate plumbing and electrical work
The sink and dishwasher should be reviewed together on the plumbing plan. If the sink moves across the room, the dishwasher connection may need to move with it. That can affect the floor, wall, cabinets, and schedule.
Electrical planning belongs in the same conversation. Confirm the dishwasher's circuit and outlet requirements with a licensed electrician and the appliance installation instructions. Do not assume the old connection meets the needs of a new model or the current requirements that apply to the project.
Plan nearby countertop outlets at this stage as well. Outlet locations become harder to change after cabinets, backsplash tile, and quartz or granite countertops are installed. Blue Heron's kitchen planning information emphasizes settling outlet locations early so the electrical system supports daily tasks rather than forcing late finish changes.
Protect service access
The dishwasher should be removable for repair without requiring major demolition. Avoid designs that trap the appliance between fixed structures or place shutoffs where a technician cannot reach them.
The contractor should confirm how the appliance will enter the kitchen, connect to the utilities, and come out again if it needs service. This matters in tight corners, islands, raised flooring conditions, and kitchens with permanent built-ins.
The final cabinet opening should come from the selected dishwasher's specifications. Appliance widths, heights, depths, ventilation details, leveling requirements, and panel instructions vary by model.
Moisture-Conscious Planning for Cape Coral Homes
Cape Coral kitchens deal with heat, humidity, steam, spills, and occasional plumbing problems. The dishwasher area deserves the same moisture planning as the sink cabinet.
Use cabinetry and edge treatments suited to repeated exposure near water. Plywood construction, sealed edges, durable finishes, and corrosion-resistant hardware may be appropriate choices, depending on the design and product specifications. Confirm the material's moisture performance rather than relying on a marketing label.
Protect the floor and adjacent cabinet sides from leaks and standing water. Keep the area easy to inspect, and ask whether a leak detection device or accessible shutoff fits the project. These choices should be coordinated with the plumbing design.
Flood-related concerns require a separate review. If the property is in a flood-prone area, part of a new home project, or subject to elevation conditions, ask the design professional and contractor whether those factors affect the floor assembly, utility routing, or appliance location. Current requirements must be verified for the specific property.
Code, Permit, and Cabinet Questions to Resolve
Florida requirements and local City of Cape Coral requirements can change based on the work involved. A dishwasher replacement may be different from a kitchen renovation that changes plumbing, wiring, cabinets, flooring, or walls.
Before work starts, ask the licensed contractor to confirm:
- Whether the planned plumbing and electrical work needs permits or inspections.
- Which current Florida requirements apply to the installation.
- Whether the City of Cape Coral has local submission or inspection requirements.
- How the project will protect the slab, flooring, cabinets, and finished surfaces.
- Whether the selected appliance requires special installation, ventilation, or panel details.
- How the dishwasher will be disconnected and serviced later.
Blue Heron Construction's custom home kitchen features include items such as wood cabinet bases, granite or quartz countertops, a one-bowl sink, and a dishwasher within certain floor-plan specifications. For a new home or a custom renovation, confirm every appliance and finish selection in the written project scope.
FAQ About Dishwasher Placement in Cape Coral
Should a dishwasher always be beside the sink?
No. Beside the sink is the usual practical choice because it keeps loading, water, drainage, and cleanup close together. A corner, island, or existing cabinet condition may justify another location after the full plan is reviewed.
Can a dishwasher go in a kitchen island?
Yes, if the island has suitable space, door clearance, utility access, and a workable service path. The plumbing and electrical routing may be more involved than a perimeter installation, so a licensed professional should review it before construction.
How much space does a dishwasher need?
The required opening depends on the selected model and its installation instructions. Confirm the exact width, height, depth, leveling space, door swing, and panel requirements before cabinets are ordered.
Is it better to keep the existing sink location?
Often, keeping the sink near its current plumbing can reduce construction changes. That does not mean the kitchen must repeat its old design. Storage, lighting, counters, cabinet sizes, and traffic flow can all improve while the main plumbing location remains practical.
What should Cape Coral homeowners check first?
Start with the sink location, existing drain, water supply, electrical connection, cabinet opening, flooring, and traffic path. Then review moisture protection and current permit requirements with the remodeling professional.
Conclusion
For most Cape Coral kitchens, the strongest starting point is a built-in dishwasher immediately beside the sink on the perimeter cabinet run. That location usually supports efficient cleanup while keeping plumbing, drainage, service access, and traffic easier to coordinate.
An island or alternate location can work when the floor plan supports it. Review the appliance specifications, cabinet opening, door swing, utilities, moisture exposure, and current Florida and local requirements before the design is finalized. Careful dishwasher placement is a small decision that can determine how comfortable and maintainable the entire kitchen feels.