How to Plan a Fort Myers Bathroom Medicine Cabinet
A well-planned Fort Myers bathroom medicine cabinet can reduce countertop clutter without making a small bathroom feel crowded. The right cabinet depends on more than mirror size. Southwest Florida humidity, wall depth, lighting, electrical work, and local permitting can all affect the installation.
Start by measuring the room and sorting what you need to store. Then coordinate the cabinet with the vanity, sink, shower, door swing, and lighting before ordering materials. These steps help you avoid a cabinet that looks good in a showroom but performs poorly at home.
Start With Your Bathroom's Daily Storage Needs
Medicine cabinets work best when they solve a clear storage problem. Before choosing a style, empty your current drawers and cabinets. Group items by how often you use them and where you naturally reach for them.
Separate daily items from backup supplies
Toothpaste, skincare, hand soap, contact supplies, and daily medications should stay within easy reach. Extra shampoo, spare tissue, first-aid supplies, and cleaning products can go in deeper or higher storage.
This simple sorting process helps you decide whether you need adjustable shelves, shallow compartments, interior outlets, or a larger vanity instead. A cabinet packed with backup products becomes difficult to use, even if its exterior dimensions seem generous.
If your countertop is crowded, check whether the real issue is poor drawer organization. A deeper medicine cabinet may not solve a problem caused by limited vanity storage.
Plan around accessibility and household routines
Consider who uses the bathroom and how they move through it. A child, older adult, or person with limited reach may need frequently used items stored at a lower, more accessible height.
Keep medications away from excessive heat and moisture. A cabinet located directly beside a shower may expose contents to more humidity than one placed on the opposite wall. Ask your remodeler whether the proposed location gives you practical access without placing stored items in the wettest part of the room.
Choose the Right Fort Myers Bathroom Medicine Cabinet Style
The cabinet style affects wall work, storage capacity, cleaning, and the room's visual balance. Recessed and surface-mounted cabinets can both work well, but they require different planning.
Compare recessed and surface-mounted installation
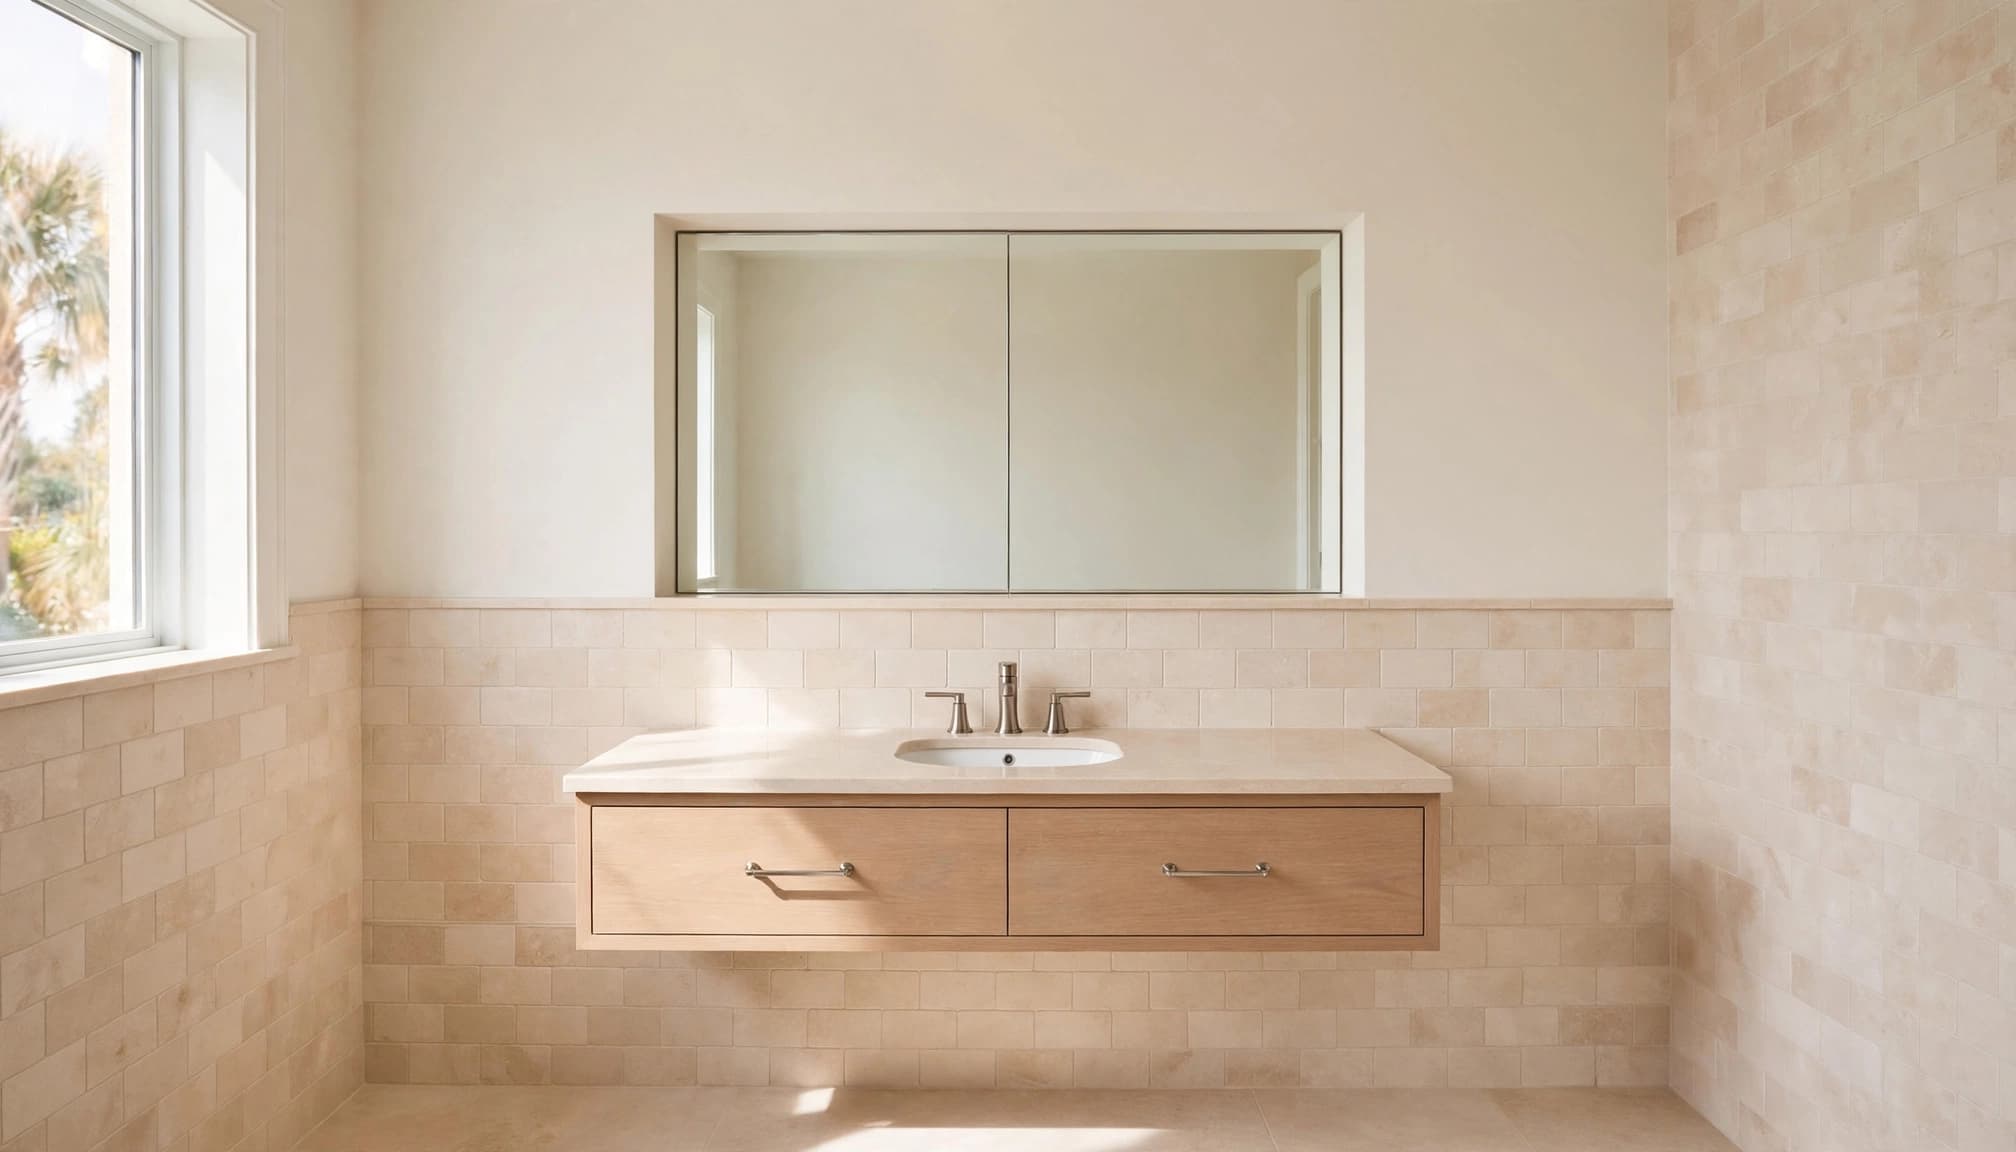
A recessed cabinet sits inside the wall cavity and usually creates a cleaner profile. It can help a narrow bathroom feel less crowded, but the wall must have enough usable depth. Framing, plumbing lines, electrical wiring, insulation, and other obstructions may limit the location.
A surface-mounted cabinet attaches over the finished wall. It avoids cutting into the wall cavity and can work well when the wall contains plumbing or framing that cannot be moved. However, the cabinet extends into the room, so door swing and walking clearance matter more.
Do not assume that every cabinet labeled "recessed" will fit your wall. Review the product's rough opening, cabinet depth, trim dimensions, and mounting instructions before demolition.
Coordinate the cabinet with the vanity and mirror
Measure the vanity width, sink location, backsplash height, and wall space above the counter. Centering the cabinet over the sink often creates a balanced appearance, but a plumbing or framing conflict may require a small adjustment.
Check whether the cabinet door opens toward a wall, shower enclosure, or adjacent fixture. If the cabinet has a mirrored door on both sides, confirm that the open door won't strike a light fixture or another mirror.
A floating vanity can make the floor feel more open, but it also requires careful wall support and plumbing planning. When the cabinet, vanity, mirror, and sconces are designed together, the room looks intentional instead of pieced together.
Plan for Humidity, Moisture, and Corrosion
Fort Myers bathrooms face warm, humid conditions for much of the year. Indoor moisture can collect around cabinet edges, hinges, fasteners, and wall openings, especially when ventilation is weak.
Review cabinet construction and sealed edges
Ask how the cabinet protects exposed edges from bathroom moisture. Sealed or well-finished edges reduce the chance that routine humidity will reach vulnerable materials. Easy-clean surfaces also make it simpler to remove toothpaste, cosmetics, and water spots.
Material selection alone doesn't guarantee long-term performance. The cabinet still needs proper installation, adequate ventilation, and protection from direct splashing. A cabinet positioned beside an open shower may face different conditions than one installed across the room.
Inspect the wall opening and surrounding finish as part of the plan. The cabinet should sit securely, and the trim should meet the finished wall cleanly without leaving gaps that collect moisture.
Choose hardware with the room conditions in mind
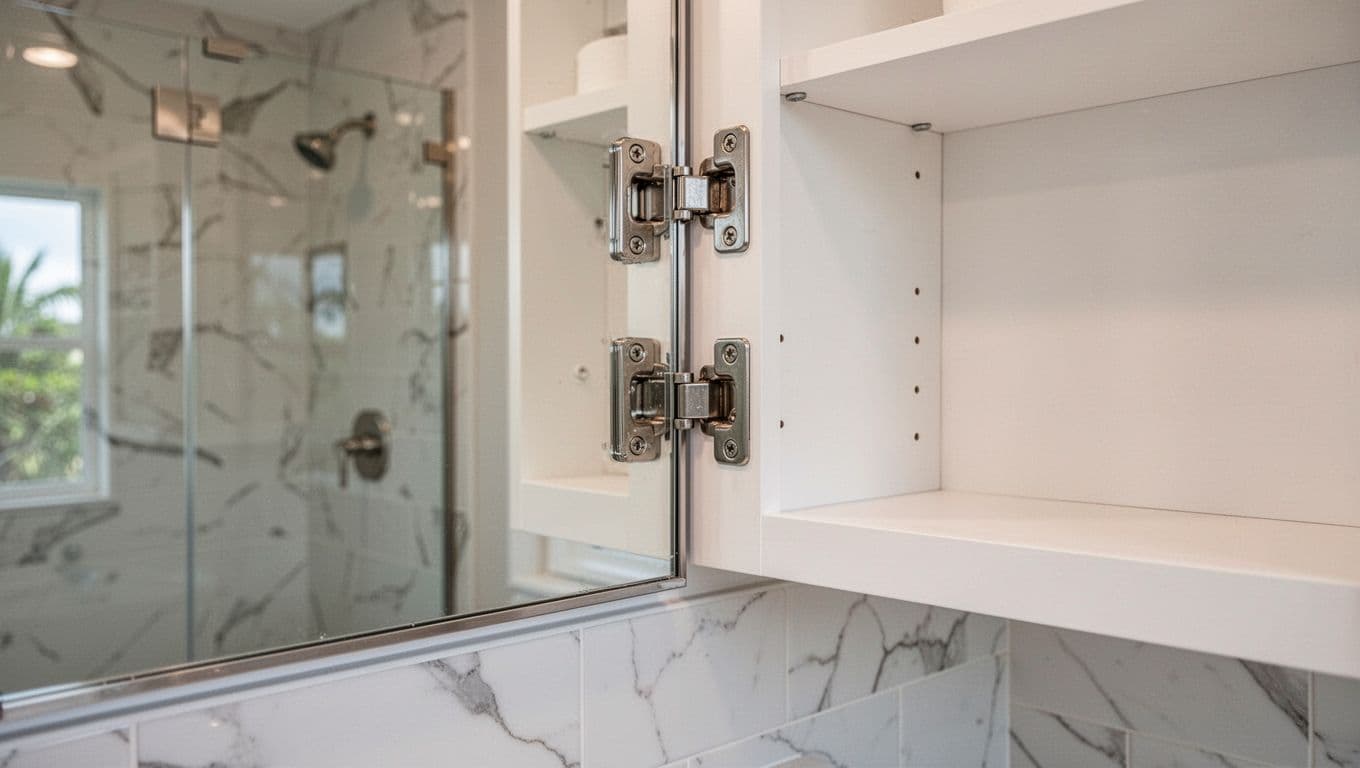
Hinges, screws, pulls, and other metal components can show corrosion when exposed to persistent moisture or salty coastal air. Discuss hardware material and finish with your contractor instead of choosing only by appearance.
Brushed finishes may hide water spots better than highly polished surfaces, but cleaning habits and ventilation still matter. Ask how replacement hinges or adjustment hardware can be accessed later.
A bathroom exhaust fan can help remove humid air, but its capacity, location, and duct route should be reviewed as part of the complete renovation. If the fan or ductwork changes, include that scope when discussing permits and inspections.
Take Accurate Measurements Before Ordering
Small measurement errors can affect the entire installation. Measure the finished wall area, then verify conditions inside the wall before committing to a recessed model.
Record the cabinet and wall dimensions
Use a tape measure to record:
- The available wall width between corners, trim, windows, and fixtures.
- The distance from the countertop or backsplash to the planned cabinet height.
- The vanity width and the exact centerline of the sink.
- The location and swing of nearby doors, shower doors, and cabinet doors.
- The wall depth available for a recessed cabinet, based on field conditions and the selected product.
- The location of outlets, switches, plumbing lines, and visible access panels.
Draw the vanity, sink, medicine cabinet, shower, toilet, door, windows, and lights to scale. Even a simple sketch can reveal that a cabinet would overlap a sconce or sit too close to a door.
Plan lighting at the same time
A mirrored cabinet does not replace good vanity lighting. Side-mounted fixtures can provide more even facial light than a single fixture above the mirror, but the cabinet width must leave room for them.
Confirm the fixture dimensions, mounting heights, finish, bulb specifications, dimmer compatibility, and required rating for the bathroom location. Keep cabinet doors and light fixtures clear of one another.
If the remodel includes new wiring, relocated switches, or a different exhaust fan, have the electrical plan reviewed before the wall is closed. Lighting decisions are easier and less expensive when they happen alongside framing, plumbing, ventilation, and tile planning.
Confirm the Fort Myers-Area Permit Authority
A cabinet replacement may be a limited finish project, but the surrounding work can change the permit picture. Plumbing, electrical, mechanical, wall, or structural changes may require review. Local requirements depend on the property's jurisdiction and the exact scope.
Check the property address first
A Fort Myers mailing address does not automatically mean the City of Fort Myers handles every permit. Homes inside the city follow the city's Building, Permitting & Inspections division. Properties in unincorporated Lee County follow Lee County Community Development procedures.
Nearby municipalities, including Cape Coral, Sanibel, Bonita Springs, and Estero, have their own processes. Review the jurisdiction before scheduling demolition or ordering a cabinet that depends on wall changes.
Use the Fort Myers bathroom remodel permit checklist to organize the questions you need to ask. Treat it as planning guidance, then verify current requirements with the authority responsible for your property.
Describe the full scope, not only the cabinet
When you ask about permits, explain whether the project will alter walls, add circuits, move plumbing, change exhaust ductwork, replace a window, or affect structural components. A medicine cabinet may be only one part of a larger bathroom renovation.
Do not close a wall around an unknown wire, pipe, or framing member. If demolition reveals unexpected conditions, pause and have the work evaluated. A licensed professional should handle electrical, plumbing, structural, and other work that requires trade expertise or inspection.
Decide What You Can Do Yourself
Homeowners can handle much of the early planning. You can sort stored items, measure the room, photograph existing conditions, compare cabinet dimensions, and sketch possible layouts.
You may also choose finishes, review door swings, and identify whether a recessed or surface-mounted cabinet suits the room. Keep a written record of measurements and product specifications so everyone works from the same information.
Leave wall and utility work to qualified professionals
Cutting into a wall can affect wiring, plumbing, framing, waterproofing, or fire separation. Electrical connections, circuit changes, plumbing relocations, structural modifications, and ventilation work should be evaluated by licensed professionals when required by local rules.
A contractor can also coordinate the cabinet with tile, drywall, paint, backsplash work, vanity installation, and final trim. Blue Heron Construction describes its Cape Coral bathroom remodeling work as covering bathroom refreshes and storm-damage put-backs, with attention to product quality and lasting installation.
Ask detailed questions before approving the work
Before signing a proposal, ask who will verify wall conditions, who handles permits, and who schedules inspections if they apply. Confirm whether the scope includes cabinet installation, wall repair, electrical work, finish trim, and final adjustments.
Blue Heron's construction services page describes bathroom remodeling from concept through completion. That type of coordinated planning is useful when a cabinet upgrade is part of a larger renovation rather than an isolated replacement.
Key Takeaways for a Better Cabinet Plan
- Sort bathroom items by daily use, occasional use, and backup storage before choosing cabinet size.
- Measure the wall, vanity, sink centerline, door swings, lighting locations, and available recessed depth.
- Compare recessed and surface-mounted cabinets based on wall conditions, not appearance alone.
- Choose sealed finishes and hardware suited to a humid bathroom, then support the design with proper ventilation.
- Coordinate the cabinet, vanity, mirror, sconces, outlets, and exhaust fan before walls are opened.
- Confirm the permitting authority using the property address, especially when work includes plumbing, electrical, mechanical, or structural changes.
- Use DIY time for planning and finish selection, but assign utility and wall work to qualified professionals.
Fort Myers Bathroom Medicine Cabinet FAQ
Does replacing a medicine cabinet require a permit?
There isn't one universal answer. A simple replacement may follow different rules than a project that cuts into a wall, adds wiring, changes framing, or moves plumbing. Confirm the requirements with the city or county responsible for your address before work begins.
Is recessed or surface-mounted better for a Fort Myers bathroom?
Either style can work. Recessed installation gives a flatter profile, but the wall must have suitable depth and clear framing. Surface mounting avoids some wall-cavity conflicts, although it takes up more room. Choose based on field conditions, storage needs, and the surrounding layout.
How far should a medicine cabinet sit above the vanity?
The answer depends on the cabinet, vanity, sink, backsplash, user height, lighting, and required clearances. Avoid choosing a height from a generic diagram alone. Draw the entire wall to scale and verify the cabinet door, mirror, sconces, and countertop will work together.
What should I ask about humidity resistance?
Ask how the cabinet edges are sealed, what materials are used in the cabinet box, which hardware supports the door, and how the finish should be cleaned. Also review ventilation and the cabinet's distance from the shower. These details matter more than a product label by itself.
Conclusion
Planning a Fort Myers bathroom medicine cabinet starts with the room's daily routines, not a catalog photo. Measure the wall, coordinate storage with the vanity and lighting, and select materials and hardware that suit Southwest Florida moisture.
When the plan includes wall openings, wiring, plumbing, ventilation, or structural changes, confirm local requirements and involve qualified professionals. A cabinet that fits the room, protects its contents, and remains serviceable will add far more value than one chosen by size alone.