Built-In Trash Recycling Centers for Fort Myers Kitchens
Trash and recycling bins take up more space than most homeowners expect. Built-in trash recycling centers keep them close to the work area while hiding bulky containers behind finished cabinetry.
For Fort Myers kitchens, the right setup should handle daily cooking, humidity, frequent cleanup, and traffic between the kitchen, lanai, and living areas. Cabinet location, bin capacity, door style, and access matter as much as the cabinet finish. Plan those details before ordering cabinets or finalizing the layout.
Key Takeaways
- Place the waste center near the sink and main food-preparation area, but keep it clear of tight walkways.
- Pull-out cabinets offer direct access and work well for separate trash and recycling bins.
- Tilt-out designs can preserve a traditional cabinet appearance, but they need careful hinge and bin planning.
- Confirm the actual container dimensions before choosing cabinet width or drawer hardware.
- Use removable, easy-to-clean bins and leave enough room to wipe the cabinet interior.
- Discuss odors, spills, recycling habits, countertop overhangs, plumbing, and appliance clearances with your kitchen designer or contractor.
Why Built-In Waste Centers Work Well in Florida Kitchens
A freestanding trash can often becomes a visual obstacle. It may block a cabinet door, crowd the sink, or sit beside an island where people need to walk. A built-in center gives waste a defined location and keeps the floor area easier to clean.
Fort Myers kitchens also deal with bright sunlight, sticky humidity, sand, and heavy everyday use. Materials that look attractive in a showroom may be less practical if they swell, stain, or show every spill. Durable cabinet construction, sealed surfaces, and hardware that can handle repeated opening are important long-term choices.
Keep waste close to the work zone
Most food scraps move from the cutting board to the trash in a few seconds. Placing the center near the sink, dishwasher, and primary preparation counter reduces trips across the room.
The cabinet doesn't need to sit directly beneath the sink. In fact, a dedicated pull-out cabinet beside the sink often gives you more useful storage and easier access. It also leaves the plumbing area available for cleaning supplies or a disposal system.
Protect the room's visual flow
The waste center should support the kitchen without becoming the first feature people see. A cabinet beside the sink or at the end of a cabinet run can conceal the bins while keeping them accessible.
Avoid placing it where an open door narrows the main path. This matters in open kitchens that connect to dining rooms, patios, or pool areas. People carrying groceries, plates, or drinks need a clear route around the cabinet.
Choosing the Right Cabinet Location
Location decisions affect convenience, cabinet cost, and how the kitchen feels during busy periods. Mark the planned cabinet on the floor before construction begins. Open the proposed door or drawer and check how it interacts with nearby appliances, islands, and walkways.
Compare the sink wall and island
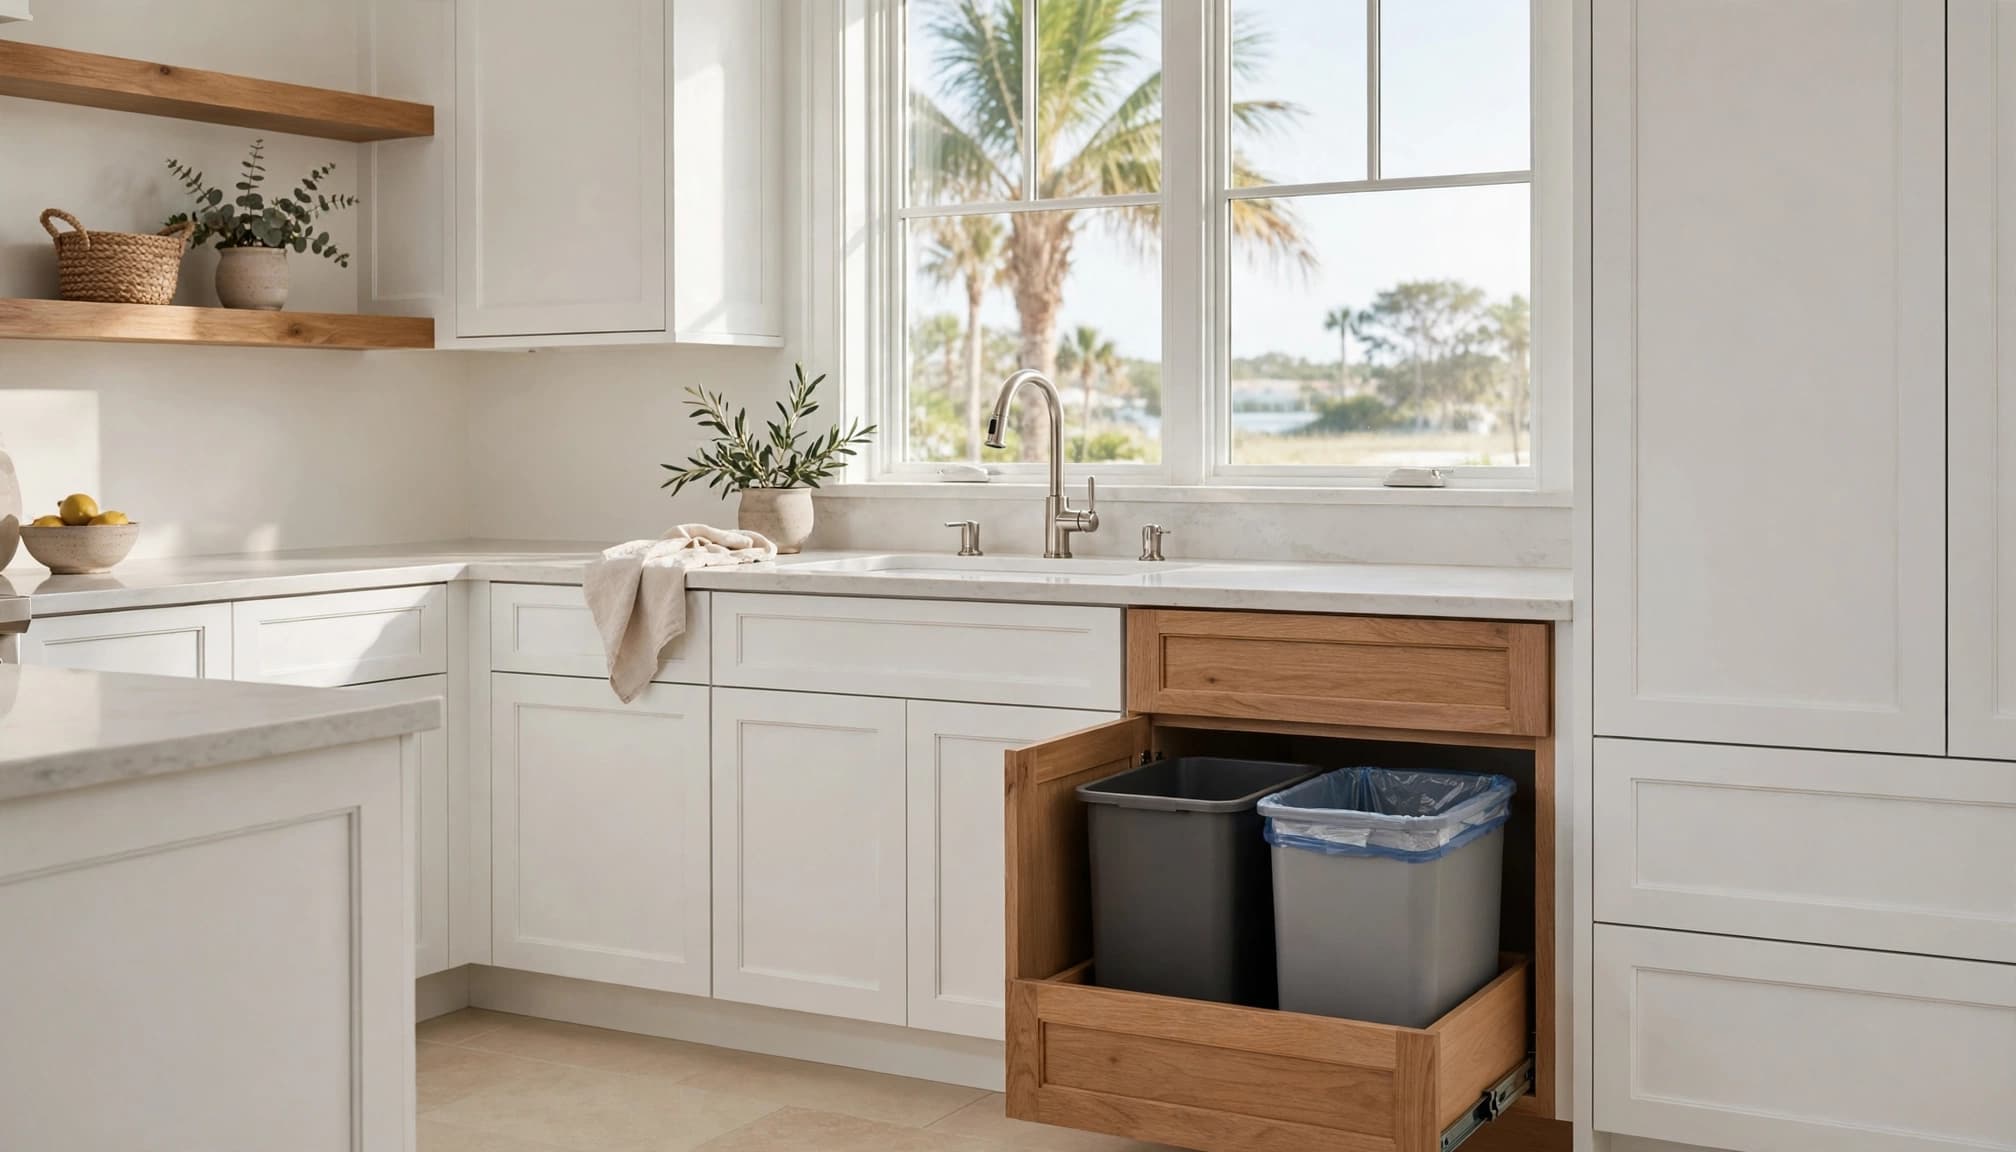
The sink wall is often the easiest location because it already supports food preparation and cleanup. A center beside the dishwasher can also make scraping and rinsing dishes more efficient.
An island location may work well when most preparation happens there. However, island cabinets have limited depth in some layouts, and plumbing, electrical runs, seating, and structural details may restrict the available space. A designer should verify the cabinet dimensions before assuming an island can hold two large bins.
Check clearances before choosing the cabinet
Measure more than the cabinet opening. The design should account for the full extension of a pull-out frame, the swing of a tilt-out door, and the space needed to stand in front of the bins.
Check these conflicts during planning:
- Dishwasher doors that open into the waste center
- Corner cabinet doors that hit the bin pull-out
- Island seating that blocks access
- Refrigerator doors that overlap the cabinet opening
- Narrow walkways where an open door creates a hazard
A layout that looks comfortable when empty can feel crowded once people, groceries, and chair backs fill the room.
Pull-Out Versus Tilt-Out Designs
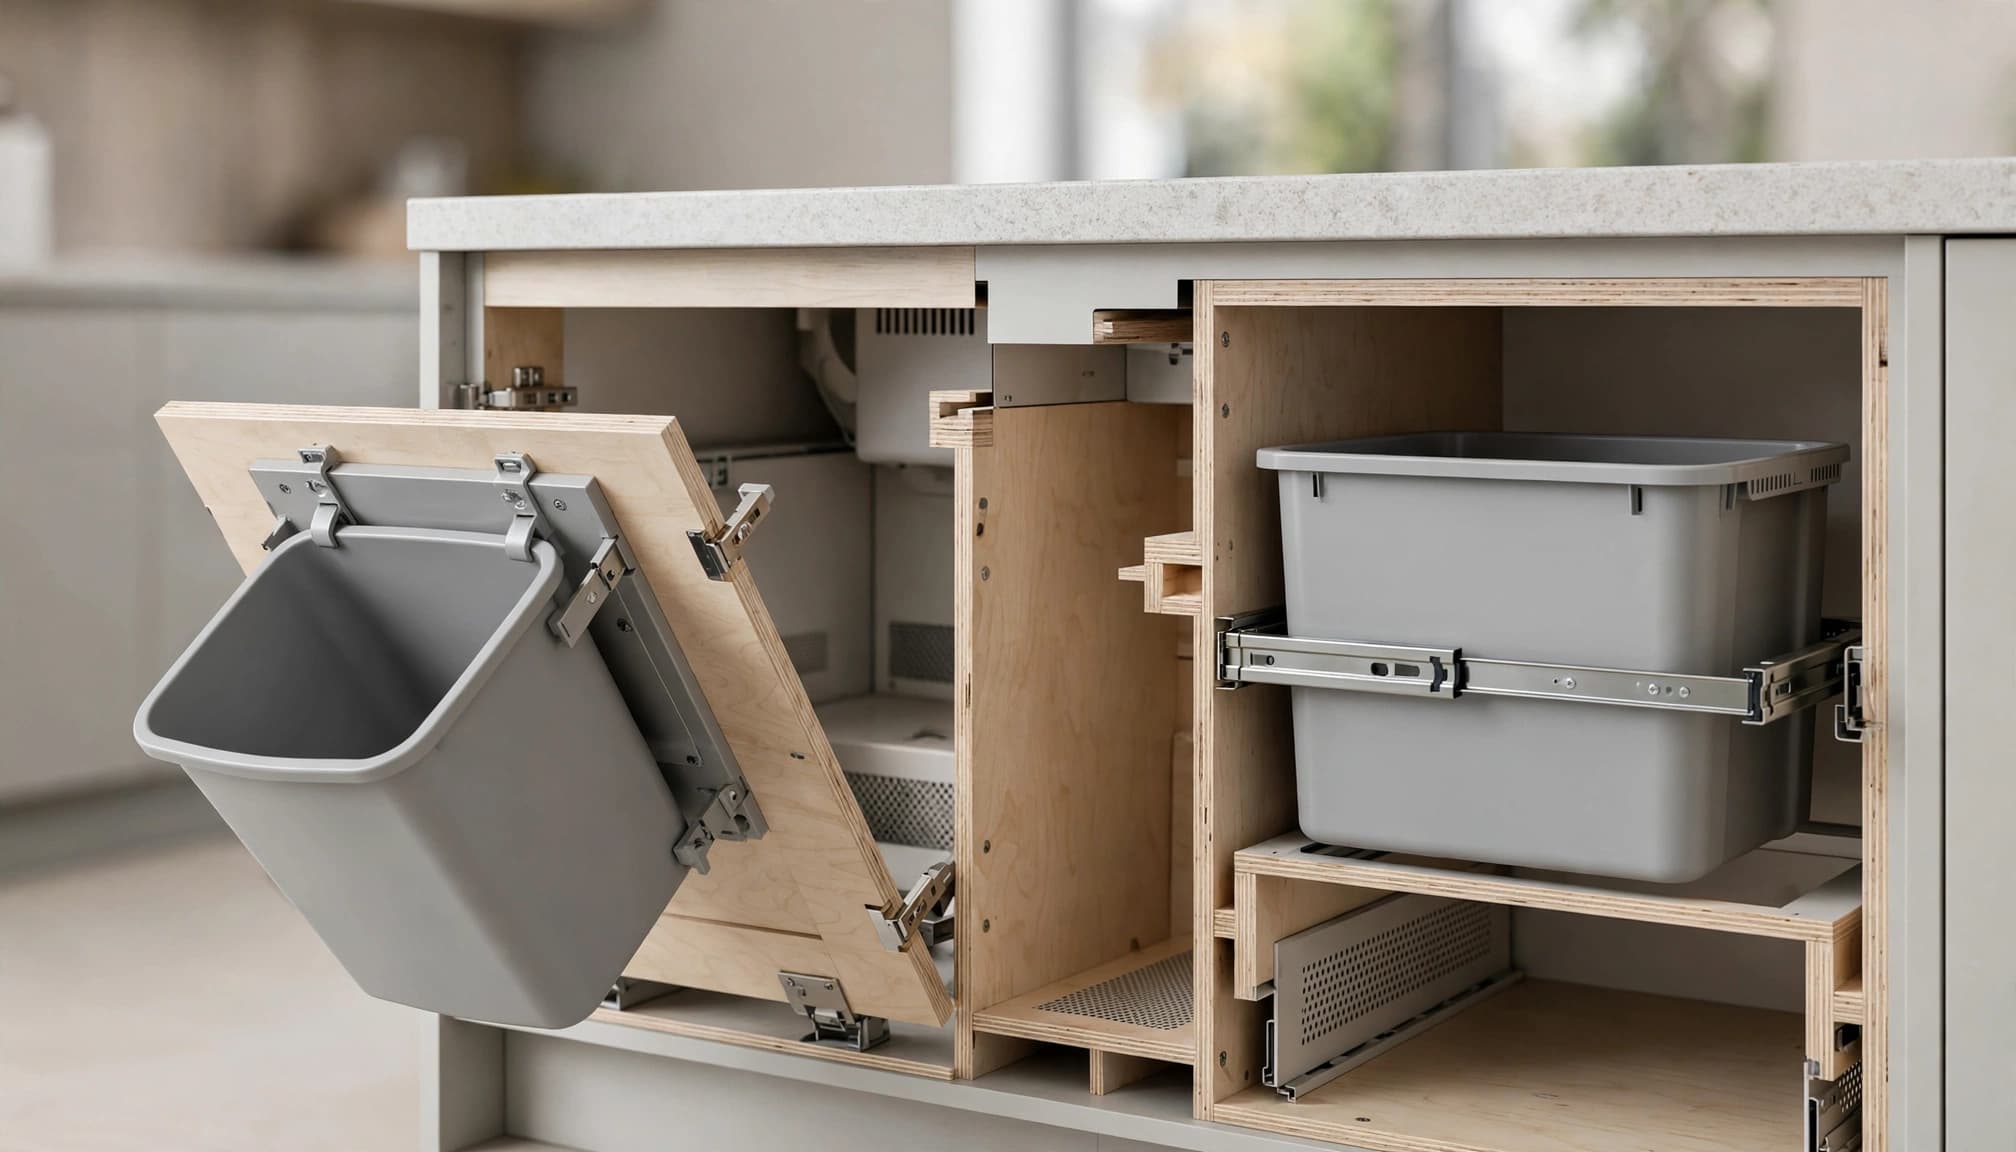
The two most common built-in waste-center styles are pull-out and tilt-out. Neither option fits every kitchen. The better choice depends on access, cabinet style, available width, and how many containers your household uses.
Pull-out compartments
A pull-out center attaches the bins to a drawer or sliding frame. Opening the cabinet brings the containers toward you, so you can see the contents without reaching deep into the cabinet.
This design is useful when you want separate trash and recycling compartments. It can also make it easier to remove a full liner or lift out a container for cleaning. Look for strong slides and a frame that holds the bins securely. A weak or poorly aligned mechanism can become frustrating when loaded.
Pull-outs need enough room to extend fully. If an island, appliance, or walkway blocks the front of the cabinet, the system will lose much of its convenience.
Tilt-out fronts
A tilt-out center uses a cabinet door mounted on a lower hinge. The door tilts forward and carries a bin or liner holder with it. This style can blend well with traditional cabinet doors because the front looks similar to the surrounding cabinetry.
Tilt-out units often work best for a single waste stream. If you want recycling beside trash, confirm whether the cabinet can support two containers without making the door too heavy. The hinge, door alignment, and interior support should match the final bin arrangement.
Organize recycling around real habits
Recycling centers work only when the compartments match what your household actually separates. Some families need one trash bin and one recycling bin. Others may need additional space for bottles, cardboard, or reusable bags.
Don't select containers based only on the cabinet label or exterior width. Measure each bin, including its rim and handles. Then confirm that liners can be removed without catching on the cabinet frame.
Coordinate the Center With Cabinets, Counters, and Plumbing
A built-in center is part of the cabinet plan, not an accessory added after the layout is complete. Its position can affect the sink base, dishwasher, countertop seams, drawer sizes, and electrical or plumbing work.
Match the waste center to cabinet construction
Ask how the cabinet box, drawer front, hinges, slides, and interior surfaces will handle repeated use. A quality center should open smoothly and remain aligned with neighboring doors.
Moisture resistance also matters. Spills, wet packaging, and cleaning products can reach the cabinet floor. A removable tray or sealed interior surface makes cleanup easier and helps protect the cabinet from lingering odors.
Blue Heron's published kitchen information lists wood cabinet bases and uppers, soft-close features in some plan-specific applications, and granite or quartz countertops depending on availability. Homeowners can review those kitchen features in new home designs when comparing the waste center with the rest of the cabinetry package.
Plan around the sink and dishwasher
A large single-bowl sink, dishwasher, and garbage disposal can create a productive cleanup zone. Blue Heron's listed kitchen features include those elements, along with pull-out faucets from Moen or Delta depending on availability.
The waste center should support that sequence without forcing you to cross the room. Ask your designer to show the sink, dishwasher, preparation counter, and bins together on the plan. Then verify that each door can open independently.
For a renovation, investigate existing plumbing before moving the sink or dishwasher. A layout change may involve more than cabinet replacement, especially when drains, vents, water lines, or electrical circuits must move.
Questions to Ask Before Ordering Cabinets
A short planning conversation can prevent an expensive cabinet change later. Bring your current trash and recycling containers to the design appointment if possible. Their real dimensions reveal more than a product name or estimated capacity.
Confirm the compartment plan
Ask your designer or contractor:
- How many waste streams will the cabinet hold?
- What are the exact inside dimensions of each compartment?
- Can the bins be removed without taking apart the hardware?
- Where will replacement liners, paper bags, and reusable shopping bags go?
- Will the open door or drawer interfere with the dishwasher or main walkway?
- Can the cabinet accept a different bin size later?
These questions help protect the kitchen from a center that looks integrated but lacks practical capacity.
Discuss maintenance and service access
Ask how you will clean the cabinet floor, frame, hinges, and slides. A center should let you wipe hidden surfaces without removing permanent parts.
Odor control also starts with routine care. Use liners that fit securely, wipe spills promptly, and avoid allowing wet materials to sit in the cabinet. If the center sits near plumbing or an appliance, make sure the contractor can still reach shutoff valves and service connections.
For larger renovations, homeowners can compare the scope of Cape Coral kitchen remodeling before selecting products and finalizing cabinet drawings. A written scope should identify cabinetry, hardware, countertop work, demolition, utility changes, cleanup, and responsibility for product measurements.
Build the Waste Center Into the Whole Kitchen Plan
A waste center should work with the rest of the room rather than compete with it. Storage near the range can hold cookware, while a pantry can handle dry goods and backup supplies. That leaves the built-in center focused on waste and recycling instead of becoming a catchall cabinet.
Consider the kitchen's connection to outdoor areas, too. Fort Myers homes often see traffic between the kitchen, lanai, garage, and pool area. A center near the cleanup zone can reduce clutter, but it shouldn't sit directly in the path where wet feet, groceries, or outdoor gear pass through.
Designers should also review lighting and countertop overhangs. A deep overhang may reduce access to a center near an island. Poor task lighting can make sorting recycling harder at night. These details are small on a plan but noticeable every day.
If the project includes wall changes, new plumbing, or broader room updates, coordinate the waste center with the full construction sequence. Blue Heron describes its custom home construction and kitchen remodeling work as customized around the homeowner's plans and the home's requirements. The same planning approach helps prevent cabinet, appliance, and utility conflicts.
FAQ About Built-In Trash and Recycling Centers
How wide should a built-in trash center be?
There isn't one correct width. The cabinet must fit the actual bins, hardware, cabinet construction, and required clearance. A narrow cabinet may work for one compact container, while a two-bin system needs more interior space. Measure the containers first, then have the cabinet supplier confirm the required opening.
Is a pull-out better than a tilt-out?
A pull-out usually offers easier access to multiple bins because the containers move toward you. A tilt-out may blend more closely with standard cabinet doors and can work well for one waste stream. The right option depends on your layout, cleaning habits, cabinet style, and available clearance.
Can a recycling center go under the sink?
It can, but the plumbing and disposal equipment may reduce usable space. A cabinet beside the sink often gives you a better combination of access and capacity. Review the drain, supply lines, shutoffs, and disposal before assigning the cabinet.
What should Fort Myers homeowners verify locally?
Confirm current recycling requirements, collection practices, permitting questions, and any community or condominium rules with the appropriate local authority or property manager. Those details can vary by jurisdiction and property type, so they shouldn't be assumed during cabinet planning.
Conclusion
A built-in trash and recycling center can make a Fort Myers kitchen easier to use, cleaner, and less crowded. The strongest designs place the bins near food preparation and cleanup while protecting walkways, appliance doors, plumbing access, and cabinet durability.
Choose the mechanism and container layout around your household's real habits. When the waste center is planned with the sink, dishwasher, counters, pantry, and traffic flow, it becomes a useful part of the kitchen instead of a cabinet that merely hides a problem.