Kitchen Bump-Out or Room Addition? How to Decide
A kitchen bump-out can solve a tight layout without changing the entire shape of your home. A room addition creates more floor area and gives you greater freedom, but it also brings broader structural, mechanical, zoning, and permitting decisions.
The right choice depends on your goals, available yard space, existing construction, and how much disruption your household can manage. Start by comparing what each option changes, then review the site and building systems with a qualified contractor or architect.
Kitchen Bump-Out vs. Room Addition
A kitchen bump-out extends one exterior wall to create a modest amount of additional interior space. It may provide room for deeper cabinets, a larger island, better appliance clearances, or a more useful dining area.
A room addition creates a larger new section of the home. It may become a family room, dining room, home office, bedroom, guest suite, or expanded kitchen. The addition can also allow a new kitchen layout instead of forcing every improvement into the existing footprint.

The basic difference
A bump-out is usually tied to one specific need. The design focuses on extending a wall, connecting the new structure to the existing home, and improving the adjacent kitchen.
A room addition has a wider scope. It can change circulation between several rooms, add new windows and doors, relocate utilities, and create a new exterior elevation. That flexibility comes with more design coordination.
Match the project to your goal
Choose a bump-out when the kitchen works reasonably well but lacks a few feet of practical space. Choose a room addition when you need a new room, a larger footprint, or a different relationship between the kitchen and the rest of the home.
Homeowners planning broader work can review Cape Coral home addition services while defining the project's size and purpose.
When a Kitchen Bump-Out Fits Your Home
A kitchen bump-out makes sense when the problem is concentrated in one area. It can improve storage and movement without requiring a whole-home reconfiguration.
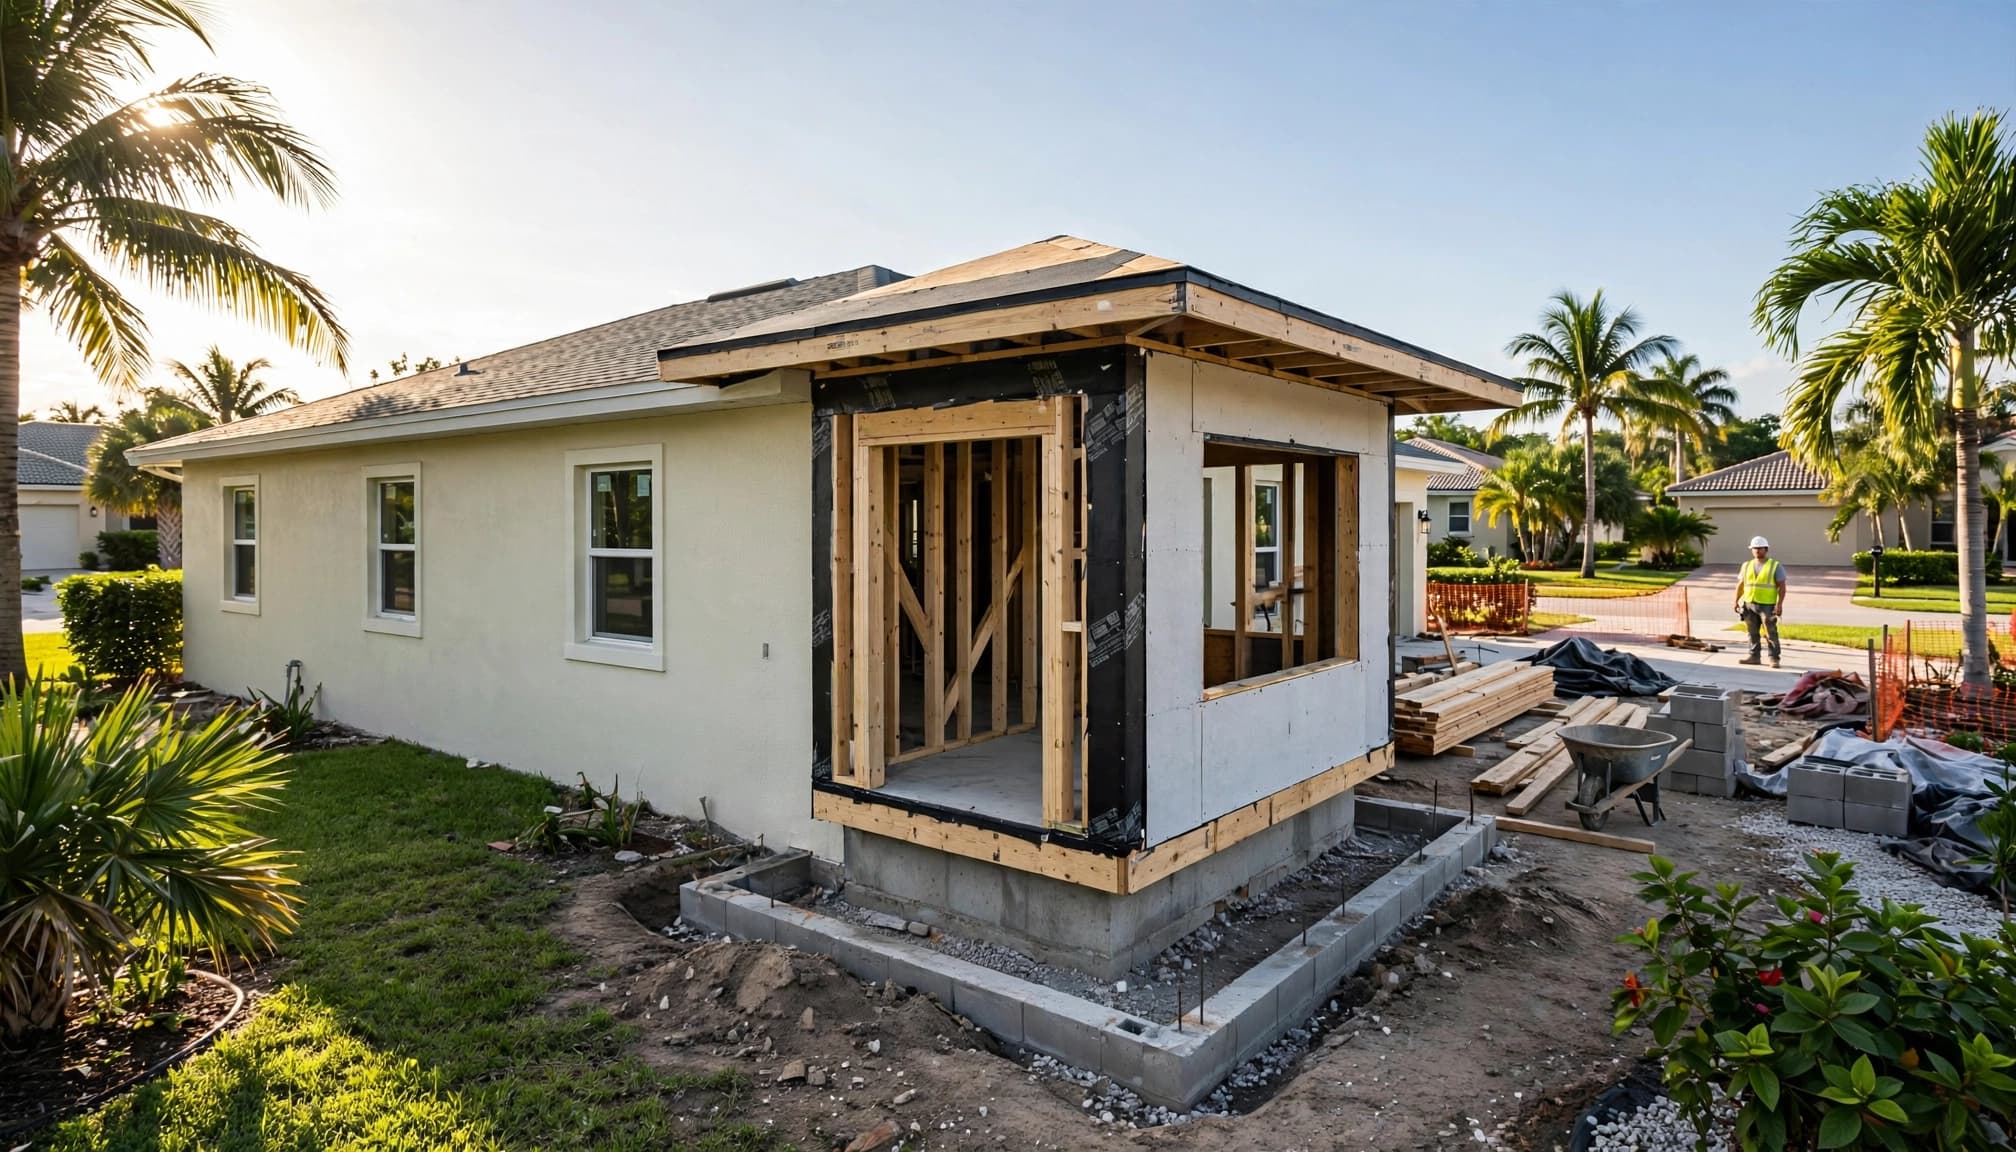
That does not mean the work is simple. Even a small extension connects new foundation, framing, roofing, exterior finishes, and building systems to an existing structure.
Targeted space can solve daily problems
A few extra feet may allow the refrigerator door to clear the main walkway, create better space beside the dishwasher, or make an island practical. It may also provide room for a larger sink, pantry storage, or a more effective range hood.
Before expanding, test whether a smaller interior change solves the issue. Removing a narrow peninsula, widening a doorway, or moving cabinets may improve traffic flow without changing the foundation.
When the layout needs new cabinets, counters, appliances, lighting, or plumbing, Cape Coral kitchen remodeling can be part of the same planning conversation.
Check the connection points first
A contractor should inspect the wall proposed for removal or extension, the foundation condition, the roof framing, the electrical panel, and the likely HVAC and plumbing routes.
The new roofline may need to match the existing pitch, drainage, and wind-resistant connections. A bump-out can also require a slab or footing, new exterior wall framing, insulation, windows, stucco, paint, and drainage work.
When a Room Addition Makes More Sense
A room addition is often the better fit when the household needs more than kitchen work area. It provides space for a larger plan and can prevent the kitchen from carrying every function in the home.
The new room still needs to feel connected to the existing structure. Its windows, ceiling height, roofline, flooring, and exterior finishes should look intentional from both inside and outside.
Plan for broader household needs
A room addition can support a family room, home office, guest area, bedroom, or dining space beside the kitchen. It may also create room for a larger pantry, dedicated laundry area, or expanded connection to a lanai.
The purpose affects nearly every part of the estimate. A bedroom may need specific egress, closet space, lighting, and HVAC. A guest suite adds plumbing, ventilation, privacy, and waterproofing concerns. A family room may need larger openings, stronger cooling, and more electrical capacity.
Preserve a practical connection
A larger addition should improve circulation rather than create a remote box at the edge of the house. Review how people will enter the new room, where furniture will sit, and whether the existing kitchen still connects naturally to dining and living areas.
Custom floor plans can help when standard layouts do not fit the property. Blue Heron describes custom floor plans in Cape Coral, including layouts that coordinate kitchen features with the rest of the home.
Compare Cost Drivers Before Choosing
The square footage alone does not determine the cost of either option. A small project can become complex when it includes structural openings, difficult utility routes, premium windows, or major roof changes.
Ask for an estimate that separates design, permits, structure, systems, finishes, exterior work, cleanup, and contingency items.
Foundation and roof work can change the scope
Both options may need new footings, a slab extension, excavation, drainage adjustments, or repairs where the new work meets the existing structure. Soil conditions and the current foundation design affect the approach.
Roof work also matters. A simple roof tie-in differs from a complex change involving new valleys, altered pitch, high ceilings, or large openings. Florida wind and weather requirements can affect roof connections, windows, doors, and exterior materials.
Systems and finishes add up
A complete proposal should identify:
- Electrical circuits, panel capacity, outlets, lighting, and smoke detectors.
- Plumbing supply lines, drains, vents, fixture locations, and any slab cutting.
- HVAC capacity, duct extensions, return airflow, thermostats, and ventilation.
- Windows, doors, insulation, drywall, flooring, paint, cabinets, countertops, and appliances.
- Exterior stucco or siding, drainage, patios, landscaping repairs, inspections, and cleanup.
Keeping plumbing near existing lines may reduce labor, but the final layout still has to meet code and work well for the household. Custom cabinets, large impact-rated openings, premium flooring, and complex rooflines can raise the total more than a basic finish package.
Review Zoning, Permits, and Site Limits
A room addition or bump-out changes the home's footprint, so the property needs an early site review. The same design may receive different treatment on two nearby parcels because zoning districts, setbacks, easements, flood conditions, and private restrictions vary by property.
Verify the property before final plans
A scaled site plan should show property lines, existing structures, driveways, easements, drainage areas, the proposed addition, setbacks, rooflines, and the foundation. Your survey, deed restrictions, and existing site documents may reveal limits that are not obvious from the yard.
A proposed extension can conflict with a side or rear setback, lot coverage, open-space requirements, drainage routes, or a utility easement. Moving a wall on paper is easier than redesigning the foundation after review.
Cape Coral, Fort Myers, and unincorporated Lee County do not automatically follow the same local process. The address determines which authority reviews the work. A Fort Myers bathroom remodel permit checklist illustrates why nearby jurisdictions should not be treated as interchangeable.
Ask who handles the approval process
Florida's statewide building code provides the baseline, while local zoning, floodplain rules, site conditions, and HOA requirements may add another layer. The project may require building, electrical, plumbing, mechanical, or other trade permits.
Clarify who prepares drawings, submits applications, responds to plan-review comments, schedules inspections, and pays each fee. If the design changes after approval, ask whether revised plans or a permit revision is required before construction continues.
HOA approval does not replace a government permit. Associations may also regulate exterior materials, construction hours, insurance documents, deposits, and contractor information.
Plan for Systems and Household Disruption
A bump-out may limit construction to one part of the home, while a larger addition can affect several rooms and exterior areas. Neither option should be priced without reviewing how the work will affect daily living.
Coordinate HVAC, plumbing, and electrical early
An existing air-conditioning system may not have enough capacity for new conditioned space. The design could require duct extensions, a new system, electrical changes, or a separate unit.
Kitchen plumbing can involve long drain runs, venting, water-line relocation, and difficult connections. Electrical work may include new appliance circuits, panel upgrades, lighting, GFCI protection, and outlets in islands or peninsulas.
Bring the HVAC, plumbing, and electrical plans into the design before demolition. Trades need coordinated routes before framing, insulation, and drywall close the walls.
Expect temporary inconvenience
Kitchen construction may interrupt cooking, refrigeration, water access, and household circulation. A room addition can add demolition, dust, noise, exterior access issues, and temporary storage needs.
Ask where the temporary kitchen will go, how debris will leave the property, how weather will affect exposed areas, and which work must remain open for inspection. Building over uninspected wiring, plumbing, framing, or mechanical work can create rework and delays.
Key Takeaways
- A kitchen bump-out fits a focused need for more kitchen space and better movement.
- A room addition offers more flexibility when the household needs another usable room.
- Foundation, roof connections, HVAC, plumbing, electrical capacity, and exterior finishes affect both choices.
- Setbacks, easements, flood conditions, zoning, HOA rules, and permit authority depend on the property address.
- Compare complete written scopes instead of relying on square-foot pricing or verbal allowances.
- The best choice improves how the home works without creating a difficult connection between old and new construction.
Questions to Ask Before Hiring a Contractor
Questions about design and structure
Ask the contractor or architect to explain:
- What foundation or slab work will the proposed footprint require?
- How will the new roof connect to the existing roof?
- Is the wall being changed load-bearing, and will engineering be required?
- How will the addition match the home's windows, stucco, finishes, ceiling height, and drainage?
- Does the site plan show setbacks, easements, flood conditions, and drainage limits?
Questions about price and schedule
Request written answers about:
- Which design, engineering, permit, inspection, and administration costs are included?
- Are allowances listed for cabinets, appliances, tile, lighting, windows, and plumbing fixtures?
- Who pays for plan revisions, reinspection fees, or approved changes?
- What temporary kitchen, storage, cleanup, and security arrangements are included?
- Which inspections must occur before framing, insulation, drywall, or finishes cover the work?
Questions about local approval
Confirm which agency has jurisdiction for the property and whether the project needs building and separate trade permits. Ask the contractor to identify the required documents, application responsibilities, inspection sequence, and HOA approvals before construction begins.
Frequently Asked Questions
Is a kitchen bump-out always less expensive than a room addition?
No. A bump-out may involve complicated foundation, roof, structural, plumbing, or electrical work. A room addition may be more efficient when it solves several needs in one coordinated plan. Compare the full scope rather than assuming size alone determines cost.
Does a kitchen bump-out need a permit?
It may. Extending the footprint, changing structural walls, adding circuits, relocating plumbing, modifying HVAC, or changing the roof can trigger permit requirements. Confirm the exact scope with the permitting authority for the property address.
Can an existing HVAC system serve the new space?
Sometimes, but capacity and airflow need professional review. New windows, insulation, ceiling heights, doors, and conditioned square footage can change the load. The solution may involve duct changes, equipment changes, or a separate unit.
Which option causes less disruption?
A focused bump-out may limit the work area, but disruption depends on demolition, utility relocation, kitchen access, inspections, and exterior exposure. A room addition usually involves more coordination, though its broader scope may avoid repeated remodeling later.
Conclusion
Choose a kitchen bump-out when a targeted expansion can fix the way your kitchen works. Choose a room addition when your household needs a larger plan, another room, or greater flexibility.
Before committing, verify the property limits, inspect the existing structure, coordinate every building system, and compare complete written proposals. The strongest project is the one that adds useful space while making the new construction feel like part of the original home.