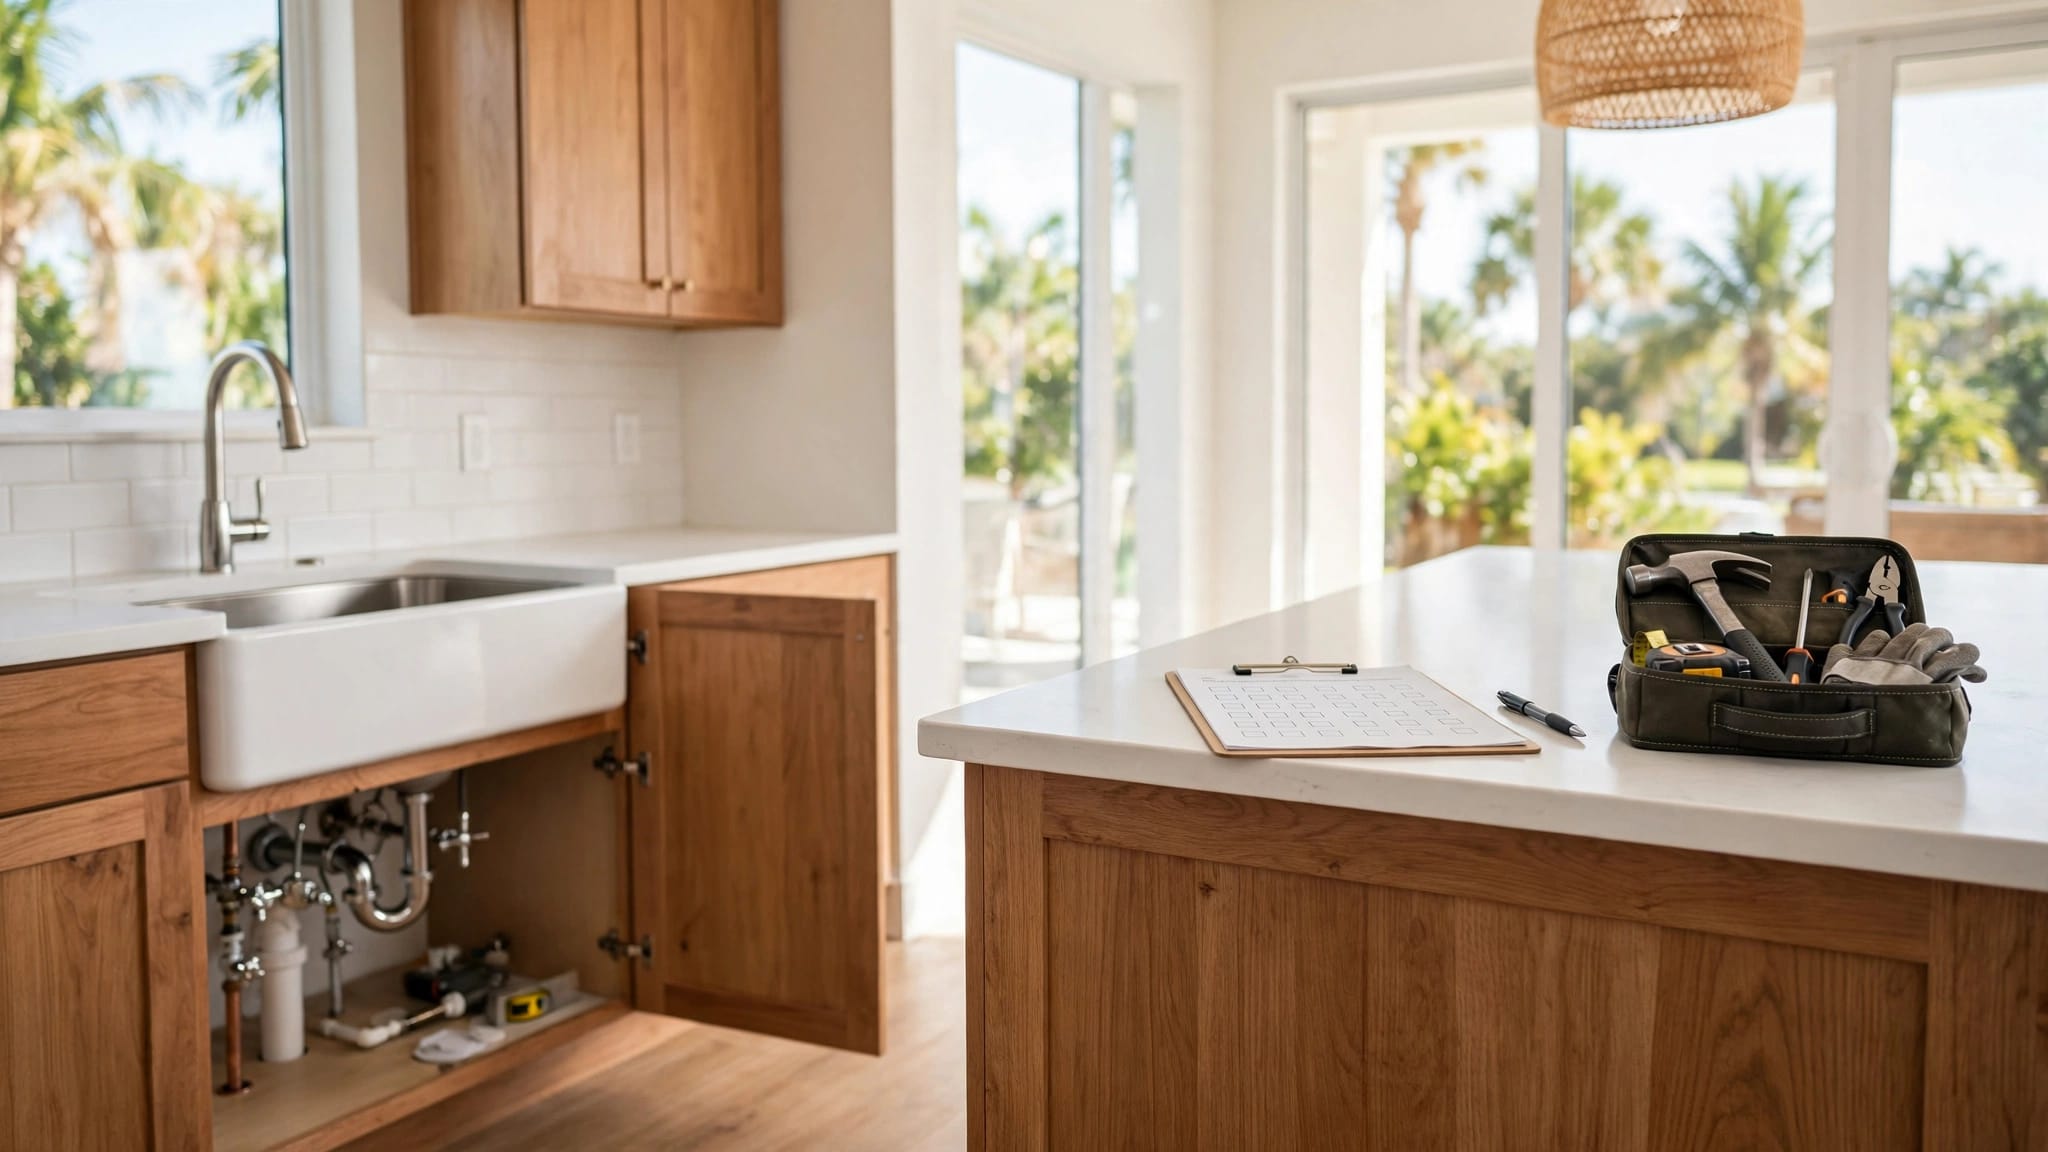
Fort Myers Site Preparation Before a Foundation Pour
A cleared lot can still hide conditions that determine how your new home's foundation should be built. Fort Myers site preparation starts with verifying the property, then coordinating earthwork with the home's engineered design.
In Southwest Florida, groundwater, heavy rain, and variable soils make that early work especially important. A dependable building pad requires more than delivered fill and a few passes with a compactor. Before scheduling concrete, your team needs to resolve the following site conditions and approval requirements.
Confirm Jurisdiction and Site Requirements First
The permitting authority determines which documents, reviews, and inspections apply. Confirm that authority before paying for final plans or authorizing site work.
Identify the correct permitting office
A Fort Myers mailing address doesn't automatically place a property inside city limits. Homes within the City of Fort Myers follow the city's Building, Permitting & Inspections process. Properties in unincorporated Lee County follow Lee County Community Development procedures.
The City lists both a new-construction checklist and a foundation-only checklist. Neither listing establishes permission to start foundation work without the applicable approval.
Lee County's Building & Permitting Services page identifies the Florida Building Code, 8th Edition (2023). Confirm the currently adopted code, application requirements, and sealed-plan requirements with the authority handling your parcel.
Establish the buildable area and elevations
A current boundary and topographic survey helps identify property lines, elevations, easements, and setbacks. Place the proposed house footprint on that survey before finalizing its location.
Also verify the flood zone, base flood elevation, required finished-floor elevation, and any floodway involvement. Ask the local floodplain administrator which documents apply.
When comparing custom home building services, ask who coordinates surveying, engineering, utility planning, and permit submissions. Those responsibilities should be clear before construction starts.
Clear the Lot Without Creating New Problems
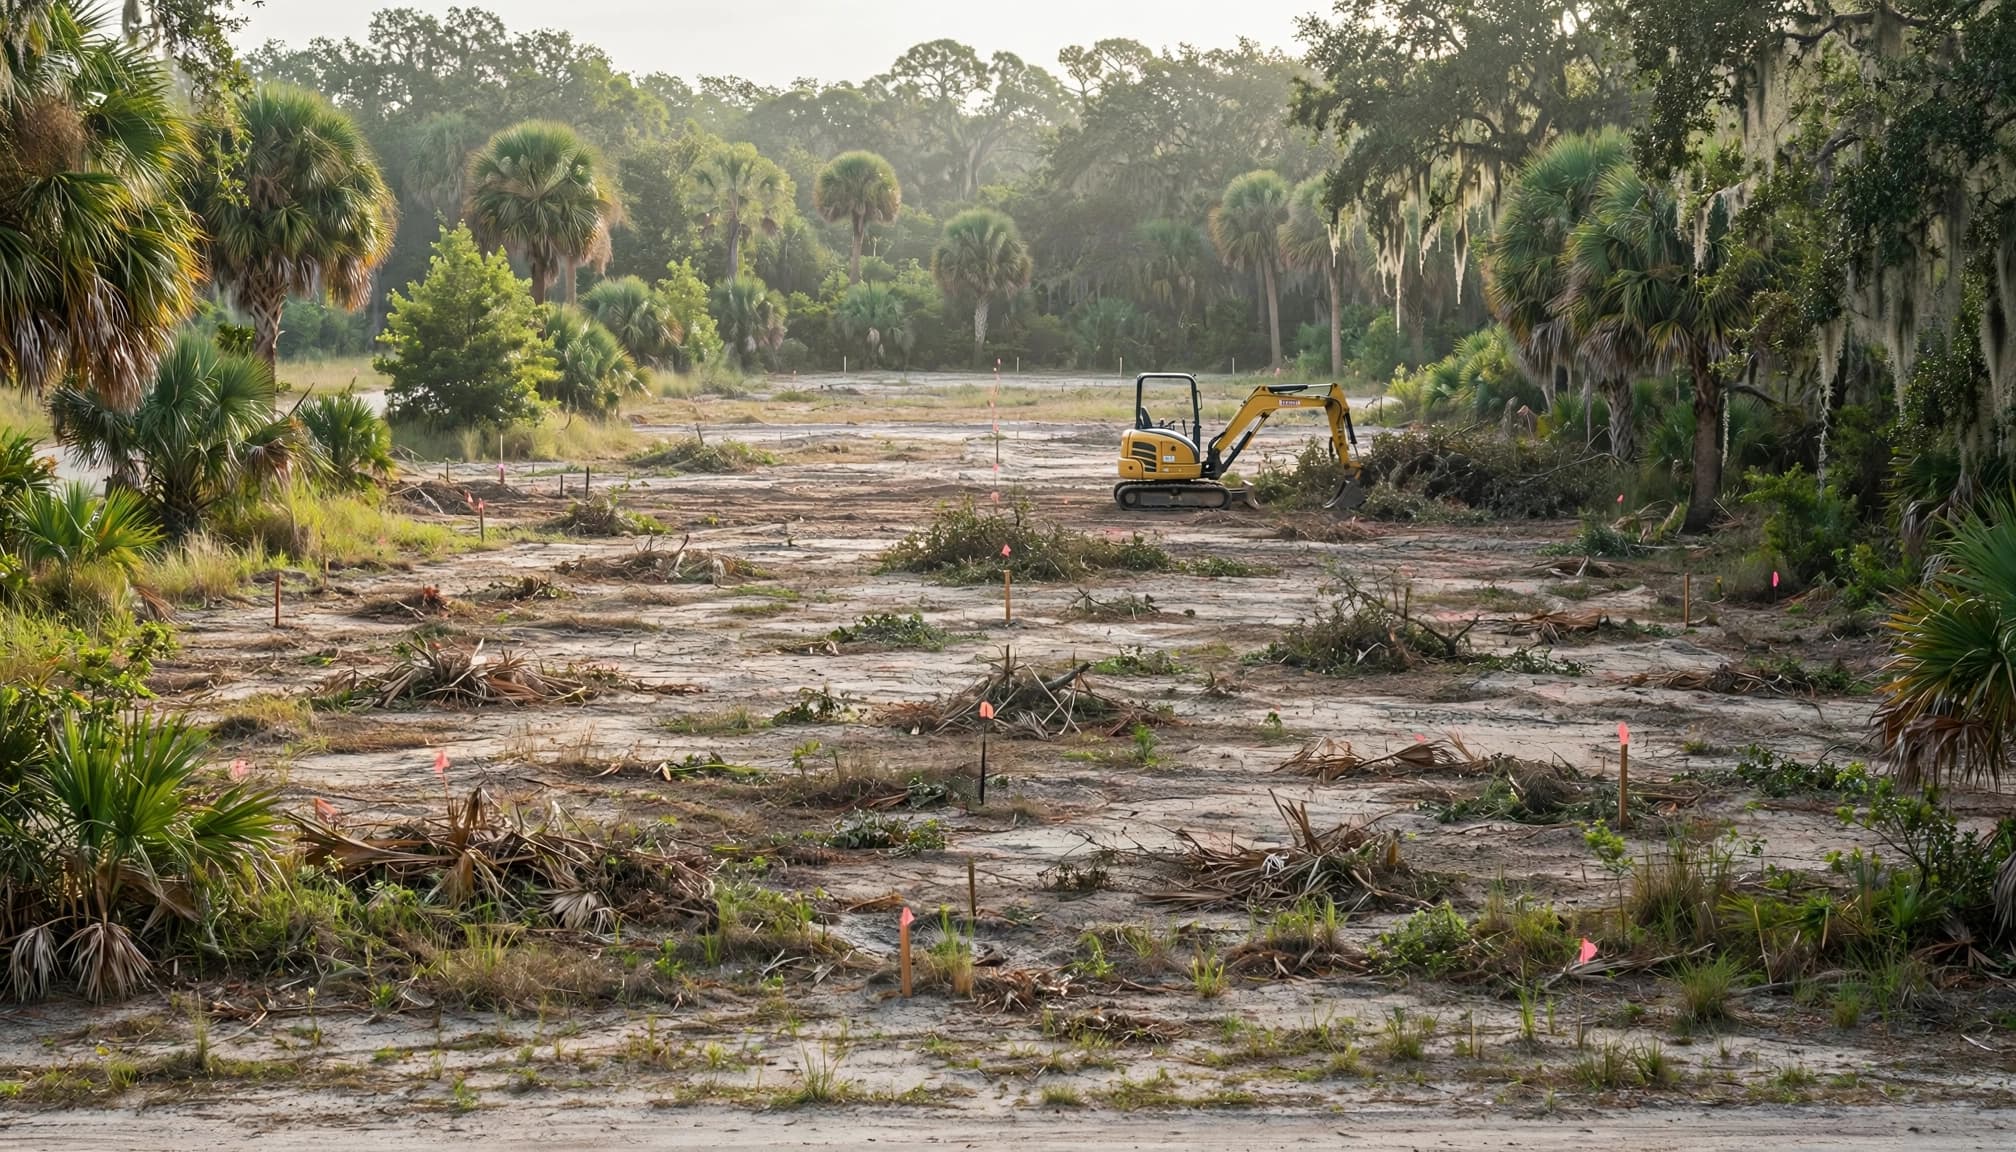
Clearing removes vegetation, debris, and unsuitable surface material within the approved work area. However, crews should verify boundaries and utility locations before machinery enters the lot.
Stumps, roots, buried debris, and organic soils can leave weak spots beneath a foundation. Your contractor should remove unsuitable material according to the site and engineering requirements, then address the resulting voids.
Clearing also needs to protect retained trees, survey markers, and drainage paths. Stockpiled soil shouldn't block a swale or wash sediment into an inlet during an afternoon storm.
If wetlands, protected habitat, or nearby waters raise concerns, consult a qualified environmental professional before disturbing them. Depending on the project, the South Florida Water Management District or U.S. Army Corps of Engineers may have a review role.
Establish equipment access and erosion controls early. Otherwise, clearing can damage the very drainage routes the finished property will need.
Locate Utilities Before Any Excavation
Sunshine 811 requires notice at least two full business days before digging . The notification day, weekends, and state and national holidays don't count toward that period.
Sunshine 811 notifies member utilities; it doesn't mark underground facilities itself. The contractor should verify responses and follow current excavation procedures before clearing roots, trenching, or digging footings.
Florida's tolerance zone extends 24 inches from each outside edge of a marked facility. Marks don't provide permission to excavate carelessly within that zone.
Private facilities may need separate locating. Existing irrigation, privately owned electrical lines, wells, septic components, and connections beyond utility responsibility deserve attention.
For the new home, confirm public water and sewer availability, connection points, and service responsibilities. If a well or septic system is proposed, coordinate its location and applicable approvals with the house layout.
Utility routes should also account for the driveway, pool, and drainage features. Resolving those routes now reduces conflicts after the building pad and foundation layout are established.
Evaluate Soil and Groundwater Before Choosing the Foundation
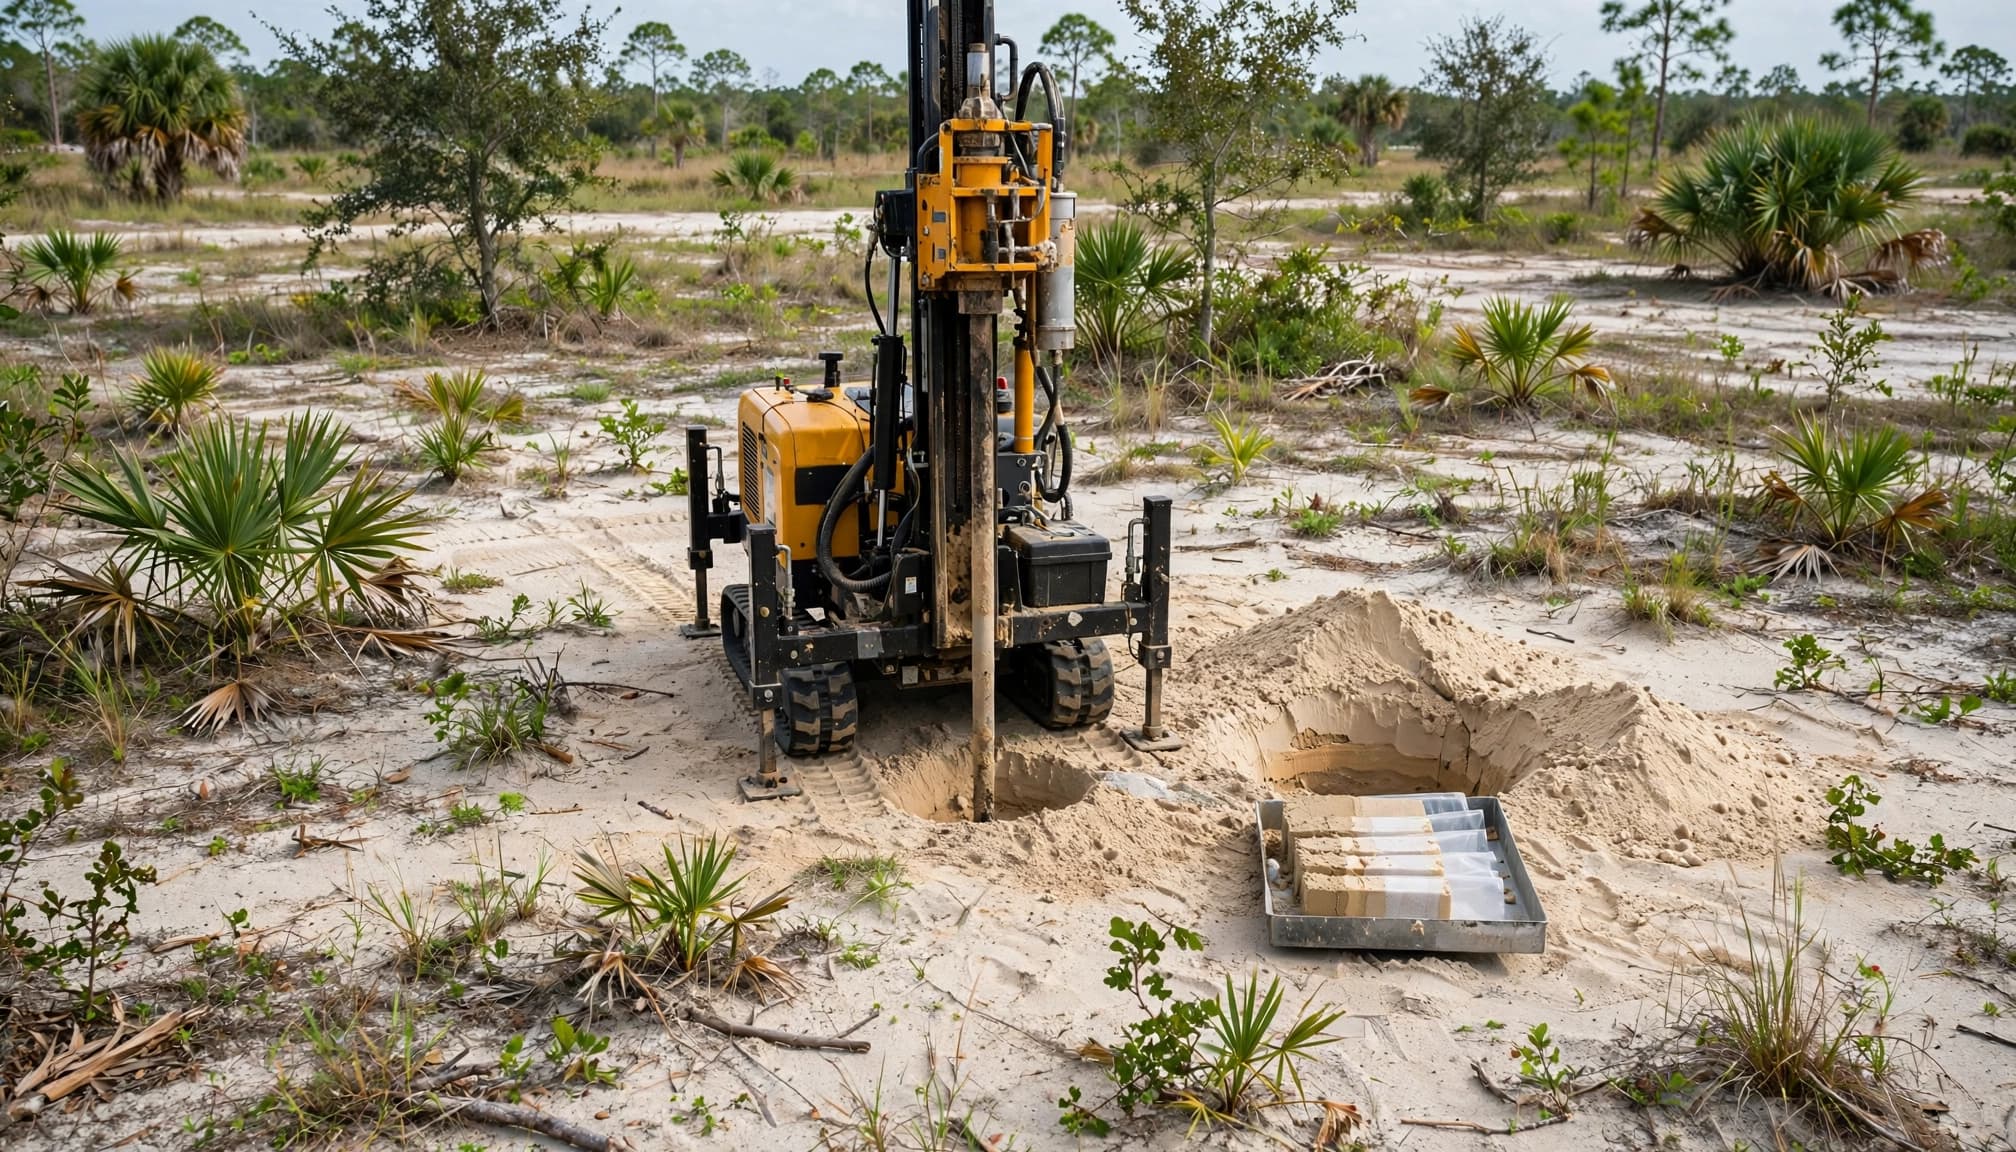
Southwest Florida lots can contain sandy soils, organic material, previous fill, and groundwater close to the surface. A clean-looking lot doesn't establish bearing capacity or settlement performance.
Match soil investigation to the property
A geotechnical evaluation helps the structural engineer understand what will support the home. Depending on the site, it may address soil layers, unsuitable material, groundwater observations, and recommendations for fill or foundation support.
There isn't one universal boring count, boring depth, or geotechnical-report requirement for every Fort Myers home. The engineer and permitting authority determine the investigation appropriate to the parcel and design.
Provide any available information about prior filling, demolition, drainage trouble, or previous structures. Those conditions can affect where testing is needed and how the results are interpreted.
Plan for high groundwater and wet weather
High groundwater can complicate footing excavation and prevent crews from maintaining suitable working conditions. Heavy rainfall can also saturate fill, erode excavations, and interrupt compaction.
The contractor and engineers should determine whether temporary dewatering or another construction method is needed. Water discharge must follow applicable requirements rather than flow onto a neighboring property.
Groundwater observed during one site visit doesn't establish the highest level the property may experience during wetter conditions.
Ask how the foundation plan and construction schedule account for seasonal conditions before excavation begins.
Coordinate Grading With Drainage and Flood Elevations
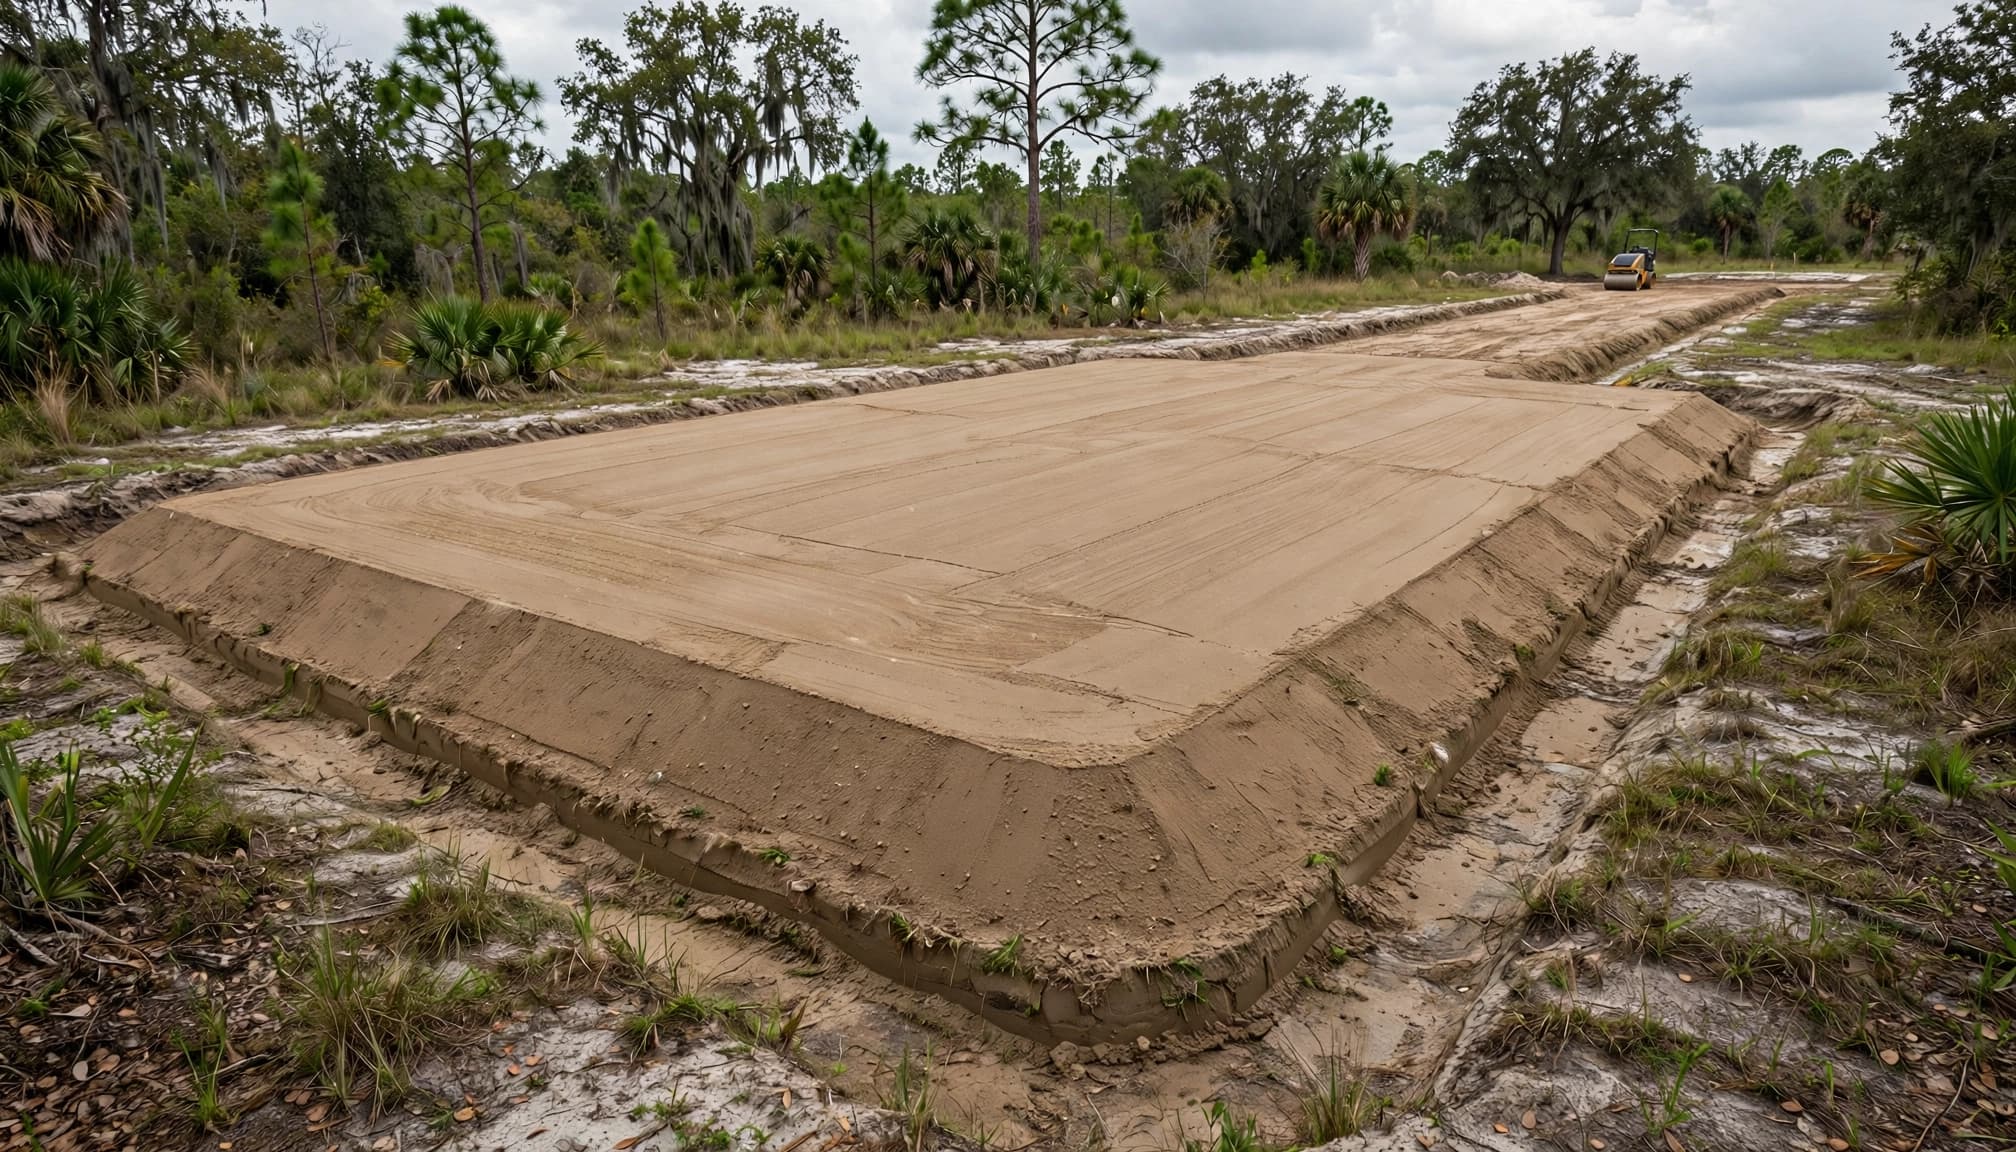
Effective Fort Myers site preparation connects the building pad to the entire property's drainage design. Raising the house without planning runoff can create problems elsewhere on the lot.
Set elevations before ordering fill
The design team should establish finished-floor, garage, and surrounding grade elevations before calculating fill quantities. Flood requirements, street elevations, and neighboring grades can affect those decisions.
For unincorporated Lee County, a site-fill grading plan is required when final grade exceeds the road crown or an adjacent developed lot by more than 18 inches. The County identifies an exception for subdivisions with a current active Development Order.
That County threshold shouldn't be applied automatically to City of Fort Myers properties. Confirm the applicable rule and development status with the correct authority.
Preserve a complete runoff route
Water needs a continuous route away from the foundation and toward an approved drainage destination. The plan should coordinate roof runoff, swales, driveway crossings, and any proposed pool deck.
A driveway or raised landscape border can interrupt drainage even when the house pad is correctly elevated. Utility trenches can also settle and become unintended channels toward the home.
Ask the designer to document the required slopes and any approved alternatives where space is limited. During construction, protect drainage conveyances and control sediment. The final design should also protect adjacent developed properties from excess runoff.
Place Suitable Fill and Verify Compaction
Fill supports the foundation only when its material, placement, moisture, and compaction meet the project requirements. A level surface alone doesn't demonstrate that the pad is ready.
Crews typically place suitable fill in controlled layers, often called lifts. The specified lift thickness, equipment, and moisture conditions depend on the material and engineering recommendations.
Field density testing checks whether placed material meets the specified compaction criteria. Ask who orders testing, who reviews the results, and what happens if a location fails.
Don't assume every lot needs the same compaction percentage or number of tests. Those details belong in the engineering specifications and applicable permit conditions.
Blue Heron Construction's new home construction specifications list compaction-tested fill where required and a vapor barrier beneath a reinforced 4-inch slab. Your approved plans determine the actual foundation assembly for your home.
Utility trench backfill deserves the same attention as the main pad. Poorly compacted trenches beneath a slab or driveway can settle later.
After heavy rain or additional excavation, have the responsible professionals determine whether the affected areas need reworking or retesting.
Complete Pre-Pour Checks and Required Inspections
The foundation stage may involve footings, stem walls, under-slab utilities, or other engineered components. Therefore, "ready for concrete" means ready for the particular pour being scheduled.
Match site conditions to approved plans
Before a footing pour, the crew should verify layout, elevations, excavation conditions, and the specified bearing material. Footings must have the support required by the approved design; loose debris or softened soil needs attention before concrete placement.
Later slab preparation may involve under-slab plumbing, termite treatment, reinforcement, and vapor barriers. The contractor should coordinate these items so each trade completes its work without damaging another trade's installation.
Keep required test reports and approved revisions available. If actual soil or groundwater conditions differ from the design assumptions, obtain direction from the responsible engineer before proceeding.
Clear inspection issues before covering work
Confirm the inspection sequence with the City of Fort Myers or Lee County for the issued permit. There's no single verified footing-and-slab inspection sequence that applies to every parcel.
Your builder should establish three checkpoints:
- Required inspections are scheduled while the work remains visible.
- Correction notices are resolved before the affected work is covered.
- Approved plans, permit documents, and required testing records are available onsite.
Inspection approval doesn't replace engineering evaluation when unexpected site conditions appear. Likewise, a scheduled concrete delivery shouldn't pressure the team into covering unresolved work.
Build the Foundation on Verified Site Conditions
Fort Myers site preparation protects your new home by resolving ground conditions before concrete makes changes expensive. Clearing, utility coordination, drainage, and tested fill need to work together.
Ask your builder for a written site-work scope and the required pre-pour checkpoints. Confirm parcel-specific engineering and current permitting requirements with qualified professionals and the responsible local authority.
A verified building pad gives the foundation a dependable starting point.