Cape Coral Shower Doors: Glass Options and Clearance
A beautiful shower door can become a daily frustration if it hits the vanity or crowds the toilet. When comparing Cape Coral shower doors, start with usable clearance , then choose the glass style.
The right enclosure should contain water, provide comfortable entry, and fit the finished bathroom. That means checking more than the opening's width. Begin with the glass and operating options, then measure how each would work around your fixtures.
Glass Options for Cape Coral Shower Doors
Framed, semi-frameless, and frameless enclosures
Framed shower doors use metal around the glass edges. They can suit budget-conscious renovations, although tracks and frame joints create additional cleaning surfaces. KOHLER describes framed designs as a more cost-conscious option within its shower-door lineup.
Semi-frameless enclosures reduce visible framing while retaining some supporting metal. However, manufacturers use that description differently, so review the actual frame, header, and panel arrangement.
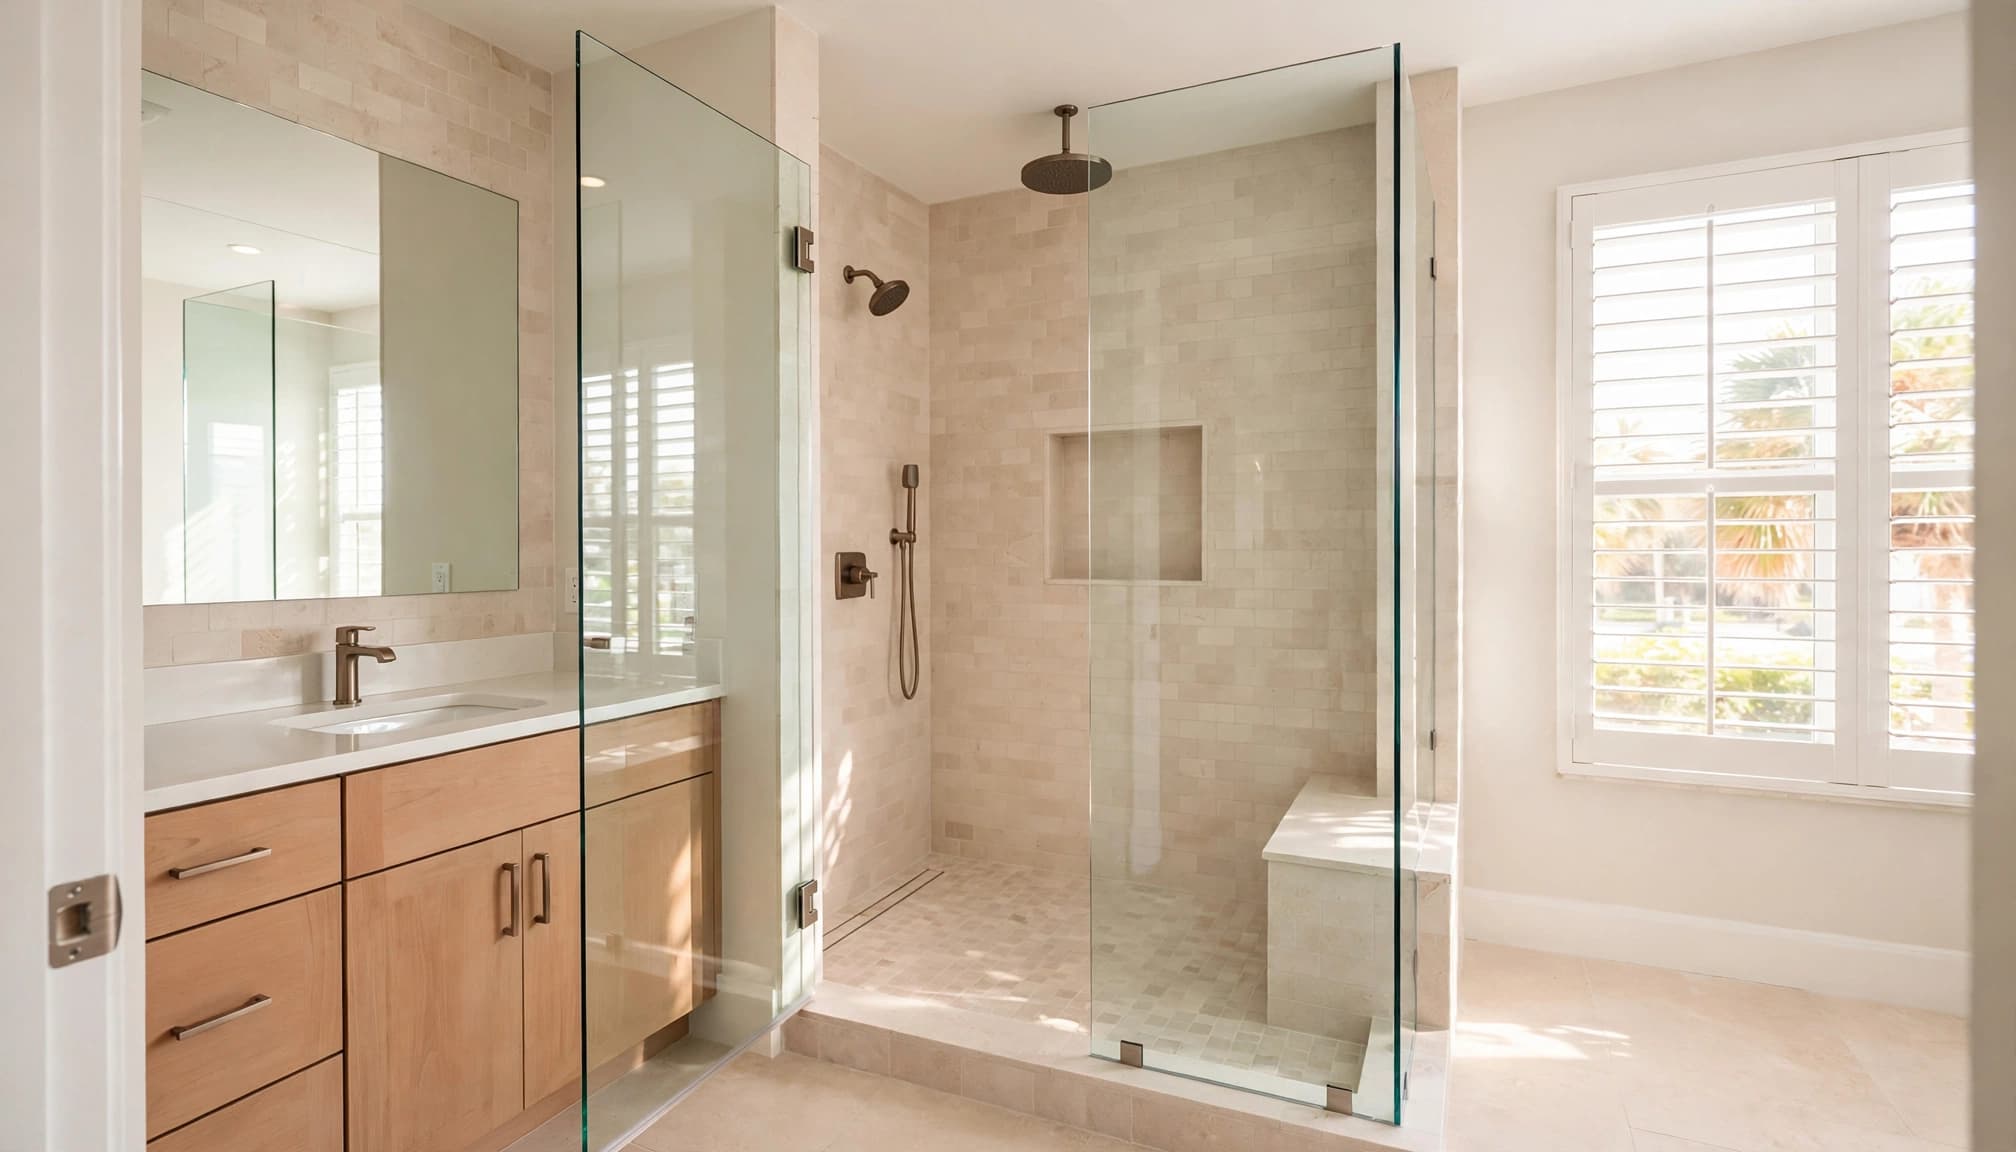
Frameless systems emphasize exposed glass edges and discrete hardware. They show off tile and make the enclosure less visually prominent. Still, they require suitable mounting surfaces and careful sizing. An attractive frameless design won't compensate for an unsupported hinge location or poorly aligned walls.
Clear glass, privacy glass, and thickness
Clear glass keeps the room visually open, but water spots and soap residue remain visible. Frosted or patterned glass offers more privacy, although it still needs regular cleaning.
Ask about protective glass treatments, approved cleaners, and warranty conditions. A coating may simplify maintenance, but it doesn't eliminate cleaning.
Glass thickness belongs to the selected system's specifications. For example, KOHLER lists a sliding enclosure with 5/16-inch glass. That dimension doesn't establish a universal thickness requirement. The installer should match the glass, hardware, panel dimensions, and mounting conditions rather than choosing thickness by appearance alone.
Choose Door Movement Before Choosing Hardware
Door operation determines how much bathroom floor space the enclosure needs. KOHLER describes pivot doors as an option for wider entry where swing space allows, while sliding doors suit tighter layouts.
Use these differences to narrow your choices.
| Door type | Clearance consideration | Practical trade-off |
|---|---|---|
| Hinged or pivot | Needs room along its opening path | Can provide generous entry, depending on the design |
| Sliding or bypass | Avoids a door swing into the room | Overlapping panels reduce the usable entry |
| Door beside a fixed panel | Requires checking the moving panel's path | Divides the opening between fixed glass and access |
| Fixed-panel, doorless | Leaves an open passage | Requires careful splash-control planning |
The strongest choice balances entry space with water containment.
A sliding enclosure can solve a collision with the toilet, but its opening may feel narrower than expected. Ask for the clear walk-through width , not only the overall enclosure width.
Likewise, a fixed panel doesn't automatically make a compact shower suitable for doorless use. Showerhead direction, panel length, entry position, and floor drainage affect where spray lands.
For a new home, resolve these decisions before finalizing fixture locations. During a remodel, compare them against existing plumbing and wall conditions before assuming the layout can change.
Measure the Finished Opening and Threshold
Record width, height, and wall alignment
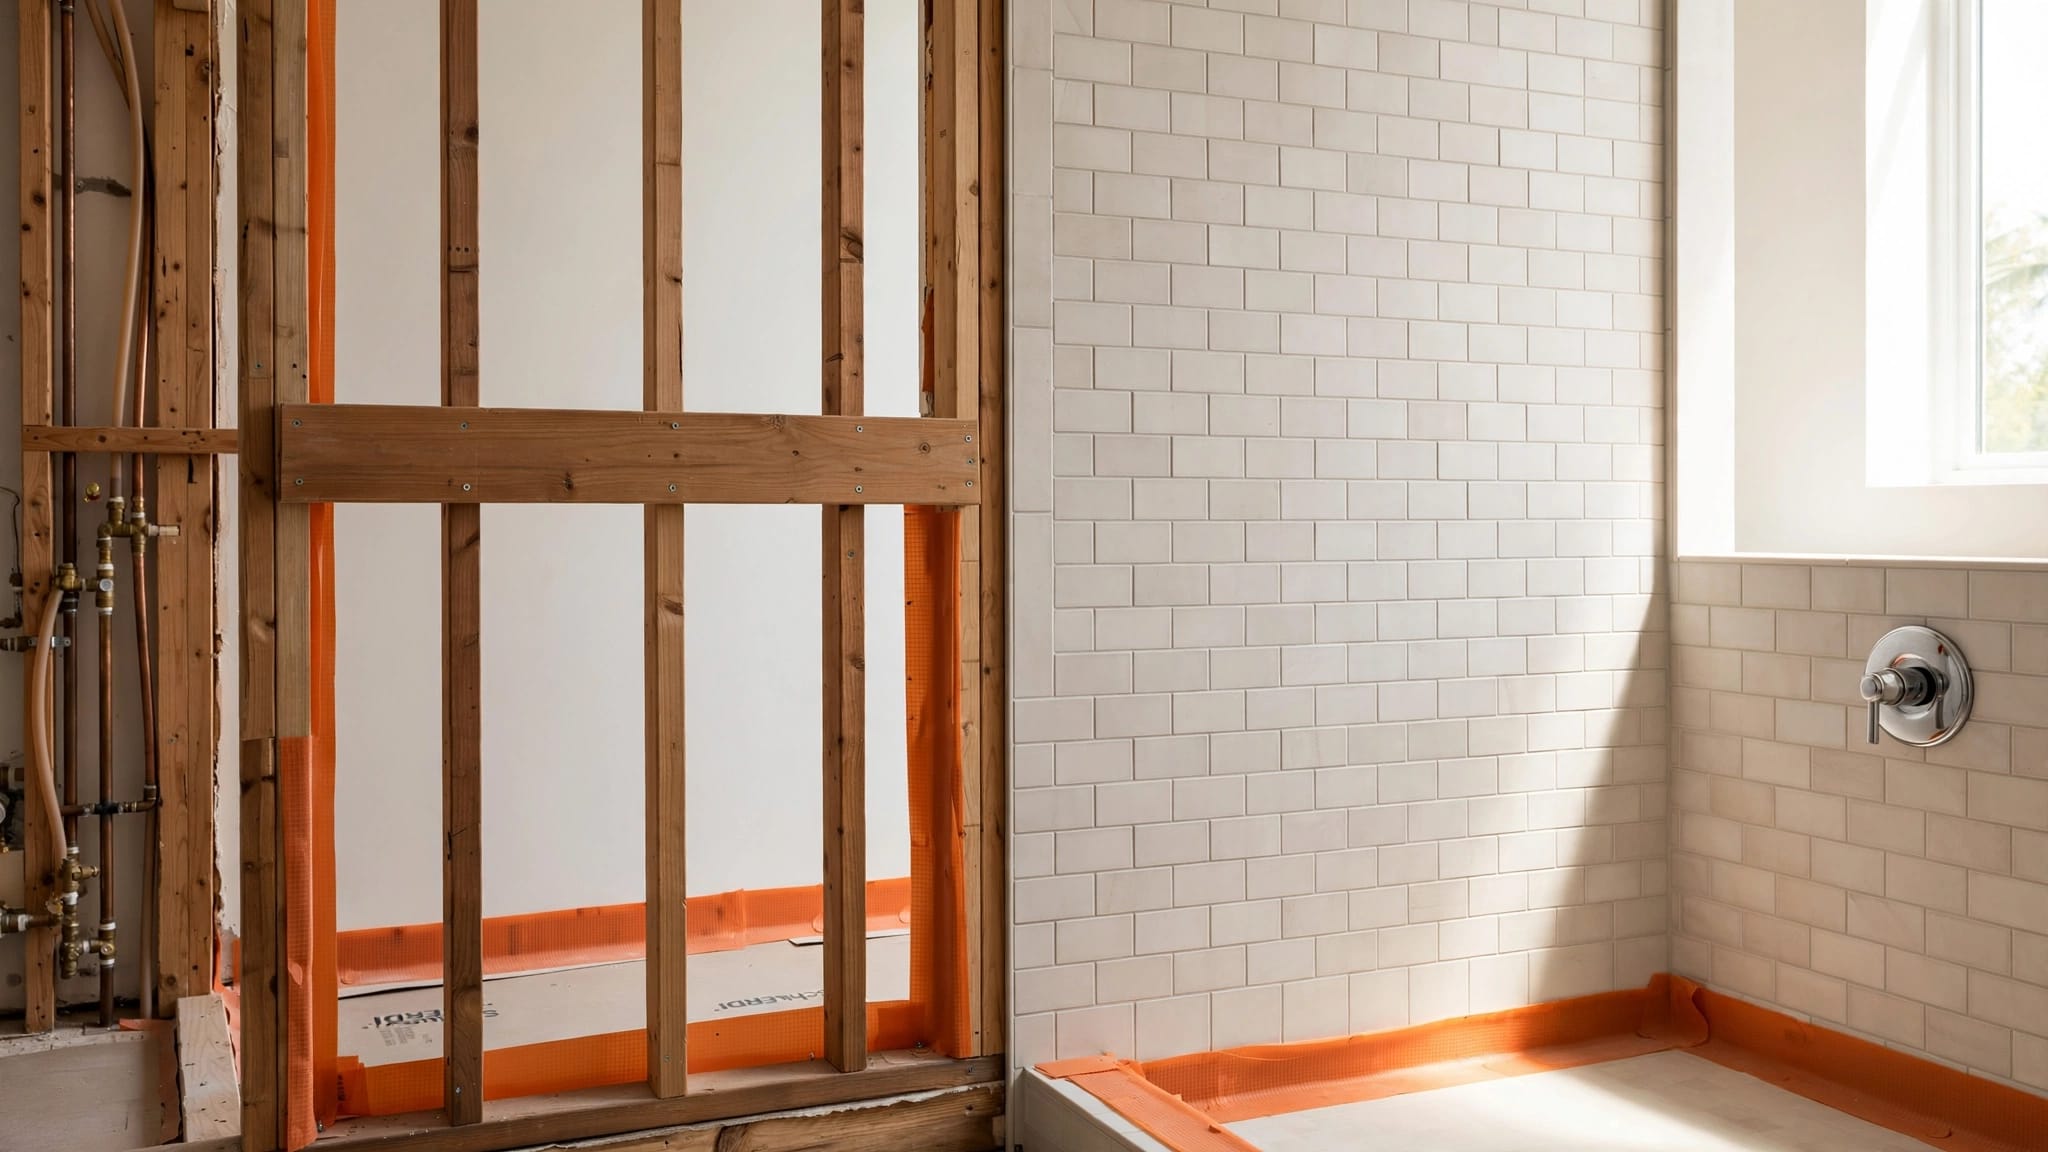
Measure between the finished surfaces where the enclosure will sit. Rough framing dimensions won't account for backer board, waterproofing, tile, or other wall buildup.
Record width at the bottom, middle, and top. Then check the walls for plumb and the threshold for level. Different readings reveal conditions that a single measurement misses.
For early planning, estimate the finished opening with your contractor. However, have the glass installer verify final dimensions at the appropriate stage before fabrication.
Delta's instructions call for checking opening width, vertical height, and sill depth. The cited Delta models allow up to 3/8 inch of total out-of-plumb variation. That is a product-specific tolerance , not a general construction allowance.
Check the base and installation space
Measure height from the threshold's top to the upper boundary specified by the manufacturer. Also measure the sill front-to-back wherever tracks or supports will attach.
For example, Delta LuxeTrack instructions specify an opening width of 52 to 60 inches and a sill depth of 2 7/8 inches. They also distinguish a 72 1/2-inch finished height from a 73-inch minimum installation clearance height.
Those numbers apply to that product. They aren't building-code minimums or dimensions every shower must provide.
This distinction matters beneath low ceilings, soffits, or nearby trim. A system can fit its finished location yet lack the space needed during installation.
Photograph the opening and record any uneven surfaces. Give those details to the installer rather than ordering solely from the nominal size printed on a product listing.
Check the Entire Shower Door Swing
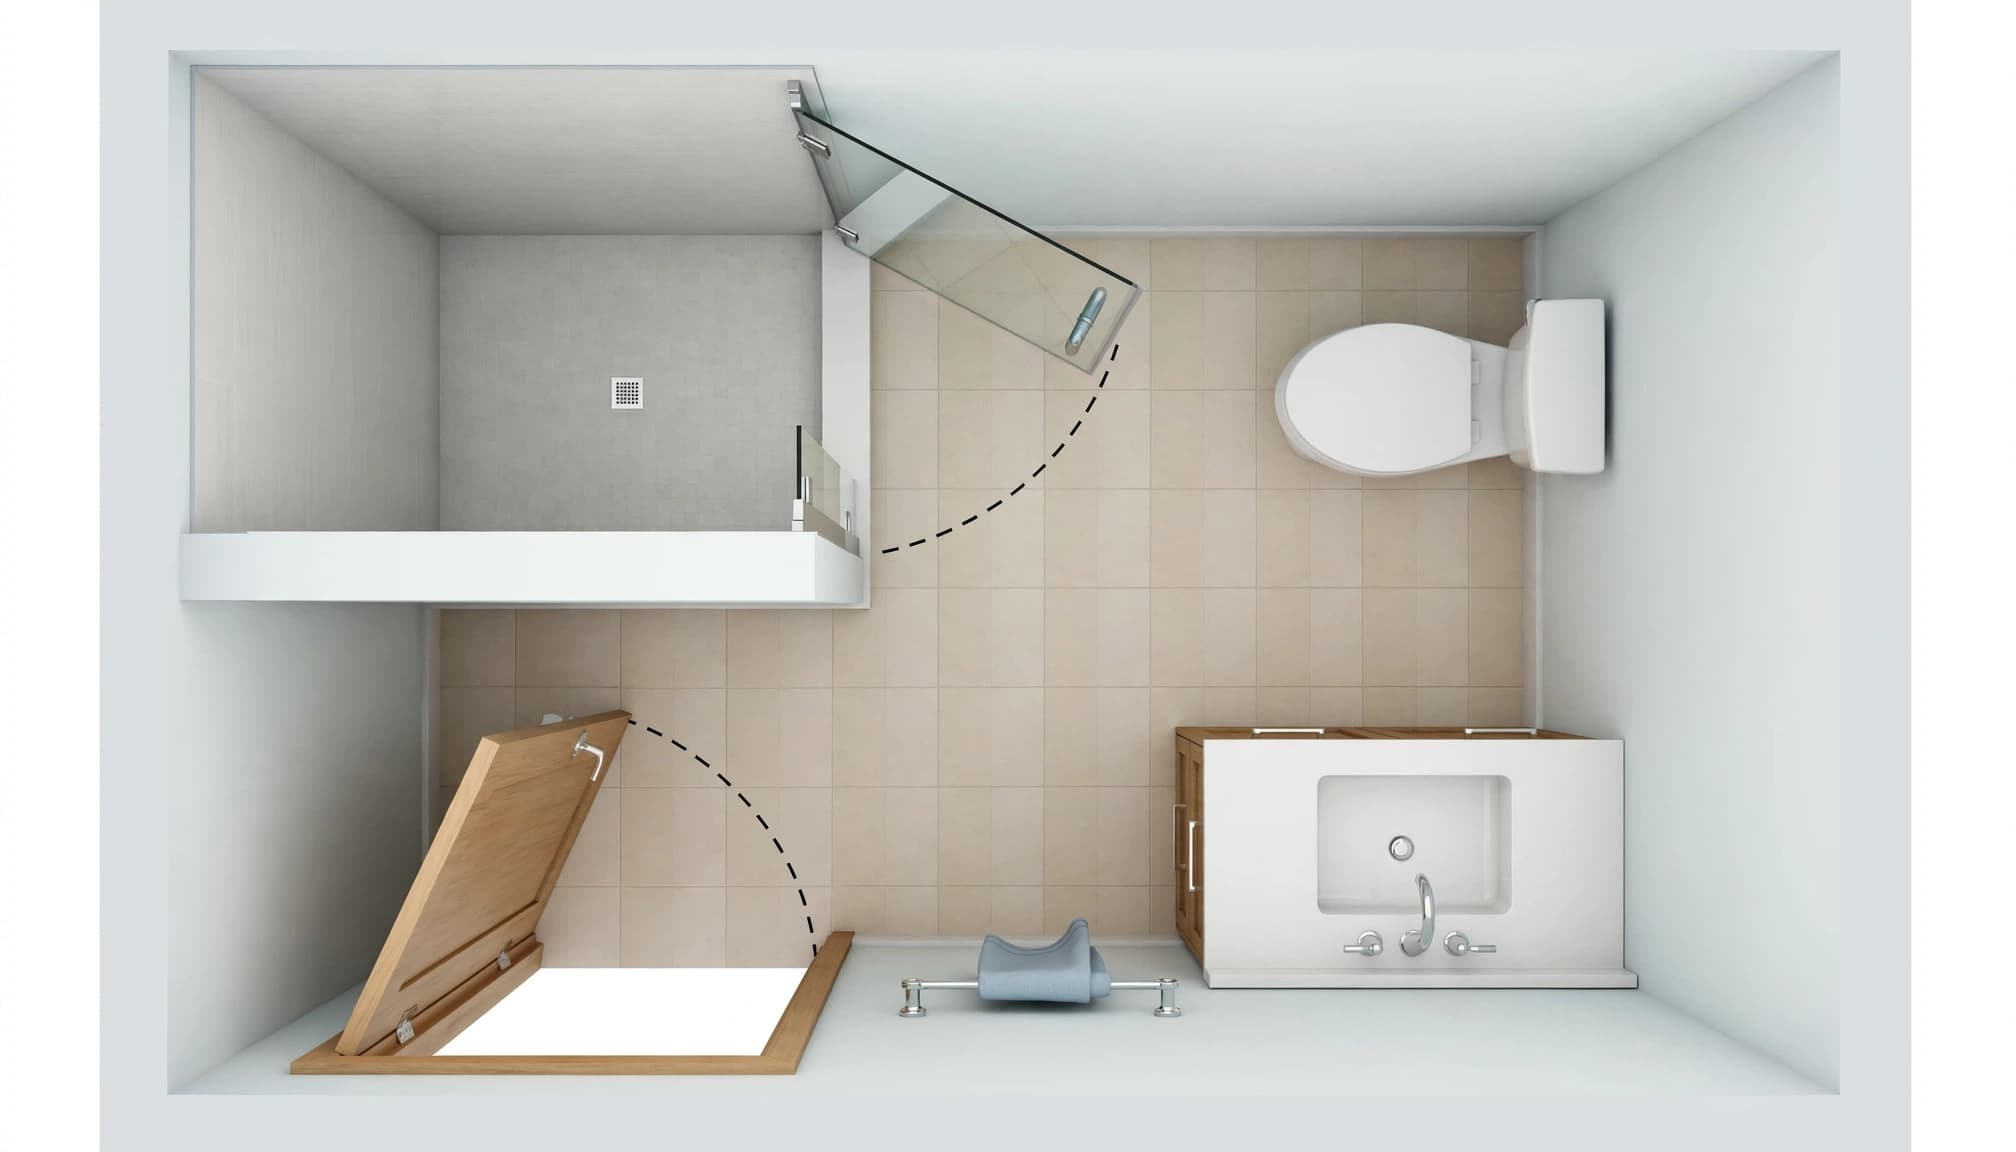
A hinged panel needs clearance throughout its movement. Checking only where it rests when fully open can miss a collision halfway through the swing.
Use the proposed hinge or pivot location to map the path before choosing Cape Coral shower doors.
- Mark the moving panel's planned width and hinge location on a measured sketch.
- Trace its opening arc, including the handle's projection and any offset shown in the hardware drawing.
- Check the toilet, vanity countertop, cabinet hardware, walls, towel bars, and bathroom entry door along that path.
- Confirm that someone can approach, open, and pass through the enclosure without an awkward sideways maneuver.
A cardboard template can help you visualize the panel. However, the installer still needs to confirm the actual hardware geometry.
Also open vanity drawers and cabinet doors. A shower panel may clear the countertop while blocking storage access. Check towels hanging on nearby bars, since they occupy more space than the empty hardware.
The enclosure width isn't the entry width. Frames, fixed panels, overlapping glass, and hardware can all reduce the passage you actually use.
Finally, evaluate the toilet's usable space separately. A shower door that avoids contact with the toilet doesn't automatically provide the fixture clearance required for that layout.
Separate Planning Advice From Code Requirements
Confirm safety glazing and fixture clearances
Comfortable door movement is a design goal. Safety glazing, fixture spacing, and other applicable requirements belong to the code review.
As of October 2026, Florida's effective statewide code is the 8th Edition (2023). The Florida Plumbing Code requires windows and doors within shower enclosures to conform to the Building Code's safety-glazing requirements.
Ask the contractor or installer to identify the glass specification and required markings for your project. Don't assume ordinary glass is acceptable because it fits the opening.
Avoid treating one commonly quoted clearance as universal. Applicable requirements can depend on occupancy, layout, accessibility provisions, and project scope. Have a qualified professional verify the entry, door operation, and surrounding fixture arrangement.
Confirm permits with the City of Cape Coral
Permit needs depend on the work involved. Replacing an enclosure raises different questions than relocating plumbing, modifying walls, or building a curbless shower.
Confirm the requirements with the City of Cape Coral before work begins. The city's permit process uses the EnerGov Self-Service Portal, but that doesn't establish whether glass replacement alone needs approval.
For a broader renovation, Cape Coral bathroom remodeling should coordinate the enclosure with plumbing, structural work, finishes, and inspections.
Ask who handles permit applications and inspection scheduling. Keep the approved layout and selected product instructions available throughout installation.
Coordinate Glass With Curbless Shower Construction
A curbless entry can improve access and make the floor look more continuous. However, removing a curb changes how the shower contains water.
Before selecting glass, the contractor should assess the slab or framing, drain location, available floor depth, and finished elevations. Those conditions determine whether the proposed flush entry is practical.
The glass layout must work with the showerhead and drainage plan. An opening facing the spray can send water toward the vanity or bathroom floor. A longer fixed panel or a door may offer better containment, depending on the arrangement.
Waterproofing must protect the complete wet-area assembly. Tile and grout alone don't provide that protection, and glass can't correct an incomplete membrane.
Plan mounting locations early, too. Hinges, clamps, and channels need suitable support and installation details that protect waterproofed surfaces. Coordinate grab-bar reinforcement and any seat before the walls close.
Review waterproofing preparation before tile alongside the enclosure plan. The shower pan should undergo the required testing before finishes conceal it.
Cape Coral's humidity also makes drying important. Confirm the exhaust fan, duct route, and discharge arrangement with the contractor. Glass style doesn't replace a ventilation plan.
Compare Quotes for the Complete Enclosure
A useful quote identifies the glass type, thickness, door operation, hardware finish, and installation scope. It should also describe fixed panels, seals, tracks, or channels rather than using only a broad label such as "frameless shower."
Ask whether the price includes field measurement, fabrication, delivery, installation, old-glass removal, and final sealing. If mounting surfaces need repair or reinforcement, establish who handles that work.
Compare maintenance details as well. Sliding tracks require cleaning access, while clear frameless glass exposes residue across larger visible surfaces. Ask how to clean the selected glass treatment without damaging its coating or hardware finish.
For a complete bathroom renovation, separate the enclosure allowance from drainage, waterproofing, ventilation, and floor modifications. Those construction items can affect the budget more than the visible glass choice.
Finally, clarify who approves measurements and when fabrication begins. Finished tile dimensions, hardware availability, and lead times should fit the construction schedule.
Before ordering, schedule a remodeling consultation to review the enclosure against the complete room layout. Bring measurements, photos, and the product information you're considering.
Plan the Entry Before Ordering Glass
The right Cape Coral shower doors fit both the finished opening and the way you use the bathroom. Choose the operating style after checking fixtures, handles, and the full swing path.
Keep planning dimensions and code requirements separate. Confirm product specifications, local requirements, and final measurements with qualified professionals.
A well-planned enclosure gives you comfortable access without compromising the shower's waterproofing or the bathroom's usable space.