Cape Coral Bathroom Remodel: Which Tub Fits Your Home?
A beautiful bathtub can become a daily frustration if it crowds your bathroom or makes cleaning awkward. For a custom bathroom renovation, choose a tub around how you use the room , then narrow down the look.
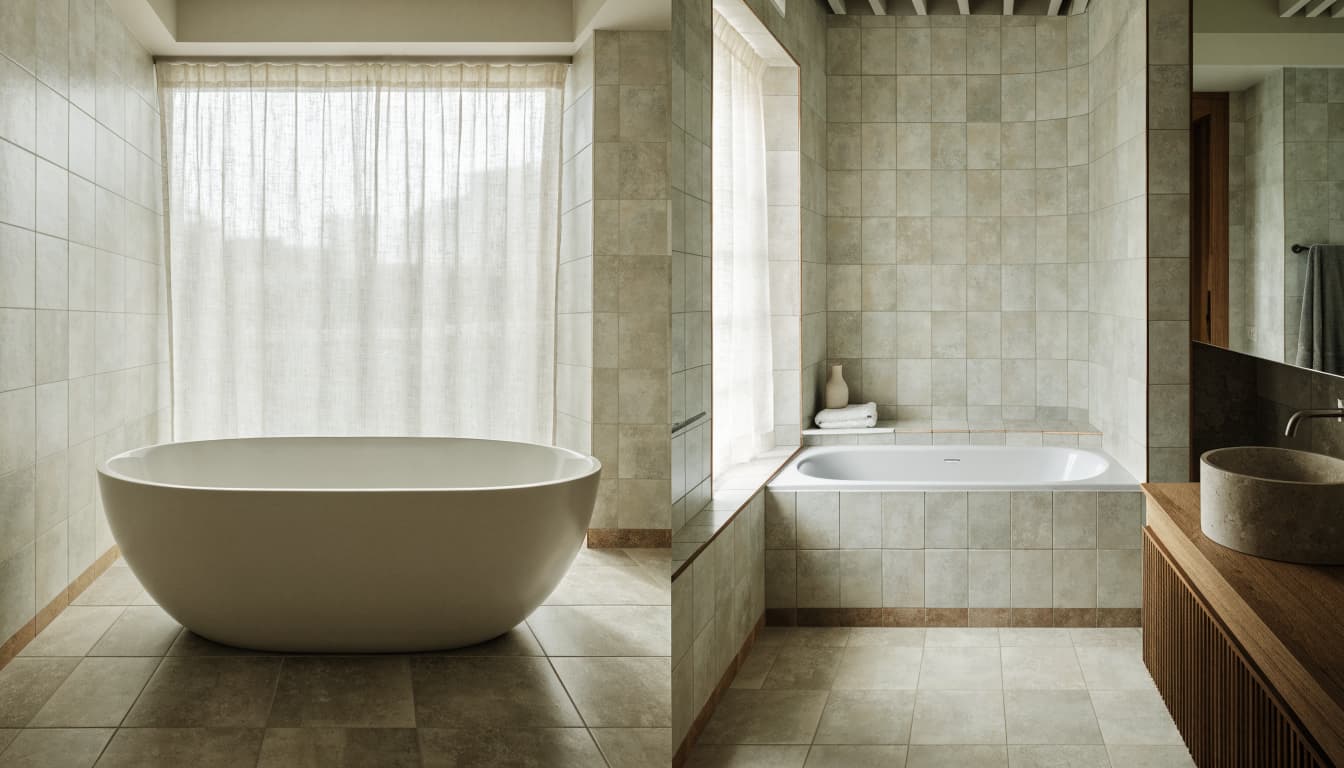
Freestanding tubs offer flexible placement and a strong visual focal point, while built-in tubs often fit compact layouts and shower combinations. Start with the floor plan, because plumbing, storage, and access will shape the choice long after installation.
Freestanding vs. built-in tubs at a glance
A freestanding tub has a finished exterior and doesn't need a surrounding deck. A built-in tub fits within an alcove, framed platform, or other supporting enclosure.
For homeowners in Southwest Florida, the best fit depends on the room and daily needs. Built-in designs vary considerably. A three-wall alcove tub uses space differently than a drop-in tub with a wide tiled deck.
Here's how the two categories compare.
| Consideration | Freestanding tub | Built-in tub |
|---|---|---|
| Space | Needs room for access and cleaning around exposed sides | An alcove model can fit tightly between walls |
| Plumbing | Drain and filler placement must match the model | May reuse existing locations if dimensions align |
| Storage | Usually needs nearby shelving or a separate surface | Can incorporate ledges, niches, or a deck |
| Cleaning | Exterior and surrounding floor need attention | Surround joints, grout, and deck need attention |
| Accessibility | Rim height and surrounding clearance matter | Rim height and enclosure design matter |
| Style | Highlights the tub's shape | Integrates with tile and cabinetry |
| Maintenance | Check filler, drain access, and finish care | Check sealant joints, surround, and service access |
Either style can suit a luxury bathroom remodel, depending on the layout and finishes. Neither category automatically wins on cost or comfort. Don't choose a tub based on assumed property resale value. Compare actual models and complete installation plans.
Plan your Cape Coral bathroom remodel around space
Before planning a small bathroom remodel, measure the existing bathroom. Include door swings, vanity drawers, toilet clearance, shower entry, and the path you use while drying off.
In Southwest Florida, primary bathroom remodel planning connects fixture placement with ventilation, lighting, and daily routines.
Freestanding tubs need usable space around them
The tub's listed dimensions don't show its entire footprint. You also need space for the filler, cleaning, and comfortable entry.
A freestanding tub can work in a smaller bathroom, but a narrow gap behind it may be difficult to reach. Ask your designer to show those gaps on the plan instead of judging a showroom display.
Compare interior dimensions, too. Two tubs with similar exterior lengths can have different backrest angles and bathing space.
Built-in tubs can make compact layouts work
Many alcove tubs measure roughly 60 inches long and 30 to 32 inches wide, although dimensions vary. That familiar format can suit a small bathroom remodel with an existing tub-and-shower combination.
However, a drop-in tub's deck can take up much more floor area. Compare the entire enclosure, not just the basin.
For style, a freestanding oval creates a distinct focal point. An alcove tub with coordinated wall tile creates a more integrated look without requiring an oversized platform.
Installation and plumbing can change the decision
Keeping plumbing near its current location may reduce disruption. However, replacing a built-in tub with a freestanding model doesn't guarantee that existing connections will work.
In Southwest Florida, choose the tub and filler before the contractor finalizes the plumbing plan.
Freestanding installation needs precise coordination
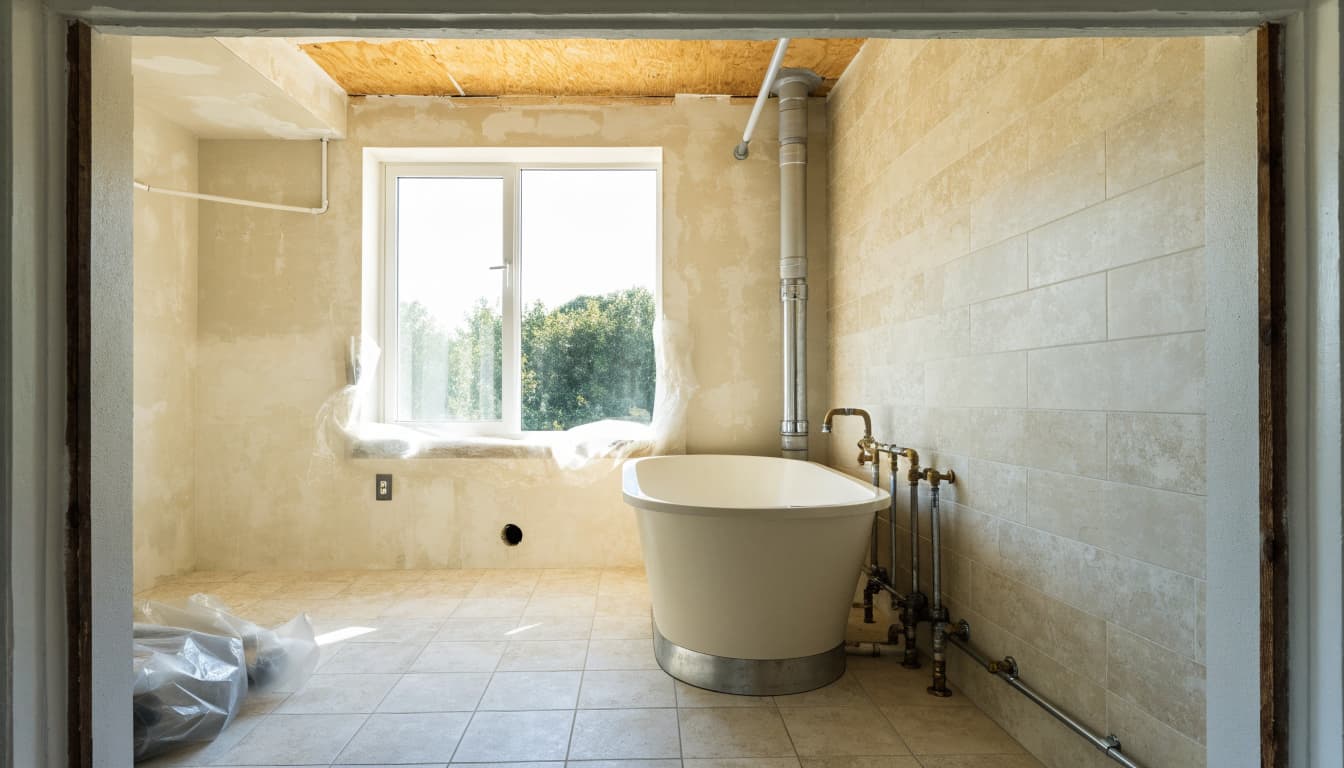
Freestanding tubs may use floor-mounted, wall-mounted, or deck-mounted fillers, depending on the product. A floor-mounted filler needs suitable support and correctly positioned supply lines.
On a slab foundation, plumbing relocation can involve opening concrete. The drain assembly and installation method affect future service access, making quality craftsmanship essential for long-term serviceability.
Professional bathroom contractors should also review the filled tub's weight, delivery route, and manufacturer's support requirements. Heavy cast-iron or solid-surface models deserve particular attention.
Built-in installation includes the enclosure
An alcove or drop-in tub needs the framing, support, and surrounding finishes specified by its manufacturer. The waterproofing detail where a shower surround meets the tub is especially important.
If you want a tub-and-shower combination, select a model approved for that installation. Don't assume a freestanding soaking tub can accept a conventional shower enclosure.
Before closing walls, confirm how someone will service the drain, valves, and any pump. A Cape Coral bathroom remodel should account for repairs as well as the finished appearance.
Storage and cleaning affect everyday comfort
A tub that photographs well still needs somewhere for soap, towels, and bath supplies. In Southwest Florida, keep storage within comfortable reach without obstructing entry.
Freestanding tubs need a separate storage plan
Many freestanding tubs have narrow rims that won't hold bottles securely. A nearby recessed niche, wall shelf, or small surface can help, provided it doesn't crowd the walking path. If custom cabinetry sits nearby, protect its edges from splashes.
Cleaning also includes the tub's exterior and the floor behind it. Check whether you can reach every exposed side with your usual cleaning tools.
For cleaning products, follow the finish manufacturer's instructions. Abrasive pads or unsuitable chemicals can damage some acrylic and coated surfaces.
Built-in tubs offer ledges but add joints
An alcove surround can include recessed shelves, while a drop-in deck provides room for toiletries. However, broad horizontal surfaces also collect water and clutter.
Place niches around the bottles you actually use. A shelf that fits only small containers won't solve everyday storage needs.
For additional storage ideas for a small bathroom, consider the vanity and wall space alongside the tub area.
Built-in cleaning often centers on corners, grout, and sealant joints. Keep those joints visible enough to inspect, and address cracked or separated sealant promptly.
Accessibility depends on the model, not the label
Both conventional freestanding and built-in tubs require stepping over a rim. Neither category automatically provides easier access.
Compare rim height, interior depth, available footing, and control placement. If possible, assess the model in a showroom before ordering. A deep soaking tub may feel comfortable once seated but prove difficult to enter or exit.
Grab bars need proper anchorage. A towel bar, tub filler, or decorative tub rim isn't a substitute. Discuss wall reinforcement during renovation so future support doesn't depend on finished tile alone.
Also consider caregivers, children, and anyone with limited balance. A nearby wall can provide a location for properly installed support, but the complete layout must allow comfortable movement.
If bathing access is your leading priority, compare a walk-in tub with a walk-in shower installation. Walk-in tubs typically require waiting for filling and draining while seated.
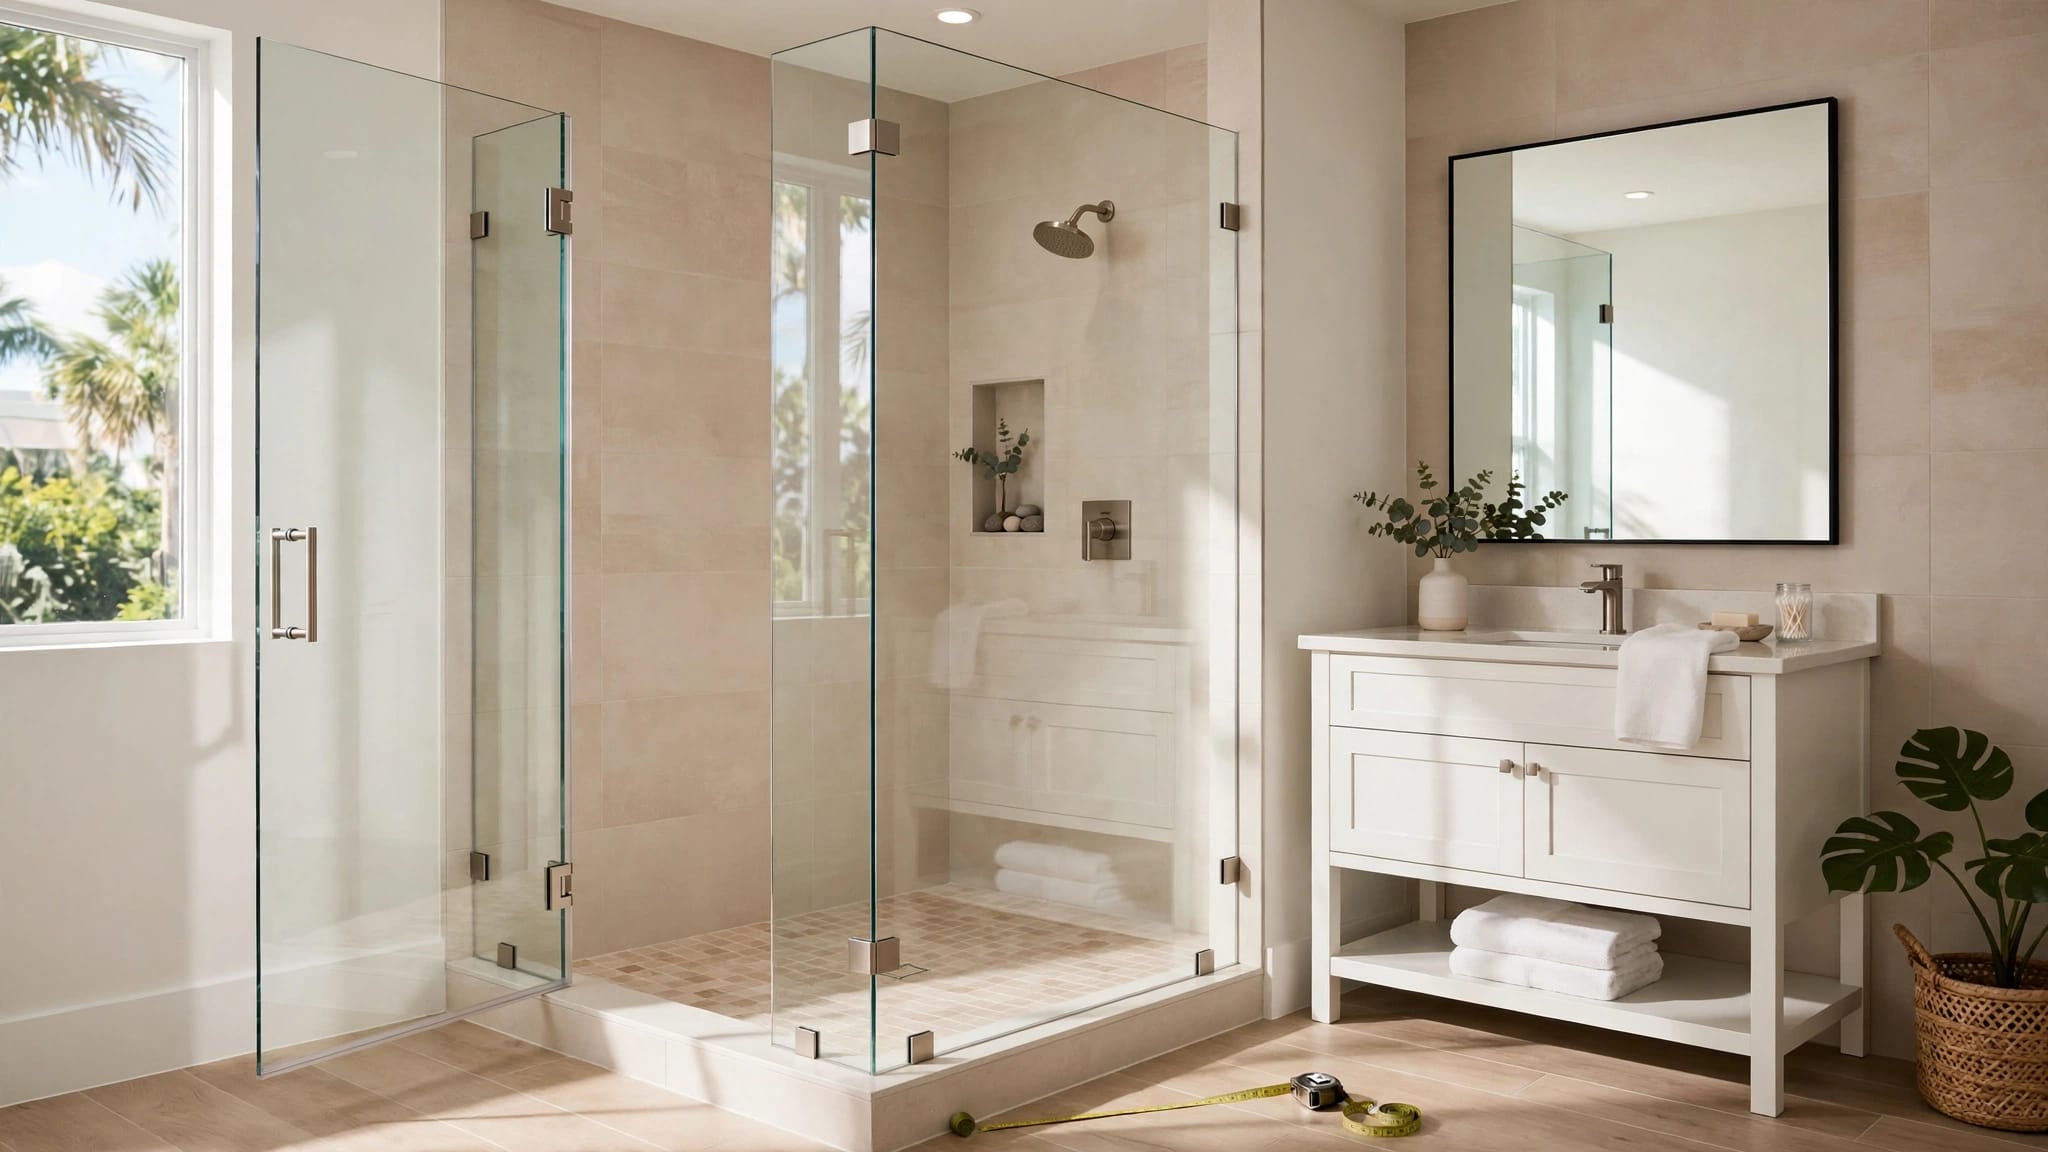
Meanwhile, planning a curbless shower involves coordinating floor elevations, drainage, waterproofing, and details such as frameless glass enclosures. A tub-to-shower conversion may better match your routine if you rarely take baths.
Choose materials for humid Southwest Florida bathrooms
Cape Coral bathrooms face shower steam, splashing, and high ambient humidity. Either tub style can perform well when the surrounding construction manages that moisture.
Match tile and cabinetry to water exposure
Porcelain tile is a practical choice around tubs because it absorbs little water. Ceramic can work well on walls, while natural stone needs care suited to its specific type and finish.
For tile flooring, choose a product the manufacturer approves for wet-area use. A polished appearance alone tells you little about traction.
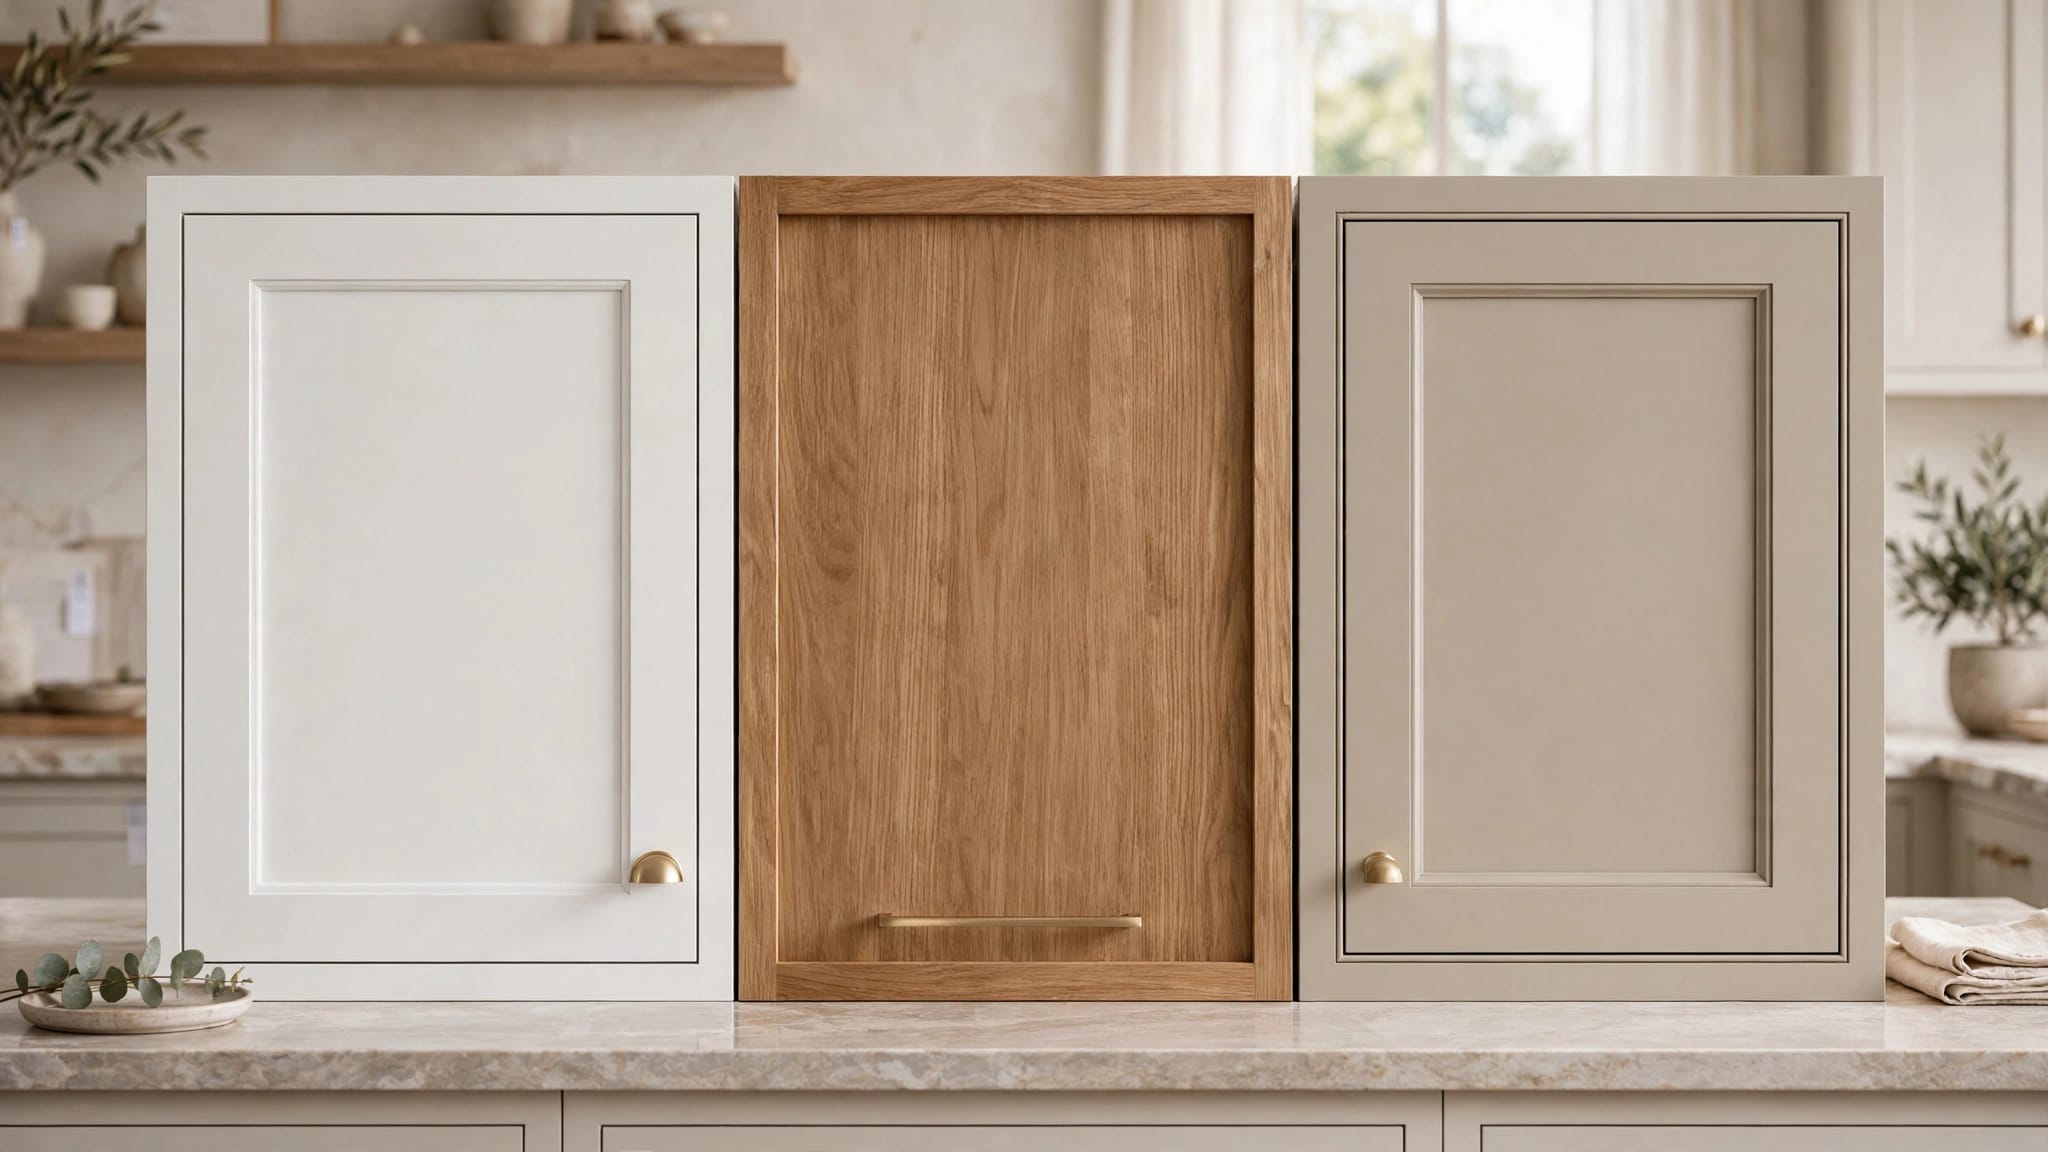
Nearby cabinetry also needs protection. Choose moisture-resistant materials, sealed edges, and durable finishes intended for humid spaces, especially where water can reach cabinet bases. Moisture resistance doesn't make cabinetry waterproof.
Plan waterproofing, ventilation, and future maintenance
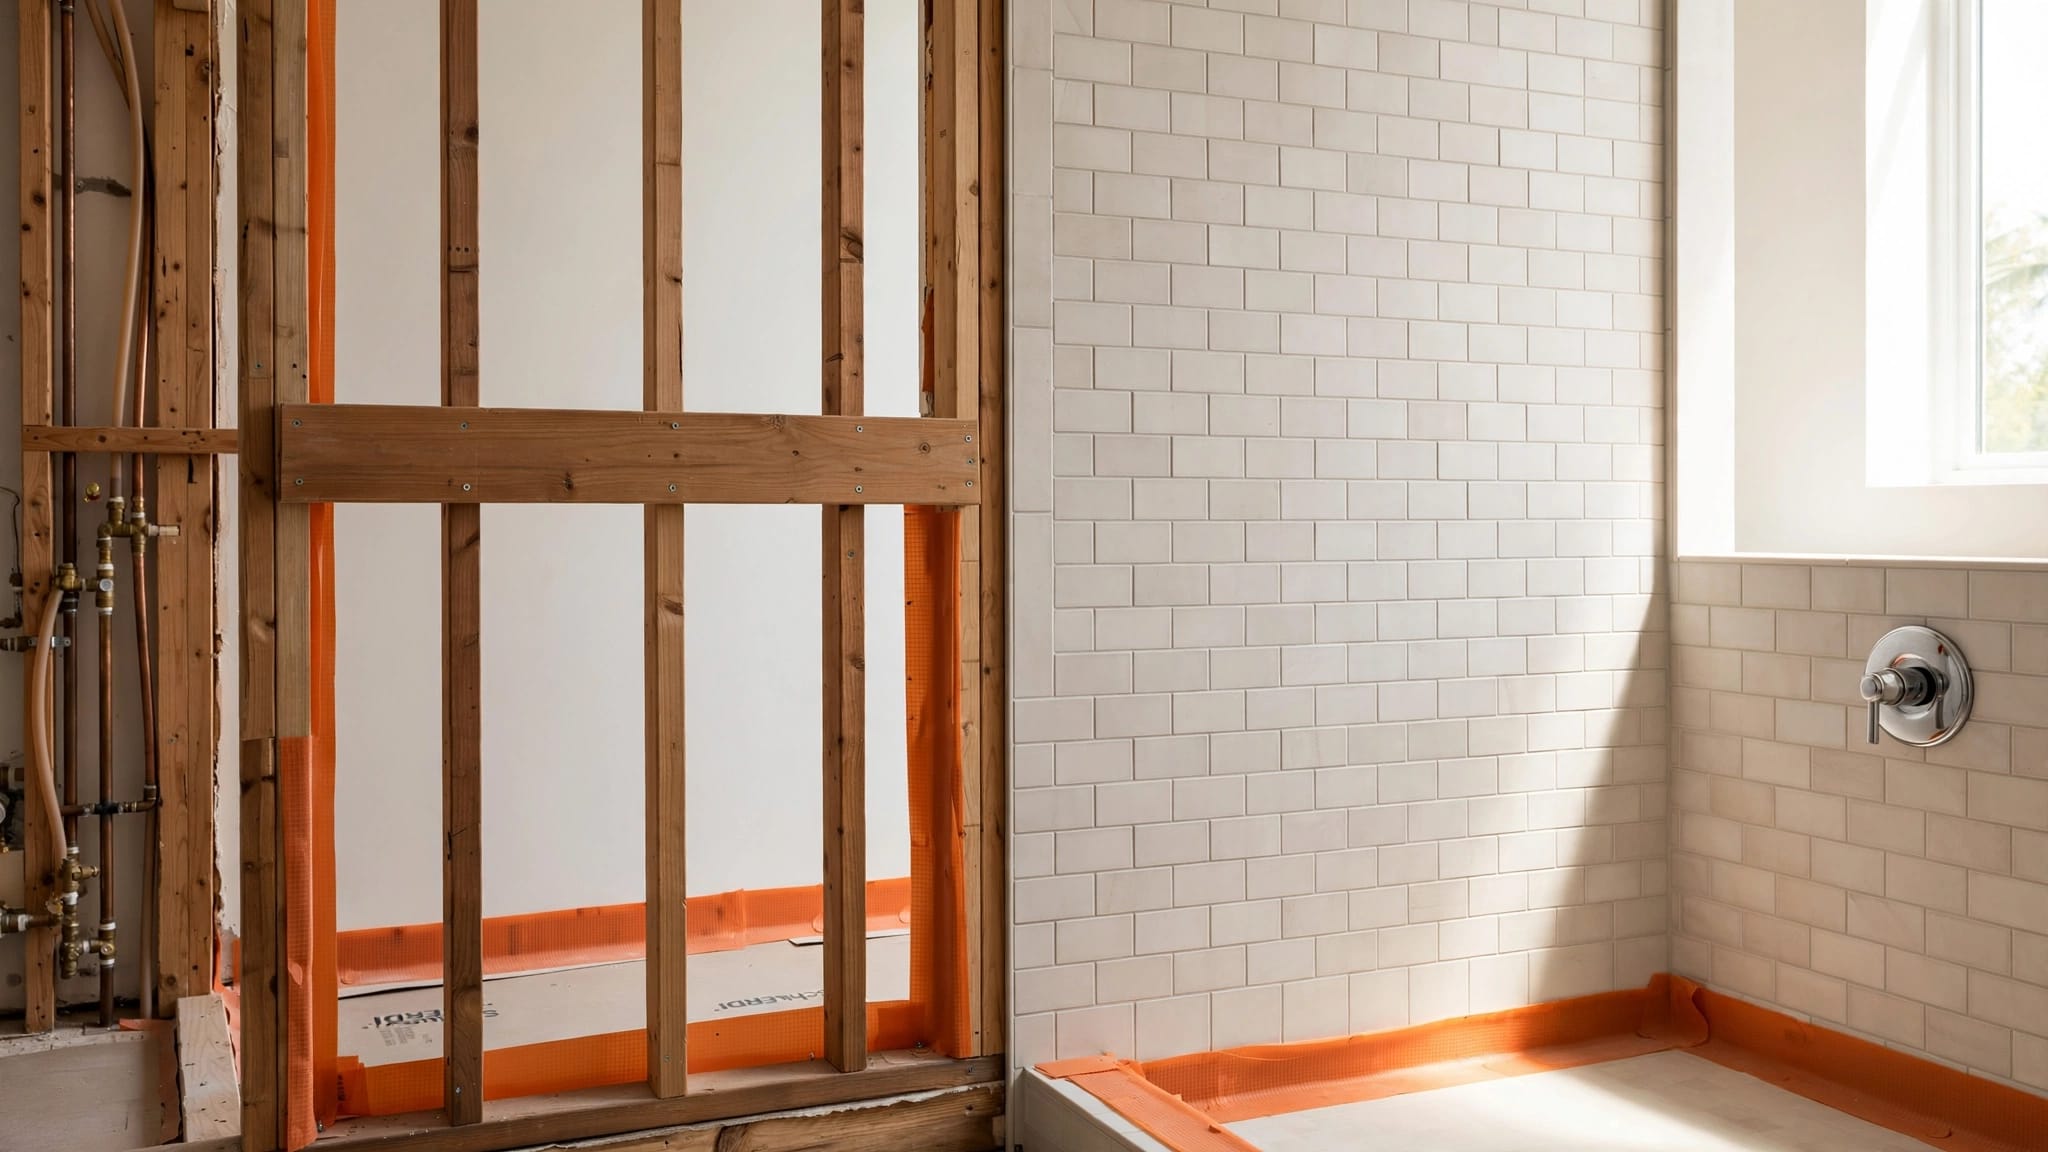
For a tub-and-shower combination, use a compatible waterproofing assembly. Quality craftsmanship and following the assembly's installation instructions help protect the wall. Review bathroom waterproofing before tile installation before approving the surrounding finishes.
Tile and grout don't make a tub surround waterproof; the assembly behind them must protect the wall.
Have the contractor assess the exhaust fan and its outdoor discharge. A new tub won't solve persistent dampness caused by poor ventilation or an existing leak.
Maintenance also depends on equipment. A simple soaking tub avoids the pumps and additional components found in jetted models. With either style, follow product-specific cleaning instructions and investigate leaks before they damage concealed materials.
Compare complete estimates, permits, and schedules
The cost of a Cape Coral bathroom remodel depends on more than the tub's purchase price. Plumbing relocation, enclosure construction, waterproofing, demolition, hidden damage, and walk-in shower installation can change the total.
Compare free estimates for the same scope of bathroom remodeling services, and look for transparent pricing. A freestanding tub may need an expensive filler and new plumbing. A built-in design may require substantial framing and tile work.
Ask each contractor to document these items:
- The specified tub, filler, drain, and finish materials, including allowances.
- Demolition, disposal, plumbing changes, and slab or subfloor repairs.
- Waterproofing, ventilation work, permits, inspections, and service access.
- Payment milestones, exclusions, and the process for approving changes. The written scope should explain how transparent pricing applies to added work.
During a design consultation, take measurements and assess leaks, soft flooring, swollen cabinet edges, and ventilation problems. For Cape Coral homeowners in Lee County, these conditions in Southwest Florida can affect the design before finishes are selected.
Confirm current building codes with the City of Cape Coral, and ask your remodeling professional about applicable local building codes and inspection requirements. Get written agreement on who obtains permits and schedules inspections.
Verify that your contractor is a licensed general contractor, and check their active Florida license, authorized scope, and insurance. Blue Heron Construction lists Florida license CBC059106; homeowners can check its current status through the Florida Department of Business and Professional Regulation.
When discussing bathroom remodeling in Cape Coral, request a schedule that includes product delivery, inspections, and required curing time. Don't assume a simple replacement and a full bathroom renovation will take equally long.
If flexible financing options are available, compare APR, fees, total repayment, and promotional conditions rather than the monthly payment alone.
Frequently Asked Questions
Is a freestanding tub a good choice for a small bathroom?
It can work if the layout leaves room for comfortable entry, cleaning, and a nearby storage surface. Measure the tub’s full footprint, including filler placement and access around exposed sides.
Can I replace a built-in tub with a freestanding tub without moving plumbing?
Not necessarily. The existing drain and water-supply locations may not match the new tub and filler, so have a contractor review the plumbing plan before choosing a model.
Which tub style is easier to clean?
Neither style is automatically easier to maintain. Freestanding tubs require cleaning around the exterior and floor, while built-in tubs need attention to the surround, grout, and sealant joints.
Do I need a permit for a Cape Coral bathroom remodel?
Permit and inspection requirements depend on the work involved. Confirm current requirements with the City of Cape Coral, and agree in writing with your contractor on who will obtain permits and schedule inspections.
Choose the tub that fits your daily routine
A freestanding tub makes sense when you have space for comfortable entry, cleaning, and separate storage. A built-in tub often suits an existing alcove or a bathroom that needs a practical shower combination.
The strongest choice starts with a measured layout and a complete installation plan. Settle plumbing, moisture control, and access before committing to the tub's appearance.
Choose the model you'll enjoy using and maintaining, not only the one you admire in a photograph. If your routine calls for a shower instead, consider a walk-in shower installation.