Primary Bathroom Remodel Planning for Cape Coral Homes
A primary bathroom should handle busy mornings, humid afternoons, and years of daily use without becoming difficult to maintain. In Cape Coral, moisture, strong sunlight, and salt-heavy air can affect finishes that look fine in a showroom. A successful remodel starts with the room's problems, then matches the layout, materials, ventilation, and fixtures to how your household uses the space.
The right plan also protects your budget. Keeping plumbing near its current location may reduce disruption, while thoughtful storage and durable surfaces can improve the room without adding unnecessary features. Start with the decisions that are hardest to change.
Key Takeaways
- Review moisture damage, ventilation, plumbing, lighting, and storage before choosing finishes.
- Use porcelain tile, quartz, sealed grout, moisture-resistant cabinetry, and durable hardware where they fit the design.
- Confirm current permit, inspection, and product requirements with the City of Cape Coral and your remodeling professional.
- Plan the shower, vanity, lighting, and storage around real daily routines instead of showroom appearance alone.
Start With a Detailed Bathroom Assessment
Before choosing tile colors, spend time studying how the existing bathroom works. Look for soft flooring, swollen cabinet edges, peeling paint, darkened grout, loose fixtures, or a musty smell. These signs can point to leaks, poor ventilation, or water escaping from the shower area.
Check the exhaust fan, too. Does it clear steam during a shower, or does the mirror stay fogged long afterward? Ask a qualified professional to evaluate the fan, duct route, plumbing connections, and any visible moisture damage. A new finish won't solve a concealed leak or an undersized ventilation system.
Next, measure the room and record the current locations of the toilet, shower, tub, vanity, door, windows, and electrical fixtures. A scaled drawing helps you compare layout ideas before demolition. It also shows whether a larger shower will reduce storage or make the entry feel tight.
Make a short list of daily frustrations. Perhaps two people share one sink, towels have no convenient home, or the toilet sits in direct view of the door. You may need better lighting more than a larger tub. These details should guide the design.
A clear priority list keeps attractive upgrades from pushing practical needs aside. Separate your choices into three groups:
- Must have : Changes that solve daily problems, such as a second sink, safer shower entry, or added storage.
- Would like : Features that improve comfort, including a bench, heated towel rack, or freestanding tub.
- Can skip : Details that look appealing but add maintenance or take space from more useful improvements.
This list gives your contractor a clearer brief and makes design decisions easier when the scope changes.
Choose Materials for Humidity and Easy Care
Southwest Florida bathrooms need surfaces that tolerate frequent moisture and quick temperature changes. That doesn't mean every material must look commercial. It means the structure behind the finish and the products on the surface need careful selection.
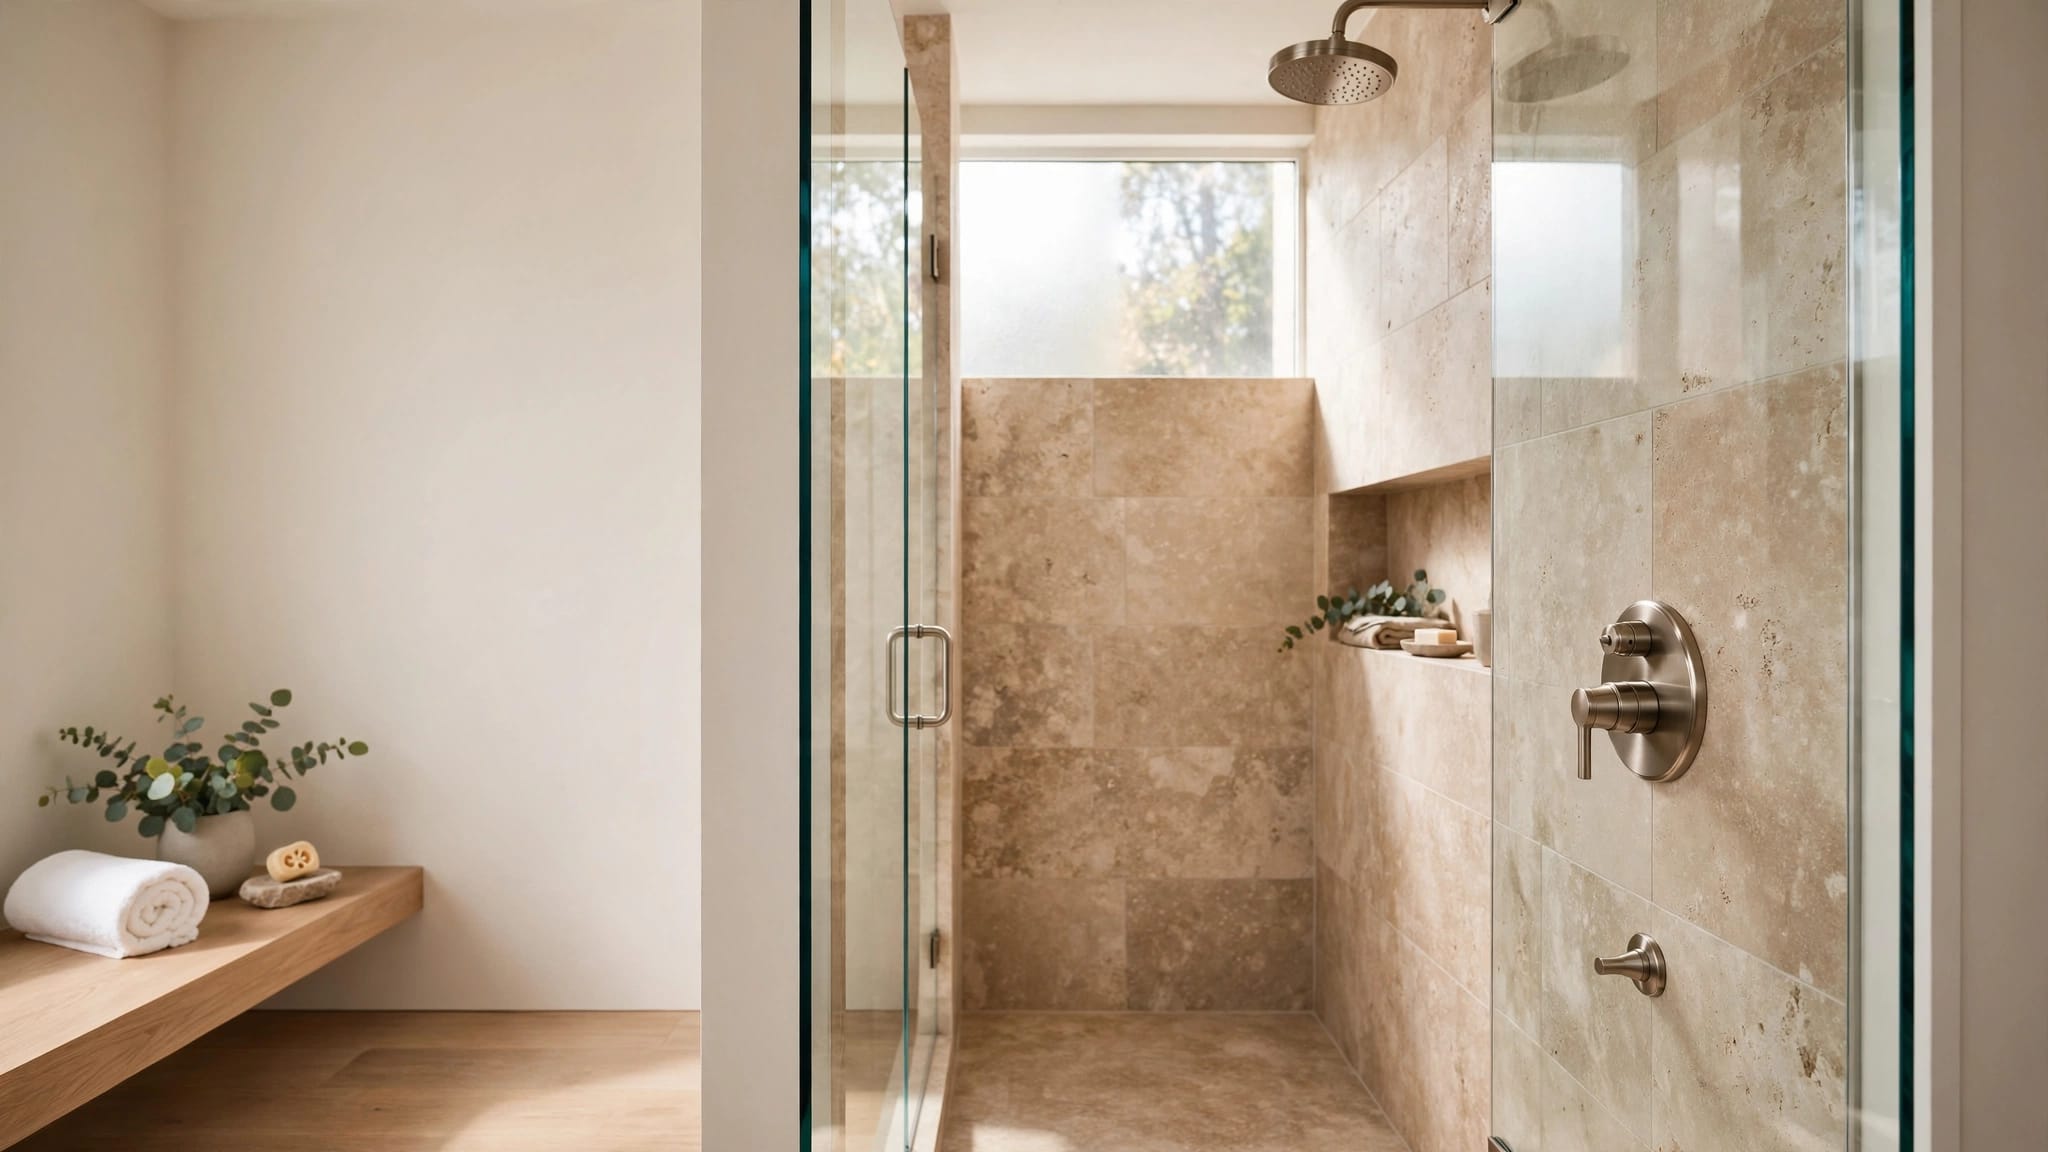
Porcelain tile is a practical choice for shower walls and bathroom floors because it is dense and available in many styles. Large-format tile can reduce grout lines, although the installer must prepare the surface carefully and handle the heavier panels properly. On the floor, choose a texture that provides suitable traction when wet. Highly polished tile can create a slipping hazard.
Quartz works well for many vanity tops because it has a nonporous surface and doesn't require routine sealing. Natural stone can also fit a primary bathroom, but products such as marble may need more care and regular sealing. Ask how a material responds to makeup, hair products, standing water, and common bathroom cleaners before committing.
Grout deserves attention. Cement-based grout can stain and absorb moisture if it lacks suitable protection. Epoxy grout costs more in many projects, but it can offer easier cleaning and strong resistance to stains when installed correctly. Your installer can recommend the right product for the tile and shower system.
For cabinetry, ask about moisture-resistant construction, finished cabinet interiors, sealed edges, and hardware that won't corrode easily. In a Cape Coral home, a vanity needs protection on hidden surfaces as well as its visible doors.
Paint should be labeled for bathroom use and applied over a properly prepared surface. Keep wood trim away from areas that receive regular splashing unless it has the right finish and installation details.
A durable bathroom depends on the complete assembly, including the framing, waterproofing, tile installation, ventilation, and finish materials.
Design the Layout Around Daily Routines
A primary bathroom remodel in Cape Coral can feel larger without adding square footage. The biggest gains often come from changing door swings, reducing visual clutter, or replacing an oversized tub with a better-proportioned shower.
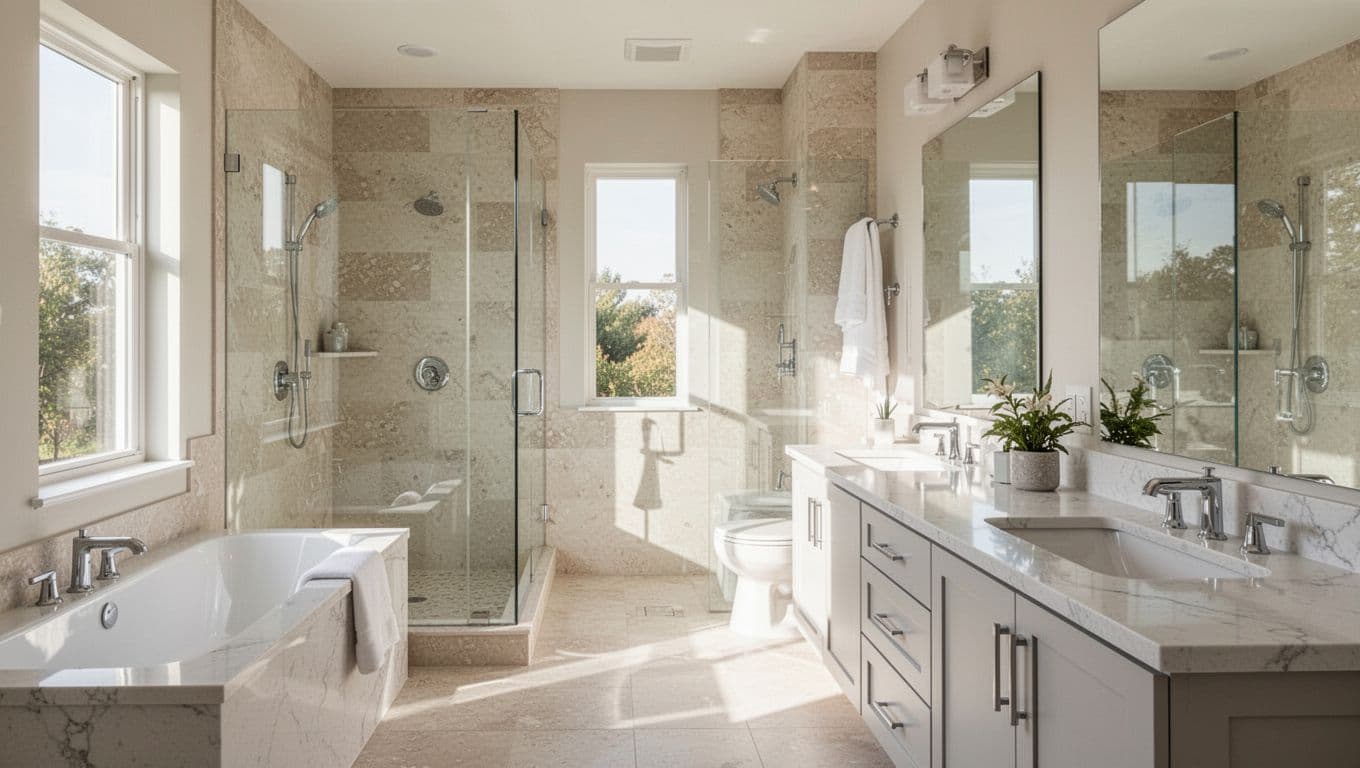
If you rarely use the tub, measure what it occupies before removing it. A spacious shower may provide more daily value, especially when it includes a handheld showerhead, a stable grab bar location, a recessed shelf, and a built-in or fold-down seat. Plan the shelf height around the bottles you actually use, not only around the tile pattern.
A curbless shower can create a clean, open appearance, but it requires careful floor planning and waterproofing. The existing structure may affect whether the shower floor can be lowered enough for the desired transition. Discuss the details before selecting this feature.
For a shared primary bathroom, a double vanity can improve the morning routine. Leave enough counter space between fixtures for personal items, and include outlets where they are convenient without crowding the backsplash. A single larger sink may work better than two small sinks in a narrow room.
Storage should include more than a medicine cabinet. Consider a tall linen cabinet, deep vanity drawers, a narrow pullout, or an open shelf for towels. Use drawers for grooming tools and smaller products because they make the contents easier to see.
Lighting needs layers. General ceiling lighting provides overall visibility, while vanity fixtures should light the face from the front or sides. A separate shower light can improve visibility, and a dimmable option can make late-night use less harsh. Keep fixture placement and wet-area products aligned with current electrical requirements.
When the layout involves moving plumbing, enlarging an opening, or changing walls, ask whether the work needs design or engineering review. A professional remodeling team can coordinate the design details before construction begins. For local help, review bathroom remodeling services in Cape Coral and compare the company's approach with your project needs.
Build a Clear Scope Before Construction Starts
A written scope protects the project from confusion. It should identify the rooms and surfaces included, demolition work, plumbing changes, electrical work, ventilation, waterproofing, cabinetry, countertops, tile, paint, fixtures, cleanup, and final touch-ups.
Ask who supplies each product and when selections are due. A delayed vanity or special-order tile can affect the schedule. Keep a record of model numbers, colors, dimensions, finishes, and approved substitutions. This information helps prevent mistakes when several products look similar.
You should also discuss the home's access and occupancy. Decide where tools and materials will enter, how dust will be contained, and whether the household can use another bathroom during the work. Protect nearby floors and furniture before demolition begins.
Permit and inspection requirements depend on the work, property, and current local rules. Before signing a construction agreement, ask which approvals apply and who will handle the applications and inspections. Confirm current information with the City of Cape Coral and the licensed professionals working on the project. Avoid relying on an old permit experience or advice from a different municipality.
Product warranties and installation warranties are separate questions. A tile manufacturer may cover a product defect, while the contractor's warranty may address workmanship. Request both policies in writing and keep invoices, care instructions, and product records after completion.
Finally, approve a change process before work starts. Any change should show the revised price, affected materials, and schedule impact. That simple record keeps a design decision from becoming a surprise later.
Select Features That Age Well
Style matters, but permanent surfaces should not depend on a short-lived trend. Neutral porcelain tile, a simple vanity profile, and quality plumbing fixtures give you more flexibility when paint colors or accessories change.
Brushed finishes can hide water spots better than highly polished metal, although every product still needs routine cleaning. Choose fixtures with replacement parts that are available through established manufacturers. Ask about cartridge access and serviceability before selecting a wall-mounted faucet or concealed valve.
Water-saving toilets and faucets can reduce water use, but performance should come first. Compare flush ratings, handle comfort, spray patterns, and cleaning needs. A handheld showerhead adds flexibility, while a thermostatic or pressure-balancing control can improve shower comfort when selected and installed correctly.
Small accessibility features help many homeowners without making the room look institutional. Reinforced walls can support future grab bars, and a wider shower entry can improve comfort. Lever handles, a comfort-height toilet, and a floating vanity with clear floor space may also make daily use easier.
Keep maintenance in mind during the final selection. A complicated mosaic may require more grout cleaning than a larger tile. Open shelving looks light but collects dust. Frameless glass can show water spots, so ask about glass treatments and cleaning expectations before choosing it.
Conclusion
A successful primary bathroom remodel for a Cape Coral home begins with a sound assessment, not a tile sample. Solve moisture and ventilation concerns first, then choose materials that can handle regular water exposure, humidity, cleaning, and daily wear.
Keep the layout tied to your routines, document the scope, and confirm current local requirements before construction. With those decisions in place, the finished bathroom can feel comfortable and personal while remaining practical to maintain for years.