Cape Coral Laundry Room Remodel Ideas for Busy Homes
Most laundry rooms work hard but offer little in return. Clothes pile up, detergent takes over the counters, and clean items have nowhere to go.
A well-planned Cape Coral laundry room remodel can reduce those daily frustrations. Better storage, practical surfaces, improved ventilation, and a layout that matches your routine can turn laundry into a faster, calmer household task.
The right design starts with how your family moves through the room, then accounts for Florida's humidity and moisture.
Key Takeaways
- Arrange the room around sorting, washing, drying, folding, and putting clothes away.
- Use closed cabinets, pull-out hampers, and vertical storage to control clutter.
- Choose moisture-tolerant materials and plan dryer ventilation carefully.
- Add features such as a hanging rod, utility sink, folding counter, and leak detection.
- Review plumbing, electrical, appliance clearances, and local requirements before construction.
Plan the Laundry Room Around Your Household's Routine
Begin by observing what happens in the current laundry room. Do dirty clothes arrive in baskets from bedrooms? Do clean clothes sit on top of the dryer for days? Does someone need space to wash muddy shoes, soak uniforms, or clean pet bedding?
Those answers should shape the layout. A family that washes several loads each week may need a dedicated sorting zone. A household with young children may benefit from lower shelves and labeled hampers. If the laundry room connects to a garage or entry, a bench and hooks can help stop shoes, bags, and towels from spreading into the home.
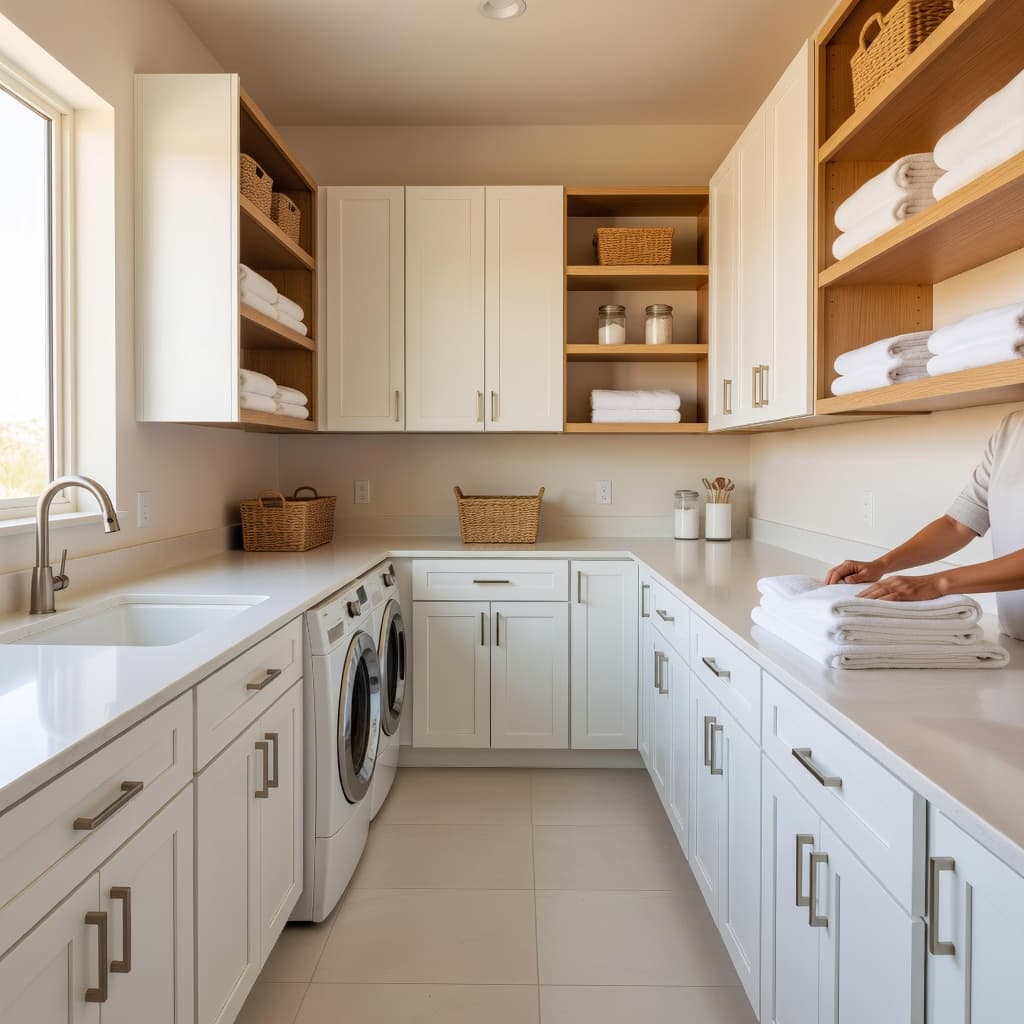
Side-by-side appliances provide a continuous surface for folding and sorting. They also make it easier to move a heavy basket between the washer and dryer. A stacked washer and dryer can free valuable floor space, which helps in a narrow room or a compact laundry closet.
Before selecting either arrangement, measure the appliances, door swings, hoses, vents, and surrounding cabinets. Leave enough room to open the washer door fully and remove lint filters without bumping into a wall or counter.
A folding counter above front-load machines is useful, but it shouldn't block access to controls or service panels. If you choose a counter, keep everyday items such as stain remover and dryer sheets nearby. Store less-used supplies in upper cabinets.
Add Storage That Keeps Laundry Clutter Under Control
Laundry rooms collect more than clothing. Detergent, fabric softener, stain treatments, cleaning cloths, hangers, spare towels, ironing tools, and light bulbs often compete for the same shelf. A remodel should give each category a clear home.
Full-height cabinets can use space that would otherwise go unused. Upper doors keep supplies out of sight, while lower drawers make small items easier to reach. Choose adjustable shelves so the storage can change when your household needs change.
Pull-out hampers are another practical upgrade. They let you sort lights, darks, and towels before wash day. A cabinet with removable bins is especially useful because you can carry the bins directly to a bedroom or closet.
Open shelving works well for folded towels, baskets, and items used every day. However, too much open storage can make a humid room look crowded. Combine open shelves with closed cabinets for a cleaner appearance and better protection from dust.
Reserve a narrow section for a hanging rod. Shirts can move directly from the dryer to hangers, which cuts down on wrinkles. A fold-down drying rack offers another option when you need to air-dry delicate clothing but don't want a permanent rack taking up floor space.
Small details matter too. Add a shallow drawer for clothespins, a tall cabinet for a broom and mop, and an outlet near the counter for an iron or steamer. Keep laundry products in secure storage if children or pets can access the room.
Choose Finishes That Handle Cape Coral's Humidity
Cape Coral's warm, humid climate makes ventilation and material selection important parts of a laundry room remodel. Moisture can collect around appliances, sinks, wet clothing, and poorly vented dryers. Over time, that moisture can damage finishes and create unpleasant odors.
Start with the dryer vent. The route should be as direct as the home's structure allows, with connections that remain accessible for inspection and cleaning. A qualified contractor can review the existing duct, exterior termination, and appliance location during planning. Avoid covering the vent connection behind permanent cabinetry where future service would be difficult.
Good airflow also helps the room stay comfortable. If the laundry area has no window or direct connection to conditioned space, discuss ventilation with your remodeling professional. The solution may involve improving air circulation, adjusting the door, or reviewing the home's existing mechanical system.
For cabinets, select finishes designed for areas exposed to occasional moisture. Painted cabinetry, quality laminate, and properly sealed wood products can all work when the room receives suitable ventilation. Avoid leaving raw cabinet edges, unfinished shelving, or absorbent materials close to the utility sink.
Porcelain tile is a strong flooring choice because it handles water and frequent cleaning. Sheet vinyl and quality luxury vinyl can also work when installed correctly over a suitable subfloor. Quartz makes a practical folding counter because it resists stains and doesn't require regular sealing. If you choose natural stone, ask about its maintenance and sealing needs.
A utility sink adds flexibility for soaking clothes, rinsing cleaning tools, and washing items that don't belong in the kitchen. Select a deep basin with a durable faucet, then protect the wall behind it with tile or another cleanable surface.
A laundry room should be planned for moisture before decorative finishes are chosen. Ventilation, drainage, and access to appliance connections deserve attention first.
Use Time-Saving Features Where They Matter Most
Busy households don't need every available gadget. They need small improvements that remove repeated steps from the weekly routine.
A counter beside or above the machines gives you a place to fold clothes as soon as they come out of the dryer. If space permits, include a short section where baskets can sit without blocking walkways. A nearby hanging rod lets you deal with shirts, dresses, and uniforms before wrinkles set in.
A built-in ironing station can work well when it stays accessible. Consider a pull-out board inside a cabinet, or use a wall-mounted design that folds flat. Keep an outlet nearby and provide enough clearance to use the board safely.
Lighting deserves more attention than many homeowners expect. A central ceiling fixture may leave shadows behind cabinets and above the machines. Under-cabinet lighting can brighten the folding area, while a well-placed ceiling light helps with sorting and stain treatment. Choose fixtures rated for the room's conditions and have electrical work completed by a qualified professional.
You can also add a water leak sensor near the washer and sink. An automatic shutoff valve may offer added protection, depending on the home's plumbing and the system selected. Ask your contractor which options fit the existing water lines.
For households with pets, a low utility basin or dedicated shelf can hold washable bedding and grooming supplies. If the laundry room connects to an entry, add hooks for reusable grocery bags, school items, and lightweight jackets. These features help the room support daily life without turning the floor into another storage area.
Make the Remodel Work With Your Existing Home
A successful laundry room renovation depends on more than cabinet style. Plumbing, electrical service, drainage, ventilation, wall locations, and appliance dimensions all affect the final design.
If you want to move the laundry room, compare the cost and disruption of relocating water and drain lines with the benefit of a better location. Keeping appliances near existing connections may leave more room in the budget for cabinets, flooring, lighting, or a sink. Still, a new location can make sense if it improves access and removes laundry traffic from bedrooms or living areas.
Take appliance specifications to the design meeting. Manufacturers may require particular clearances around the machines, and those requirements can affect the counter height, cabinet depth, and door placement. Plan access to shutoff valves, electrical outlets, the dryer connection, and service panels before cabinets are ordered.
Before work begins, ask who will handle permits, inspections, demolition, finish installation, and final appliance connections. Your contractor can also help coordinate the project with broader upgrades. For a larger renovation, review Blue Heron's general home remodeling services to see how the laundry room can fit into a wider home improvement plan.
A clear scope helps prevent expensive changes later. Write down the appliance arrangement, storage needs, finish selections, lighting locations, sink requirements, and any drainage or ventilation work. Confirm each item before construction starts.
Build a Room That Supports the Whole Week
The best laundry room design follows the full process, not only the washer and dryer. Dirty clothes need a place to arrive. Clean clothes need space to fold, hang, sort, and leave the room.
For a Cape Coral home, durable finishes and proper airflow are just as important as attractive cabinets. Moisture-tolerant materials, accessible dryer ventilation, good lighting, and secure storage help the room stay useful over time.
A thoughtful remodel won't make laundry disappear, but it can remove the clutter and extra steps that make the task harder. When the layout matches your household, each load has a clear path from hamper to closet.