Fort Myers Kitchen Lighting Ideas for Better Cooking
A kitchen can have beautiful cabinets and expensive countertops, yet still feel difficult to use when the lighting falls short. Shadows across a cutting board, glare on a glossy island, and a dim sink can turn simple tasks into daily annoyances.
The best Fort Myers kitchen lighting plan supports food preparation, cooking, cleanup, and entertaining. It combines several light sources, places them around the work zones, and uses controls that fit how your household moves through the room.
Key Takeaways
- Layer ceiling, task, accent, and decorative lighting instead of relying on one fixture.
- Place task lights in front of you, not behind you, to reduce shadows on counters.
- Choose color temperature, finishes, and fixture ratings that suit Florida's bright, humid climate.
- Add dimmers and separate switches so cooking and entertaining each get the right level of light.
- Plan wiring and fixture locations before cabinets, tile, and ceilings are installed.
Build a Layered Kitchen Lighting Plan
One ceiling fixture rarely provides enough coverage for a modern kitchen. Open layouts, tall cabinets, large islands, and multiple work areas create changing lighting needs throughout the day.
Start with ambient lighting , which provides the room's general illumination. Recessed LED lights, a flush-mount fixture, or a central linear fixture can fill the kitchen with even light. In a Fort Myers home with strong natural sunlight, dimmable ambient lighting gives you better control during bright afternoons and darker evenings.
Next, add task lighting where you chop vegetables, read recipes, use the cooktop, wash dishes, and organize food. Under-cabinet lights are especially useful because they illuminate the countertop without creating a shadow from your upper cabinets.
Accent lighting adds depth and highlights selected features. Consider lights inside glass-front cabinets, above open shelving, or along the top of tall cabinets. A softly lit backsplash or toe-kick area can also help the kitchen feel comfortable when you don't need full brightness.
Decorative lighting brings style through pendants, chandeliers, or a linear fixture above the island. These fixtures should look good, but they also need to provide useful illumination without shining directly into your eyes.
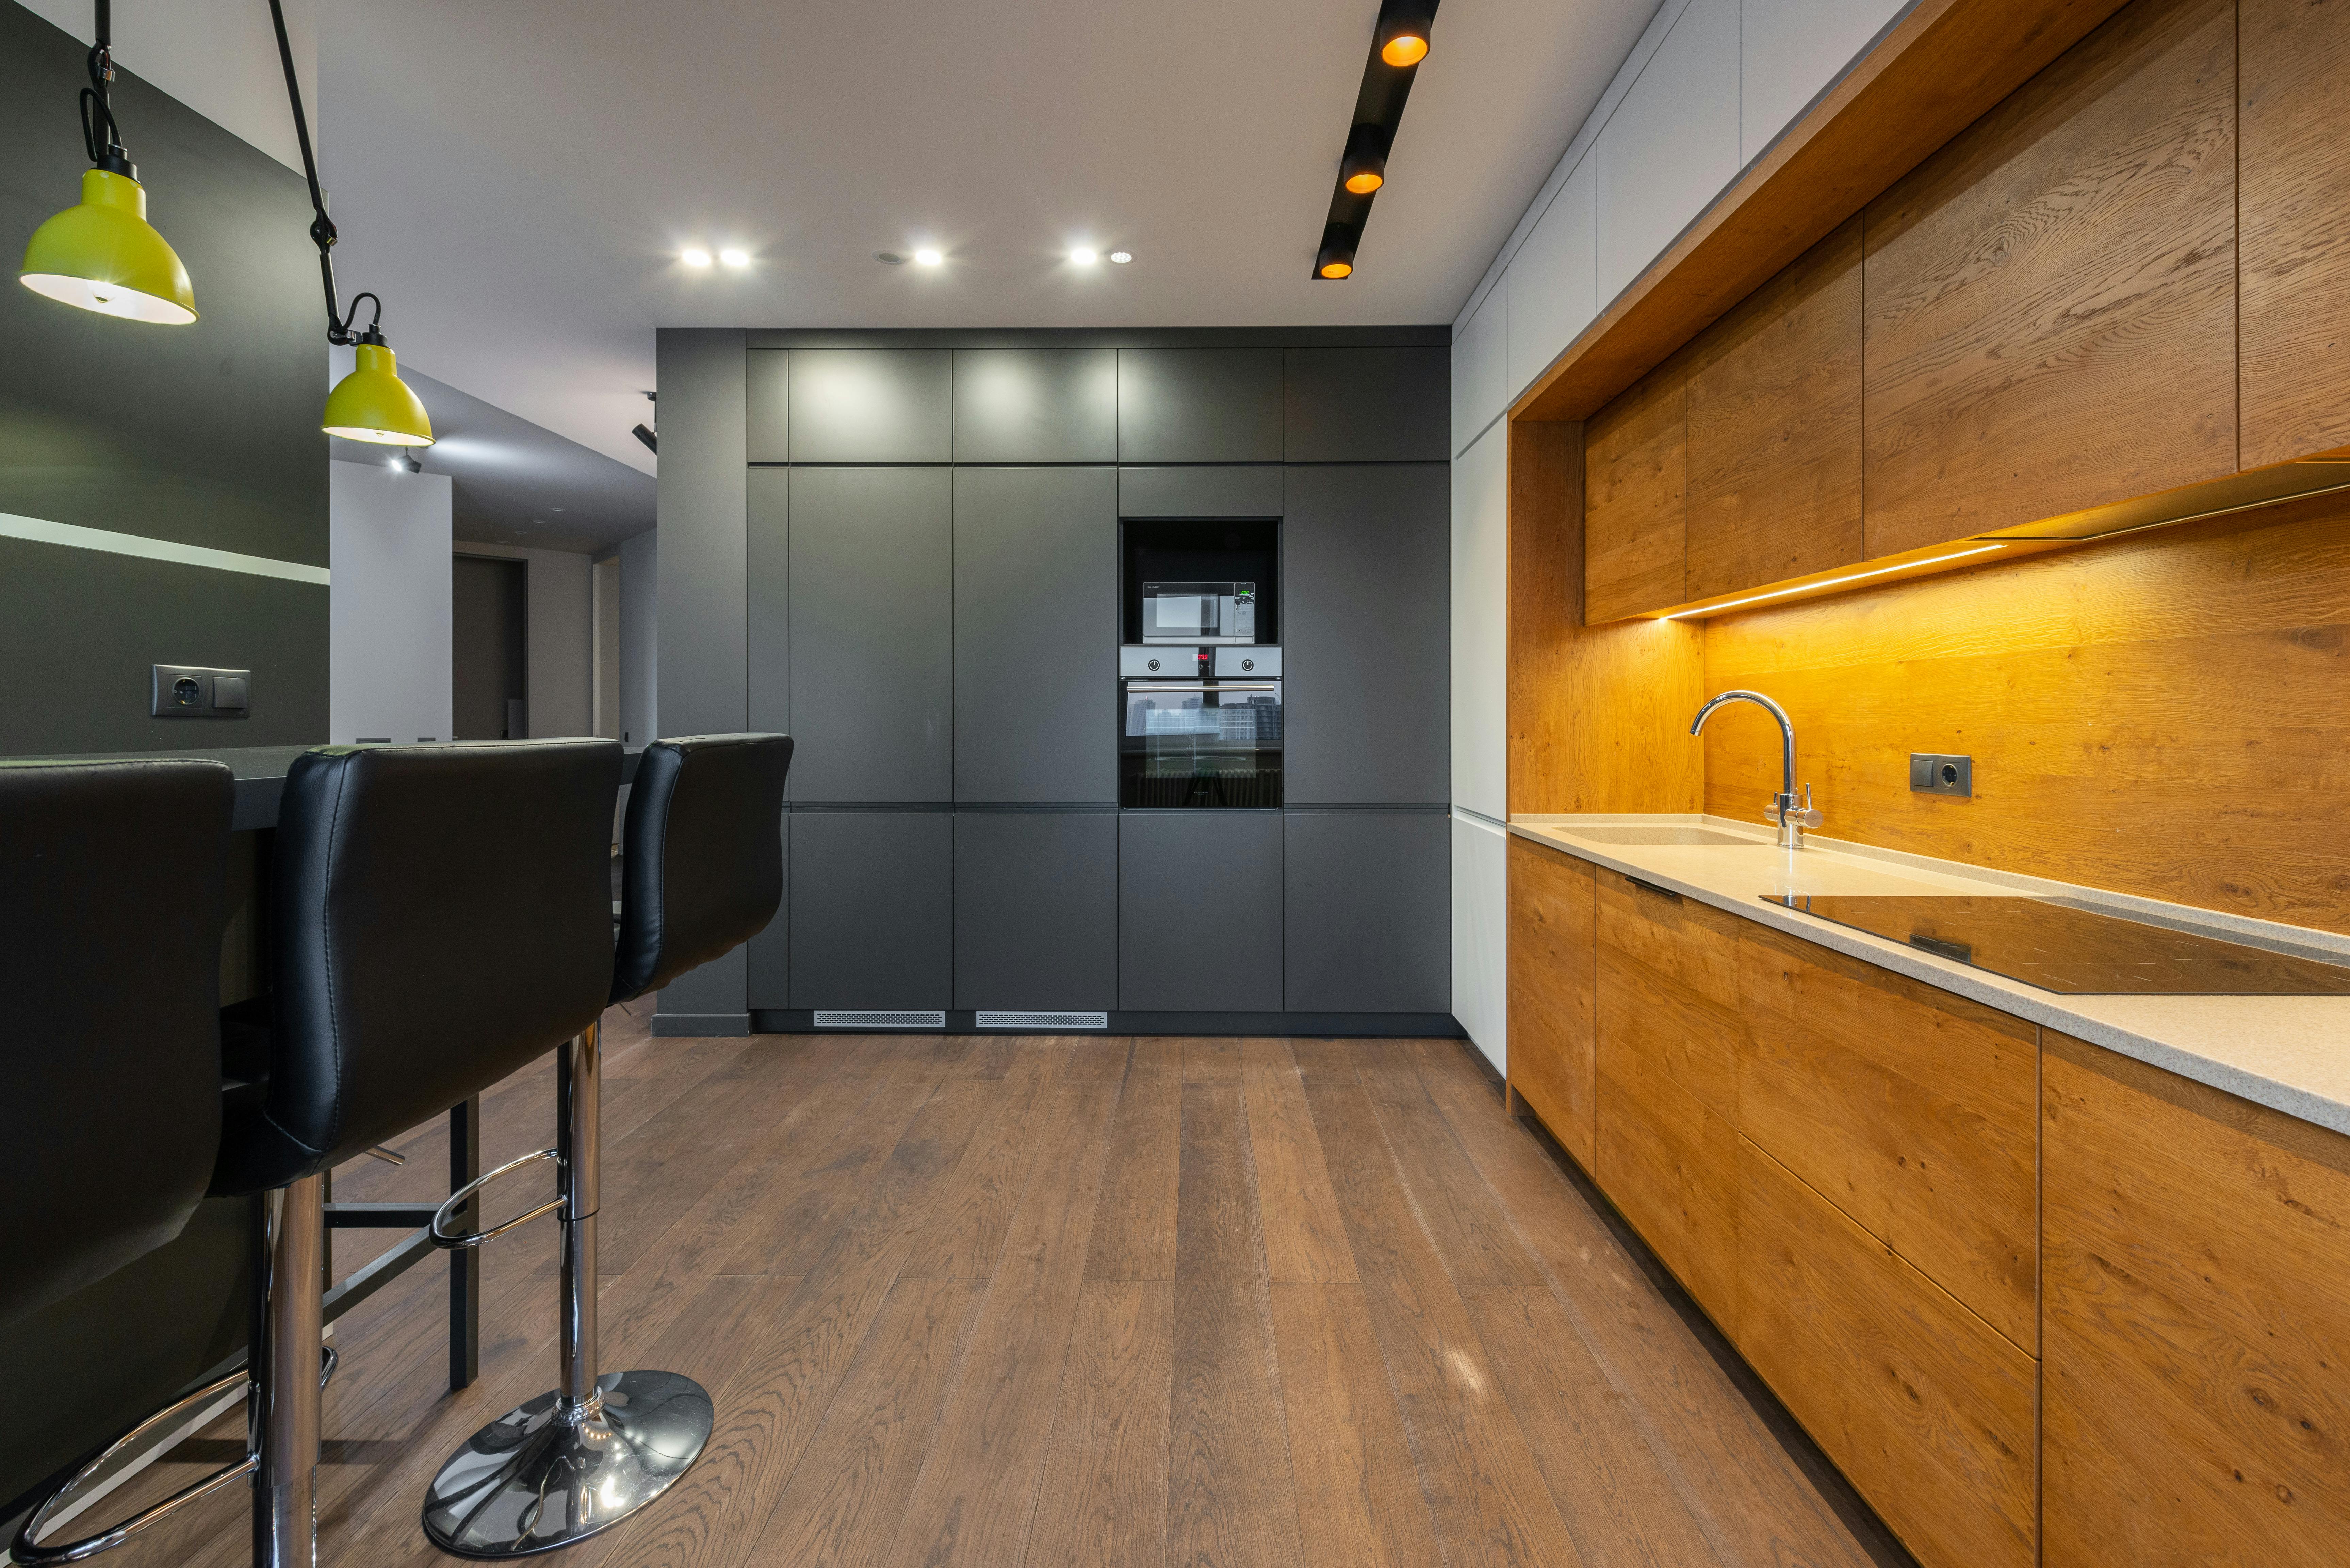
Photo by Max Vakhtbovych
A practical plan often uses separate switches for ambient, under-cabinet, island, and accent lighting. That arrangement lets you brighten the work areas while keeping the rest of the room softer for dinner or conversation.
Place Task Lighting Around Real Work Zones
The most useful kitchen lighting follows the way you use the room. Walk through a typical meal preparation routine and identify where your hands, knives, cookware, and ingredients spend time.
Counters under wall cabinets need direct light. Install LED strips or compact linear fixtures near the front edge of the upper cabinets. Placing the light too far toward the wall can leave the front half of the counter dim. A frosted lens helps distribute light and reduces visible LED points.
The island usually needs a combination of ambient and task lighting. If you use it for chopping, baking, or serving, position pendants over the main work surface. Space them so the light covers the island without leaving dark gaps. For a long island, one linear fixture can provide more even coverage than several small pendants.
Pendants commonly hang about 30 to 36 inches above the countertop, but the final height depends on the fixture, ceiling height, sightlines, and household members. You should be able to see across the kitchen without a shade blocking your view.
The sink deserves its own light, especially when it sits beneath a window or away from the room's center. A recessed light or small pendant can illuminate dishes and the basin. Avoid placing a ceiling light directly behind the person using the sink, since their body can cast a shadow over the work area.
The range and cooktop need clear illumination as well. Many range hoods include a light, but inspect its coverage before relying on it. If the hood leaves the front burners or nearby counter dark, add a carefully placed ceiling or under-cabinet fixture.
Use the same approach for a pantry, coffee station, desk, or beverage center. A dedicated light near each station prevents you from turning on every fixture just to find one item or read a label.
Good task lighting reaches the surface where work happens. Brightness alone won't fix a fixture that's placed behind your shoulders or too far from the counter edge.
Choose Fixtures That Fit Florida Kitchens
Fort Myers kitchens often receive strong daylight, so fixture design matters as much as brightness. Highly reflective surfaces can bounce sunlight and artificial light into your eyes. Matte cabinet finishes, satin metal, and diffused shades often create a calmer visual environment than polished surfaces everywhere.
For most kitchen tasks, LED lighting with a color temperature around 3000K to 3500K offers a warm but clear appearance. Very warm bulbs can make food colors look muddy, while very cool bulbs may feel harsh beside wood cabinets or warm flooring. Keep the color temperature consistent across fixtures that operate together.
Color rendering also matters. Look for LEDs with a high Color Rendering Index, often listed as CRI 90 or higher, when you want accurate views of produce, meat, sauces, and countertop colors. A high CRI doesn't replace good placement, but it can make the kitchen easier to read.
Fixture finish should work with the room and the home's setting. Brushed brass, aged bronze, matte black, and brushed nickel can all work well, depending on the cabinet hardware and other metal details. Near exterior doors or kitchens with frequent moisture, select products with suitable damp-location ratings and finishes that can handle the environment.
Use this quick comparison when narrowing down fixture types:
| Fixture type | Best location | Main benefit | Watch for |
|---|---|---|---|
| Recessed LED | Ceiling over aisles and work areas | Even general light | Glare and ceiling access |
| Under-cabinet LED | Countertops beneath wall cabinets | Reduces counter shadows | Placement too close to the wall |
| Pendant lights | Island or peninsula | Task light with visual interest | Low shades and blocked sightlines |
| Linear fixture | Long island or open kitchen | Consistent coverage | Size that overwhelms the room |
| Toe-kick lighting | Cabinet bases | Soft evening guidance | Excess brightness at floor level |
In a renovation, don't choose fixtures only after the cabinets arrive. Cabinet depth, crown molding, ceiling beams, and ventilation equipment all affect where lights can go.
Use Dimmers and Controls for Everyday Flexibility
A kitchen may need bright light at 6 p.m. while you prepare dinner, then a lower setting when guests sit at the island. Dimmers let one lighting plan support both activities without adding more fixtures.
Install separate controls for the main ceiling lights, task lighting, island pendants, and accent lights. You can keep under-cabinet lights on while turning down the pendants, or brighten the island while leaving the rest of the kitchen comfortable.
Choose dimmable LED fixtures and compatible dimmer switches. Some LED products flicker, buzz, or fail to dim smoothly when paired with the wrong control. Your electrician or lighting supplier can match the switch to the fixture's driver.
Three-way switches are useful when the kitchen has more than one entry point. You might control the ceiling lights from the hallway and the living area, for example. For an open-concept remodel, place controls where people naturally enter the kitchen instead of hiding every switch in one crowded box.
Motion sensors can work well inside a pantry or under a sink. They are less helpful for the main kitchen if they switch off while you sit at the island or work through a slow recipe. Smart controls can add scheduling and phone access, but simple, well-labeled switches often provide the most dependable daily experience.
Night lighting deserves attention too. A low-level toe-kick strip, dimmed under-cabinet light, or nearby wall fixture can guide you to the refrigerator without flooding the kitchen with bright ceiling light. Keep this layer warm and subdued so it doesn't feel like daytime illumination.
Avoid Common Kitchen Lighting Mistakes
Many lighting problems begin before installation. A rough electrical plan can leave you with beautiful fixtures in the wrong places, limited switching, or no practical way to add task lights later.
Avoid relying on a single center-mounted ceiling fixture. The person standing at the counter will block some of its light, and the room's edges may remain dim. A grid of recessed lights can also create problems when every light is aimed at open floor instead of countertops.
Don't place recessed lights directly behind the person working at the counter. Position them between the user and the cabinets, or use under-cabinet lighting to put illumination on the surface. Keep fixtures clear of cabinet doors, tall appliance doors, and the swing path of pantry doors.
Pendant size and height can create their own problems. Oversized shades may block views across an open kitchen, while small decorative pendants may provide little useful light. Glass shades can produce glare, especially over a glossy countertop, so diffusers or opaque interiors may work better.
You should also avoid mixing several bulb colors. A cool white ceiling fixture beside warm under-cabinet lights can make the room look inconsistent. Test samples against the cabinets, backsplash, flooring, and countertops before ordering a full set.
Finally, plan service access. Recessed lights, drivers, transformers, and smart controls may need replacement someday. Select products with accessible parts and keep installation details documented for future repairs.
For a larger renovation or new build, coordinate lighting with the cabinet and electrical plans early. Blue Heron Construction's kitchen remodeling services can help homeowners coordinate design decisions before construction closes the walls and ceilings.
Plan Lighting Before Your Kitchen Remodel Begins
The right lighting starts with a scaled kitchen plan, not a fixture catalog. Mark the island, sink, cooktop, refrigerator, main counters, pantry, and seating areas. Then identify where your body will stand during each task.
Review ceiling height and construction details before selecting recessed fixtures. A coffered ceiling, exposed beam, structural element, or HVAC run can change the available locations. Cabinet drawings also show whether under-cabinet lights will fit and where electrical outlets should sit.
During the design stage, bring fixture dimensions into the conversation. Check pendant diameter, canopy size, shade height, and the space needed above an island. Also confirm that the fixture doesn't interfere with a hood, cabinet door, or line of sight into the living room.
A lighting plan should identify:
- Fixture locations and sizes
- Switch and dimmer locations
- Separate lighting zones
- Outlet positions for small appliances
- Under-cabinet wiring routes
- Ceiling access and service needs
If your project includes new wiring, have a qualified electrician review the plan and local code requirements. This step matters in both custom construction and remodeling, particularly when walls, ceilings, or electrical circuits change.
A well-planned kitchen doesn't need a fixture in every possible location. It needs the right light over the places where you work, with controls that let you adjust the room as the day changes.
Conclusion
The strongest Fort Myers kitchen lighting plans make everyday tasks easier before they add decorative drama. Layer ambient light with well-placed task fixtures, then use pendants and accent lights to shape the room for meals and guests.
Bright Florida daylight, reflective surfaces, cabinet layouts, and ceiling construction all affect the result. Plan fixture locations and controls with the kitchen design, so your task lighting reaches the counter instead of your back. When the lighting follows your routine, cooking and cleanup feel more comfortable every day.