Bonita Springs Room Addition Permits: Homeowner Guide
Adding a bedroom, office, family room, or attached lanai can improve your home, but Bonita Springs room addition permits must be handled before construction starts. Even a modest addition changes the building's footprint, structure, electrical load, and sometimes its flood or zoning status.
The first step is confirming which agency has jurisdiction. Then, you need plans that show how the new space connects to the existing home and fits on the lot. Understanding the process early can prevent redesigns, inspection delays, and costly corrections.
Which agency handles a Bonita Springs room addition?
If your property is inside the incorporated City of Bonita Springs, the City's Community Development Department handles the building permit process. Lee County's building standards still provide the broader regulatory framework, but you shouldn't automatically file with the county simply because the property has a Bonita Springs mailing address.
Some homes use a Bonita Springs address while sitting outside the city limits. In that case, Lee County or another local authority may handle permitting. Confirm the jurisdiction by property address before preparing your application.
A room addition generally needs a building permit because it becomes part of the primary residential structure. The permit review can cover:
- The addition's foundation and connections to the existing house
- Wall, roof, and load-bearing framing
- Windows, doors, and emergency escape requirements
- Electrical, plumbing, heating, cooling, and ventilation work
- Energy-code requirements
- Wind-resistant construction
- Flood-related construction requirements when applicable
Florida's statewide building code sets the baseline for construction. Local zoning, site rules, floodplain requirements, and property restrictions can add another layer of review.
Enclosing an existing porch, lanai, or patio can also trigger a permit. Changing an open area into conditioned living space affects insulation, weather protection, structural loads, electrical systems, and sometimes required exits. Treat an enclosure as a construction project, not a cosmetic upgrade.
A Bonita Springs mailing address doesn't always identify the permitting authority. Verify city limits before you pay for a full plan set.
Bonita Springs room addition permits require detailed plans
The City's residential permitting procedures group additions with new residences, alterations, accessory buildings, and detached garages. Your application needs more than a sketch showing the desired room. Reviewers need enough information to determine whether the addition is safe, code-compliant, and properly placed on the lot.
For an addition or enclosure, the plans should identify the rooms next to the new space. They should also show the means of ingress and egress, including how occupants enter the addition and how they can exit during an emergency.
A complete residential plan package typically includes:
- A floor plan showing existing and proposed areas
- Foundation plans and structural details
- Front, rear, right-side, and left-side elevations
- Wall, roof, window, and door information
- Electrical and mechanical layouts when those systems change
- Details for the connection between the existing structure and the addition
- Information about required exits and adjacent rooms
The City's procedures call for three sets of residential plans. They also list one digital set for all new structures. Because an addition can vary in size and classification, confirm the current paper and digital submission requirements with the permit counter before printing or uploading documents.
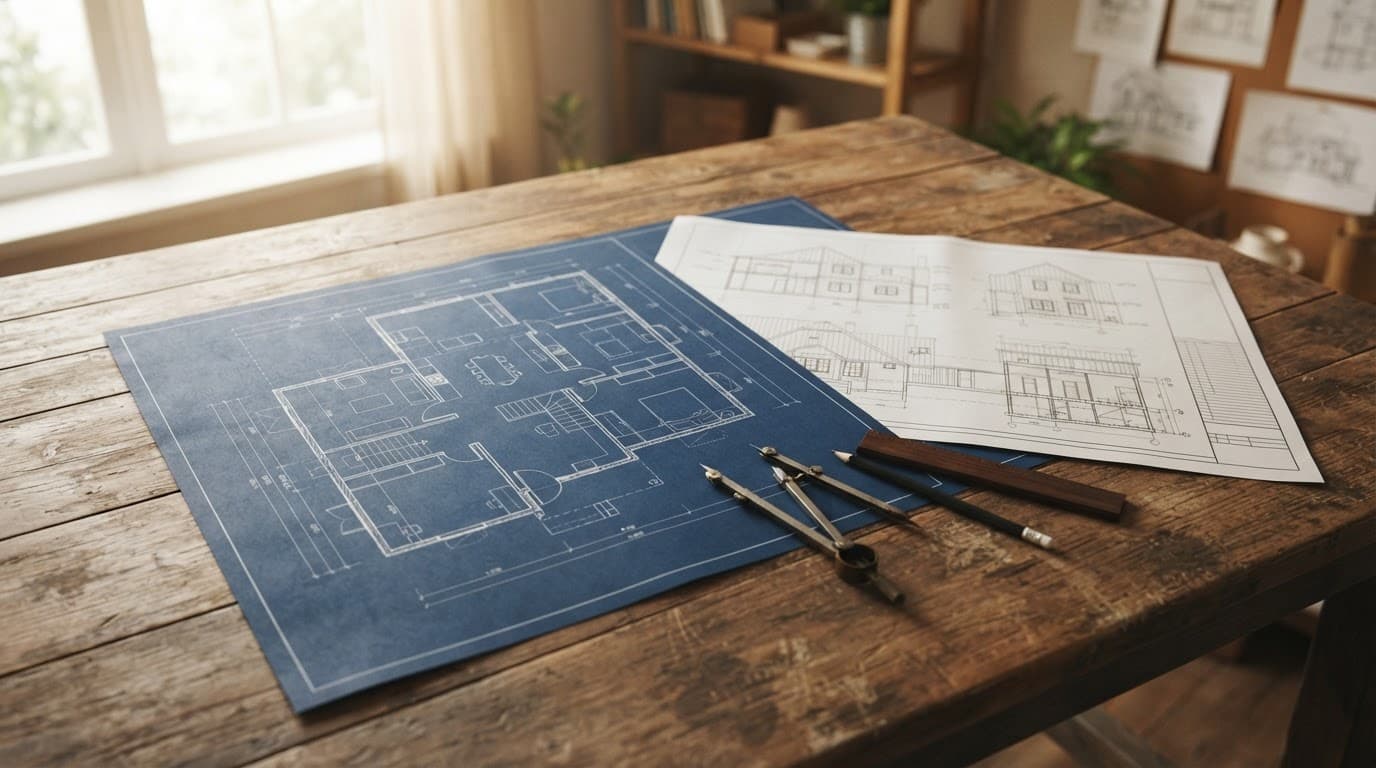
Your site plan matters just as much as the floor plan. Lee County's residential permit guidance provides a useful planning reference for the information reviewers commonly need. A scaled site plan should show the lot corners, property lines and dimensions, street name, driveway, easements, existing structures, proposed addition, setbacks, roof line, and foundation.
The City may request additional documents based on the property's location or the project's design. An engineer or architect can prepare structural drawings when the addition involves significant loads, complex roof connections, unusual foundations, or changes to existing structural members.
A contractor who routinely handles structural remodeling can also help coordinate drawings and trade plans. Before hiring anyone, review the contractor's general remodeling services and confirm that the company handles additions similar to yours.
Location can change the permit requirements
The same room addition may receive different reviews on two nearby properties. The reason is simple: zoning districts, flood zones, setbacks, easements, and private restrictions differ by parcel.
Zoning and setbacks
Zoning review focuses on where the addition sits, not only how it is built. The proposed footprint may need to meet front, rear, and side setbacks. It may also affect lot coverage, open space, drainage, parking, or the permitted location of accessory structures.
An addition that extends toward a side or rear property line deserves an early zoning check. Moving a wall several feet on paper costs far less than changing the foundation after plan review.
Your survey, deed restrictions, and existing site plan can help reveal easements or property-line issues. A driveway, drainage area, utility easement, or recorded setback may limit where construction can occur.
Flood zones and coastal construction
Bonita Springs includes properties that may face flood-related review. If your lot is in a mapped flood zone, the design may need additional information about finished floor elevation, foundation type, flood-resistant materials, openings, and how the addition connects to the existing home.
Flood requirements can affect both design and insurance decisions. Ask the permitting authority and your design professional whether an elevation certificate, floodplain review, or other documentation applies to your parcel.
Wind resistance also matters in Southwest Florida. The addition must connect securely to the existing structure, and the plans may need to address roof-to-wall connections, openings, uplift, and other structural loads.
HOA and deed restrictions
An HOA approval is separate from a government permit. Your association may regulate exterior colors, rooflines, windows, building locations, landscaping, construction hours, or architectural appearance.
Apply for HOA approval early if your community requires it. Government staff generally won't replace the association's review, and HOA approval doesn't authorize construction without the required permit.
Application details, fees, and the Notice of Commencement
The City application requires property and project information. Prepare the owner's name, job site address, directions to the property, and the property's 17-digit STRAP number from the tax bill. The application also asks for roof type and electrical service amperage.
A room addition can involve several parts of the permitting process. The building permit covers the construction scope, while electrical, plumbing, mechanical, or other trade work may require separate permits or contractor information. Ask the city how it wants those parts submitted for your project.
The City's residential procedures state that jobs over $5,000 require a copy of a recorded Notice of Commencement, commonly called an NOC. Plan for this document when your project value reaches that threshold, and confirm the current recording and submission timing before work begins.
Permit fees aren't fixed for every addition. The amount can depend on project valuation, square footage, structural work, trade permits, plan-review charges, and local fee schedules. Timelines also vary with application completeness, correction requests, zoning questions, flood review, and staff workload.
For current intake instructions, the City's listed permit office is at 9220 Bonita Beach Road, Suite 111, Bonita Springs. The published counter hours are Monday through Friday, 9:00 a.m. to 4:00 p.m. The listed phone number is (239) 444-6150, and the permitting email is permitting@cityofbonitaspringscd.org. Confirm hours and contact details before visiting.
What happens after you submit the plans?
A practical permit sequence usually looks like this:
- Confirm whether the property is inside Bonita Springs city limits or under another jurisdiction.
- Review zoning, setbacks, flood status, HOA rules, easements, and utility conditions.
- Hire a qualified design professional or contractor to prepare plans that match the proposed work.
- Submit the application, plan sets, site information, and any required supporting documents.
- Respond to plan-review comments without starting unapproved construction.
- Schedule each required inspection and keep the permit open until final approval.
After approval, keep the permit card and approved plans available at the job site. Inspectors may need to see foundation work before it is covered, framing before insulation and drywall, and rough electrical, plumbing, or mechanical work before walls close.
The exact inspection list depends on the addition's size and systems. Your approved permit documents should identify the required inspections. If the design changes after approval, ask whether revised plans or a permit revision is needed before the crew builds the change.
Avoid covering work that hasn't passed inspection. Opening finished walls later can add labor, delay the project, and create uncertainty about what was installed.
Common mistakes that delay room addition permits
Homeowners often lose time before construction even starts. The most common problems include:
- Filing with Lee County when the property is inside the City of Bonita Springs
- Submitting a floor plan without a scaled site plan
- Leaving out existing rooms next to the addition
- Failing to show how occupants enter and exit the new space
- Ignoring setbacks, easements, or lot coverage
- Designing the addition without checking flood-zone conditions
- Assuming HOA approval replaces a government permit
- Starting demolition or foundation work before approval
- Closing walls before required rough inspections
- Using outdated forms, fee schedules, or plan-submission instructions
A pre-application review can catch several of these issues. Bring the address, survey, rough footprint, intended use, and basic drawings when you contact the city. Clear answers at the planning stage can save a full round of plan revisions.
Conclusion
Bonita Springs room addition permits depend on more than the room's size. The correct jurisdiction, Florida code requirements, site constraints, flood status, HOA rules, and construction scope all shape the application.
Start by confirming who reviews your property, then prepare coordinated plans that show the existing home, proposed addition, foundation, elevations, site layout, and access points. Verify current fees, forms, submission rules, and inspection requirements with the appropriate local authority before work begins. A complete application gives your project a much better chance of moving forward without expensive surprises.