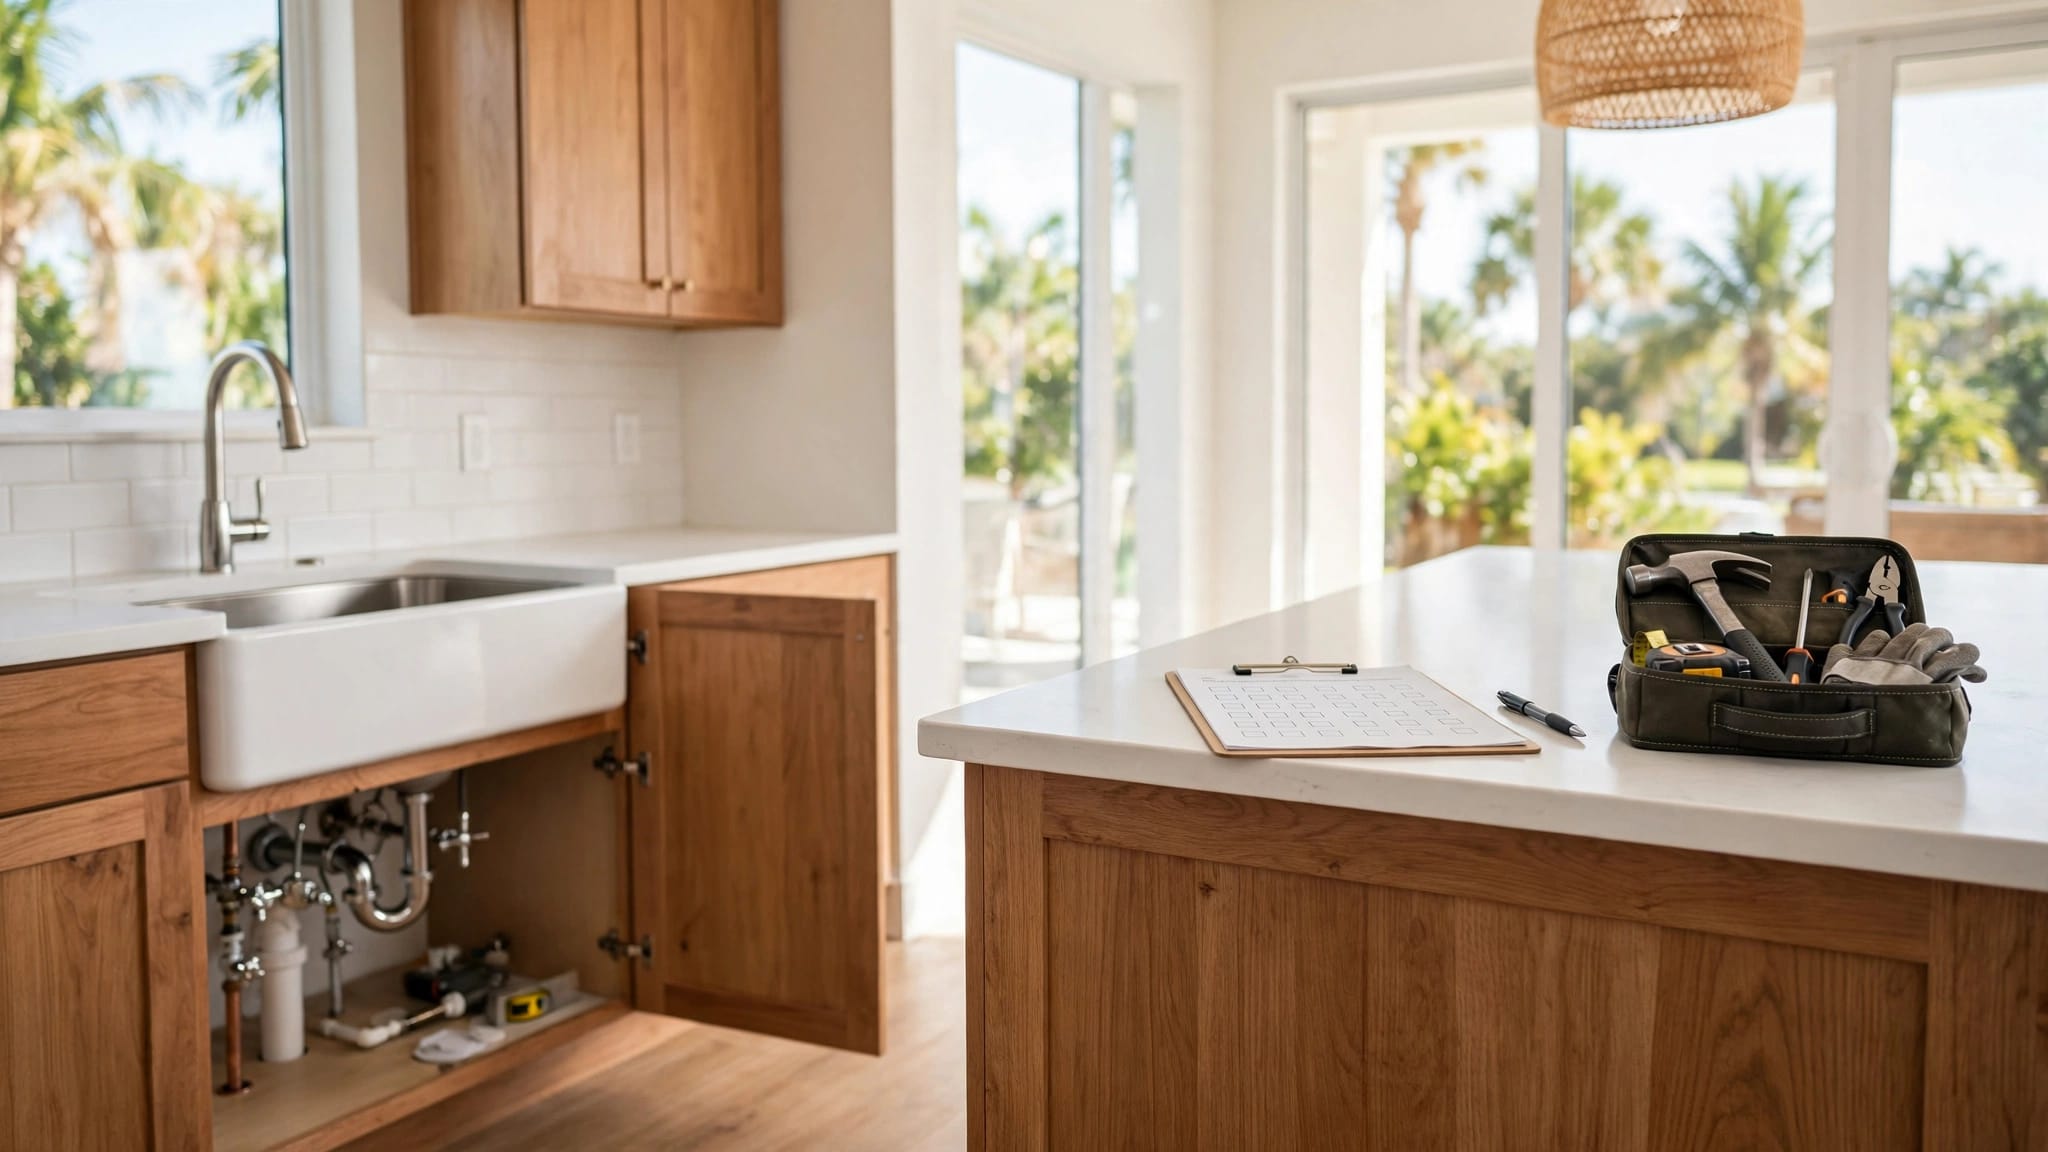
Whole Home Remodel Fort Myers: The Right Order
A whole home remodel Fort Myers project can go smoothly or become a chain of costly delays, depending on what happens first. Moving walls before confirming the structure, ordering cabinets before finalizing plumbing, or painting before drywall repairs can force you to redo finished work.
Fort Myers homes also need decisions that fit Florida's heat, humidity, storms, and moisture exposure. A reliable sequence keeps the project safer, protects the budget, and gives each trade a clean surface to work on. Start with planning and inspections, then move through structure, systems, walls, and finishes.
The right sequence for your whole home remodel Fort Myers project
A remodel follows a dependency chain. Framing affects electrical and plumbing routes. Rough-ins affect drywall. Wall locations affect cabinets, flooring, lighting, and air-conditioning loads. If one decision changes late, several completed tasks may need to change with it.
That risk is higher during a whole-home project because multiple rooms are connected. Moving a kitchen sink can affect the floor below. Enlarging a window can affect framing and exterior waterproofing. Adding a bathroom may require new plumbing, ventilation, electrical circuits, and drainage work.
Fort Myers homeowners should also confirm which agency handles permits. A property inside the City of Fort Myers may follow different procedures than a home in unincorporated Lee County. An HOA may have separate requirements for windows, exterior colors, roofing, or additions.
Choose a contractor who can coordinate the full scope through whole home remodeling, rather than leaving you to manage separate trades. The written contract should identify the work, allowances, payment schedule, change-order process, warranty terms, and responsibility for permits.
A finish should be the last layer, not the first decision. If a cabinet location changes, the electrical, plumbing, lighting, and flooring plans may change with it.
Decisions to settle before construction starts
The best time to resolve uncertainty is before demolition. Begin with an inspection of the roof, foundation, framing, windows, electrical panel, plumbing, HVAC equipment, attic, and visible moisture damage. Older homes may also contain outdated wiring, undersized panels, aging supply lines, or repairs hidden behind walls.
A whole home remodel Fort Myers schedule should account for these decisions before the crew arrives:
- Confirm the room layout, wall removals, ceiling changes, additions, and storage needs.
- Set a complete budget that includes design, permits, labor, materials, temporary protection, and a reserve for concealed conditions.
- Select major products early, including windows, exterior doors, roofing materials, cabinets, appliances, tile, flooring, plumbing fixtures, and lighting.
- Decide how you will live during construction, especially if the kitchen, bathrooms, or air-conditioning system will be unavailable.
- Ask who will pull permits, schedule inspections, coordinate subcontractors, and handle required revisions.
- Verify the contractor's Florida license, insurance, workers' compensation coverage, and local references.
Product choices deserve more attention in coastal Southwest Florida. Impact-rated windows and doors can affect rough openings, trim details, and exterior finishes. A new HVAC system may need a different electrical circuit, duct layout, condensate route, or return-air location.
Ask for drawings that show wall locations, cabinetry, lighting, plumbing fixtures, outlets, switches, ceiling features, and major appliances. You don't need every towel bar selected before construction, but the items that affect framing or rough-ins must be decided early.
The construction order, phase by phase
The exact schedule varies by home, but most whole-home remodels follow this general order.
- Document the existing house and complete design work. Measure the rooms, identify structural walls, inspect systems, and confirm the scope with plans. An architect, designer, or structural engineer may be needed when the project changes load-bearing walls, roof framing, foundations, or openings.
- Apply for permits and finalize the contract. Submit plans to the correct local authority, complete HOA reviews when required, and order long-lead products. Don't start permitted work based only on a verbal approval. Keep the approved plans available at the job site.
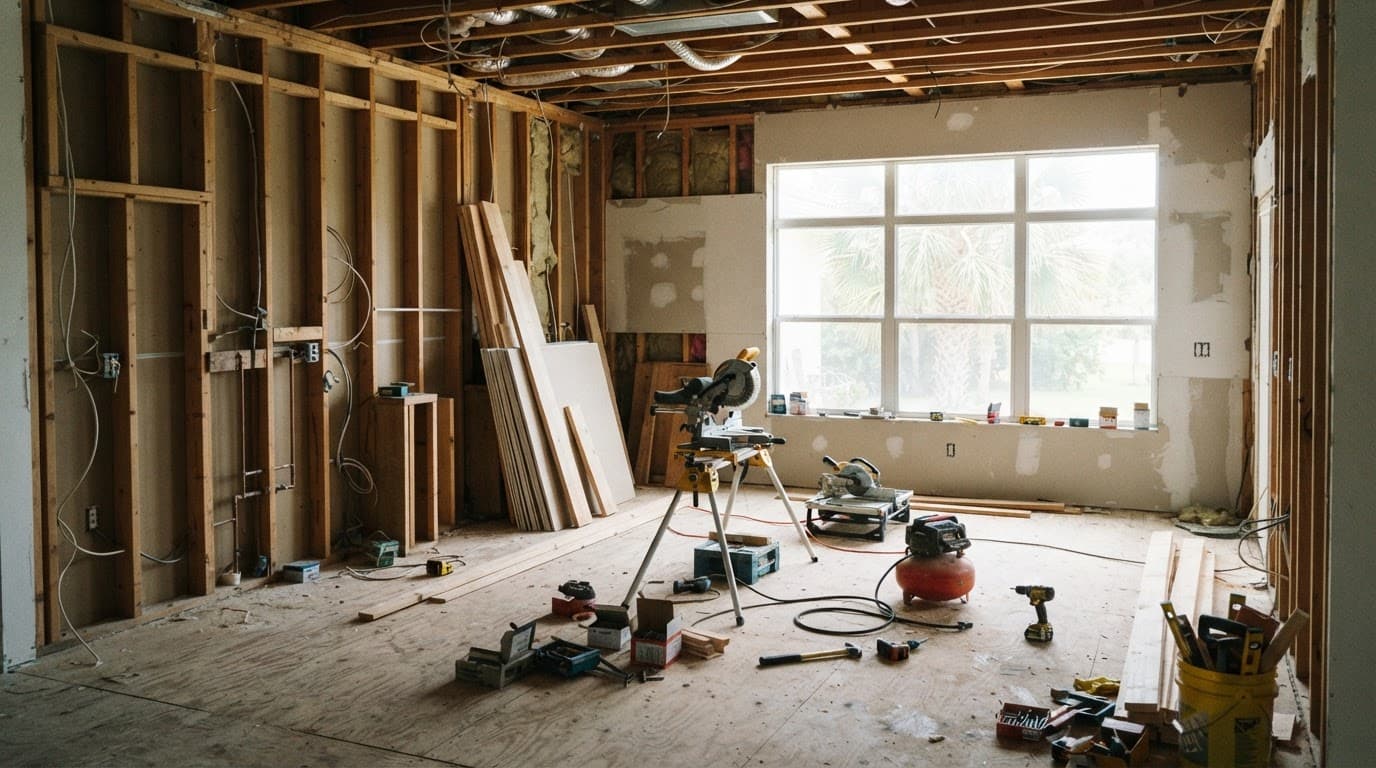
- Protect the property and complete selective demolition. The crew should isolate work areas, protect floors that will remain, control dust, and disconnect utilities safely. Demolition should expose enough of the structure to confirm conditions without removing materials that still provide protection.
- Complete structural repairs and exterior weather protection. Frame new walls, reinforce openings, repair damaged wood, and install windows or doors when the work requires them. Roofing, flashing, sealants, and wall penetrations should keep rain out before delicate interior finishes arrive.
- Install rough plumbing, electrical, and HVAC. Plumbers set supply and drain lines. Electricians install wiring, boxes, panels, and dedicated circuits. HVAC contractors place ducts, equipment, returns, refrigerant lines, and condensate drainage. This is also the time to install wiring for generators, electric vehicle chargers, security systems, or structured data.
- Pass rough inspections before closing the walls. Local inspectors may need to see framing, electrical, plumbing, mechanical, and other work before insulation or drywall covers it. Photograph the open walls for your records, especially around plumbing lines and electrical runs.
- Install insulation, drywall, waterproofing, and interior surfaces. After inspections, close the walls and prepare the rooms. Shower areas need an approved waterproofing system before tile. Flooring requires a clean, level, dry substrate. Cabinetry and trim should wait until dusty work is complete.
- Install cabinets, countertops, flooring, fixtures, and trim. Cabinet boxes usually go in before countertops, since fabricators need the installed layout. Flooring order depends on the material and cabinet plan. Plumbing fixtures, appliances, switches, lighting, hardware, and final HVAC grilles come after the surrounding surfaces are ready.
- Complete final inspections and commissioning. Test drains, shutoff valves, outlets, GFCI protection, lighting controls, appliances, smoke alarms, doors, windows, exhaust fans, and HVAC operation. The project isn't complete when the last box is installed. It is complete when the systems work and final approvals are recorded.
This order prevents finish materials from covering unfinished work. It also gives the contractor clear checkpoints for changes, inspections, and quality control.
Fort Myers moisture and hurricane-ready choices
Florida's humidity affects both comfort and construction. A remodel can look finished while hidden moisture creates swelling, stains, odors, or mold growth behind walls and cabinets. The building envelope, air-conditioning system, plumbing, and ventilation must work together.
Have the HVAC professional size equipment for the remodeled home's load. An oversized unit may cool the house quickly without removing enough humidity. Ask about return-air placement, bathroom exhaust, kitchen ventilation, condensate drainage, and a dehumidification strategy.
In wet rooms, use a complete waterproofing assembly rather than relying on moisture-resistant drywall alone. Seal plumbing penetrations, slope shower floors correctly, and follow the tile system manufacturer's instructions. Porcelain tile, properly installed waterproof flooring, and cabinet materials suited to humid conditions can reduce maintenance.
For storm protection, discuss:
- Impact-rated windows and exterior doors that match the home's approved openings.
- A wind-rated garage door and secure garage door hardware.
- Roof underlayment, flashing, fasteners, and roof-to-wall connections.
- Exterior sealants and drainage details around windows, doors, and wall penetrations.
- Surge protection, emergency power options, and safe generator connections.
- Florida Product Approval or Miami-Dade Notice of Acceptance documentation when applicable.
Product ratings matter, but installation matters just as much. The contractor must follow the approved installation details and coordinate them with framing, stucco, siding, roofing, and interior trim.
Install finishes only after the house is ready
Finish work should begin after rough inspections, structural work, major exterior openings, and moisture-producing tasks are complete. Drywall compound, tile mortar, concrete work, and paint need proper drying conditions before cabinets, flooring, or wood trim arrive.
Use this homeowner checkpoint before finish installation:
- Rough inspections are complete and documented.
- Walls and ceilings are closed, sanded, and ready for primer.
- Shower waterproofing has been completed before tile installation.
- Flooring substrates are level, clean, and dry.
- Cabinet dimensions match the approved appliance and plumbing plans.
- Countertop templates can be taken after cabinets are firmly installed.
- HVAC equipment is operating well enough to control indoor humidity.
- Delivered products match the approved colors, sizes, swing directions, and finishes.
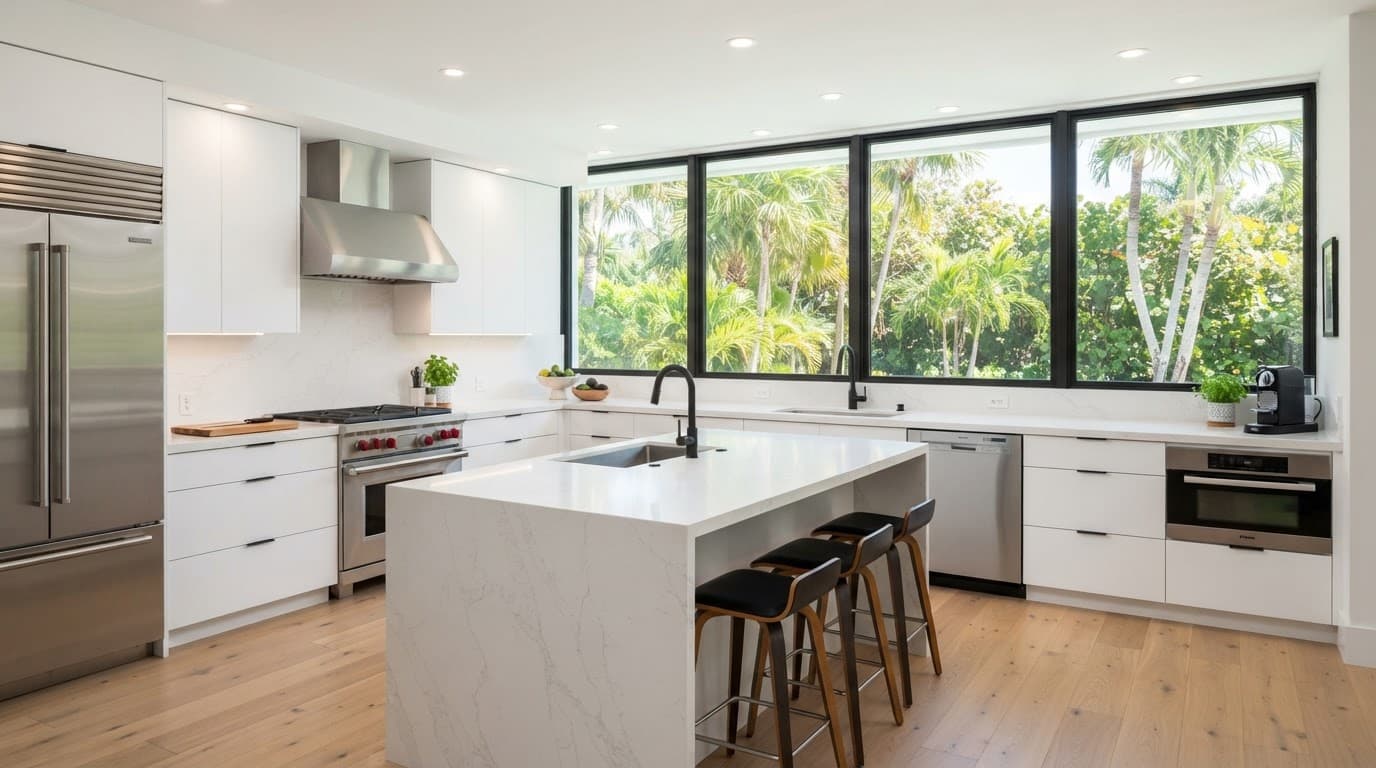
A kitchen often moves through cabinet installation, countertop templating, countertop installation, backsplash work, appliance placement, plumbing connections, lighting, and hardware. For a detailed kitchen scope, review the available kitchen remodeling services before selecting products.
Save final paint touch-ups until trim, countertops, appliances, and hardware are in place. Then walk each room with the contractor and record incomplete items, damaged materials, uneven transitions, sticking doors, fixture leaks, and system issues.
Keep the final permit approvals, warranties, paint information, appliance manuals, photos of concealed utilities, and maintenance instructions in one folder. Those records can help with future repairs or insurance questions.
Conclusion
The right order for a whole home remodel Fort Myers homeowners plan begins with inspections, design, permits, and product decisions. Construction then moves through demolition, structure, weather protection, rough systems, inspections, walls, and finishes.
Florida conditions make moisture control and storm-rated materials part of the planning process, not last-minute upgrades. When licensed local professionals coordinate the sequence, your finished home has a better chance of staying comfortable, dry, and functional long after the tools leave.