Estero Condo Remodel Approval Steps Before Construction
An Estero condo remodel can look like a private interior project, but construction usually follows two separate approval tracks . Your condo association may control alterations inside the unit, while the local building office checks the work against Florida and local requirements.
Before an Estero condo remodel begins, confirm the community's governing documents, management procedures, contractor rules, and permit requirements. Starting demolition or ordering custom materials too early can create delays, added costs, or a project that the association won't approve.
Estero condo remodel approval requires two tracks
Condo ownership includes the interior space, but some walls, plumbing lines, electrical components, windows, doors, balconies, and structural elements may be classified as common elements. Your declaration and other community documents determine where that responsibility starts and ends.
The association review usually covers appearance, construction hours, access to shared areas, elevator reservations, debris removal, insurance documents, and possible effects on neighboring units. Management may also require a signed alteration agreement before work starts.
The local permit process covers building safety. Depending on the scope, the work may involve building, electrical, plumbing, mechanical, or other permits. Estero properties fall within Lee County, but the applicable permitting process depends on the property's jurisdiction and the current requirements for that address.
A building permit confirms that work meets building requirements. It doesn't confirm that your condo association allows the change.
Association approval doesn't replace a permit, and a permit doesn't override community restrictions. Plan for both processes before signing a final construction contract.
Step 1: Review the governing documents before designing
Start by collecting the current declaration, bylaws, rules, architectural standards, alteration policies, and management application forms. Ask the property manager whether the association has a separate renovation package for owners.
Read the sections that address:
- Interior alterations and architectural review
- Work hours, noise, and construction days
- Contractor licensing and insurance
- Elevator use, parking, loading, and building access
- Plumbing or electrical shutoffs
- Flooring, waterproofing, windows, doors, and exterior-facing materials
- Debris removal and protection of hallways or common areas
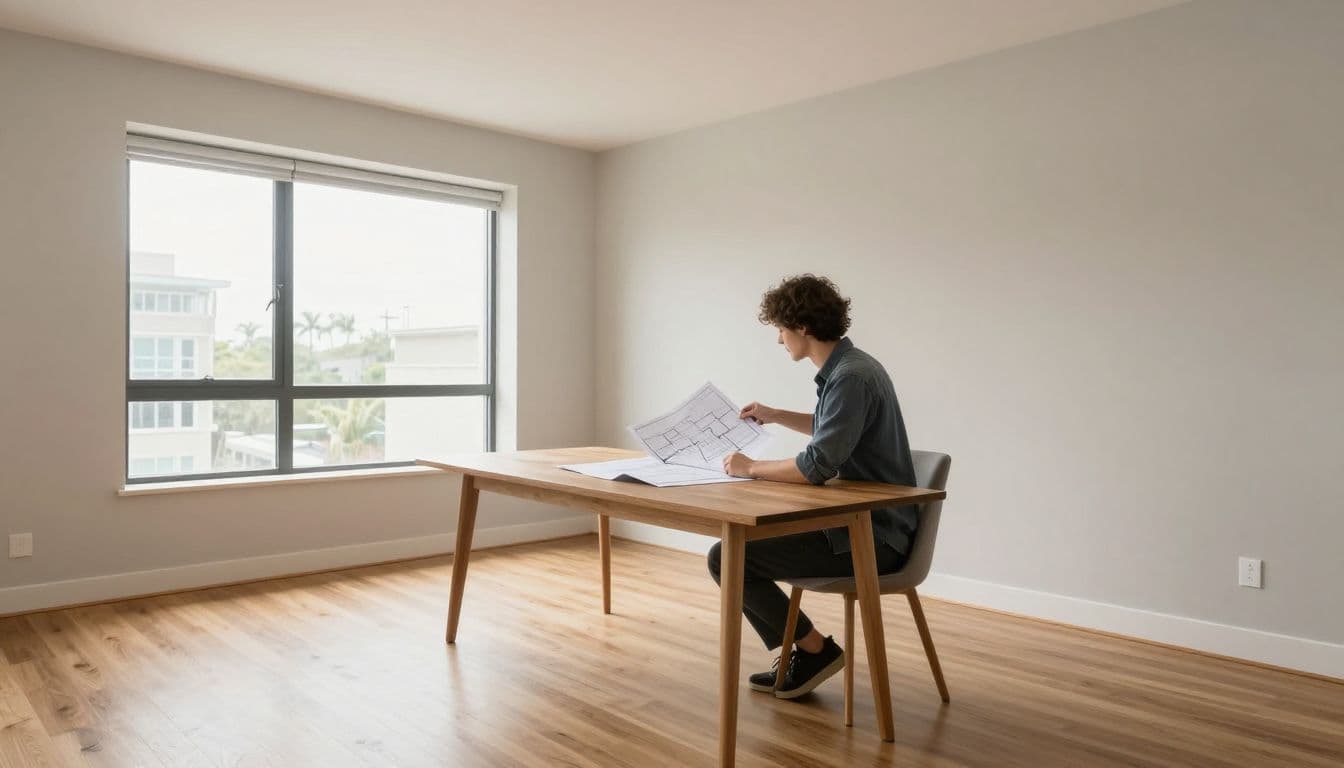
Pay close attention to flooring rules. Some communities require sound-control underlayment, product data, or an approval sample before replacing carpet with tile or hard flooring.
Ask whether the association requires an architect, engineer, licensed contractor, certificate of insurance, construction deposit, or signed agreement. Requirements can differ between communities, even when two buildings sit only a few minutes apart.
Don't rely on a previous owner's approval. Your project may involve a different layout, contractor, material, or building condition. Keep a written record of the documents and forms management provides.
Step 2: Define the scope and flag work that affects shared systems
Prepare a clear scope of work before requesting approval. List each room, the proposed changes, and whether the work affects walls, flooring, plumbing, electrical wiring, HVAC, cabinets, appliances, or finishes.
Cosmetic updates often include painting, cabinet replacement, countertop installation, and fixture changes. However, a project that moves a sink, adds a new circuit, removes a wall, changes a shower layout, or replaces flooring may require more review.
Work that deserves early attention includes:
- Removing or changing a wall
- Relocating plumbing fixtures or drains
- Opening ceilings or concrete slabs
- Changing electrical panels, wiring, or major appliances
- Modifying fire sprinklers, smoke protection, or HVAC systems
- Replacing windows, exterior doors, or other visible components
Your Estero condo remodel may require an engineer or architect if it affects structure, waterproofing, life-safety systems, or shared building components. Ask the manager what documents the association expects before your designer completes the plans.
A one-page scope summary can prevent confusion. Include the existing condition, proposed change, materials, expected duration, and any planned shutoffs. Clear information gives management less reason to return the application for clarification.
Step 3: Choose the contractor and prepare the approval package
Select the contractor before submitting the application. The contractor should understand condo work, shared-building rules, inspection requirements, and the need to protect occupied common areas.
Verify the contractor's Florida license through the Department of Business and Professional Regulation. Also request current general liability and workers' compensation documentation. Many associations require a certificate of insurance that names the association or management company in a particular way.
Give the contractor the community's renovation rules before finalizing the work plan. A contractor who handles general remodeling can help coordinate several trades when a project includes design changes, wall work, plumbing, and electrical updates.

A typical submission may include a floor plan, demolition plan, proposed layout, finish selections, appliance information, plumbing or electrical details, contractor credentials, insurance certificates, and a construction schedule. The association may request signed or sealed drawings for certain work.
If the project centers on the kitchen, compare the contractor's approach to kitchen remodeling, especially when cabinet work also involves lighting, plumbing, ventilation, or appliance circuits.
Make the contract conditional on receiving the required approvals. Avoid ordering custom cabinets, stone, or other nonreturnable materials until the association and permit path are clear.
Step 4: Submit the complete association application
Send the application through the process your management company specifies. Some communities use an online portal, while others require email or paper forms. Include every requested attachment and pay any stated review fee.
The package should match the actual project. If the application says "replace cabinets," but the plans show relocated plumbing and new electrical circuits, management may return it for correction.
Ask management to confirm receipt and identify anything missing. Also ask:
- Who reviews the project?
- Does the board or an architectural committee need to act?
- When is the next review date?
- How will the association communicate approval?
- Does approval include conditions or additional forms?
Board or committee schedules can add time when an application arrives after a meeting deadline. Build that possibility into your construction schedule instead of promising a start date before review.
A manager's informal comment is not the same as written approval. Wait for the association's formal response, including any conditions about materials, work hours, inspections, deposits, or contractor access.
Step 5: Confirm local permits and inspections
After the association's requirements are clear, confirm the local permit process. Ask the contractor or the applicable building department whether the Village of Estero or Lee County process applies to the property and which permits match the scope.
Kitchen and bathroom work often needs closer review because plumbing, electrical, ventilation, waterproofing, and appliance connections may change. Wall removal, new openings, or alterations near structural components may require plans prepared by a design professional.

Photo by Ksenia Chernaya
The permit application may require drawings, product information, contractor licensing details, and other supporting documents. The permitting office decides which requirements apply, so don't assume that a project is exempt because the work is inside your unit.
Keep copies of permit applications, approved plans, inspection records, and the association's approval. Your contractor should know when inspections must occur and whether work must remain open for inspection.
Do not cover wiring, plumbing, or other permitted work before the required inspection takes place. Closing walls too early can force rework and delay the schedule.
Step 6: Get written approval, then schedule construction
Once you have association approval and the required permits, compare the approved plans with the construction contract. Confirm that the contractor's price and schedule include the same scope that management and the building office reviewed.
The approval letter may include conditions about daily work hours, elevator reservations, hallway protection, debris removal, parking, deliveries, and final inspections. Share those conditions with everyone working on the unit.
Preconstruction checklist
- Obtain the current governing documents and renovation application.
- Confirm which items are limited common elements or shared building systems.
- Define the full scope, including plumbing, electrical, walls, flooring, and finishes.
- Choose a properly licensed and insured contractor.
- Prepare plans, product information, insurance documents, and a schedule.
- Submit the complete package to management or the designated review committee.
- Receive written association approval and record every condition.
- Confirm local permits, inspections, building access, and start dates.
- Reserve elevators and arrange deliveries only after approval.
- Begin demolition after the approval and permit requirements are satisfied.
Common approval delays to avoid
Incomplete drawings are a frequent problem. A basic sketch may not answer questions about wall locations, plumbing routes, electrical circuits, flooring, or waterproofing. Submit plans that show both the existing and proposed conditions.
Contractor paperwork also causes delays. Expired insurance certificates, missing license details, and incorrect certificate holders can send an otherwise acceptable application back to the owner.
Projects often need added review when an owner describes major work as cosmetic. Moving a fixture or removing a wall changes the risk profile, even if the finished room looks similar.
Material substitutions can create another round of review. Flooring, exterior-facing finishes, plumbing fixtures, appliances, and ventilation equipment may need to match community standards. Submit the actual products or clear specifications when the rules require them.
Permit and association applications must also agree. Different room names, layouts, contractor information, or work descriptions can cause questions. Use the same scope and plans for every submission.
Finally, don't schedule demolition around an estimated approval date. A board meeting, missing attachment, permit correction, or inspection requirement can shift the start date. Keep the contract, material orders, elevator reservation, and temporary housing plans flexible until approvals are in writing.
Conclusion
An Estero condo remodel moves forward more smoothly when you treat association review and local permitting as separate requirements. Start with the governing documents, define the scope, choose a qualified contractor, submit complete plans, and wait for written approval before construction or nonreturnable purchases.
The strongest protection against delays is simple: get every requirement in writing . With the association's conditions, permit path, inspection schedule, and building access rules confirmed, your renovation can begin with fewer surprises.