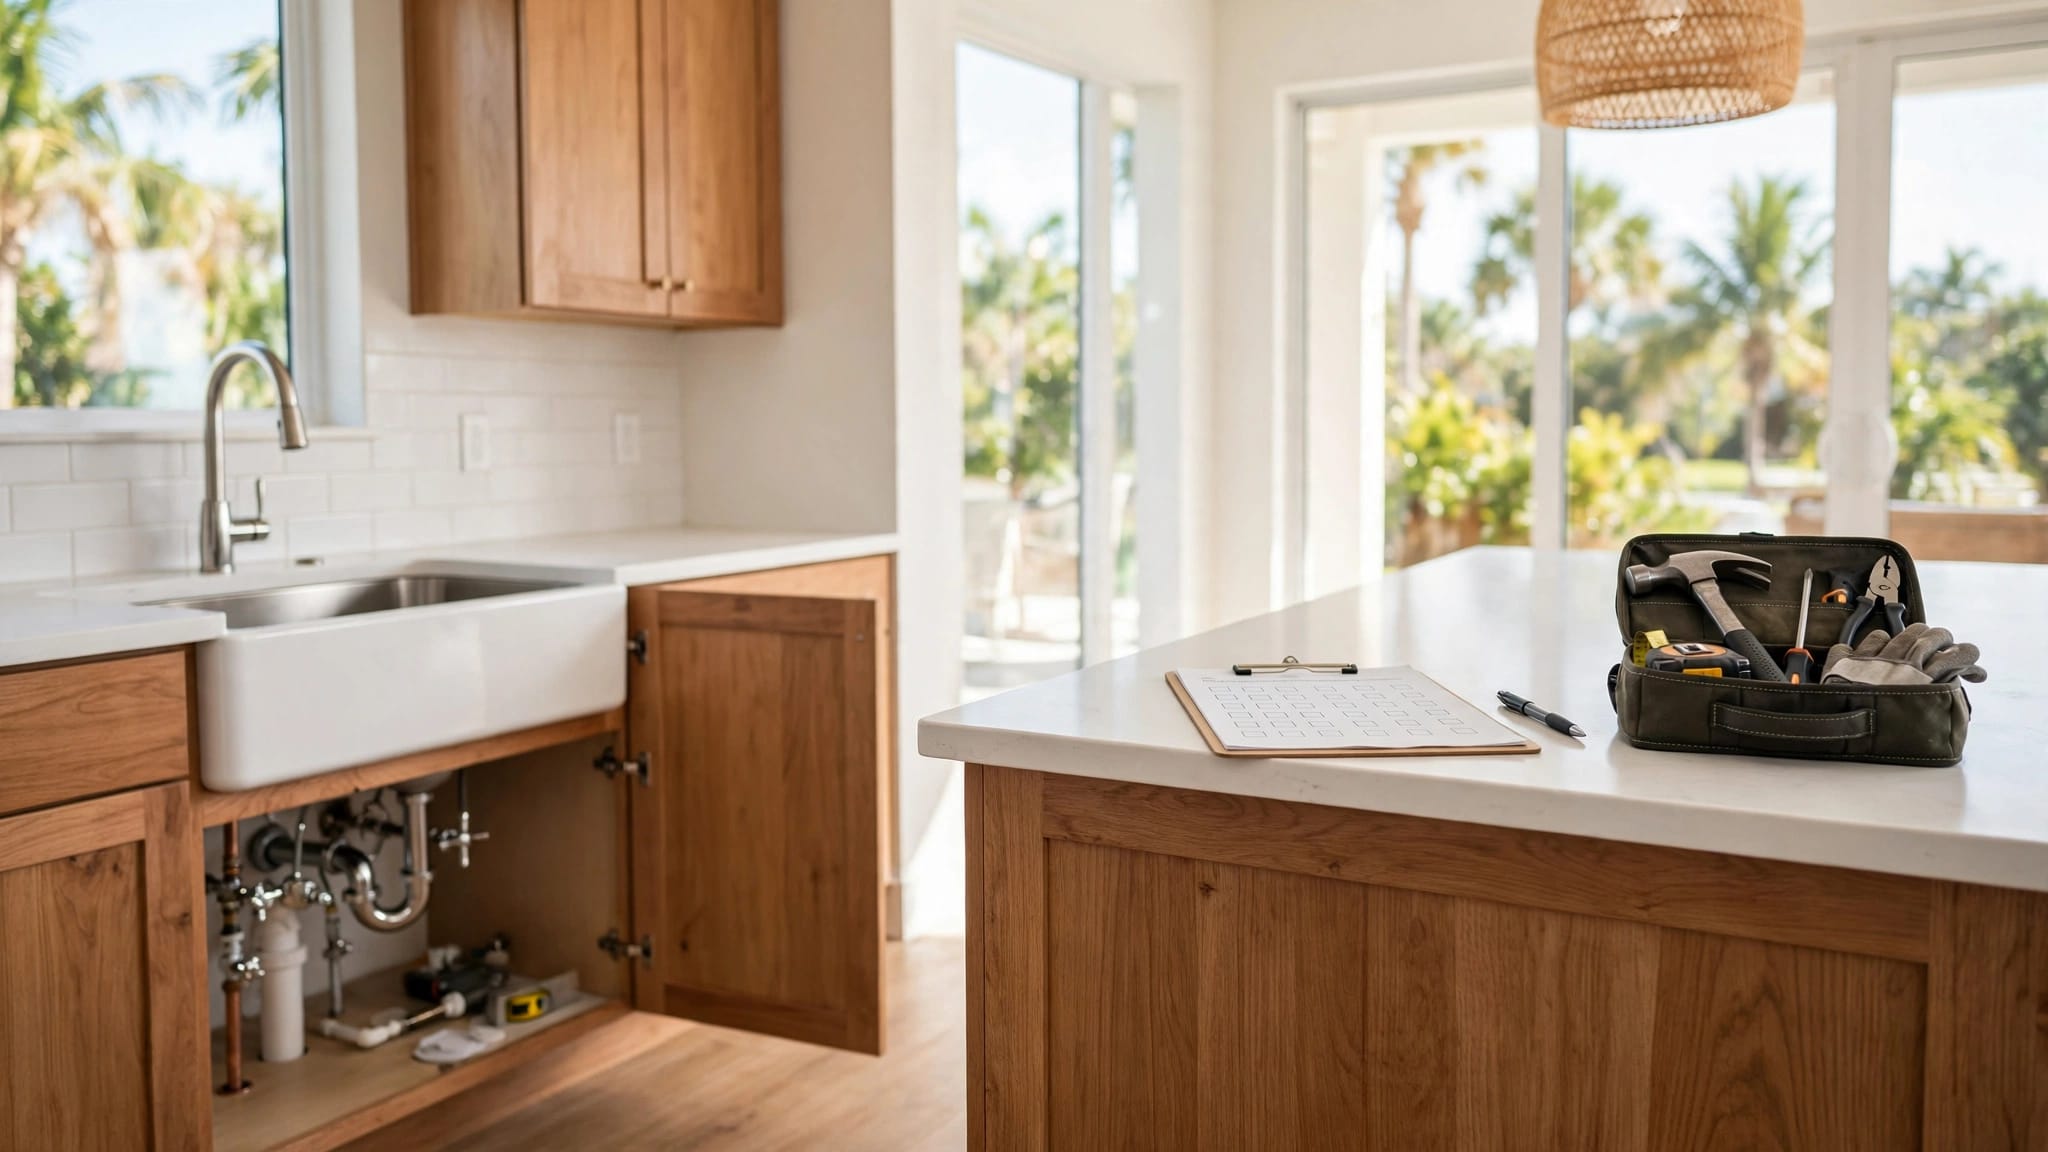
Cape Coral Kitchen Remodel: Panel Upgrade Requirements
A kitchen remodel can turn a quiet breaker panel into the busiest part of the house. A Cape Coral electrical panel upgrade may be needed when new appliances, added circuits, or an electric range push the existing service past its safe calculated load.
Panel sizing depends on the property, not a standard remodel package. Permits, inspections, and code details also depend on current Florida requirements and the authority having jurisdiction. Before demolition starts, have a licensed electrician review the kitchen plans and the whole home's electrical demand.
Why a kitchen remodel can require a panel upgrade
A kitchen remodel often adds more electrical demand than homeowners expect. A refrigerator, dishwasher, disposal, microwave, range, lighting, outlets, and ventilation hood may all need power in the same room.
Older homes may have limited panel capacity, outdated wiring, too few breaker spaces, or circuits that don't match the planned layout. Some homes also have enough breaker spaces but lack enough total service capacity. Those are different problems and require different solutions.
An electrician should begin with a load calculation. This review considers the home's existing electrical demand and the new equipment listed in the remodel plans. The calculation may include the air conditioner, pool equipment, electric water heater, laundry appliances, EV charger, generator, and other major loads.
A panel with empty breaker spaces may still lack enough service capacity for a larger kitchen.
A larger panel doesn't automatically provide more available power. The main breaker, service entrance conductors, meter equipment, disconnect, and utility connection must support the calculated load. If the existing service is adequate, a panel replacement or subpanel may solve a space problem. If the service is undersized, the project may require a full service upgrade.
A Cape Coral electrical panel upgrade can also become necessary when the remodel exposes unsafe conditions. Damaged equipment, water intrusion, poor grounding, obsolete breakers, or unpermitted changes can add corrective work before new circuits are installed.
What a Cape Coral electrical panel upgrade requires
Electrical work that changes a home's wiring or panel generally requires a permit and inspection. A panel replacement or service upgrade is regulated electrical work, even when the visible change appears small.
For most homes inside Cape Coral city limits, Cape Coral Development Services is the authority having jurisdiction, often called the AHJ. The AHJ reviews permit applications, applies the current Florida Building Code and adopted electrical provisions, and performs or coordinates required inspections. A property outside city limits may fall under a different permitting authority.
The project may involve an electrical permit, a building permit, or a combined permit package, depending on the full remodeling scope. Ask the contractor how the permits will be handled before work begins. A licensed electrical contractor should prepare the electrical scope, identify required equipment, and coordinate inspections.
Use the Cape Coral Permit Document Center to review current city forms and permit information. Online guidance can help with preparation, but it doesn't replace a project-specific review.
Previous work also matters. If an earlier owner added circuits without permits, the electrician or inspector may require those items to be corrected. Walls should remain accessible until any required rough inspection is complete. Closing drywall too early can create delays and repair costs.
A Cape Coral electrical panel upgrade should therefore be part of the initial project schedule, not an afterthought discovered after cabinets arrive.
Kitchen circuit and outlet requirements to plan for
Kitchen electrical layouts need more than a few conveniently placed outlets. The circuit plan should match the cabinet drawings, appliance specifications, lighting plan, and island design.
Small-appliance circuits
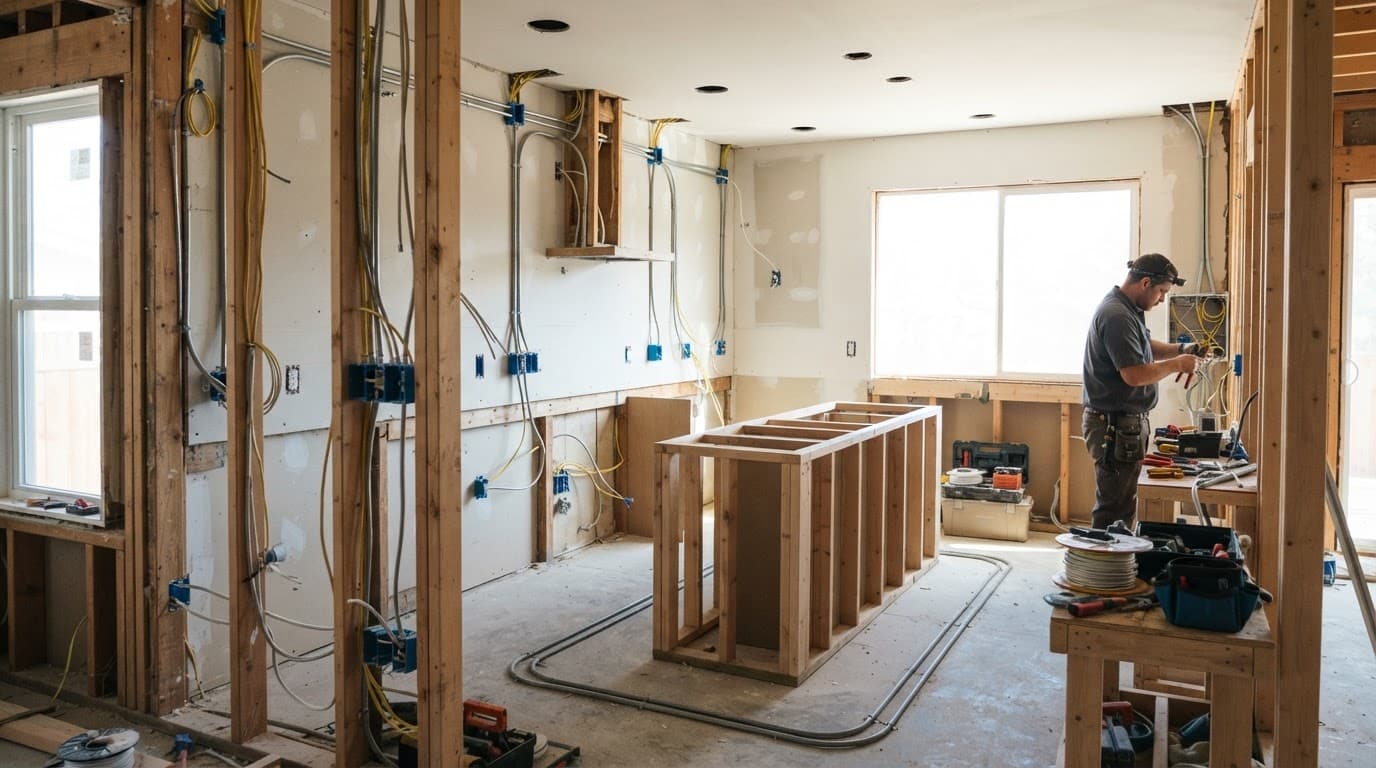
Kitchen countertop receptacles generally require at least two dedicated 20-amp small-appliance branch circuits . These circuits serve countertop outlets in the kitchen and eating area. They shouldn't also serve unrelated outlets in bedrooms, hallways, or other rooms.
Planning these circuits early helps prevent overloaded extension cords and inconvenient outlet locations. It also gives the electrician room to separate countertop use from fixed appliances.
Dedicated appliance circuits
Many kitchen appliances receive their own circuits based on their electrical load and manufacturer instructions. Common examples include the dishwasher, garbage disposal, refrigerator, built-in microwave, and ventilation equipment.
An electric range often uses a 240-volt circuit with a higher amperage rating, but the appliance nameplate controls the final design. A gas range may have lower electrical demand, although it still needs power for controls, ignition, and other equipment.
Appliance locations can change the wiring scope. Moving a dishwasher several feet may require a new cable route. A relocated refrigerator may need a new receptacle, while a microwave moved into a cabinet can require a dedicated circuit and properly positioned outlet.
Give the electrician the actual appliance specifications before the circuit schedule is finalized. Product descriptions and showroom estimates aren't enough for a correct load calculation.
GFCI, AFCI, and receptacle placement
Current Florida and NEC-based guidance points to broad GFCI protection for kitchen receptacles. The exact application can depend on the current code edition, circuit type, and project scope, so the electrician should confirm which outlets and breakers need protection.
AFCI requirements also cover many 120-volt, 15-amp and 20-amp dwelling branch circuits. Kitchen remodeling and panel work can bring additional circuits under current AFCI provisions. The AHJ and licensed electrician should determine whether existing circuits need AFCI protection as part of the permitted work.
Countertop outlets must follow placement rules designed to keep receptacles within practical reach. Common guidance limits the distance between countertop receptacles so no point along the counter is more than 24 inches from an outlet. Receptacles installed above the work surface may also face height limits, often no more than 20 inches above the countertop.
Island and peninsula requirements have changed across code editions. In some layouts, an island receptacle may be optional, while an installed receptacle still has to meet placement and protection rules. Don't rely on an old kitchen diagram without confirming the current local requirements.
At least one kitchen lighting outlet generally needs control from a wall switch. Under-cabinet lighting, pendants, recessed fixtures, and smart controls can add circuits or switching requirements to the plan.
How an electrician sizes the new panel
Panel sizing starts with the calculated electrical load, not the size of the kitchen or the number of appliances alone. The electrician reviews both the remodel plans and the rest of the house.
The assessment may include:
- The existing service rating and main breaker
- Air-conditioning and heating equipment
- Pool pumps, heaters, and outdoor equipment
- Electric water heaters and laundry appliances
- EV chargers, solar equipment, generators, or battery systems
- New kitchen appliances and their nameplate ratings
- Available breaker spaces and the condition of existing wiring
The electrician also checks the service entrance conductors, meter socket, grounding and bonding, disconnect location, and panel working clearance. If the service equipment sits outdoors, weather exposure and corrosion can affect the recommended scope.
A subpanel can add breaker space, but it doesn't increase the home's total electrical capacity. The feeder supplying that subpanel must also support its calculated load.
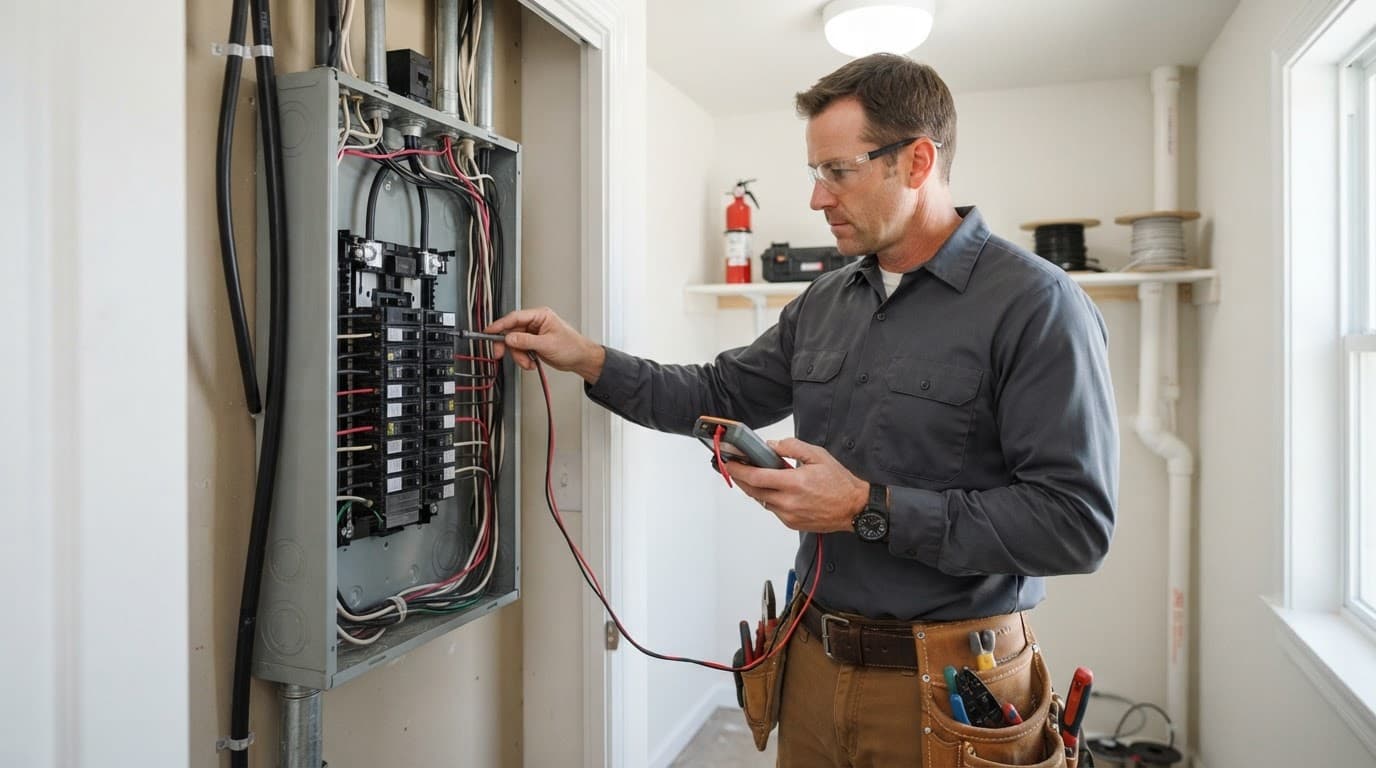
If the project changes the service equipment, utility coordination may be required. That can affect scheduling because the power may need to be disconnected while the electrician replaces service components.
Ask for the load calculation and proposed panel rating in writing. The rating should match the home's calculated demand, available utility service, equipment condition, and future plans. A licensed electrician and the local AHJ must confirm the final design.
What affects the remodel scope and cost
The phrase "panel upgrade" can describe several different projects. Costs vary because the electrical work may involve only the panel, or it may extend to the service, branch circuits, appliances, walls, and utility equipment.
| Project condition | Work that may be required |
|---|---|
| The service has adequate capacity but the panel lacks spaces | Panel replacement, breaker changes, labeling, and inspection |
| The calculated load exceeds the existing service | Larger service equipment, conductors, meter work, utility coordination, and permit inspections |
| The kitchen layout moves appliances | New branch circuits, cable routing, receptacles, and wall access |
| Existing wiring has safety or code problems | Repairs, grounding or bonding corrections, and replacement of damaged components |
| The panel is difficult to access | Additional labor, relocation planning, and finish repairs |
| The remodel adds specialty equipment | New circuits, disconnects, protection devices, and possible structural or cabinet adjustments |
Permit fees, inspection requirements, access behind finished surfaces, and drywall or tile repairs can also affect the total. Coastal exposure may increase equipment concerns when corrosion or moisture damage is present.
When comparing proposals, ask each contractor to separate panel work, service work, kitchen branch circuits, lighting, permits, utility coordination, and finish repairs. That breakdown makes it easier to compare equal scopes instead of comparing different assumptions.
A detailed Cape Coral kitchen renovation plan should coordinate the electrical design with cabinet dimensions, appliance selections, ventilation, plumbing, and structural work.
Kitchen remodel planning checklist
Before ordering cabinets or starting demolition, complete these steps:
- Record the model and electrical nameplate information for every new appliance.
- Decide whether the range, water heater, dryer, and other major equipment will use gas or electricity.
- Mark countertop outlets, island outlets, switches, under-cabinet lights, pendants, and appliance connections on the cabinet plan.
- List existing whole-home loads, including HVAC, pool equipment, EV charging, solar, and generators.
- Have a licensed electrician inspect the panel, service equipment, grounding, conductors, and available capacity.
- Request a written load calculation and a clear description of any proposed panel or service change.
- Confirm the permit path, inspection stages, and local AHJ requirements before work begins.
- Keep walls and ceilings accessible until the electrician completes required inspections.
- Verify that the final panel directory identifies every circuit clearly.
This planning also helps your remodeling contractor coordinate electrical work with framing, drywall, cabinets, countertops, and final appliance installation.
Conclusion
A kitchen remodel can require much more than installing a few new outlets. Appliance loads, dedicated circuits, GFCI and AFCI protection, outlet placement, panel capacity, service equipment, permits, and inspections all need to work together.
The right starting point is a project-specific load calculation and panel inspection. For any Cape Coral electrical panel upgrade, confirm the design with a licensed electrician and the local authority having jurisdiction before demolition begins. That step helps prevent late changes and gives your new kitchen a safe electrical foundation.