Punta Gorda Kitchen Ceiling Ideas for a Larger Feel
An enclosed kitchen can feel cramped even when the cabinets and counters are well planned. In Punta Gorda, bright sun and coastal humidity also shape the materials, colors, and lighting choices that work best overhead.
The best Punta Gorda kitchen ceiling ideas create visual height without adding moisture concerns. A vaulted profile can open the room, while a shallow tray or carefully scaled beam detail can add character when the structure limits height. Start with your kitchen's actual dimensions, then choose a treatment that supports the layout.
Punta Gorda kitchen ceiling ideas for a larger feel
Before selecting a finish, measure the distance from the finished floor to the lowest ceiling obstruction. Include soffits, ductwork, plumbing lines, recessed fixtures, and the top of the cabinets. A ceiling may appear tall in the center but still feel low if a bulky soffit runs around the room.
A flat ceiling painted in a light, low-sheen color is often the strongest option for a small or enclosed kitchen. When the ceiling, upper walls, and trim sit in a similar color range, the corners become less noticeable. That uninterrupted surface makes the room feel wider and taller.
White works well, but a warm white can feel more comfortable in kitchens with wood cabinets or beige floors. A cooler white pairs better with gray cabinets, stainless steel appliances, and blue-green accents. Test paint samples under daylight and under the kitchen's planned fixtures before committing.
Vertical details can also guide the eye upward. Full-height cabinets, narrow backsplash tile, and a slim crown profile extend the room visually. Heavy molding, dark ceiling beams, and busy patterns often do the opposite, especially when the kitchen has limited natural light.
Ceiling work should also fit the larger renovation plan. Cabinet height, hood placement, electrical wiring, and ventilation all affect the final result, so coordinate the ceiling with custom kitchen design when the project includes more than paint and trim.
Vaulted and cathedral ceilings for vertical space
A vaulted ceiling follows an angled roofline and removes the visual weight of a flat plane. A cathedral ceiling typically rises toward a central ridge. Both options can make a kitchen feel more open, but they require a careful review of roof framing and mechanical systems before construction begins.
The most effective Punta Gorda kitchen ceiling ideas use a vaulted shape where the roof structure supports it naturally. For example, raising the ceiling over a kitchen connected to a dining area can improve the sightline across both rooms. A steep peak above a very small footprint may feel out of proportion, so the slope should match the room's width.
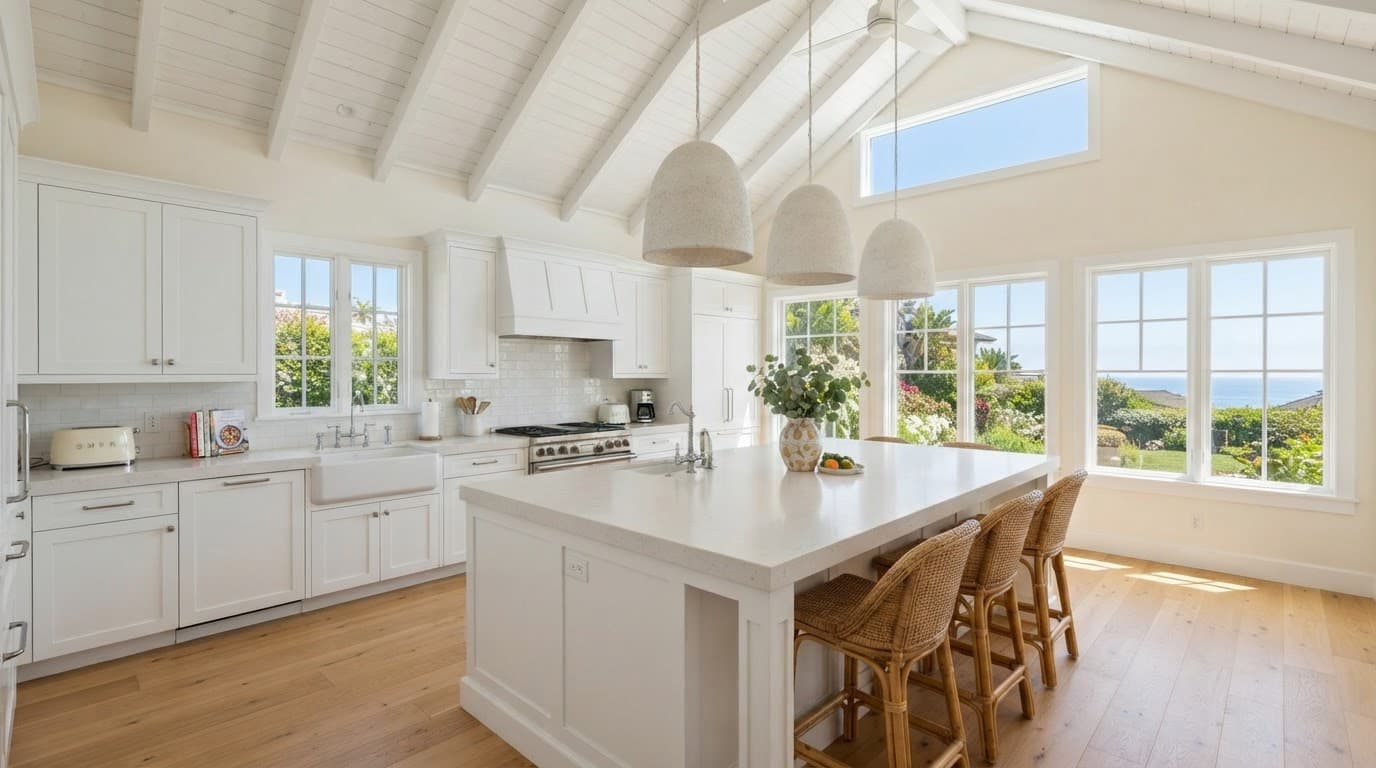
Light-colored drywall keeps a vaulted ceiling bright and clean. White-painted tongue-and-groove boards add texture, while pale wood creates warmth without making the overhead surface feel heavy. If you prefer exposed beams, keep them narrow and use a light stain or paint when the kitchen is compact.
A vaulted ceiling also changes the lighting plan. Recessed fixtures may need adjustable housings, and a tall ceiling can leave work areas underlit. Add task lighting beneath cabinets and position pendants over the island so food preparation remains comfortable.
Opening a ceiling can expose wiring, plumbing, insulation, and roof framing. It may also affect attic ventilation and air-conditioning routes. Have a qualified contractor and structural professional review the plan before removing drywall or framing.
Tray ceilings add depth without taking over the room
A tray ceiling creates a raised center panel with a lower border around the perimeter. This option adds dimension without requiring the full roofline change of a vaulted ceiling. It works well in kitchens with enough height for a modest drop around the edges.
In a smaller room, keep the tray border shallow. A deep perimeter can make the kitchen feel lower, especially when it contains recessed lights or a dark accent color. Painting the entire ceiling one light shade creates a smooth, spacious effect.
You can also place a slightly lighter color inside the tray and use a narrow cove detail around the transition. Indirect LED lighting in the cove washes the raised panel with a soft glow. Choose fixtures with accessible components so future maintenance doesn't require major ceiling work.
Use coffered details with a light touch
Coffered ceilings add a grid of recessed panels. They bring architectural interest to a plain kitchen, but the pattern needs careful scale. Large, shallow coffers usually suit a compact room better than many small boxes.
Paint the beams and panels in the same light color when your goal is a larger feel. Strong contrast can make the grid the first thing people notice. That effect may work in a large open kitchen, but it can crowd an enclosed Punta Gorda kitchen.
Wood beams create a relaxed coastal look, especially with white cabinets and natural flooring. Use them selectively. A single beam along the island axis can define the work zone, while several dark beams may visually lower the entire ceiling.
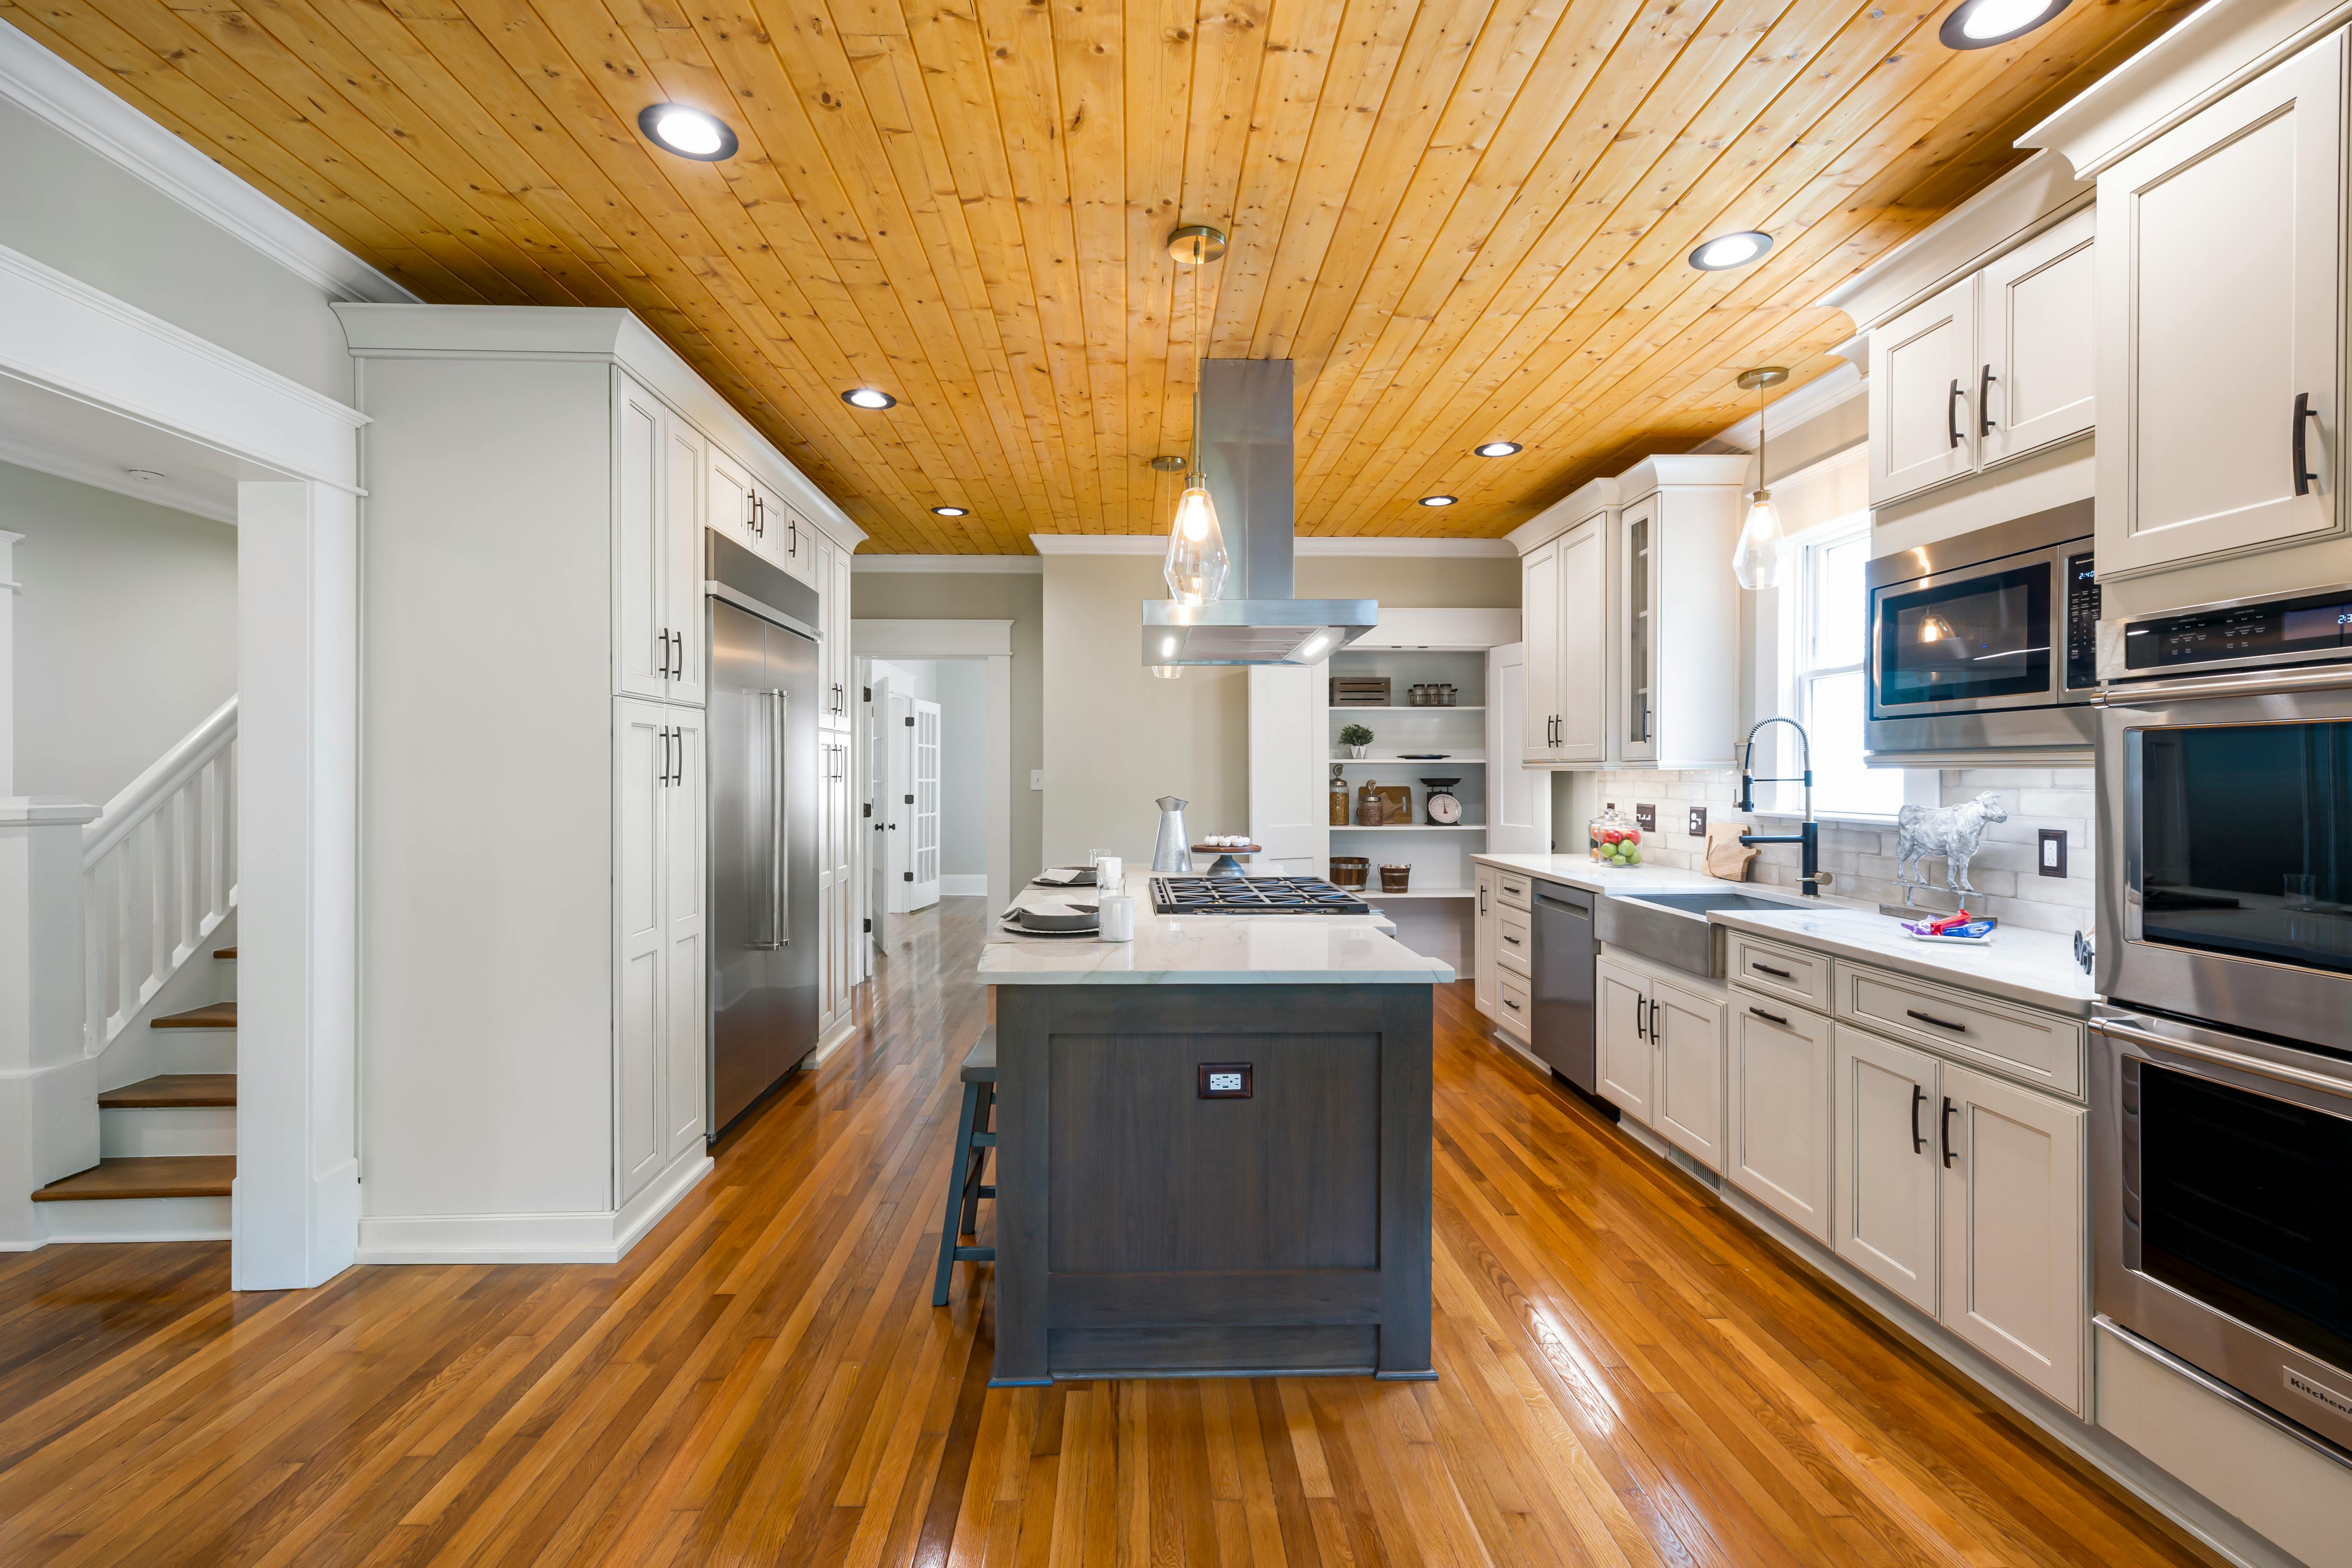
Photo by Curtis Adams
Choose ceiling materials for Florida's coastal climate
Punta Gorda kitchens need finishes that hold up to humidity, cooking steam, air-conditioning cycles, and occasional salt-laden air. Good ventilation matters, but the ceiling material still needs a suitable primer and finish.
Painted drywall remains a practical choice for most kitchens. Use moisture-resistant drywall where the design and local requirements call for it, then apply a primer and paint system rated for interior areas with regular humidity. A flat or matte finish hides minor surface flaws. A washable matte product can offer easier upkeep without the glare of high-gloss paint.
Wood planks bring warmth, but unfinished wood can absorb moisture. If you choose tongue-and-groove boards, seal the visible faces, cut edges, and joints with a product approved for the material. Light paint or a pale stain keeps the ceiling from absorbing too much visual space.
PVC or vinyl plank ceiling systems can provide a wood-inspired look with less concern about moisture absorption. Review the product's installation requirements and heat limits before using it near a range hood or ceiling fixture. Quality installation matters because uneven joints are easy to see across a broad ceiling.
Beadboard panels can suit a coastal home, but the seams need proper treatment. Use a smooth, light finish and limit the pattern in a narrow kitchen. Decorative metal panels can add shine, although they may create glare around bright fixtures and make an enclosed room feel busier.
A ceiling finish can't correct a roof leak, poor exhaust, or excessive indoor humidity. Check for staining, soft drywall, peeling paint, or musty odors before adding a new treatment. Repair the source first, then install the finish.
In a humid kitchen, the best-looking ceiling is one that can be inspected, cleaned, and repaired without removing an entire decorative system.
Use lighting and color to lift the ceiling
Lighting often changes the perceived height more than trim does. A dark ceiling with one central fixture feels lower, while an evenly lit pale surface appears farther away.
For general lighting, use recessed or low-profile LED fixtures that fit the ceiling height. In a small kitchen, align them with the counters and walking paths instead of placing a dense grid across the room. Lighting the cabinet faces and walls helps spread brightness through the space.
Under-cabinet lighting remains important even when the ceiling is attractive. It puts light directly on the counters and reduces the need for overly bright overhead fixtures. For a comfortable white tone, many homeowners prefer around 3000K. Choose a high color rendering index, often 90 or higher, so food and finish colors look natural.
Pendants over an island can add a focal point, but oversized fixtures may make the ceiling feel crowded. Slim pendants with clear or lightly shaded glass keep the sightline open. In a very compact kitchen, a linear fixture may provide better coverage with less visual clutter.
Color selection should follow the room's natural light. Soft white works well in kitchens with limited windows. Pale sand, light gray, and muted coastal blue can also work when the ceiling remains several shades lighter than the cabinets.
Avoid a dark accent ceiling in a small enclosed kitchen unless you want a cozy, dramatic effect. It can be attractive, but it won't create the larger feel most homeowners want. Glossy paint can also reflect fixtures and highlight every surface imperfection.
Match the treatment to your kitchen's limits
The right ceiling design depends on height, roof structure, room size, and the amount of natural light. This quick comparison can help narrow the choices.
| Ceiling treatment | Best fit | Main caution |
|---|---|---|
| Flat, light-painted ceiling | Low or enclosed kitchens | Can look plain without good lighting |
| Shallow tray ceiling | Kitchens with moderate ceiling height | A deep border can reduce visual height |
| Vaulted ceiling | Open layouts with compatible roof framing | May require structural and mechanical changes |
| Light wood or PVC planks | Coastal kitchens needing texture | Dark finishes can make the room feel smaller |
| Coffered ceiling | Larger kitchens with enough ceiling height | Small coffers can create visual noise |
| Narrow beams | Kitchens needing a simple architectural accent | Heavy or dark beams lower the sightline |
Begin by identifying the room's biggest limitation. If the ceiling is low, use a flat finish, consistent color, and layered lighting. When the roofline allows more height, a vault can create the strongest change. If construction needs to stay modest, a shallow tray or pale plank treatment can add detail without taking over the room.
Before work begins, confirm the locations of HVAC ducts, electrical runs, plumbing, insulation, and attic access. Review the lighting plan at the same time. A beautiful ceiling won't feel successful if it leaves the island dim or makes the hood difficult to place.
Conclusion
The strongest Punta Gorda kitchen ceiling ideas combine visual height with materials that suit Florida's humid coastal conditions. Light colors, controlled patterns, well-placed lighting, and moisture-aware finishes can make an enclosed kitchen feel more open without forcing a major structural change.
Choose a flat ceiling when height is limited, a tray when you want added depth, and a vaulted profile when the roof structure supports it. With the ceiling, cabinets, ventilation, and lighting planned together, the room can feel brighter and more spacious from the moment you walk in.