Estero impact windows and doors for home remodeling
Replacing windows and doors can change how an Estero home looks, feels, and handles severe weather. Estero impact windows and doors can add storm protection while bringing more daylight, wider views, and better indoor comfort to a remodeling project.
The product label matters, but it isn't the whole decision. Performance depends on the tested ratings for each opening and on installation that follows the approved assembly. Your contractor also needs to confirm current Florida and local permit requirements before work begins.
Why impact windows and doors fit Southwest Florida homes
Estero homeowners deal with intense sun, humid air, heavy rain, and hurricane exposure. Older windows and doors may show their age through fogged glass, sticking rollers, drafty frames, or water intrusion around the opening. A remodeling project is a practical time to address those problems instead of treating each symptom separately.
Impact-rated windows typically use laminated glass with a durable interlayer. If the glass cracks during a tested impact, the interlayer helps hold the broken pieces together. The complete unit, including its frame, hardware, and anchoring method, must meet the applicable approval and testing requirements.
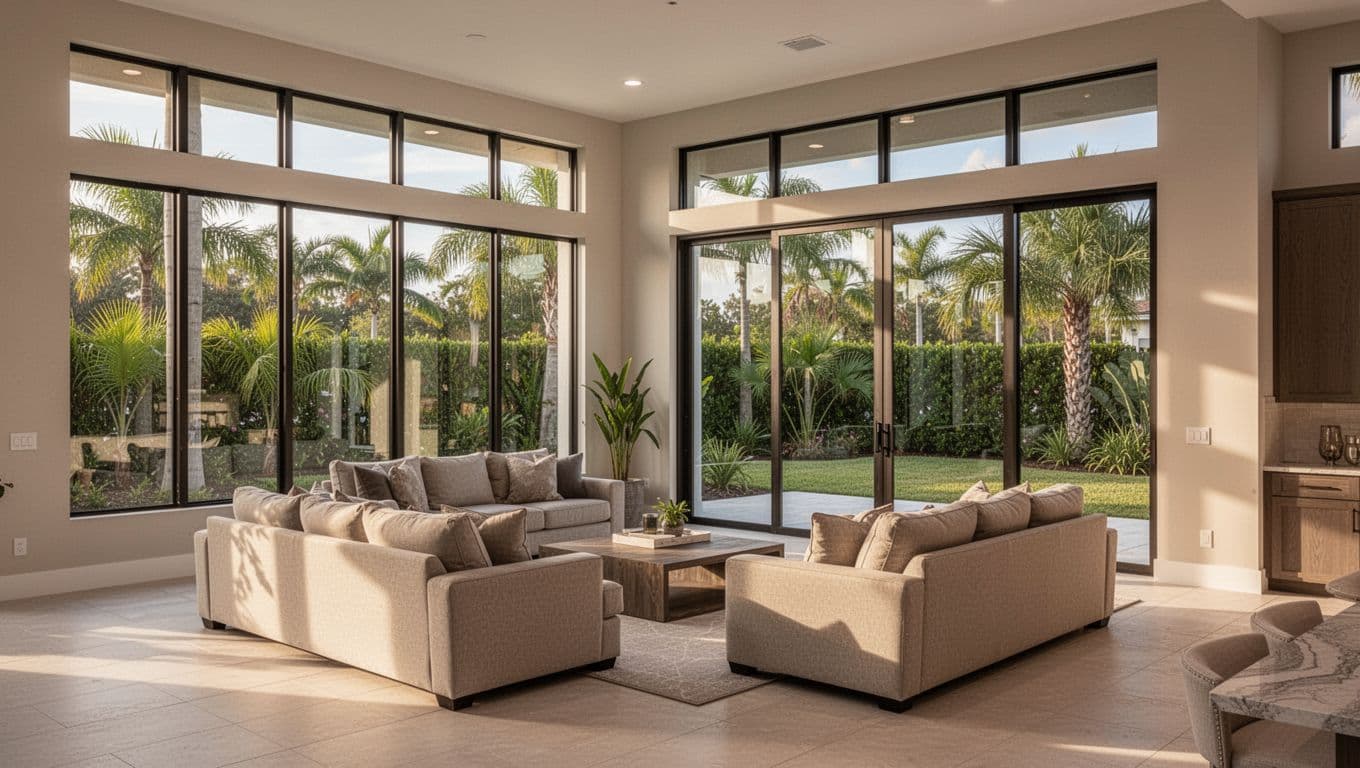
Large glass openings can also improve the layout of a remodeled home. A wide sliding door may connect a family room with a lanai, while taller windows can brighten a kitchen or dining area. Fixed windows offer broad views, and operable styles provide ventilation when weather conditions allow.
Energy performance depends on more than impact resistance. Ask about the window's U-factor , solar heat gain coefficient (SHGC) , visible light transmission, and air infiltration information. Low-E glass and an appropriate glass package may help manage heat and glare, but results depend on the home's orientation, shading, air sealing, and the condition of the surrounding wall.
Homeowners may also notice less outside noise and a stronger sense of security. Those benefits vary by product, glass thickness, frame design, and installation quality.
Comparing Estero impact windows and doors
The right opening style depends on how you use the room, the size of the existing opening, and the design of the remodel. Compare the main choices before selecting a manufacturer or contractor.
| Opening type | Where it often fits | Questions to ask |
|---|---|---|
| Fixed window | Living rooms, stairwells, and large view areas | Does the size meet the required design pressure? |
| Single-hung window | Bedrooms and traditional exterior designs | Is the operating sash easy to clean and maintain? |
| Casement window | Rooms that need ventilation and a tight seal | Does the hardware suit the opening and exposure? |
| Sliding glass door | Lanai access, family rooms, and patios | What are the roller, track, sill, and water-management details? |
| Hinged impact door | Entryways, side entrances, and exterior transitions | Does the door system include approved glass, frame, hardware, and threshold? |
Impact-rated sliding doors deserve close attention because they are large, heavy, and frequently used. A quality door still needs smooth rollers, a properly supported sill, effective weather seals, and a frame that matches the approved configuration.
Door design also affects accessibility and daily comfort. A low-profile threshold may help movement between indoor and outdoor areas, but the contractor must coordinate it with drainage and finished floor elevations. A beautiful door that allows water to collect at the sill creates a problem later.
When reviewing Estero impact windows and doors , compare the full system rather than focusing only on the glass. Two products may both carry an impact designation yet differ in design pressure, maximum size, water performance, warranty coverage, and approved installation details.
Understand tested ratings and Florida requirements
Florida's 2023 Building Code, 8th Edition, uses wind speed and coastal exposure to identify a wind-borne debris region, commonly called the WBDR. The determination isn't based on a simple distance from the Gulf. Code provisions refer to conditions such as coastal mean high-water lines, Exposure D, and ultimate wind speeds.
For example, the statewide definition includes certain hurricane-prone areas within one mile of the coastal mean high-water line when the applicable exposure and wind-speed conditions exist. It also includes areas with an ultimate design wind speed of 140 mph or greater. Your address, site exposure, and project details determine what applies.
If a home falls within an applicable WBDR, exterior glazed openings may need impact-resistant products or an approved protection system. Estero is outside the special High-Velocity Hurricane Zone that applies to Miami-Dade and Broward counties, but that doesn't remove the need for a project-specific review.
Several standards can appear in product documents:
- ASTM E1886 and ASTM E1996 address impact and cyclic pressure testing for many glazed opening systems.
- TAS 201, TAS 202, and TAS 203 apply to testing categories used in Florida, depending on the product and approval.
- AAMA 506 may appear in documentation for certain impact-resistant fenestration systems.
- ANSI/DASMA 115 may apply to some garage-door opening protection products.
A Florida Product Approval or Miami-Dade Notice of Acceptance, often called an NOA, can provide useful documentation. However, an NOA is not the same as a Lee County permit approval. It also doesn't mean every size or installation condition is automatically covered.
"Impact-rated" is only the starting point. The approval document, design pressure schedule, and installation instructions must match the actual opening.
Before signing, ask for the exact manufacturer, model, glazing package, size range, design pressure rating, and approval number for every window and door. Confirm whether the listed approval covers the proposed substrate, anchor type, fastener spacing, mullions, and installation method.
Your contractor or design professional should also verify the current permit process with the appropriate Lee County or local authority. Requirements can change, and a project that enlarges an opening may require more review than a straightforward replacement.
Installation determines real-world performance
A high-performing product can fail to deliver its tested performance if the opening isn't prepared or the unit isn't anchored correctly. Remodeling often exposes conditions that weren't visible behind old trim, stucco, drywall, or siding.
The installer needs accurate measurements and a sound substrate. The crew may need to repair deteriorated framing, correct the sill, replace damaged sheathing, or address previous water intrusion before setting the new unit. Those repairs should appear in the scope instead of becoming an unexpected change order.
Anchoring must follow the approved installation instructions. Fastener type, spacing, embedment, shims, sealant, frame alignment, and substrate strength all matter. The installer also needs to manage water around the opening with compatible flashing and sealant details.
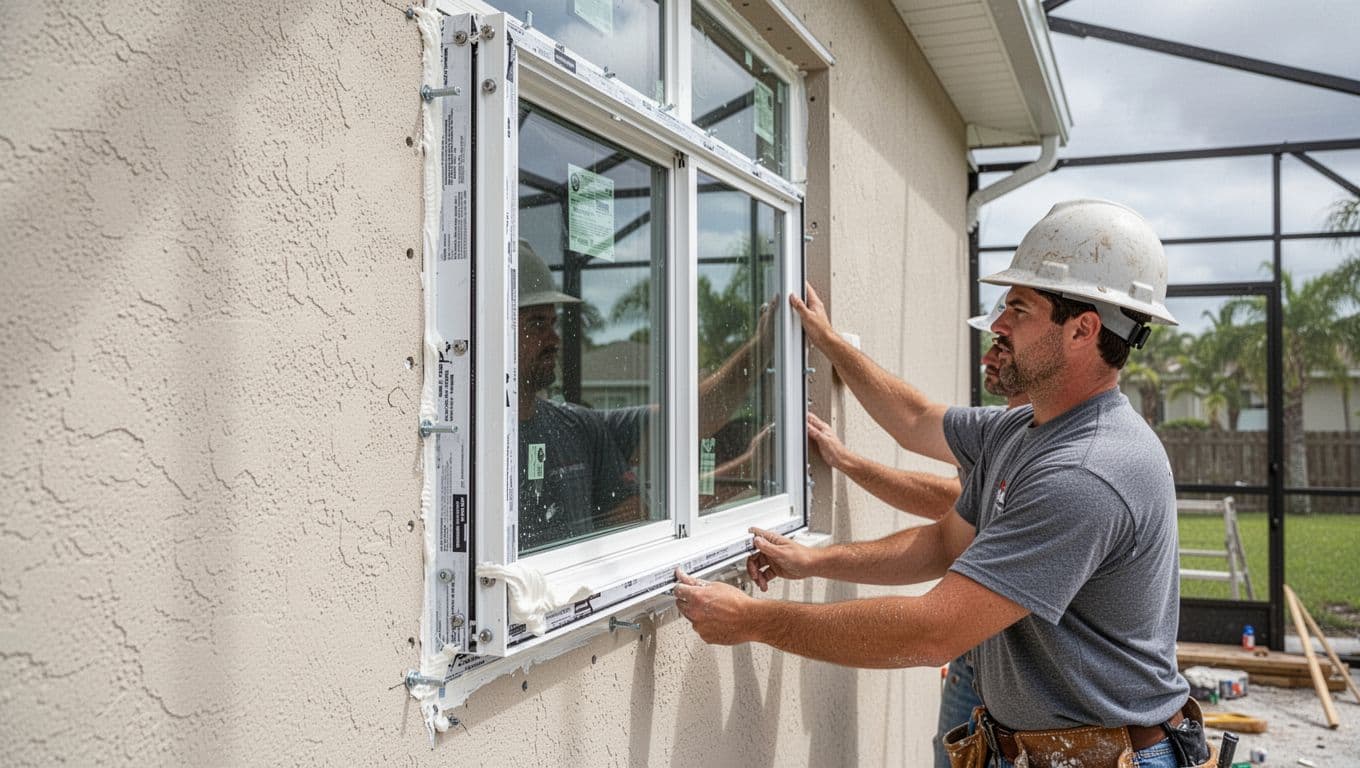
Ask how the contractor will handle:
- Removal of old frames without unnecessary damage to stucco or interior finishes.
- Framing repairs and structural review if the opening changes size.
- Sill drainage, flashing, sealant, and transitions at the exterior wall.
- Product labels, approval sheets, installation instructions, and inspection records.
- Final operation checks for locks, rollers, hinges, screens, and weather seals.
The completed unit should open, close, lock, and drain as intended. A final walkthrough can catch a misaligned sash or rough door track before the trim and finishes hide the problem.
Plan the opening package with the whole remodel
Window replacement rarely exists in isolation during a major renovation. New openings can affect flooring, drywall, cabinets, electrical outlets, air-conditioning supply locations, paint, exterior trim, and the finished height of a lanai or patio.
If you're remodeling a kitchen, consider sightlines before selecting the glass size and sill height. A low window behind a counter may require a different configuration than a window on an open wall. In a bathroom, privacy glass and ventilation may matter more than a broad view. Bedrooms may need operable egress windows, subject to the applicable code requirements.
A complete quote should separate the window and door units from labor, demolition, framing, permits, finish repairs, screens, hardware, and disposal. Costs vary with opening size, number of units, door configuration, wall conditions, access, and the amount of interior or exterior restoration.
Homeowners planning several rooms may benefit from one coordinated remodeling scope. Blue Heron's general remodeling services cover whole-home renovation work, including additions, outdoor kitchens, storm-damage put-backs, and custom room features. Coordinating related work through one project plan can reduce conflicts between the window installer and other trades.
Ask for a written schedule that identifies when measurements, product approvals, permits, installation, inspections, and finish work will occur. Products may need to be ordered before demolition, so final selections should happen early.
Insurance, tax benefits, and ongoing care
Impact-rated openings may support wind-mitigation documentation, but insurance credits depend on your carrier, policy, inspection form, and the exact improvements. A contractor shouldn't promise a fixed savings amount. Ask your insurance agent what documentation the company requires before you rely on a potential credit.
Florida has also provided tax treatment for qualifying impact-resistant windows and doors, with rules that can change. Verify current eligibility, purchase dates, and refund or exemption procedures through official Florida guidance or a tax professional.
Once installed, rinse exterior glass and frames when salt, dust, or construction residue collects. Clean tracks without forcing debris into the rollers, lubricate hardware only as recommended, and inspect seals after major storms. Don't drill through a frame or alter an approved assembly without checking with the manufacturer or qualified contractor.
Conclusion
The best remodeling choice is a window and door package that fits the design, matches the opening's tested requirements, and receives a careful installation. Estero impact windows and doors can improve daylight, comfort, and storm protection, but those results depend on the complete tested assembly.
Before work starts, request the approval documents, design pressure schedule, installation details, and permit plan. Then confirm current requirements with qualified professionals who understand your Lee County property and the scope of your remodel.