Naples Lanai Conversion Ideas for Year-Round Living
An unused lanai can become one of the most comfortable rooms in a Naples home. A successful Naples lanai conversion creates shade, privacy, and protection from insects without ignoring heat, humidity, heavy rain, salt air, or hurricane exposure.
The right design depends on how you plan to use the space. A screened lounge needs different materials and approvals than a fully enclosed, air-conditioned room. Start with the use, then match the enclosure, finishes, mechanical systems, and permits to that goal.
Choose the Right Level of Enclosure
Before selecting furniture or flooring, decide whether the lanai will remain an outdoor room or become part of the home's living area. This choice affects structural design, hurricane protection, HVAC, electrical work, drainage, fire safety, and permitting.
Cosmetic upgrades can change the feel
Some improvements are mainly cosmetic or maintenance-related. New outdoor furniture, washable cushions, ceiling fans, lighting fixtures, planters, privacy shades, and replacement flooring can make the lanai more inviting without changing its footprint.
Screen repairs may also fall into a simpler category, depending on the scope and local rules. Still, don't assume that every small project is exempt. New electrical circuits, structural framing, permanent walls, roof changes, or altered openings can require permits. Condo owners may also need written association approval before work begins.
Enclosed living space requires more planning
A fully enclosed lanai has walls, windows, doors, and often an HVAC system. Once the room becomes conditioned living space, the project may affect the home's floor area, fire protection, egress, structural loads, and energy performance.
That distinction matters during a Naples lanai conversion . A contractor, architect, or engineer should evaluate the existing slab, roof connection, columns, beams, windows, doors, and wall openings before design work moves forward. The review should also include electrical capacity, HVAC sizing, condensate drainage, and moisture control.
How to Plan a Naples Lanai Conversion for Daily Comfort
A year-round lanai should function like a real room, not a storage area with glass added later. Plan circulation, furniture placement, lighting, and access to the rest of the home before choosing finishes.
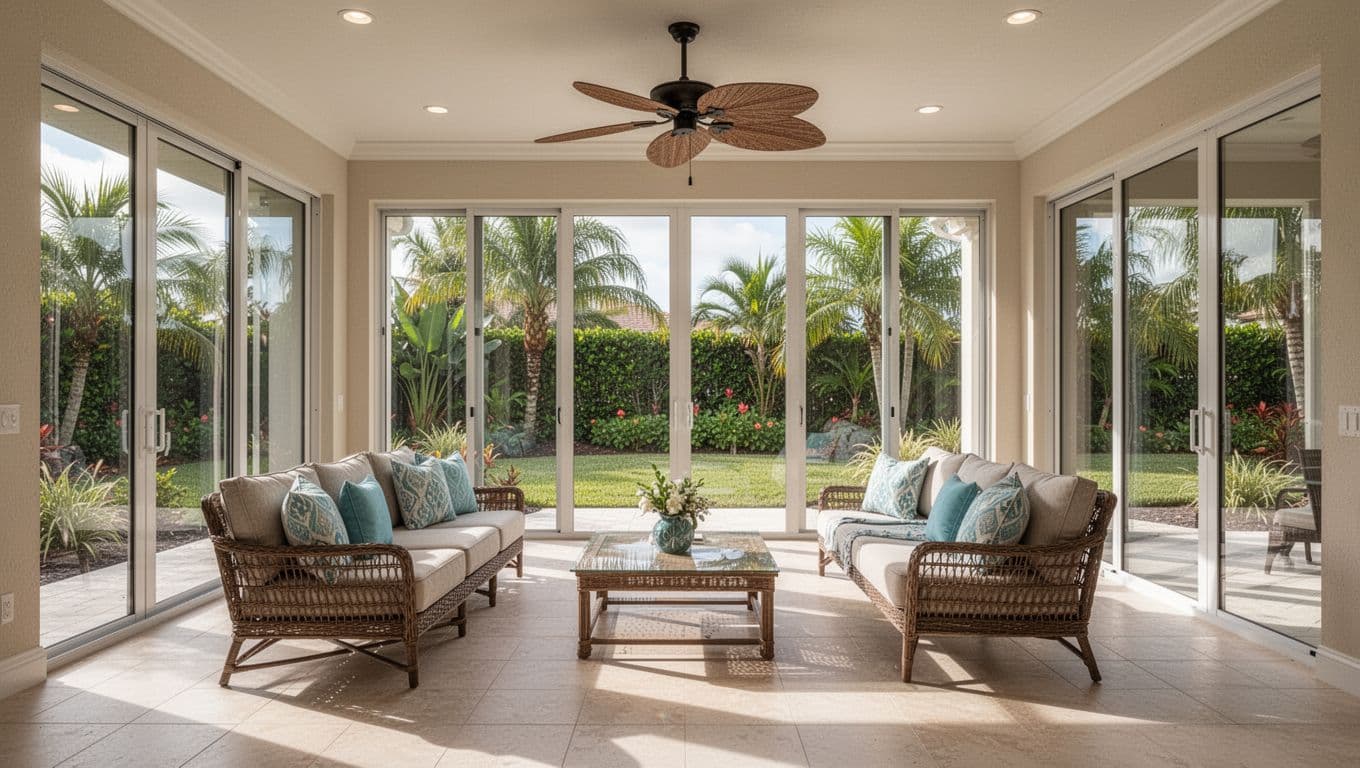
Create a flexible living zone
A compact seating group can turn the lanai into a morning coffee area, reading room, or evening gathering space. Use furniture with raised legs so air can move beneath it, and leave enough clearance around doors and walkways.
For larger lanais, divide the room by purpose. One end might hold a dining table, while the other supports lounge seating or a television. Keep the layout open enough for cleaning and storm preparation. Furniture that can move indoors or stack securely is practical during hurricane threats.
Built-in storage can hold cushions, games, fans, and seasonal items. Choose sealed cabinetry or composite panels instead of untreated wood, which can absorb moisture and develop swelling or mildew.
Connect the room to the house
Large sliding doors can improve views and create a wider opening between the interior and lanai. Impact-rated glass may provide both storm protection and daily convenience, but the right product depends on the opening, design pressures, installation details, and local code requirements.
A flush or carefully detailed threshold improves accessibility, yet it must also resist wind-driven rain. The transition between the home and lanai needs proper flashing, sealants, and drainage. A beautiful door will fail if water collects at its track.
Low-E glass, exterior shades, and ceiling fans can reduce solar gain. In west-facing rooms, add deeper shading or adjustable screens because afternoon sun can make the space uncomfortable even with air conditioning.
Select Materials for Heat, Rain, and Salt Air
Southwest Florida materials need to handle moisture every day. The lanai also faces intense ultraviolet exposure, blowing rain, insects, and corrosive coastal air. Choose products based on their exterior rating and maintenance requirements, not appearance alone.
Use moisture-tolerant flooring and finishes
Porcelain tile is a practical flooring choice for many lanais because it resists water and cleans easily. Select a surface with appropriate slip resistance, especially where rain can enter through screens or open doors.
The slab should drain correctly, with transitions that direct water away from the home's interior. A flooring installer should inspect cracks, low spots, joints, and the condition of the existing surface before installation.
For walls and ceilings, use finishes rated for humid areas. Exterior-grade paint, corrosion-resistant fasteners, and mold-resistant materials can reduce maintenance. Avoid soft furnishings that stay damp after storms. Sun-resistant fabrics and quick-drying cushions last longer in an exposed room.
Choose frames, screens, and hardware carefully
Powder-coated aluminum is common for Florida enclosure framing because it is lightweight and resists many weather conditions. The coating, fasteners, connection details, and installation quality all affect service life near the coast.
Use corrosion-resistant hardware where the design calls for it. Hinges, tracks, screws, latches, and fan components can deteriorate faster in salt air, especially on homes near the Gulf.
Fine mesh screens help limit insects while maintaining airflow. However, screens alone don't create a hurricane-rated barrier for the home. The enclosure frame must receive its own structural review, and the home's windows and doors still need code-compliant protection where required.
Control Heat, Humidity, and Mold
A sealed lanai changes the way air and moisture move through the home. The room may feel comfortable during a mild winter afternoon but become damp, hot, or musty during a humid summer unless the mechanical system is planned correctly.
Size HVAC and dehumidification for the space
An HVAC professional should calculate the added load instead of extending an existing supply line by guesswork. New glass, solar exposure, insulation, ceiling height, and air leakage all affect the required capacity.
A small ductless system may suit some layouts, while another home may need a properly designed extension of the central system. Either way, the room needs balanced supply and return airflow. Oversized equipment can cool the air quickly without removing enough moisture.
A separate dehumidifier may help in certain designs, especially when the room is closed for long periods. Condensate lines need a safe drainage route that won't discharge against the slab, wall, or foundation.
Plan drainage before closing the walls
Heavy rain is a daily design concern in Naples. Water should move away from the house through a properly sloped floor, functional drains, roof drainage, and carefully detailed thresholds.
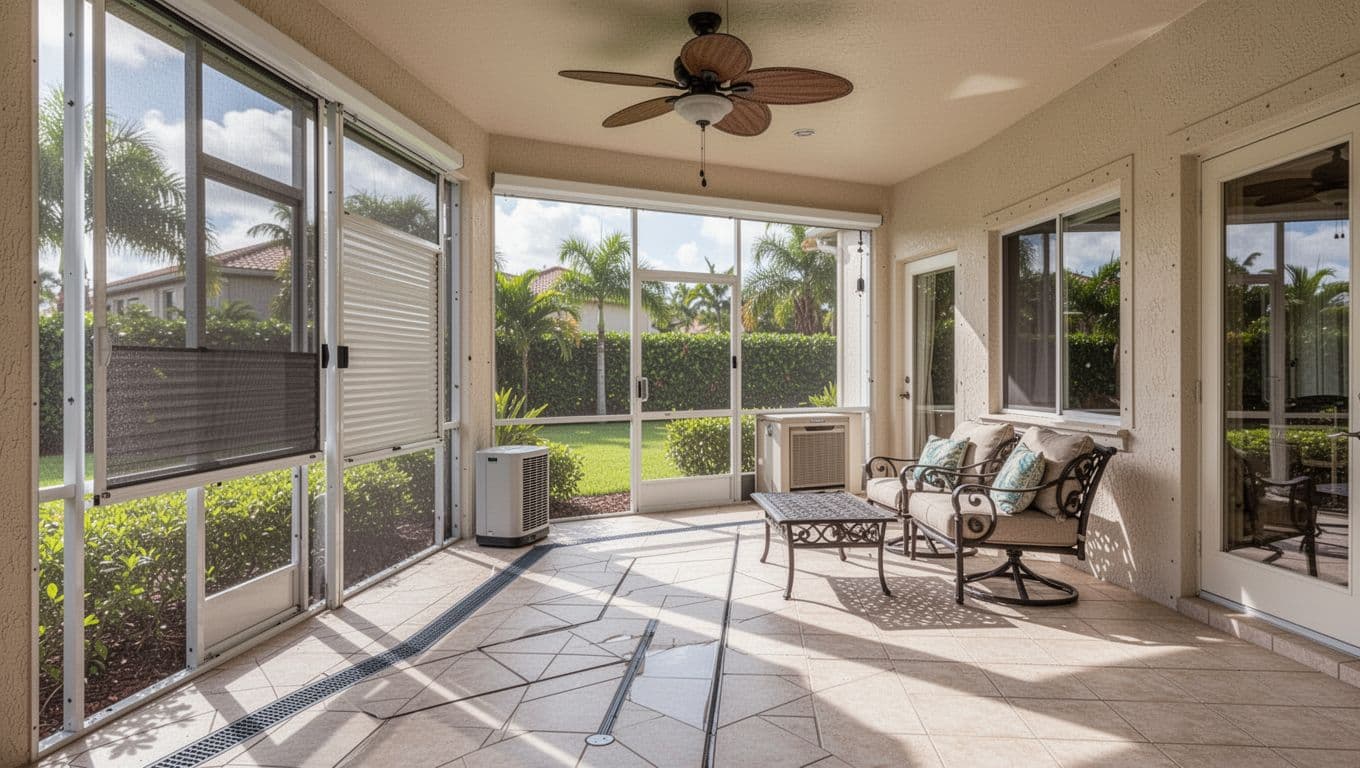
A linear drain can work well in some designs, but it must connect to an approved drainage solution. Gutters and downspouts should release water away from the enclosure rather than beside its foundation or slab edge.
A screen enclosure doesn't protect the house openings behind it. Windows and sliding doors between conditioned rooms and the lanai may still need impact protection or approved shutters.
Inspect the room after major storms for standing water, wet insulation, swollen trim, and damp furniture. Fast drying matters because trapped moisture behind walls or beneath flooring can create mold problems before visible staining appears.
Build Hurricane Protection Into the Design
Hurricane preparation should influence the lanai plan before anyone orders windows or framing. Naples properties face site-specific wind conditions, and the correct design depends on the home's location, height, exposure, construction, and opening sizes.
Separate the screen cage from home protection
A screened enclosure can reduce insects and provide shade, but it doesn't automatically protect the house from wind-borne debris. Existing windows and sliders that face the lanai may still require impact-rated products, shutters, or another approved protection system.
New enclosure framing also needs engineering for local wind loads. The screen fabric is only one part of the system. Posts, beams, anchors, roof connections, and removable panels must match the approved design.
Choose doors and windows that can be secured before a storm. Store loose furniture, decorative items, and planters in a planned location rather than leaving storm preparation until the last minute.
Consider shade without blocking airflow
Retractable shades, exterior solar screens, and fixed overhangs can reduce heat gain. Select products that can be retracted, removed, or secured before severe weather.
Plantings can add privacy and shade, but large branches near the enclosure create a risk during high winds. Keep trees trimmed and avoid placing heavy planters where they could strike glass or block drains.
Handle Permits, Fire Safety, and HOA Rules Early
Permit requirements depend on whether the property is inside the City of Naples, in unincorporated Collier County, or within another jurisdiction. The City of Naples Building Department publishes guidance for converting a condominium lanai to living space. Collier County Growth Management Division and Planning and Regulation handle many projects outside city limits.
Expect professional review for a true conversion
A permitted conversion may require architectural drawings, structural details, a site plan, building elevations, drainage information, and documentation about the original structure. Electrical and HVAC plans may also be needed when new circuits or conditioned area are added.
The work can trigger fire-safety review. North Collier Fire Control and Rescue District's enclosed lanai checklist addresses sprinkler coverage and secondary escape concerns. In some fully sprinklered units, the sprinkler system must extend into the newly enclosed area under a separate permit. The fire review can affect the certificate of occupancy.
No contractor should promise code approval without reviewing the property and current requirements. For homeowners comparing general remodeling services in Cape Coral, ask how the team coordinates structural engineering, trade contractors, inspections, and permit documents.
Get condo and HOA approval before construction
Many Naples condominium and homeowners associations require written approval for lanai enclosures, new windows, shutters, exterior finishes, and mechanical equipment. Some associations request drawings, contractor licenses, insurance certificates, workers' compensation documentation, and copies of permits.
The association may also control colors, frame profiles, screen types, drainage changes, and the timing of construction. County permit guidance can require an HOA approval letter as part of the permit record.
Start with the association's architectural review process, then confirm the local building department's requirements. This order helps prevent a design that passes one review but conflicts with the other.
Make the Next Step a Site Evaluation
The most attractive Naples lanai conversion ideas still depend on the existing structure. Before setting a final scope, have qualified professionals inspect the slab, roof, columns, wall openings, drainage, electrical service, HVAC system, and fire-protection needs.
Ask for a written distinction between cosmetic work and permitted construction. Pricing can vary widely based on glass openings, structural reinforcement, impact protection, HVAC changes, electrical work, sprinkler modifications, surveys, engineering, permit fees, and HOA requirements.
Conclusion
A comfortable year-round lanai starts with a clear decision about how the space will function. Screened outdoor living, a three-season room, and fully conditioned living space each require different materials, systems, and approvals.
The strongest Naples lanai conversion plans address moisture, drainage, salt air, insects, heat, and hurricane protection before finishes are selected. With a site evaluation and coordinated professional design, an underused outdoor area can become a durable room that feels connected to the home and ready for daily life.