
Can a Gas Cooktop Replace an Electric Range?
Yes, a gas cooktop can replace an electric range during a remodel, but it usually takes more than swapping one appliance for another. You'll need to plan for gas service, a countertop opening, ventilation, electrical connections, and a separate oven if you want one.
The biggest decision is whether the new layout works for how you cook. Start by comparing the appliances, then consider what your kitchen needs to support the change.
How a Cooktop Differs From a Full Range
A range combines a cooking surface and an oven in one appliance. A cooktop fits into the countertop and provides the cooking surface only. If you remove your electric range, you'll also remove its oven.
Plan for an Oven, If You Need One
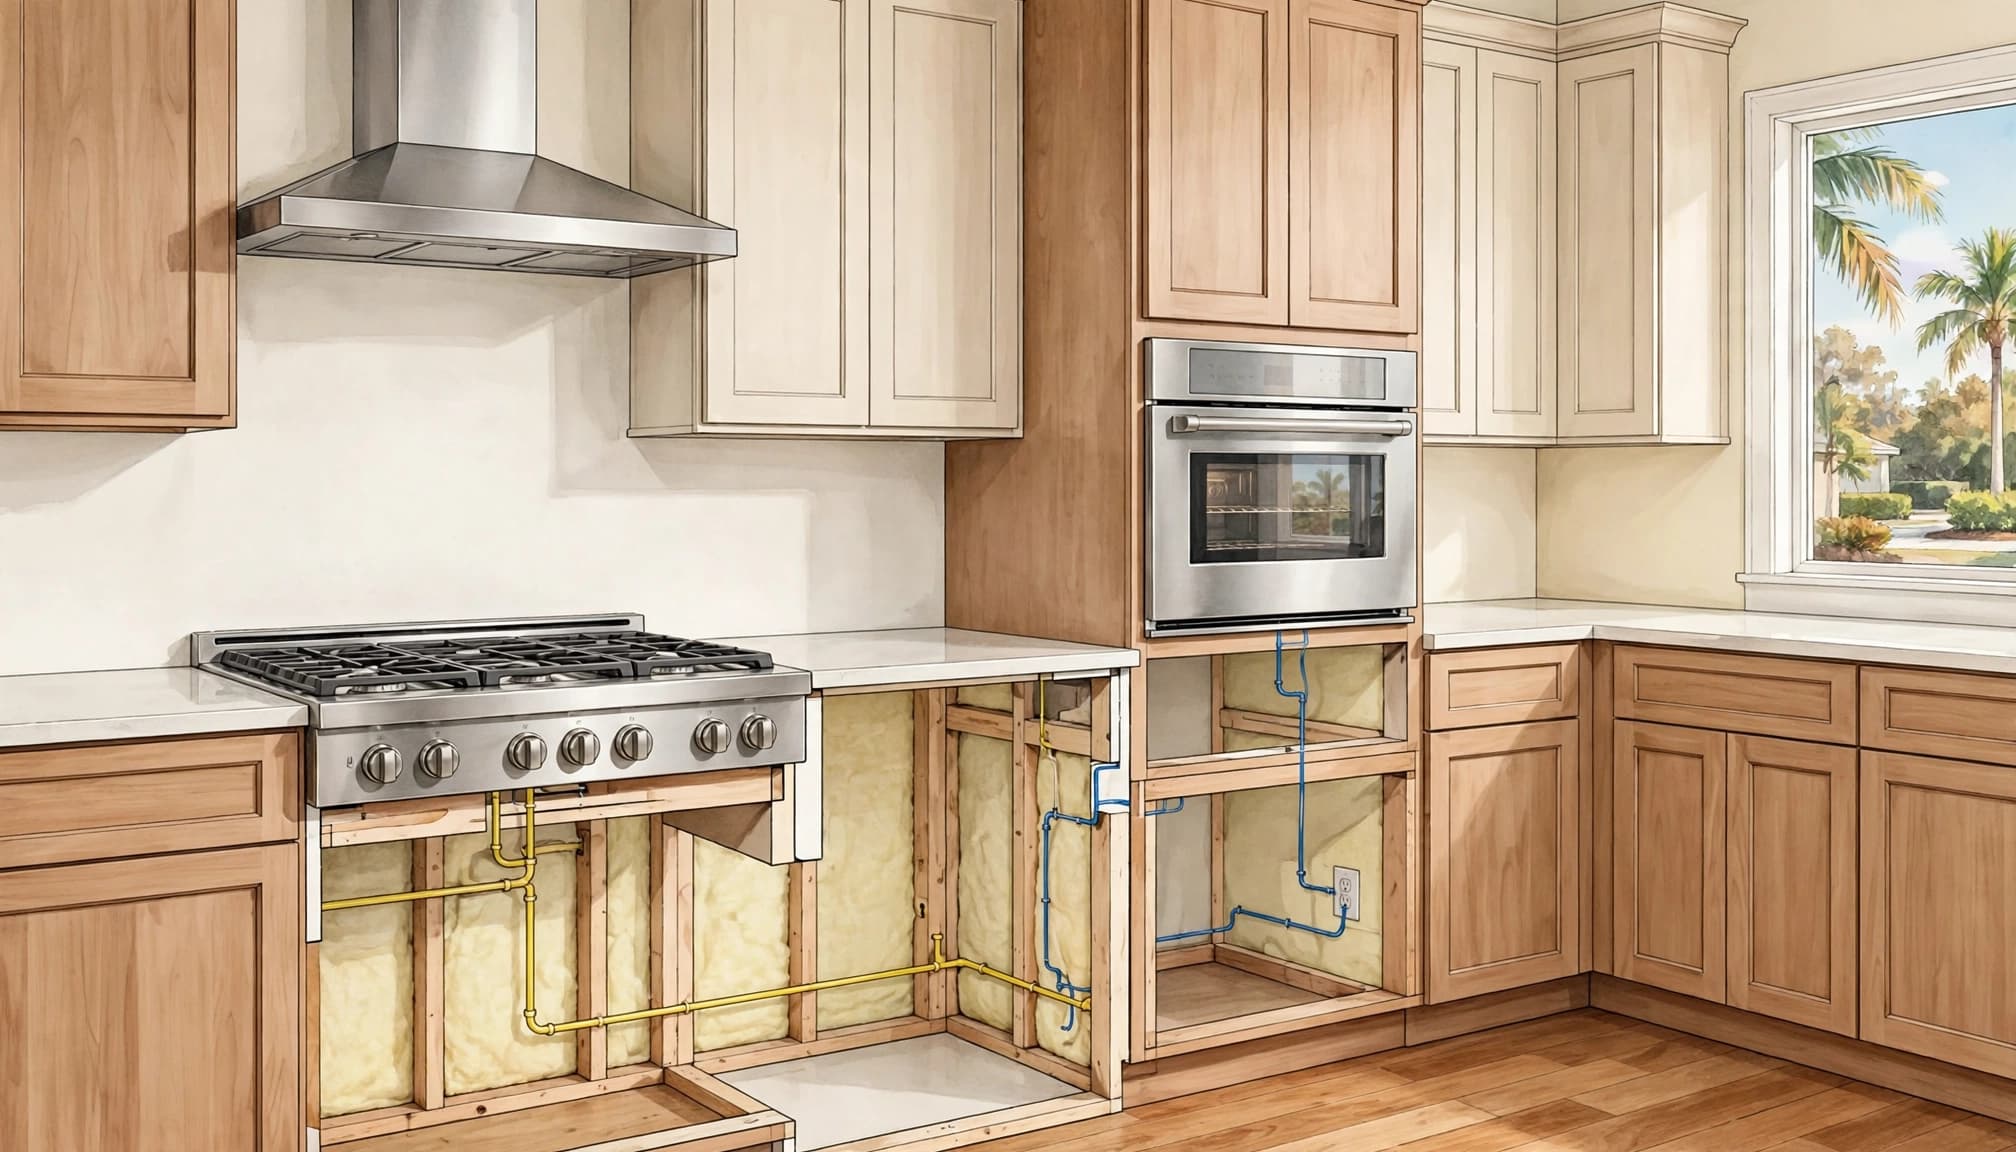
A separate wall oven can be placed where it's convenient to reach, rather than directly beneath the burners. Another option is a compatible oven below the cooktop, if the appliance and cabinet plans allow it.
Either choice affects cabinetry and the electrical plan. A wall oven also takes space that might otherwise hold a pantry or storage. If you bake only occasionally, consider how much oven space you need before giving up that cabinet area.
Decide What Happens to the Range Opening
A freestanding range occupies a floor-to-counter opening. A cooktop needs a countertop and a cabinet beneath it, so removing the range may leave a gap that needs to be rebuilt.
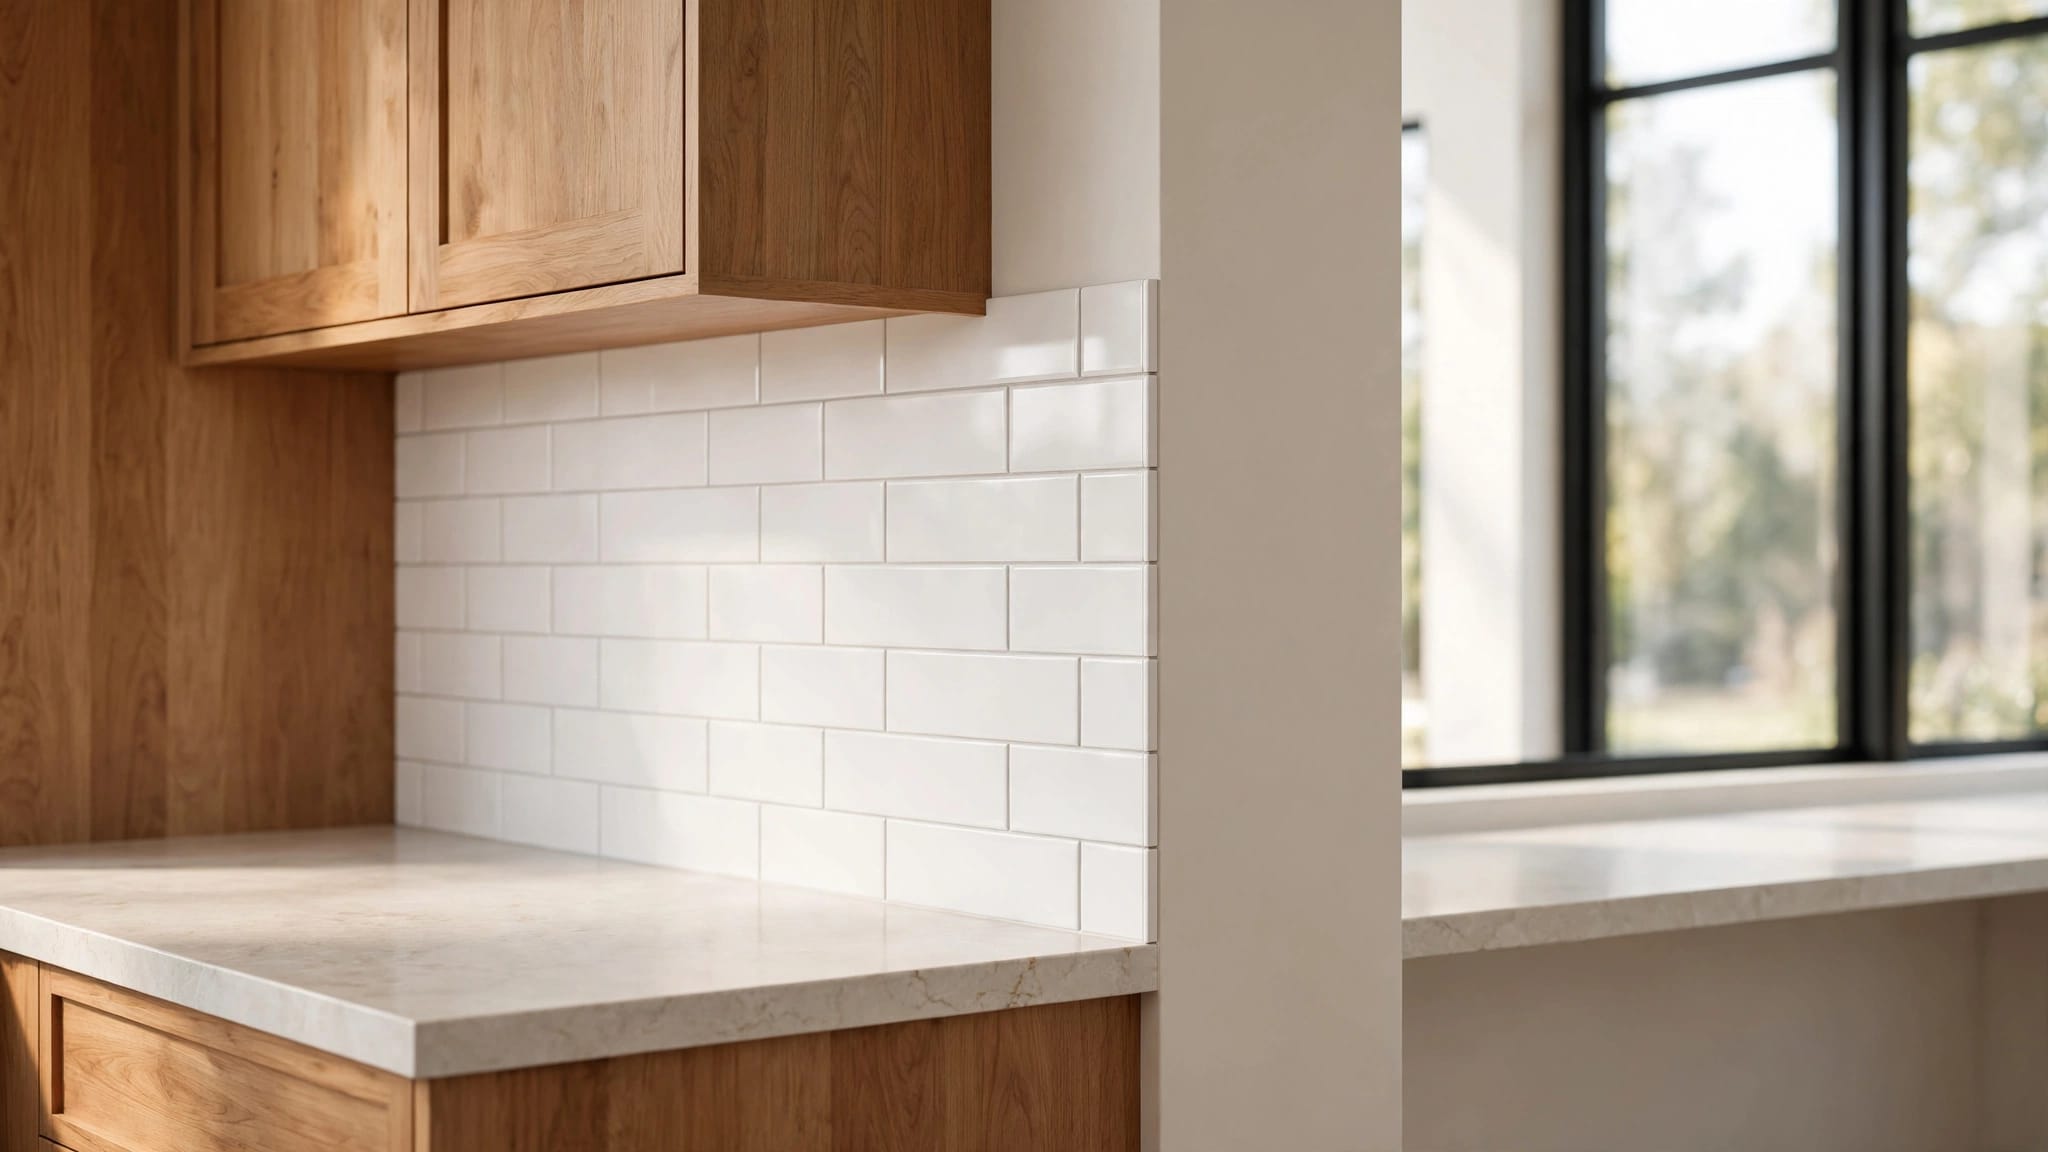
The surrounding flooring, backsplash, and cabinet finishes may also need attention. During a full remodel, those changes can be part of the new design. In a smaller project, matching existing materials may take more planning than expected.
Gas Service and the Route to Your Cooktop
The project needs a suitable gas supply at the cooktop location. An existing gas appliance elsewhere in the home gives the installer a starting point, but it doesn't mean the new connection is already in place.
A home without gas service needs a larger utility plan before the cooktop can be installed. The location of the cooking area matters, too. A wall location and an island can present different routing challenges, particularly when finished floors or cabinets are staying.
Include Gas Work in the Remodel Plan
Bring the selected cooktop and kitchen layout into the discussion before cabinets and finishes are ordered. A licensed professional can plan and install the gas connection as part of the larger project.
That early coordination matters because utility work can affect several trades. If the route requires access behind cabinets or through finished surfaces, those repairs belong in the project scope rather than appearing as an afterthought.
Keep the Installation Accessible
The cooktop area needs to work after installation as well as on the day the kitchen is finished. Cabinet interiors and nearby equipment should allow practical access for service.
Your contractor can coordinate the appliance location with the cabinet plan. That is especially useful when you want drawers beneath the cooktop or a separate oven in the same area.
Cabinet and Countertop Changes
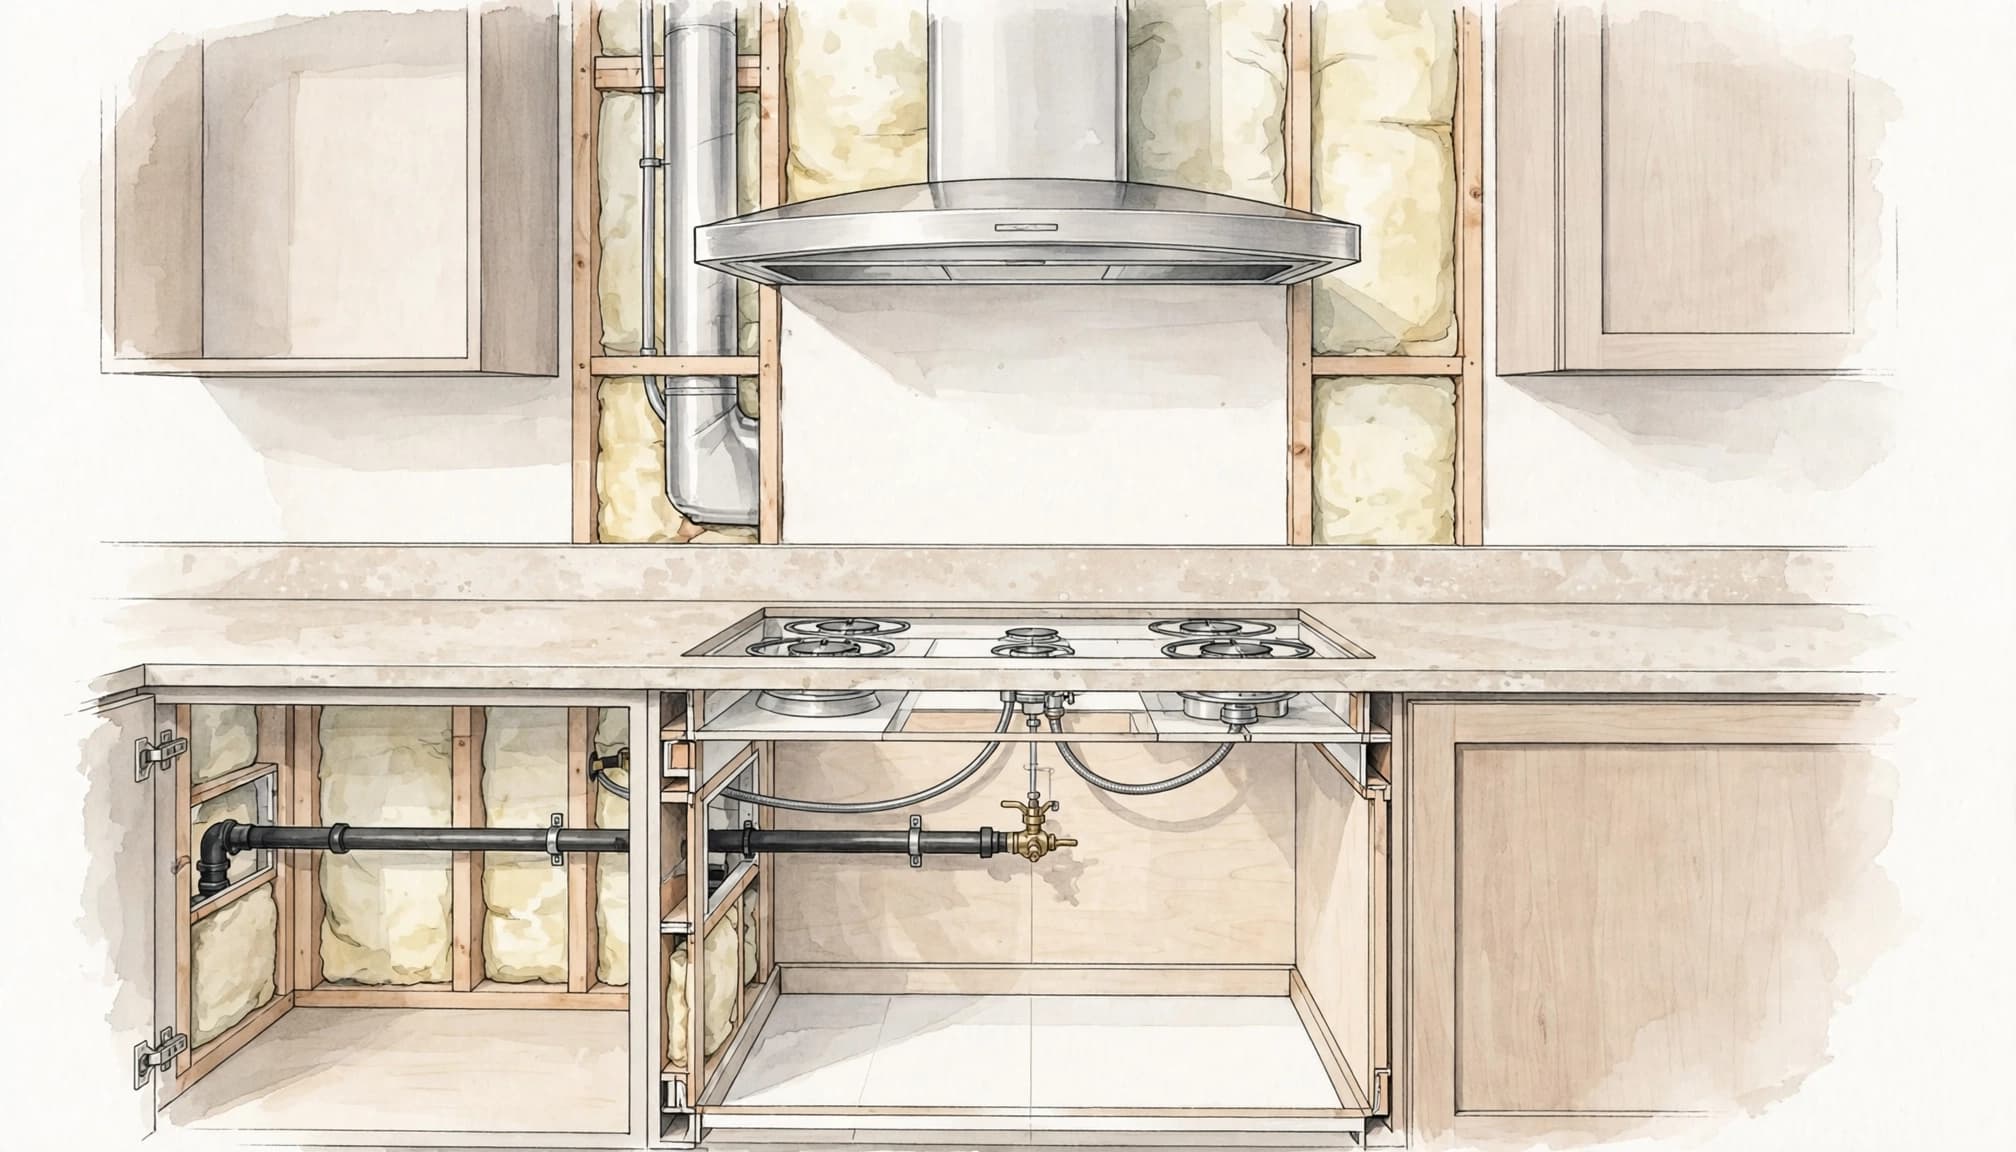
The new cooktop needs a countertop opening sized for the selected appliance. The cabinet below must also suit the installation. Choose the model before final cabinet drawings and countertop fabrication, because a finished opening is harder to change.
Our guide to choosing appliances before a remodel covers why those decisions belong early in the design process.
Make the Cooking Area Comfortable
Look beyond the cooktop's listed width. The surrounding counter needs useful space for setting down pans and preparing food. Nearby doors and drawers should open without colliding with handles or other appliances.
A cooktop also changes what you can store below the cooking surface. Discuss the desired drawer and cabinet arrangement while the appliance location is still flexible.
Account for Finish Work
Replacing the range may expose flooring or wall surfaces that were hidden behind it. If you're keeping the existing counter, the former range opening may require a new section or a broader countertop change.
For a complete kitchen renovation, new cabinets and counters can solve the opening as part of the design. For a partial remodel, include the work needed to make the new and existing materials look intentional together.
Plan Ventilation Around the Cooking Surface
A gas cooktop is also a good reason to review the hood and its location. The existing setup was selected for the old range and may not fit the new appliance or layout.
Consider the hood early enough to coordinate it with upper cabinets, electrical work, and any changes above the ceiling. If the cooking surface moves to an island, the hood location becomes a design decision as well as an installation decision.
The way you cook should guide that choice. Frequent searing calls for a different conversation than occasional low-heat meals. In an open kitchen, the hood's appearance and operating noise may matter to the adjoining living space, too.
If the remodel includes a new duct route, that work can affect walls, ceilings, and exterior finishes. Include those surfaces in the scope so the finished kitchen looks complete after the installation.
Electrical Changes Still Matter
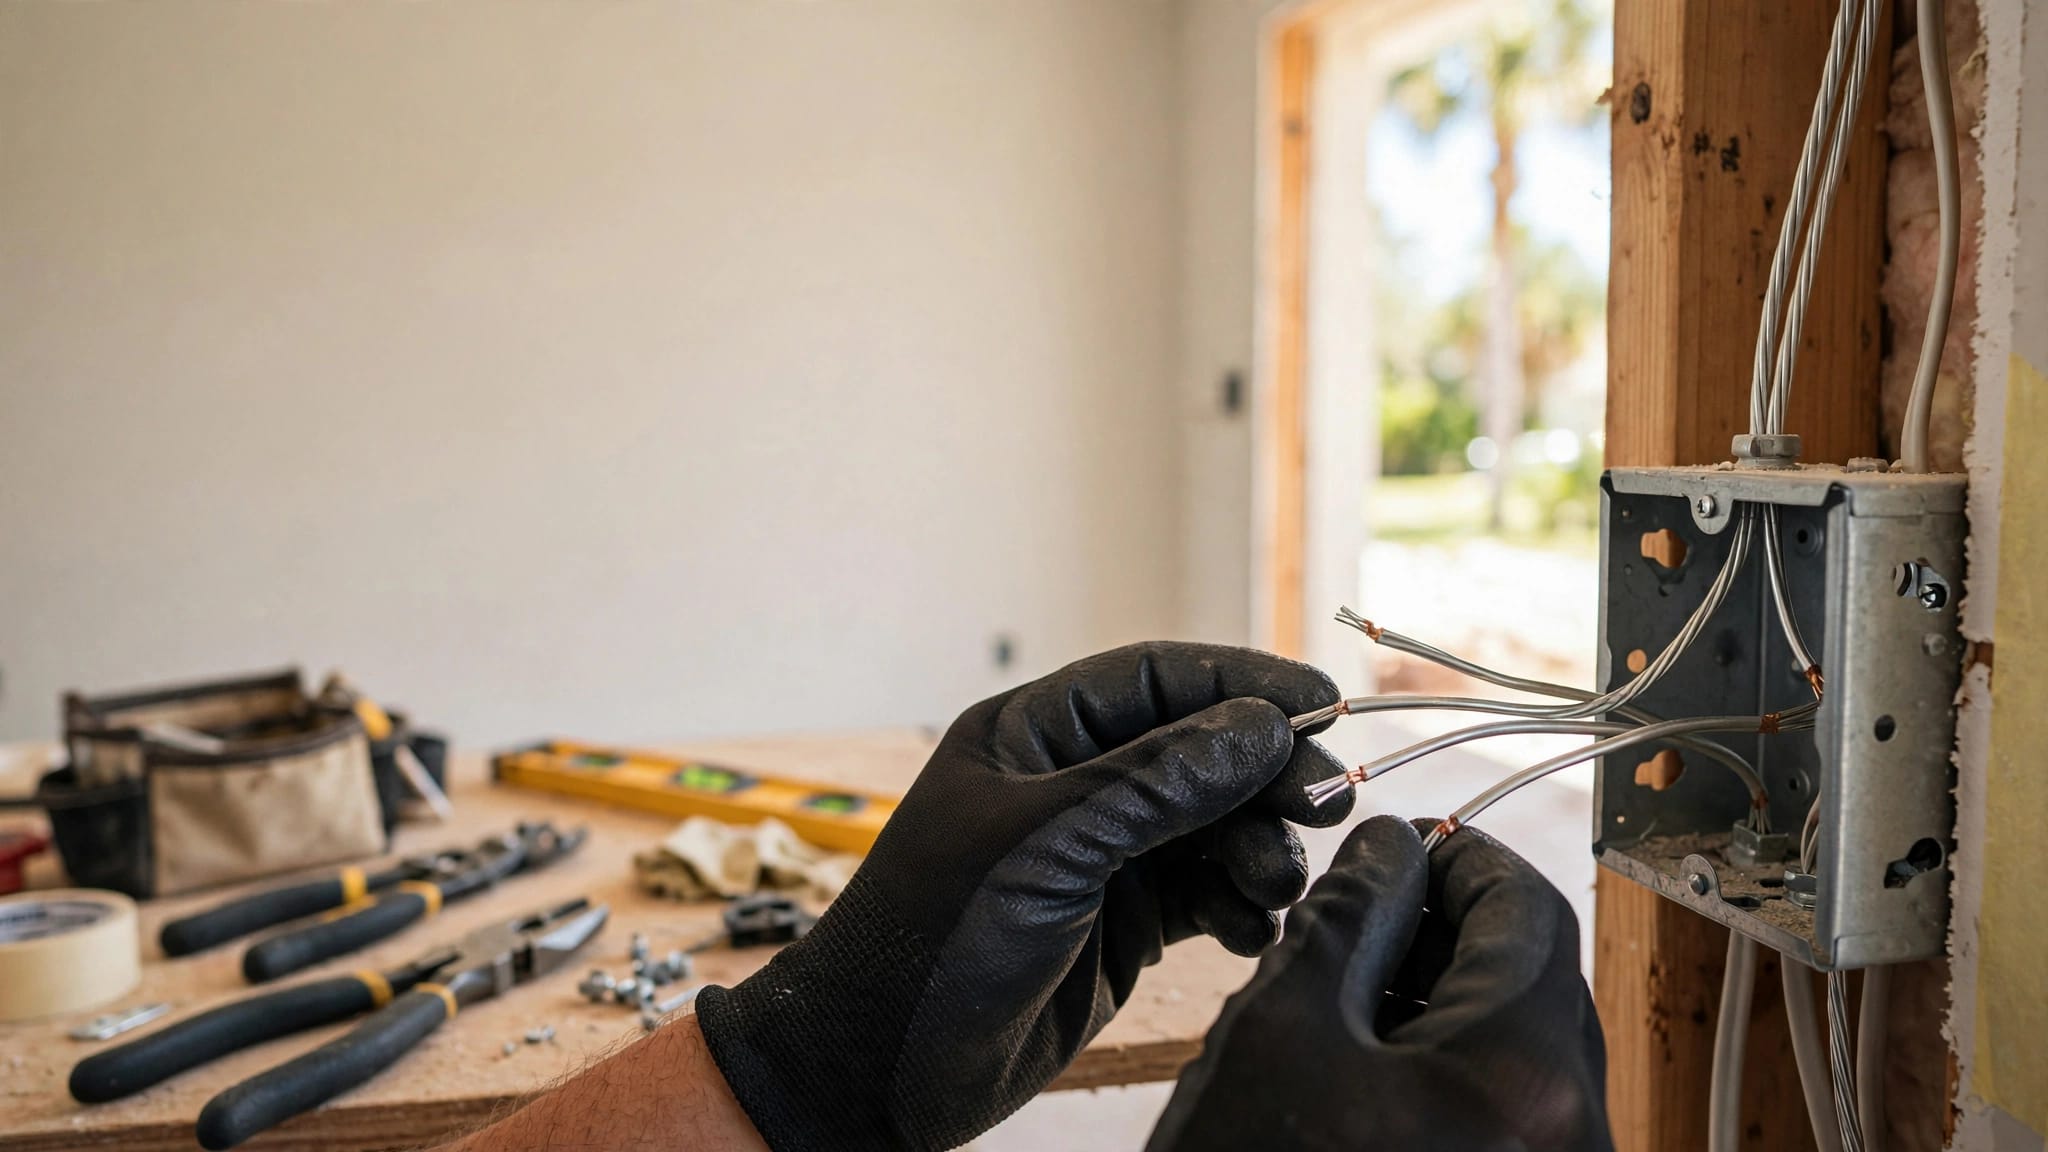
Changing the cooking surface to gas doesn't remove electrical planning from the project. The cooktop, separate oven, and hood each need to be included in the appliance and wiring plan.
Plan Connections for the New Appliances
The electrician needs the selected appliance information and locations before the circuit plan is finalized. The connection that supported the old range doesn't automatically answer every question for the new layout.
A separate wall oven may sit in a different part of the kitchen, which affects the wiring route. The hood location matters as well, particularly if new cabinetry or a custom enclosure will surround it.
Our guide to kitchen outlet placement explains how appliance locations fit into the wider electrical plan.
Consider the Whole Kitchen
The cooktop conversion may happen alongside new lighting, outlets, or other appliances. Those changes should be reviewed together rather than one at a time.
A panel upgrade isn't an automatic part of switching to gas. The right plan depends on the home's electrical system and the complete remodel. Our guide to kitchen remodel panel requirements covers the factors that affect that decision.
What Goes Into the Installation Cost?
The cost depends on how much of the kitchen must change around the cooktop. Installing the appliance is one part of the budget. Gas work, electrical work, cabinetry, countertop fabrication, ventilation, and finish repairs can add separate costs.
A project that already includes new cabinets and counters can absorb some of those changes into the larger remodel. A targeted replacement may require work on otherwise finished surfaces, which can make it more involved than the appliance price suggests.
Compare Complete Scopes
A useful estimate separates the appliance purchase from the labor and materials needed to install it. It should also make clear whether the separate oven, hood, cabinetry, countertop work, and finish repairs are included.
Look at allowances as well as the stated total. An appliance allowance is a budget amount, and your final selection may cost more or less. Two proposals are easier to compare when they cover the same work and make the same assumptions about the products.
Leave Room for the Existing Kitchen
Some conditions become visible only after demolition. Flooring beneath the old range or surfaces behind cabinets may need work before the new finishes go in.
A contingency in the overall remodel budget gives you room to address approved changes without treating money reserved for those conditions as an appliance upgrade fund.
When to Schedule the Conversion
Make the cooktop decision during design, before finalizing cabinets and ordering countertops. At that point, the team can coordinate the appliance specifications with the gas, electrical, and ventilation plans.
Demolition comes after the layout and project scope are established. Utility work and any required inspections need to fit into the construction sequence before the relevant areas are closed up. Cabinet installation and countertop fabrication follow their own measurements and scheduling.
The cooktop installation comes after the surrounding work is ready. A separate oven and hood need their places in that sequence, too. Product lead times, permits, inspection scheduling, and the condition of the existing kitchen can all affect the overall timeline.
Permitting depends on the work involved, not simply on whether the finished room looks different. Our Cape Coral kitchen permit guide provides more context for planning a local renovation.
Is a Gas Cooktop the Right Choice for Your Kitchen?
The strongest reason to choose a gas cooktop is that you want a different cooking setup and are prepared to design the kitchen around it. Separating the cooking surface and oven can give you more freedom in where each appliance sits.
That flexibility has a cost in space and coordination. A separate oven needs a location, and the former range opening needs a new purpose. The conversion also brings gas and ventilation work into a project that might otherwise keep its existing appliance connections.
An electric range may remain the more practical choice if your current layout works well and your priority is limiting changes to cabinets and utilities. On the other hand, if you're already rebuilding the cooking area, the cooktop can be considered alongside the new cabinet and countertop plan.
Think about your everyday routine before settling on either option. If you often use the oven and cooktop at the same time, their locations should support that work. If storage is scarce, compare the space required by a separate oven with what you'll gain from the new layout.
Plan the Kitchen Around Your Cooking Needs
A gas cooktop can replace an electric range, but the finished kitchen needs a plan for everything the range provided, including the oven and the space around it.
Choose the appliances early and build the budget around the complete scope . Our kitchen remodeling services in Cape Coral bring the layout, cabinetry, and appliance decisions together as part of the renovation.