Choosing Kitchen Appliances Before a Cape Coral Remodel
Appliances can determine whether your new kitchen feels spacious and comfortable or crowded and difficult to use. Choosing kitchen appliances Cape Coral homeowners want before design work begins gives your contractor the information needed to plan cabinets, outlets, plumbing, gas lines, and ventilation correctly.
A refrigerator that extends too far, a range hood that lacks proper clearance, or a wall oven placed in the wrong location can affect the entire room. Careful planning prevents expensive changes after cabinets arrive. Start with your cooking habits, available space, and the conditions common in Southwest Florida, then build the layout around those decisions.
Key Takeaways
- Select major appliances before finalizing cabinet measurements or countertop plans.
- Confirm electrical, plumbing, gas, ventilation, and clearance requirements for every appliance.
- Choose appliance sizes that fit your kitchen and daily routines, rather than selecting features first.
- Account for Cape Coral's humidity, power demands, indoor comfort, and salt-air conditions.
- Keep appliance specifications, installation guides, and finish samples together during the remodel.
Why Appliance Decisions Belong at the Start of a Remodel
Kitchen appliances are not interchangeable boxes. Each model has its own width, depth, height, door swing, utility connection, ventilation requirement, and clearance needs. Those details affect the room long before installation day.
For example, a 36-inch range needs different cabinetry than a 30-inch model. A counter-depth refrigerator needs less room in front of the cabinets, but its doors may require more side clearance. A wall oven changes the cabinet layout and may place heat near drawers, trim, or adjacent appliances.
Your designer or remodeling contractor needs the appliance specifications before final drawings are approved. The information helps determine:
- Cabinet openings and filler panels
- Countertop cutouts and support requirements
- Electrical circuits and outlet locations
- Water lines for refrigerators and dishwashers
- Gas connections for a cooktop or range
- Range hood size, duct route, and exterior termination
- Walkways, landing areas, and appliance door clearance
The timing matters because several trades depend on the same measurements. Cabinet installers need accurate openings. Electricians need the appliance loads and circuit requirements. Plumbers need connection locations. HVAC or ventilation professionals may need to plan the hood duct before walls and ceilings close.
A finished cabinet cannot easily be widened for an appliance that was chosen after installation. Select the major units first, then finalize the cabinetry around them.
A Cape Coral kitchen remodel can include many custom details, but the layout still depends on practical dimensions. Appliance planning gives those details a reliable foundation.
Build an Appliance Plan Around the Way You Cook
The right appliance package starts with your routine, not a showroom display. Consider how often you cook, how many people use the kitchen, and which tasks create the most congestion.
If you prepare large meals, a wide range, double wall ovens, or a larger refrigerator may make sense. If you rely on quick meals, a standard range, microwave drawer, and efficient dishwasher might suit you better. Someone who entertains often may prefer a beverage refrigerator or a second prep sink, while another homeowner may value extra pantry storage more.
Begin with the main appliances:
- Refrigerator
- Range, cooktop, or wall oven
- Microwave
- Dishwasher
- Range hood or ventilation system
Then decide whether specialty appliances deserve cabinet space. Common examples include an under-counter wine refrigerator, ice maker, warming drawer, coffee station, or speed oven. Each addition uses room and may need dedicated power, water, drainage, or ventilation.
Cape Coral homeowners should also think about how the kitchen supports outdoor living. If you frequently host guests near a lanai or pool area, a refrigerator with convenient access or a beverage center may reduce traffic through the main cooking zone. However, placing too many appliances along one wall can reduce prep space.
Keep at least one useful landing area beside the refrigerator, cooktop, and oven. You need somewhere to place groceries, hot pans, and ingredients. A beautiful appliance arrangement becomes frustrating when every nearby surface is too small.
Compare Appliance Sizes, Configurations, and Features
Appliance dimensions often matter more than premium features. Measure the available wall length, ceiling height, walkway width, and nearby door swings before comparing brands.
A standard 30-inch range may leave more room for drawers and counter space. A 36-inch range offers a larger cooking surface, but it can reduce prep area and require a wider hood. French-door refrigerators provide broad shelf access, while side-by-side models make the freezer easier to reach without opening a large door.
Counter-depth refrigerators create a cleaner line with the cabinets. They usually offer less interior volume than full-depth models, so compare capacity before deciding. Also check the hinge side and the required clearance beside a wall. A refrigerator door that cannot open fully may block shelves or prevent the crisper drawers from sliding out.
For ovens, compare a range with a wall oven and separate cooktop. A range keeps the cooking zone in one location and often costs less to install. Wall ovens can improve ergonomics by placing the oven at a more comfortable height, but they require tall cabinetry and may separate the cooking surface from the oven.
Microwave placement deserves attention too. Over-the-range microwaves combine ventilation and cooking functions, but they can sit high for shorter users. A microwave drawer keeps the countertop clear and offers easy access, though it needs a dedicated cabinet opening and electrical connection.
When reviewing models, save the complete installation documents. Product listings often show rounded dimensions, while installation manuals identify the exact opening, clearance, trim, and utility requirements.
Design Cabinets Around Your Appliance Selection
Cabinet design should begin with real appliance specifications, not estimated sizes. Even a one-inch difference can affect fillers, drawer widths, trim, and alignment.
An integrated refrigerator may need custom panels and precise ventilation clearances. A slide-in range needs a tight opening between countertops, while a freestanding range may have finished sides that affect how it sits beside cabinets. Dishwashers need a cabinet opening that allows the door to clear the floor, nearby drawers, and corner cabinets.
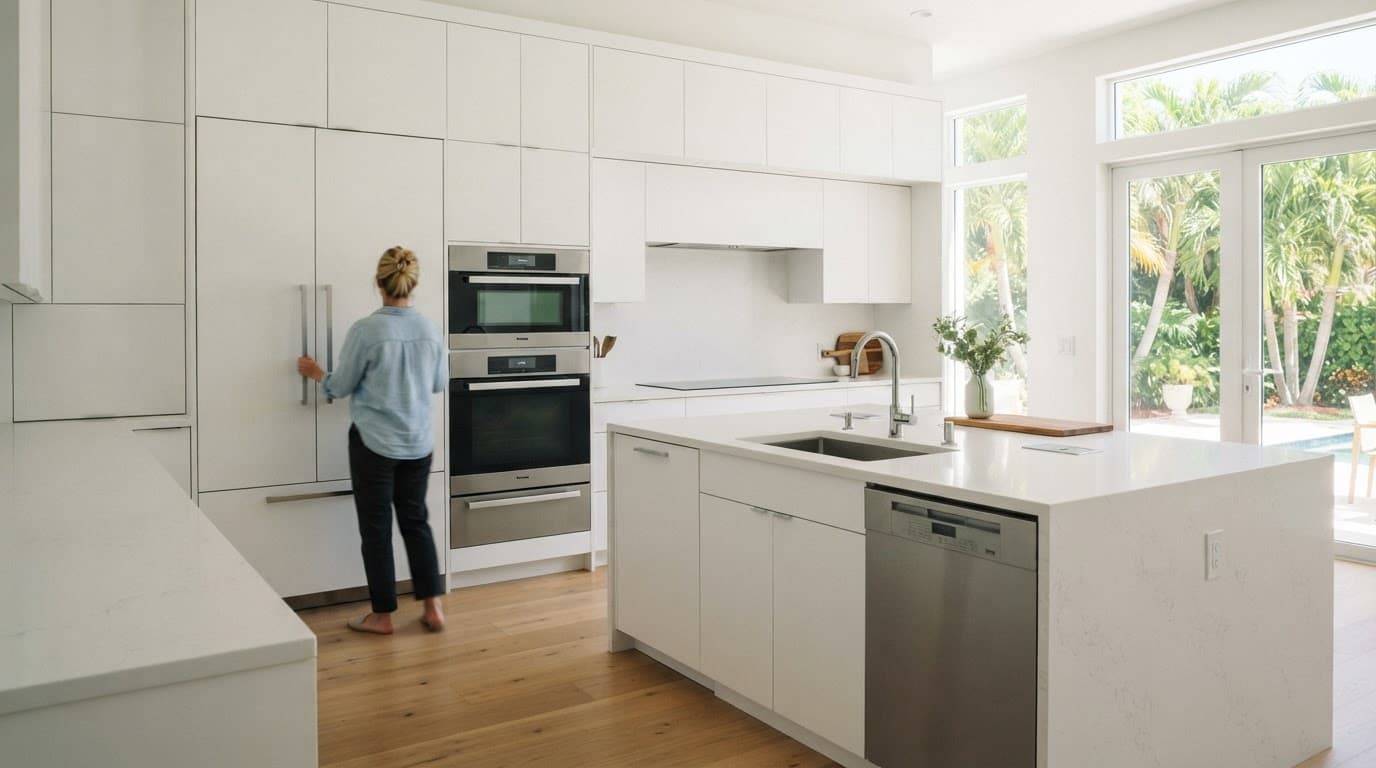
A wall oven and microwave combination can create a strong vertical focal point, but the installation height should match the household's needs. Place controls and oven racks where users can reach them safely. If the microwave sits above the oven, confirm that its interior floor won't be too high for everyday use.
Countertops also depend on appliance choices. A cooktop requires an exact cutout after the cabinet layout is set. Undermount sinks, faucets, soap dispensers, and instant hot water units compete for space beneath the counter. Quartz and granite tops need proper support around cutouts, especially near corners and narrow sections.
Use these cabinet-planning checks before approving the final design:
- Verify the appliance's actual width, depth, and height.
- Confirm whether the unit sits flush, proud, or recessed.
- Check door swings against walls, islands, and adjacent appliances.
- Allow for filler panels and handle clearance.
- Confirm ventilation openings required by the manufacturer.
- Review the finished countertop height against the appliance controls.
- Make sure drawers and doors won't collide when opened together.
The goal is a kitchen where every door opens fully and each appliance has enough surrounding workspace.
Plan Electrical, Plumbing, Gas, and Ventilation Early
Utility planning is one of the strongest reasons to choose appliances early. A remodel may require new circuits, an upgraded electrical panel, a gas line, or a new duct path through the wall or roof.
Electric ranges, induction cooktops, wall ovens, and some high-performance dishwashers can require dedicated circuits. Your electrician should review the manufacturer's requirements rather than relying on the old appliance connection. Induction cooking may look similar to a standard cooktop, but its electrical demand can be much higher.
Refrigerators with water dispensers and ice makers need a properly located water supply. Dishwashers need hot water, drainage, and electrical connections placed where the unit can be serviced. A reverse osmosis faucet, pot filler, or bar sink adds more plumbing decisions beneath the cabinets.
Gas appliances require careful planning for the line size, shutoff location, combustion air, and local code requirements. A licensed professional should handle the installation and confirm that the selected appliance is approved for the intended use.
Ventilation deserves equal attention. Recirculating microwaves may filter air, but they don't remove moisture, heat, and cooking odors as effectively as a hood that vents outdoors. Hood width, capture area, duct diameter, length, elbows, and termination all affect performance. The contractor should coordinate the duct route before drywall, insulation, and cabinets cover the path.
For homes near the coast, ask how the selected equipment and installation materials will hold up to moisture and salt exposure. Stainless steel finishes still need regular care, and exposed hardware should be easy to clean. Good ventilation also helps control the humidity produced by boiling, simmering, and dishwashing.
Consider Energy Use, Maintenance, and Daily Comfort
Energy efficiency matters in a Florida kitchen because cooling systems work hard during warm, humid months. Look for the ENERGY STAR label where it applies, then compare the estimated annual energy use between models. A lower purchase price may not be the best value if the appliance consumes more power for years.
Induction cooktops transfer heat directly to compatible cookware and keep the surrounding surface cooler than many gas or radiant electric options. Gas provides responsive flame control, but it also adds combustion byproducts and increases the need for effective ventilation. Choose based on your cooking preferences and the ventilation system your remodel can support.
Noise is another practical detail. A quiet dishwasher helps when the kitchen opens to the living room. Refrigerator compressors, ice makers, and ventilation fans can also affect comfort, especially in an open floor plan. Check the appliance's listed sound rating and listen to display models when possible.
Maintenance should influence finishes and placement. Smooth surfaces are easier to wipe down, while textured knobs and deep grooves collect grease. A refrigerator beside a wall may be difficult to clean if the door cannot open far enough. Leave service access where the manufacturer requires it, even when the appliance sits inside custom cabinetry.
Appliance warranties and service availability deserve a quick review too. Ask who will handle repairs in Cape Coral and whether replacement parts are readily available. Keep receipts, model numbers, installation manuals, and warranty information in one place after installation.
Create a Final Appliance Checklist Before Ordering
Before you place an order, compare each appliance against the approved kitchen plan. Don't rely on a sales associate's verbal measurements. Download the current installation guide for the exact model and share it with your contractor.
Your final review should confirm:
- The model number and finish
- Width, height, depth, and required opening
- Door swing and handle clearance
- Electrical voltage, amperage, and circuit needs
- Water, drain, or gas connection requirements
- Vent hood width, duct size, and exterior route
- Delivery path through the home
- Countertop and cabinet installation sequence
- Manufacturer-required clearances
- Service access after installation
Order timing also matters. Appliance delays can hold up cabinet installation, countertop templating, and final inspections. Before purchasing, confirm the expected delivery date and inspect every unit for shipping damage when it arrives.
Leave protective film in place until the surrounding construction is complete, but don't operate an appliance until the proper connections and installation checks are finished. Store each manual where your contractor can access it during the build.
If your project includes custom floor plans or major structural changes, appliance choices should be part of the design conversation from the first meeting. Blue Heron Construction provides professional kitchen remodeling for homeowners who want the layout, finishes, and construction details coordinated as one project.
Conclusion
The best time to choose kitchen appliances Cape Coral homeowners want is before cabinets, utilities, and countertops are finalized. Early decisions give your remodeling team accurate dimensions and enough time to plan electrical circuits, plumbing, gas, ventilation, and safe clearances.
Focus on the way you cook, the space available, and the service requirements of each model. When the appliance package fits the room instead of forcing the room to adapt later, your remodeled kitchen will work better every day.