Aging in Place Kitchen Remodeling Ideas for Naples Homes
A kitchen can look beautiful today and still become difficult to use later. The best aging in place kitchen remodeling plans address mobility, visibility, reach, and safety while preserving the warmth and style of a comfortable Naples home.
In Southwest Florida, the design must also handle humidity, salt air, strong sunlight, and years of daily use. A thoughtful remodel can support independent living, reduce household hazards, and appeal to a wider range of future buyers. Start with the layout, then choose materials and features that make everyday tasks easier.
Key Takeaways
- Create wide, clear paths and place frequently used items within easy reach.
- Use slip-resistant flooring, bright layered lighting, and contrasting surfaces.
- Choose appliances and hardware that reduce bending, lifting, and awkward movement.
- Select moisture-tolerant materials that suit Naples' humid coastal climate.
- Plan electrical, plumbing, and cabinet locations for present needs and future changes.
How Aging in Place Kitchen Remodeling Starts With the Layout
A safe kitchen begins with movement. Before selecting cabinet colors or countertops, look at how you enter the room, reach the sink, open the refrigerator, and carry hot food. A beautiful island creates a problem if it narrows the main walking path or forces someone using a walker to turn sharply.
Leave generous clearance around work areas. Many accessible kitchen plans target at least 36 inches for a passage and more space around active work zones. A designer should review the actual room, appliance doors, cabinet depths, and local building requirements before construction begins. Clearances matter most near the refrigerator, oven, dishwasher, and primary sink.
An island can still fit an aging in place kitchen. Choose a shape that allows people to pass without squeezing between stools and counters. A rounded corner reduces the chance of a painful impact, while a lowered section can provide a comfortable seated work area. Keep the area beneath that section open for knees and mobility devices.
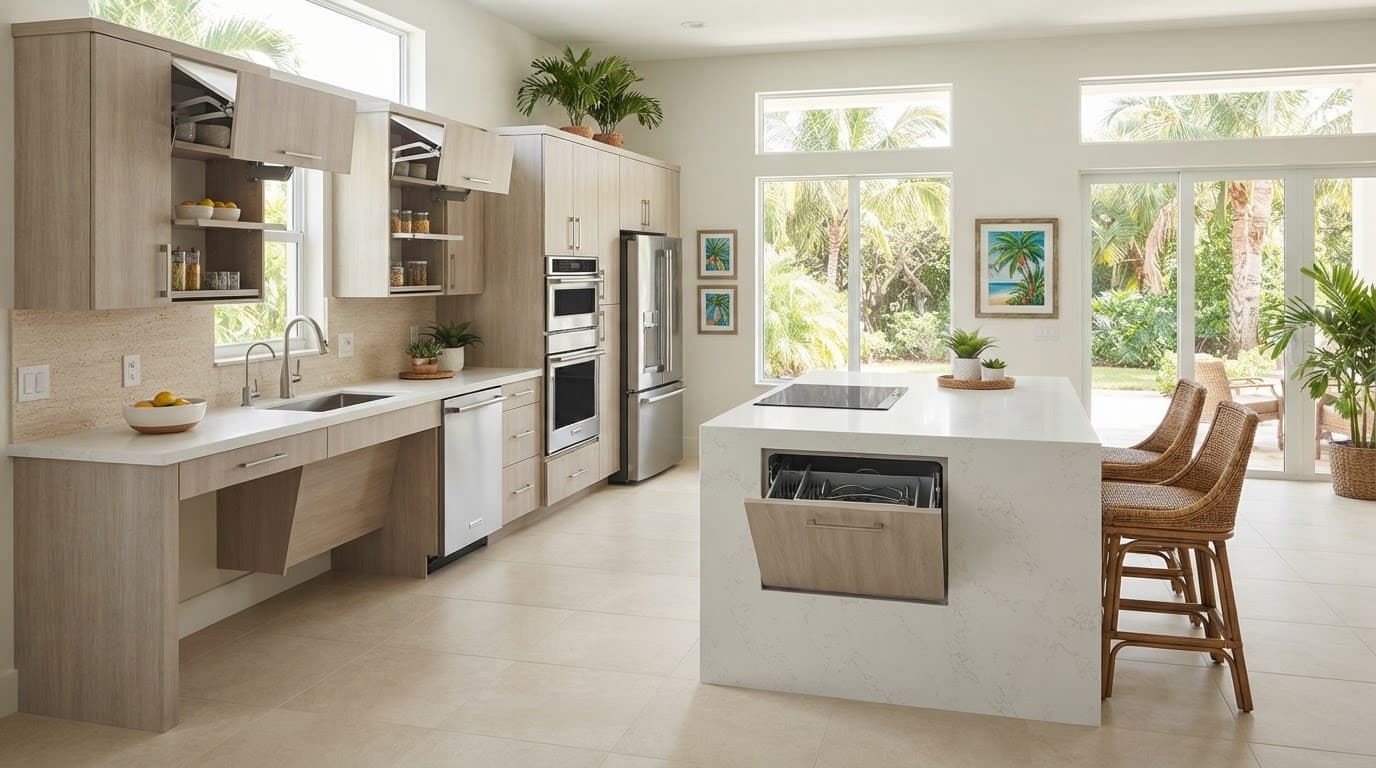
Place the most-used items where they are easy to reach. Plates, glasses, pans, and cooking tools shouldn't require a step stool or deep bending. Drawers near the cooktop can hold pans, while a drawer beside the dishwasher can store utensils and everyday dishes.
Door swings deserve attention, too. A refrigerator door that blocks the main aisle can create a daily obstacle. French-door refrigerators, side-by-side models, and carefully positioned single-door units each have different reach and clearance needs. Select the model before finalizing cabinets so the layout reflects the actual appliance dimensions.
Cabinets, Counters, and Lighting That Reduce Strain
Upper cabinets often become harder to reach over time. You don't have to remove them completely. Instead, combine standard upper storage with pull-down shelves, lift-up doors, or open display areas for lightweight items. Keep heavier cookware in wide drawers rather than overhead cabinets.
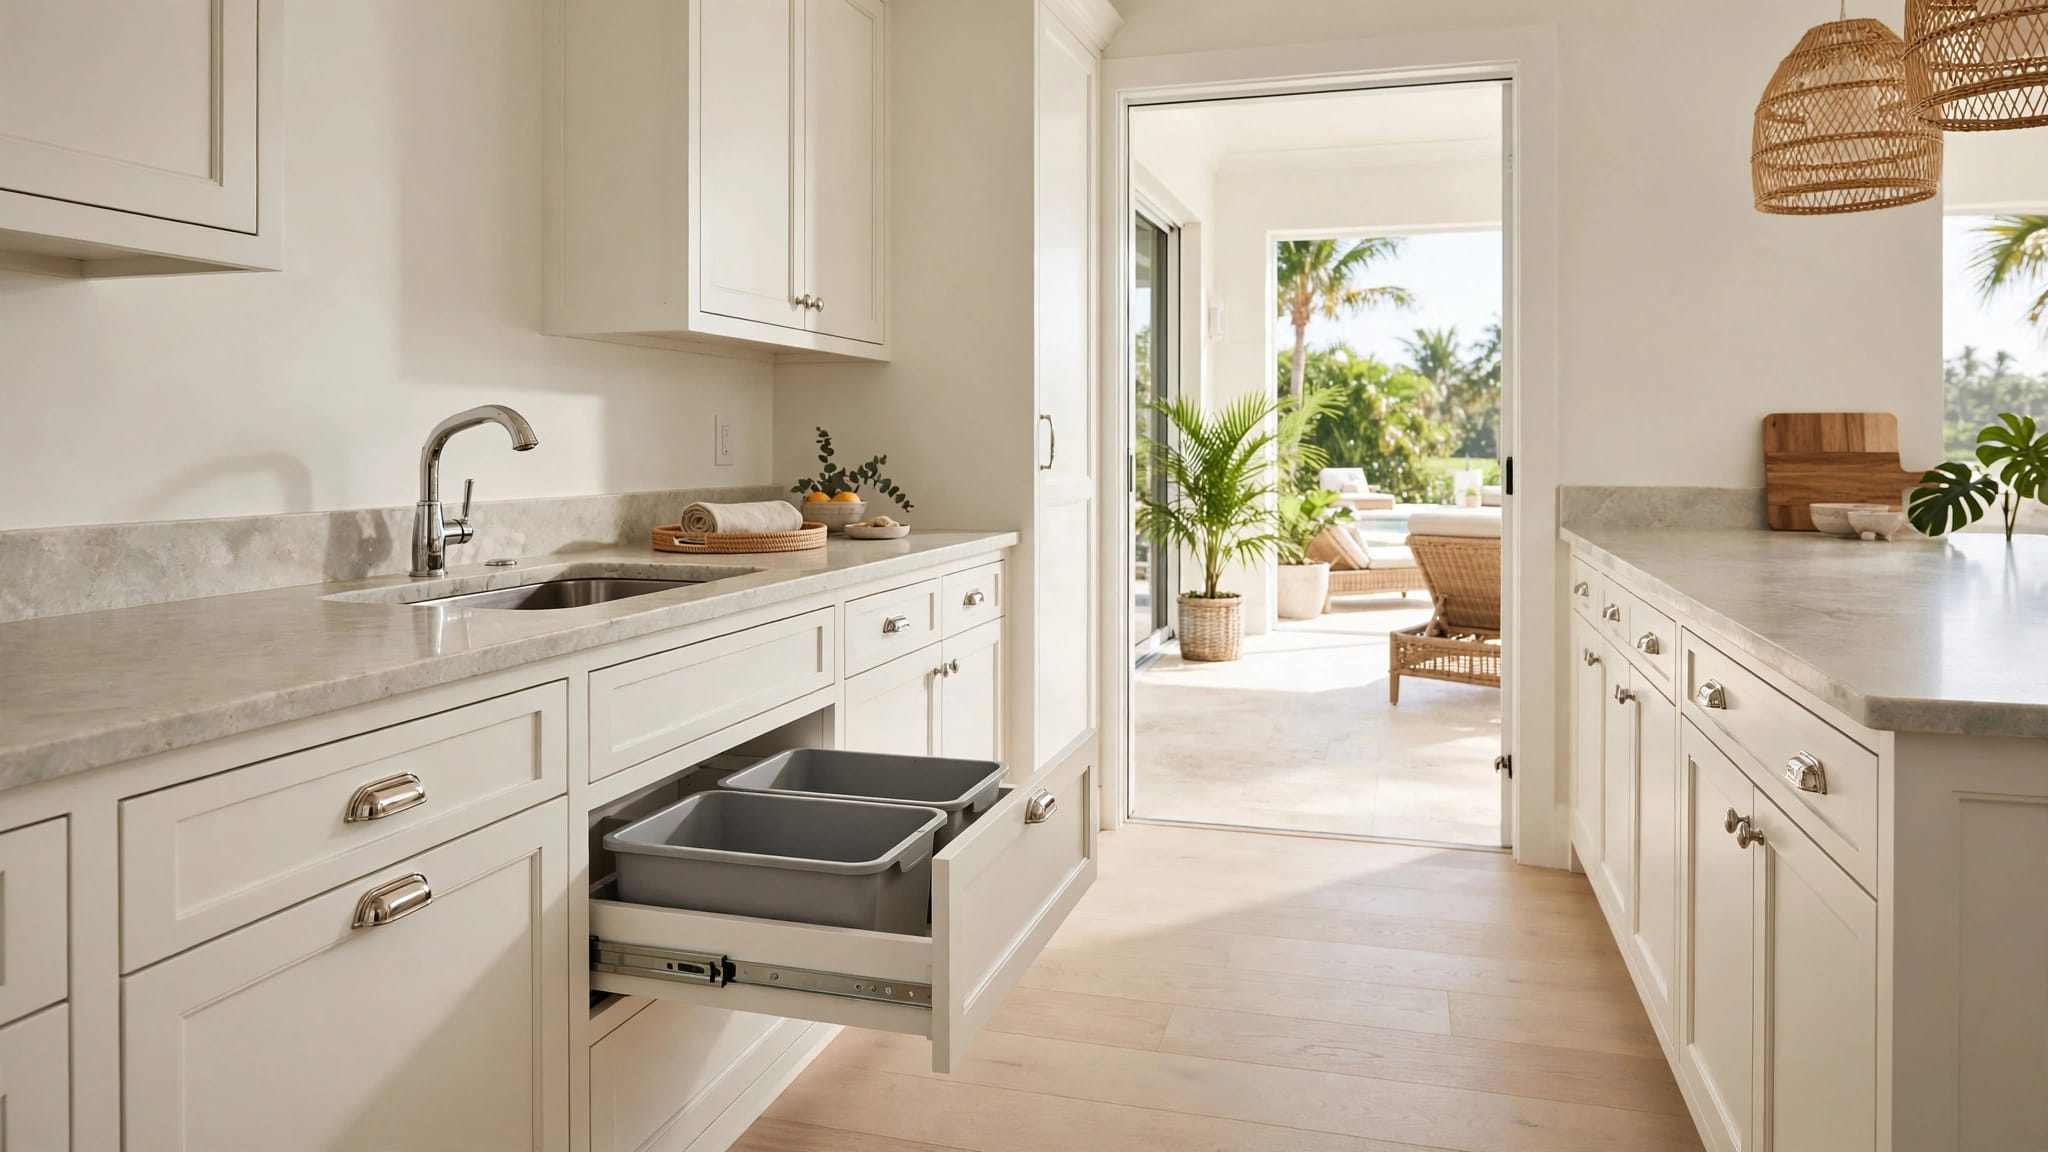
Full-extension drawer glides allow the contents to come forward. That feature prevents someone from reaching into a dark cabinet corner and losing balance. Soft-close hardware also reduces slamming, although the primary goal is easy access rather than a particular finish or brand.
Countertops should support both standing and seated tasks. A single-height design can work well for many households, but a multi-level island may provide better flexibility. Use a lowered surface for food preparation, sorting groceries, or rolling dough. Keep the edge profile simple and rounded instead of sharp and heavily decorative.
Quartz is a practical countertop choice because it doesn't require routine sealing and comes in light colors that improve visibility. Porcelain and other low-porosity surfaces may also work well when the product suits the design and installation. Ask the remodeling team how each material handles heat, impact, cleaning products, and long-term exposure to Florida moisture.
Lighting has a direct effect on safety. Use a combination of ceiling fixtures, under-cabinet lights, and focused illumination over the sink and cooktop. Even, low-glare light helps reveal spills and changes in floor level. Place switches at convenient entries, and consider rocker-style controls that are easier to operate with limited finger strength.
Color contrast helps define edges. A darker countertop against light cabinets can make the work surface easier to see. Contrasting cabinet pulls and flooring transitions can also help homeowners identify doors, steps, and obstacles without relying on perfect vision.
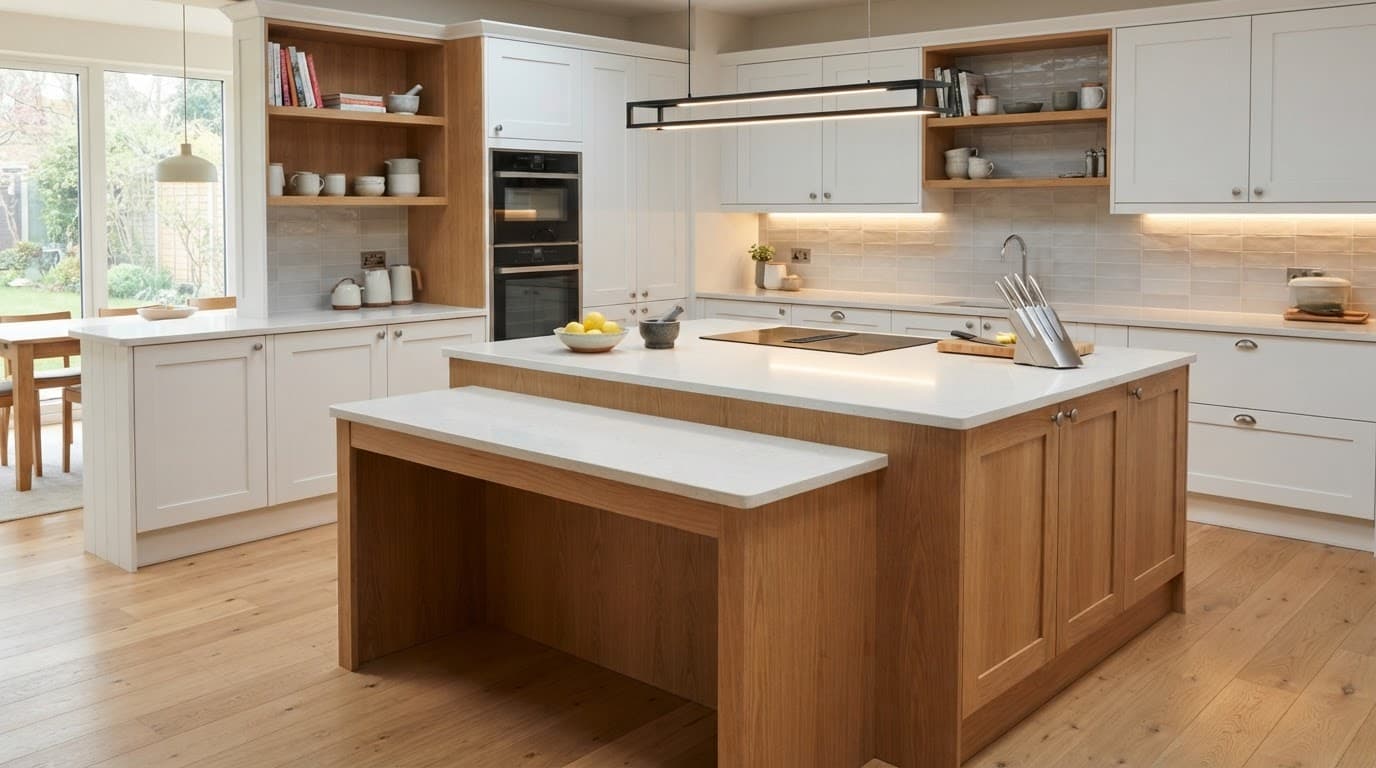
A lower work surface is useful only when the open knee space remains clear. Avoid placing plumbing, drawers, or support panels where a seated user needs room.
Appliances and Hardware for Safer Daily Tasks
Appliances should match the way you cook now and the movements that may become difficult later. A wall oven can reduce the need to bend into a low range. Place its controls where they are easy to see, and keep a landing surface nearby for hot dishes. A nearby pullout shelf or counter section provides a safer place to set cookware.
Induction cooking offers a useful safety feature because the cooking surface stays cooler than a traditional electric or gas burner after the pan is removed. It also eliminates an open flame. However, cookware compatibility and electrical requirements need review before choosing the appliance.
A microwave installed below the counter can be awkward for someone with back or balance problems. A drawer-style microwave or a unit placed at a comfortable mid-level height may work better. The right position depends on the user's reach, the cabinet plan, and the manufacturer's installation requirements.
Refrigerator storage should match daily habits. Put frequently used foods between waist and shoulder height. Adjustable shelves, door bins, and freezer drawers can reduce reaching. If two people will use the kitchen at once, leave enough room for one person to stand safely while the other opens the refrigerator.
Small hardware choices matter. Lever-handled faucets are easier to operate than round knobs, especially when hands are wet or painful. A pull-down spray head reduces twisting at the sink. Cabinet pulls with a full grip are usually more practical than small knobs.
Consider a single-lever faucet with an easy-to-identify hot and cold position. Add a shallow sink if that provides better reach, but confirm that the basin still meets the household's washing and cooking needs. A dishwasher with a raised installation can reduce bending, although the supporting cabinetry and nearby landing space must be planned together.
A strong aging in place kitchen remodeling design also includes shutoff access, protected outlets, and safe cord placement. Keep countertop outlets accessible without placing them directly behind appliances. Ask the electrician about lighting controls, under-cabinet wiring, and future provisions for new appliances.
Naples Materials Need to Handle Humidity and Salt Air
Naples kitchens face conditions that affect finishes over time. Humid air can stress poorly protected wood products, while salt carried through coastal air can contribute to corrosion on exposed metal. Good ventilation, careful installation, and suitable materials help control these problems.
Choose cabinet construction and finishes rated for kitchen moisture. Seal exposed edges, especially around sinks, dishwashers, and countertops. Water that reaches an unprotected cabinet seam can cause swelling long before the damage becomes obvious.
Flooring should resist moisture and provide a stable, slip-resistant surface. Porcelain tile is common in Florida kitchens because it handles water and frequent cleaning. Luxury vinyl may offer a softer feel underfoot, but product quality and installation details vary. Avoid highly polished floors that become slick after a spill.
A properly sized range hood removes cooking moisture, odors, and airborne grease. Venting the hood outdoors is often preferable when the home's structure and local requirements allow it. Bathrooms and nearby living areas also benefit when kitchen humidity stays under control.
Select hardware with finishes that suit the home's exposure. Stainless steel and other corrosion-resistant options may perform better than unprotected metals near the coast. Wipe down hardware and clean spills promptly, especially around the sink and dishwasher.
For homeowners comparing regional remodeling providers, Blue Heron's kitchen remodeling services in Cape Coral describe custom kitchen updates built around durable products and long-term use. A local remodeling team can also coordinate the cabinet, electrical, plumbing, and ventilation decisions that affect an aging in place plan.
Plan the Remodel Around Today and Tomorrow
Aging in place kitchen remodeling doesn't require every accessibility feature on the first day. Instead, identify the changes that improve daily comfort now and the infrastructure that will support future needs.
Start with a short assessment of the people who use the kitchen. Note where anyone has trouble reaching, bending, turning, standing, or carrying. Pay attention to small frustrations, such as a heavy trash pullout, a dim sink area, or a refrigerator door that blocks the walkway.
Then divide the project into immediate improvements and future-ready details. Immediate work might include better lighting, wider paths, easier cabinet hardware, and safer flooring. Future-ready planning may include reinforced areas for grab bars, accessible shutoffs, extra electrical capacity, and cabinet layouts that can accept adjustable shelving later.
Keep maintenance in the budget. A low-maintenance countertop may cost more at purchase but reduce sealing and repair work. Durable cabinet finishes, quality drawer slides, and moisture-resistant flooring also affect the kitchen's long-term value.
Naples homeowners should review permitting, electrical changes, plumbing relocation, ventilation, and any structural work before construction begins. A professional design and building team can identify conflicts early, provide accurate plans, and coordinate inspections. That process protects the appearance of the finished kitchen and reduces surprises during the remodel.
Good design also protects resale appeal. Wide paths, useful lighting, comfortable hardware, and well-placed appliances help many homeowners, including families with young children and guests with temporary injuries. Keep the finishes attractive and residential rather than institutional, so accessibility feels like part of the design.
A Kitchen That Supports Independent Living
A kitchen becomes easier to live in when safety is built into ordinary details. Clear paths, reachable storage, stable flooring, useful lighting, and carefully placed appliances can reduce strain without making the room look clinical.
For Naples homeowners, material selection matters just as much as layout. Moisture-tolerant cabinets, strong ventilation, and corrosion-resistant hardware help the remodel stand up to the local climate. The best aging in place kitchen remodeling plan balances current comfort with future flexibility, so the kitchen can keep serving you as your needs change.