

Can You Add a Pocket Door to a Cape Coral Home?
Yes, pocket door installation is possible in many existing Cape Coral homes. The deciding factor is usually what's inside the wall next to the doorway and whether that wall can accommodate the door.
A pocket door can free up floor space in a bathroom, bedroom, or hallway. Before you choose one, though, it helps to understand the structural work, hidden utilities, and finish repairs that may be involved.
When a Pocket Door Makes Sense
A pocket door slides into a concealed space in the wall rather than swinging into a room. That can make a difference where a conventional door competes with a vanity, furniture, or a narrow passage.
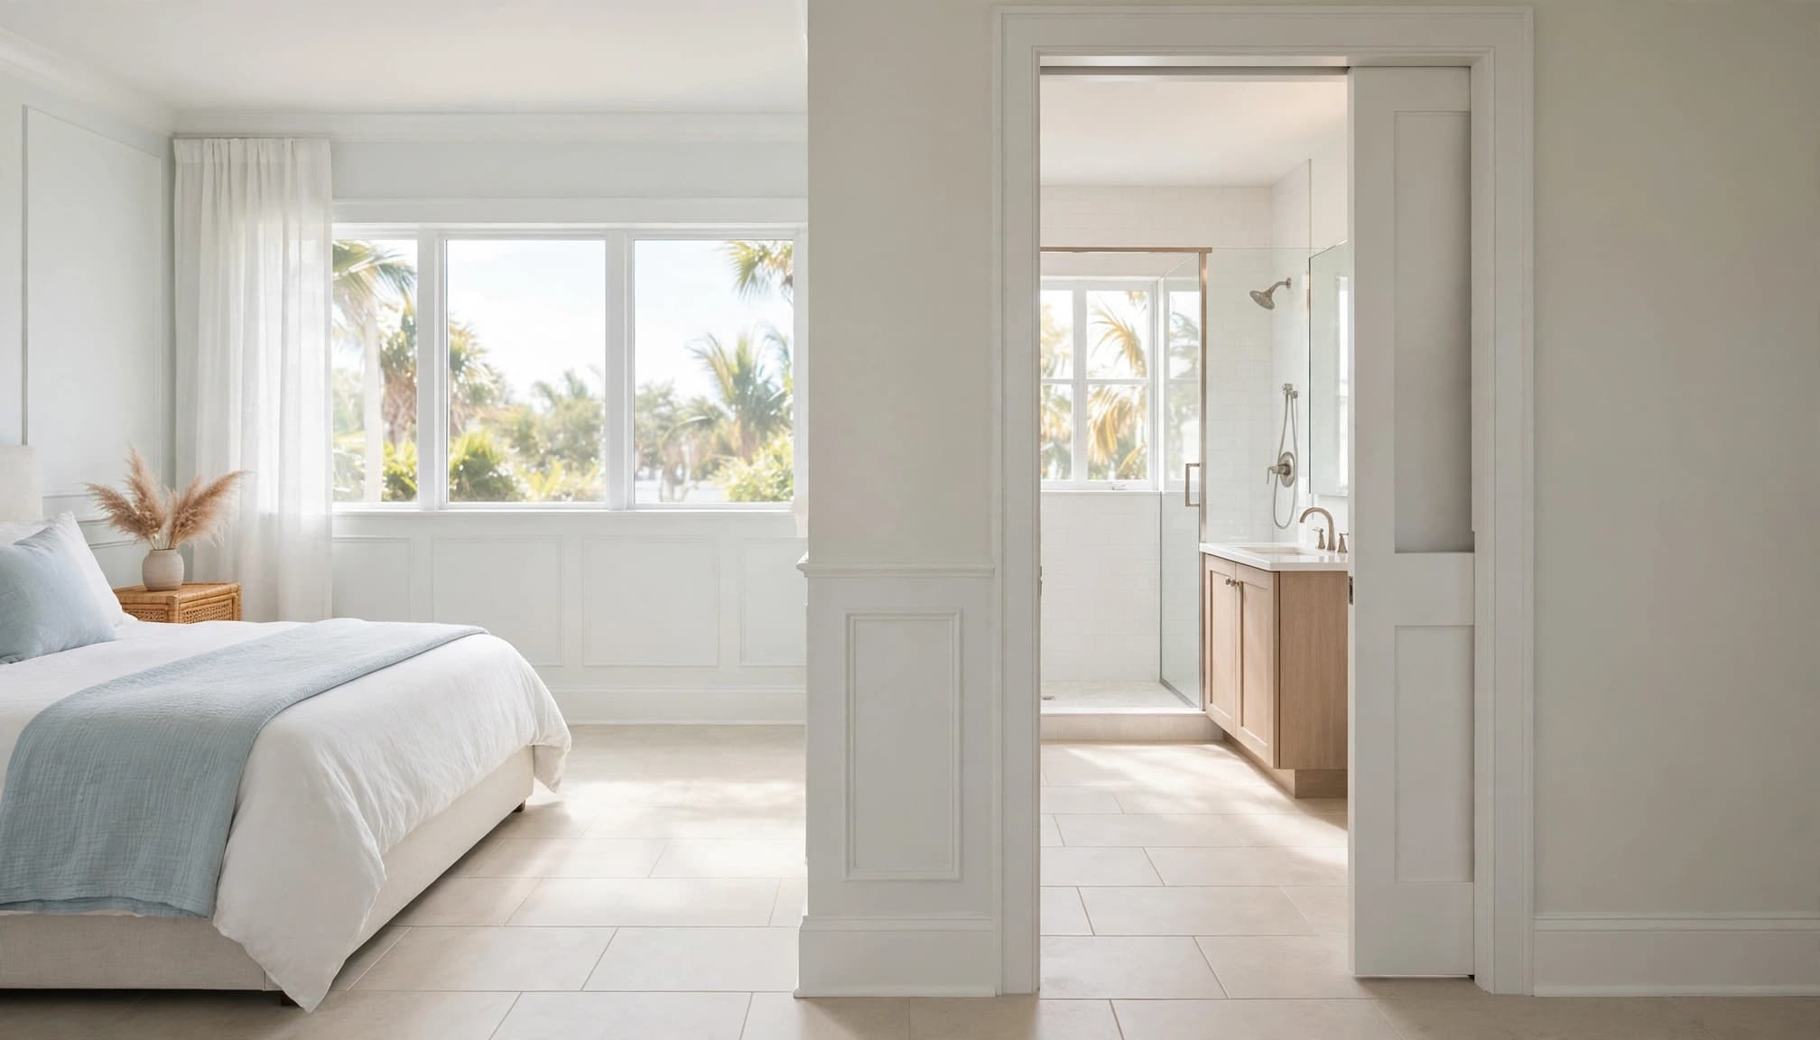
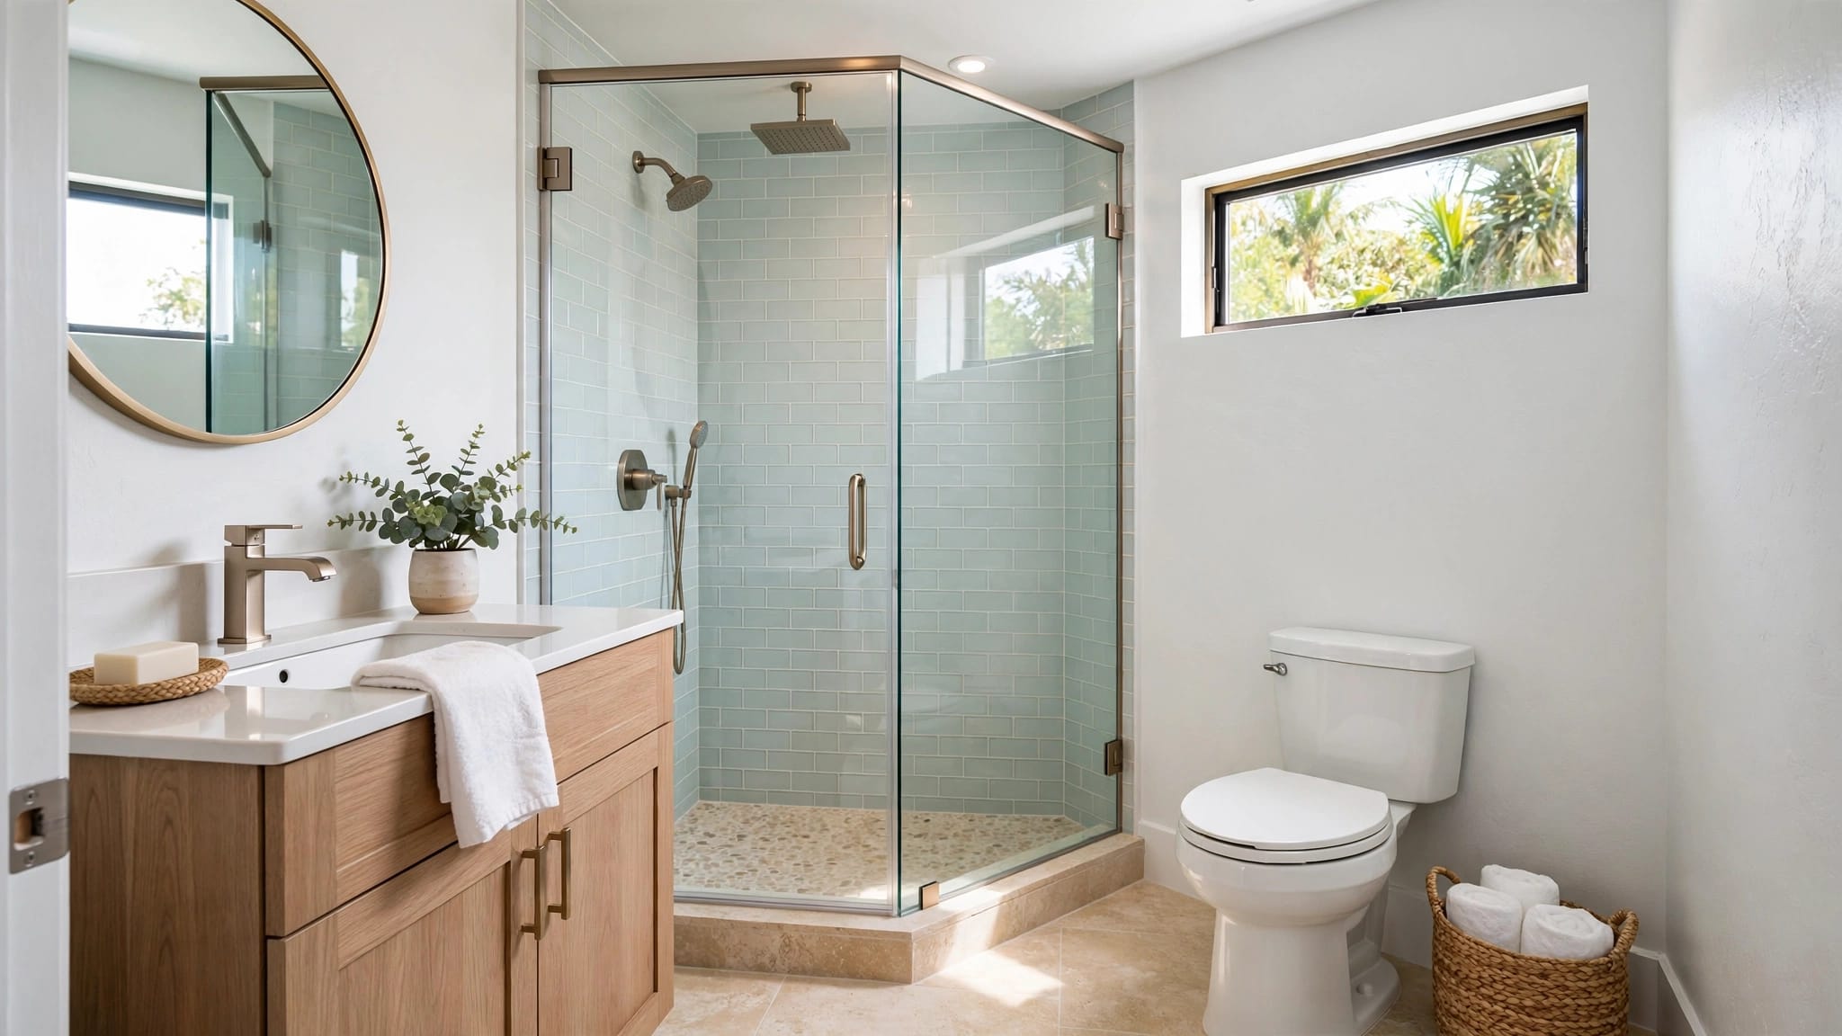
Bathrooms are a common place to consider one. Removing the door swing can make it easier to move between the vanity and shower without changing the room's footprint. Our guide to primary bathroom layout and design ideas covers other ways to improve a tight space.
Pocket doors can also work well between a bedroom and bathroom or at an interior opening where you want occasional privacy. The available wall beside the doorway matters as much as the doorway itself. A blank-looking surface may contain pipes, wiring, or framing that affects the project.
Consider how the door will be used, too. Pocket doors can provide privacy, but they generally don't seal as tightly as conventional hinged doors. That matters if sound control is a priority between a bedroom and a busy living area.
What to Inspect Inside the Wall
The wall needs a concealed space for the door to travel into. In an existing home, a remodeling contractor must assess the wall and identify the obstacles before deciding how practical that space will be.
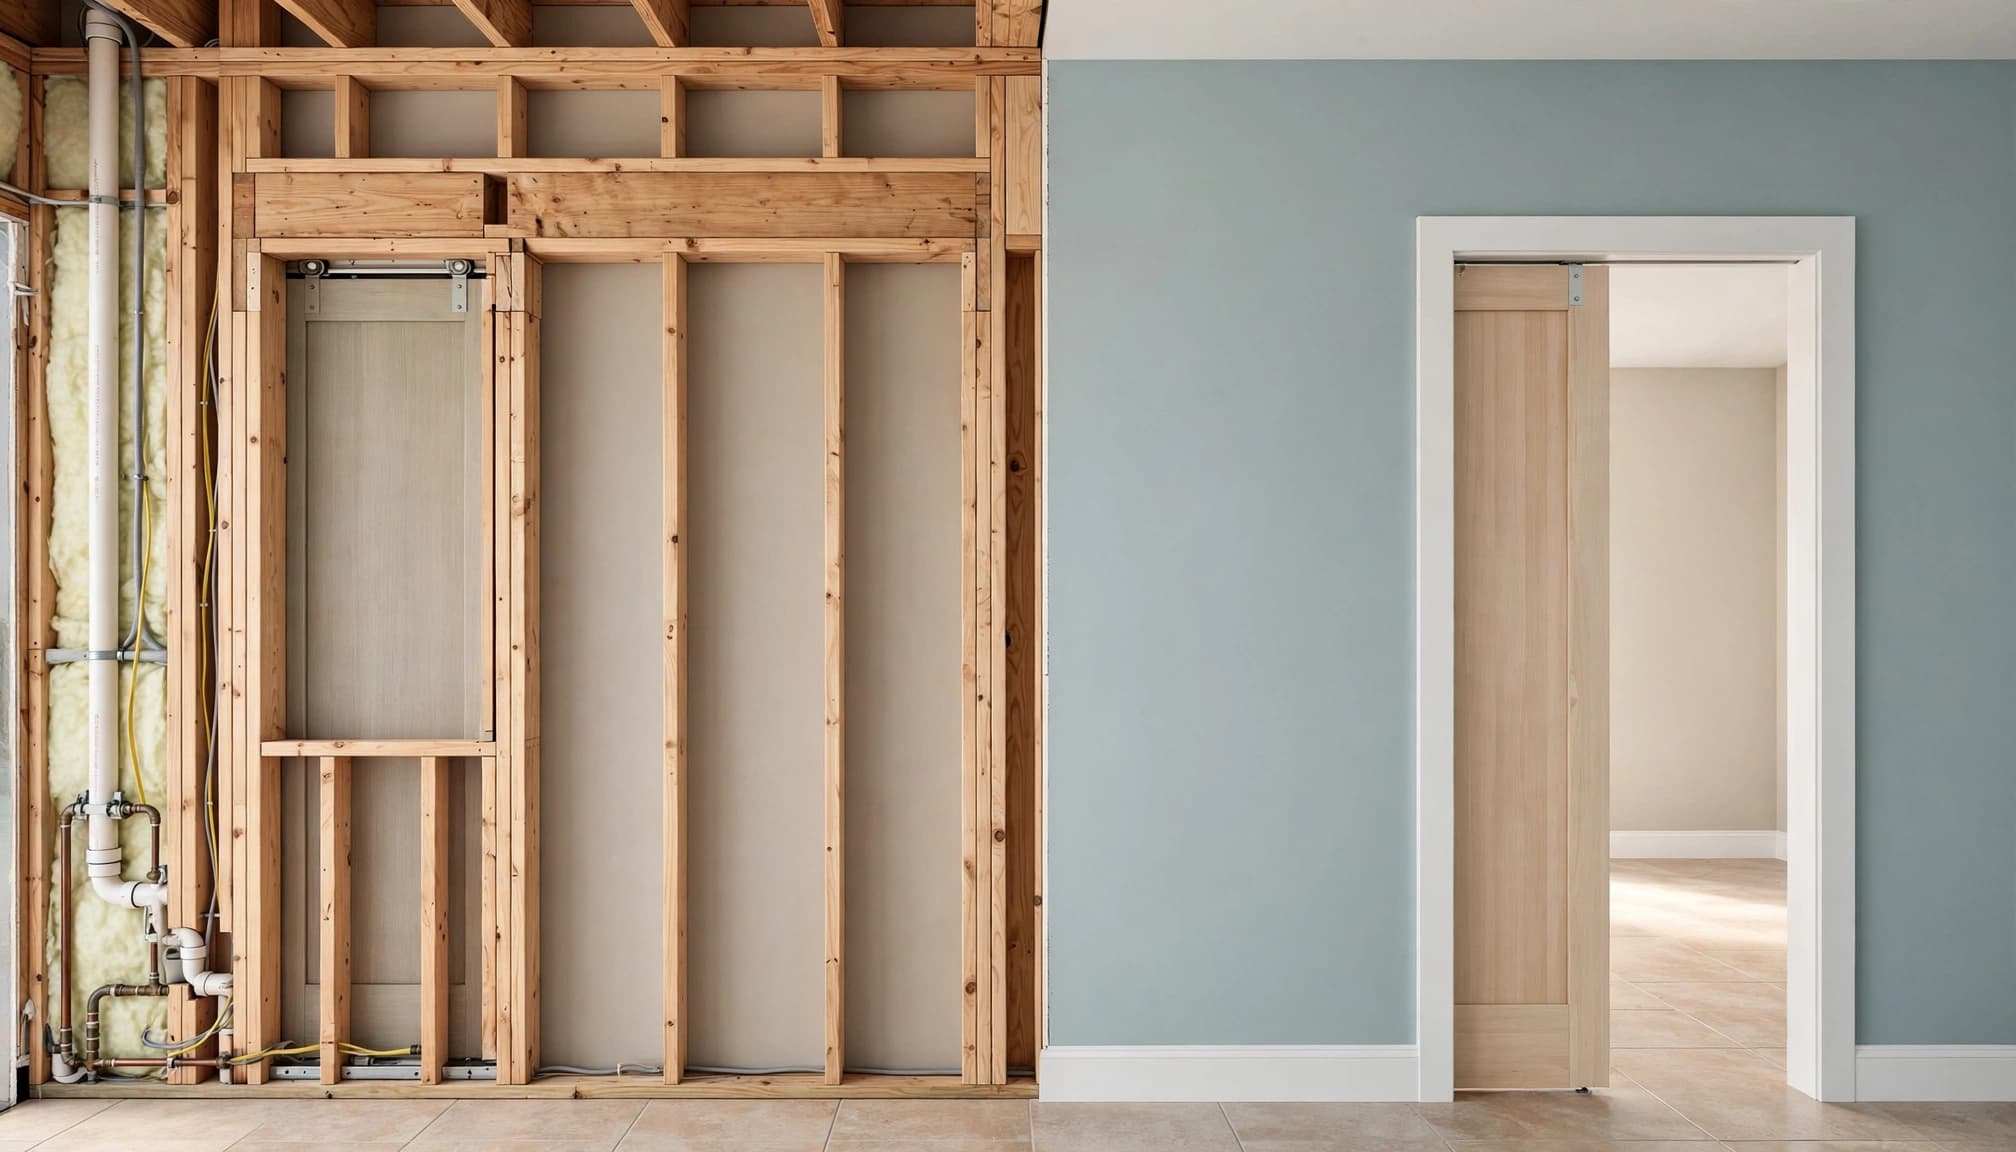
Framing and Wall Construction
The wall's construction affects how the opening can be changed. Wood framing, concrete block, and other assemblies call for different approaches. The contractor also needs to understand how the wall connects to the surrounding structure.
A visible outlet or a short section of open wall doesn't tell the whole story. Existing plans can help identify construction details, although previous renovations may have changed what is behind the finish.
Electrical Wiring
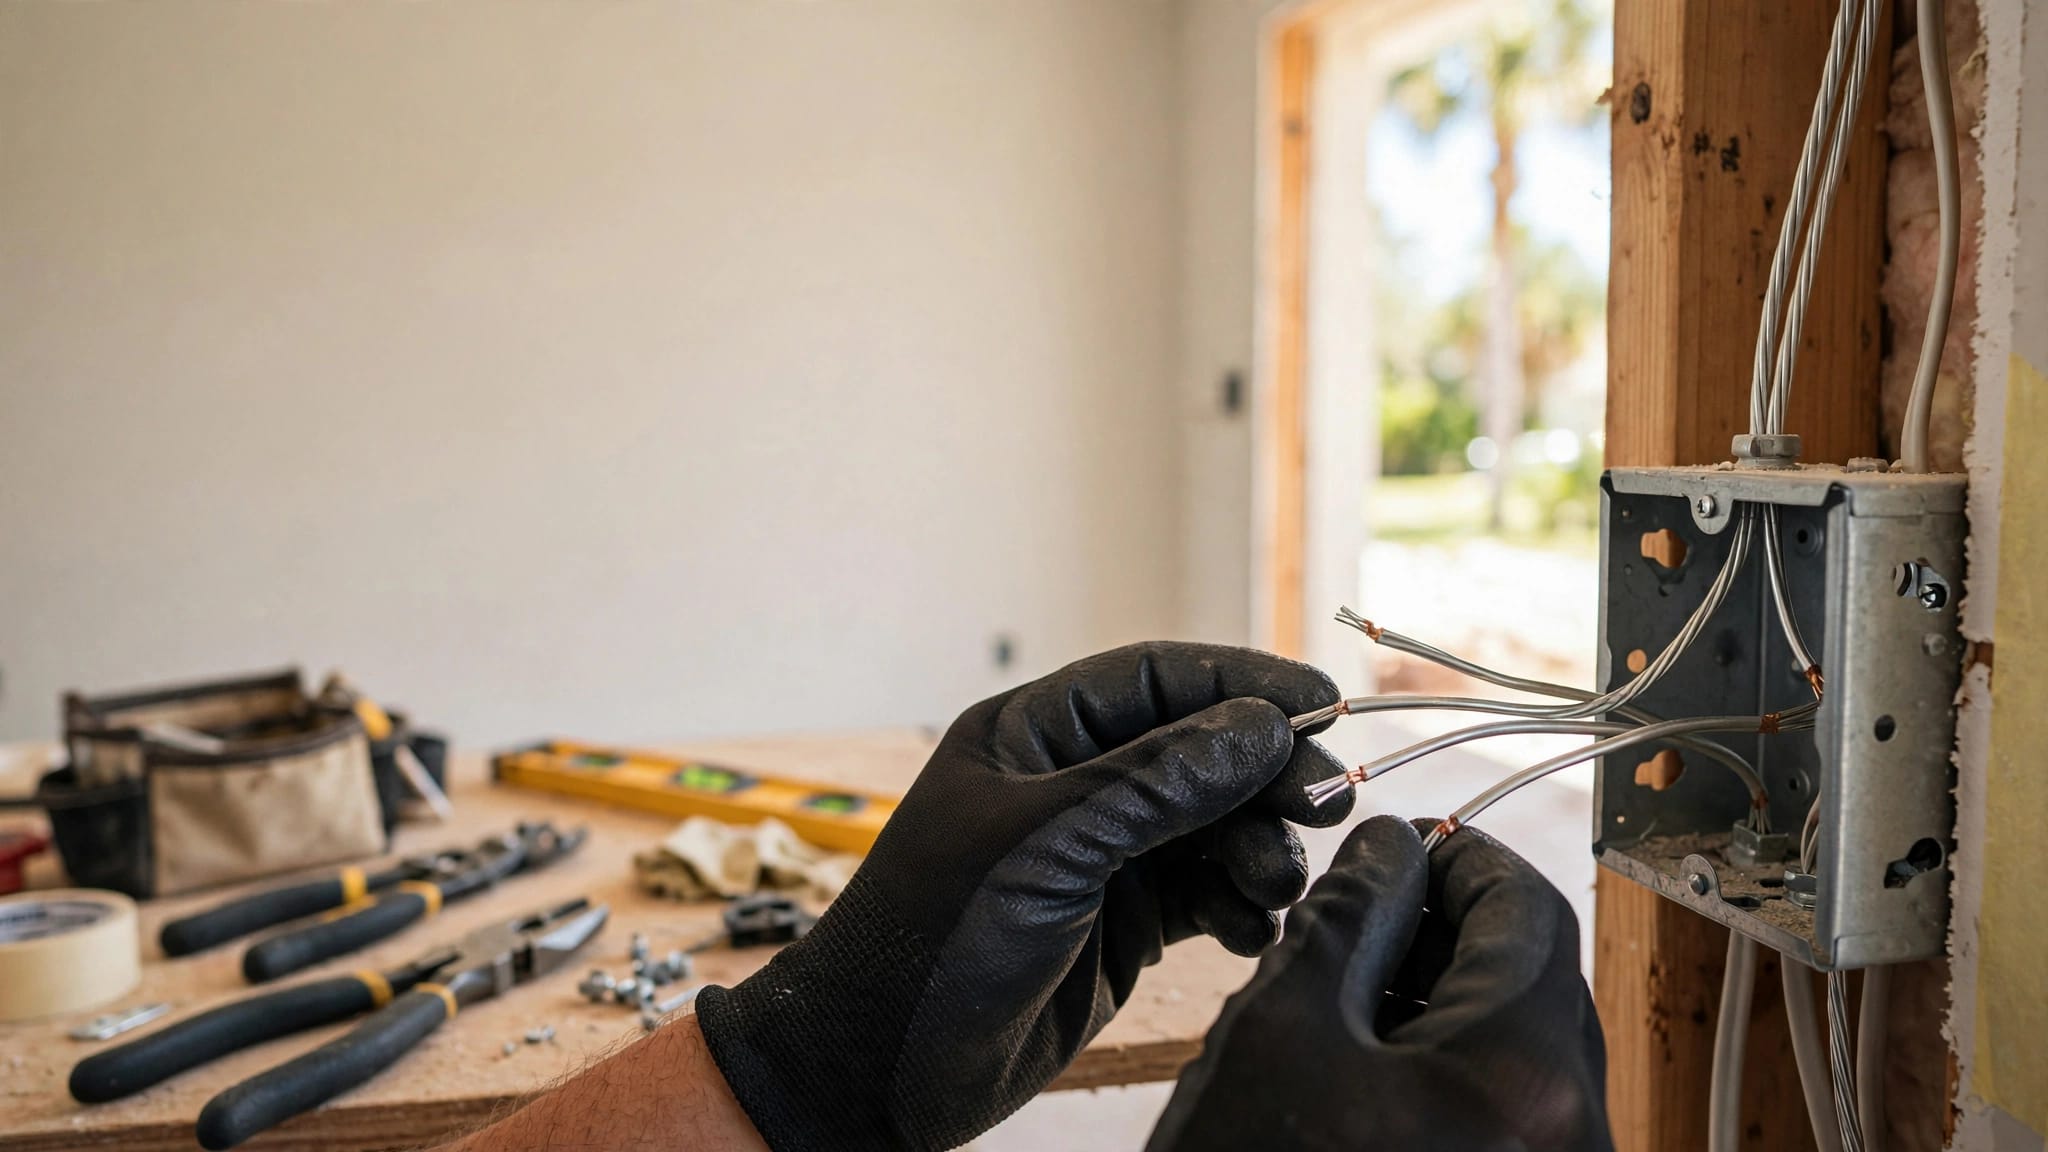
Switches and outlets near the doorway are clues that wiring may run through the proposed pocket area. Even a wall with no visible electrical devices can contain cables serving another part of the home.
Wiring that conflicts with the new door may need to be relocated. A qualified electrician should handle electrical changes, and junction boxes must remain accessible rather than being buried behind drywall.
Plumbing and Other Systems
A bathroom wall may contain supply lines, drains, or vents. Kitchen walls can hold plumbing and other services as well. Ductwork is another possible obstacle, including in walls that appear to separate two simple living spaces.
Relocating a switch may be more manageable than changing a drain or duct route. Once the systems inside the wall are understood, you can compare the work involved with the benefit of gaining floor space.
Load-Bearing Walls Need Special Attention
A pocket door may be possible in a load-bearing wall, but the wall needs a structural assessment first. A contractor or structural engineer can determine what the wall supports and what changes the proposed opening would require.
Loads Aren't Always Obvious
An interior wall can carry roof or ceiling loads, even when it looks like a simple room divider. Some walls also play a part in resisting wind forces. Neither the wall's appearance nor a tap on the drywall can establish that it's safe to alter.
Cape Coral homes may include different construction methods within the same house. As a result, the plan needs to account for the actual structure rather than assuming that every interior wall can be treated alike.
Structural Changes Need a Plan
If a proposed opening affects a structural wall, the solution may involve a structural design and temporary support during construction. That work belongs in the project scope before demolition begins.
Our Cape Coral structural wall removal guide explains the broader planning involved when a renovation changes a wall that supports the home. A pocket door is a smaller opening than some wall-removal projects, but the same principle applies: identify the wall's role before altering it.
Retrofit Pocket Door Installation vs. New Construction
The biggest difference is access. During new construction, the wall's structure and systems can be planned before the interior finishes go on. In an existing home, the contractor works around materials and systems that are already in place.
Working Behind Finished Surfaces
A retrofit can involve removing trim and opening finished wall surfaces to expose the work area. Once the door and any related changes are complete, the wall must be repaired and finished again.
Paint, texture, baseboards, and door casing all affect the final appearance. Matching an older wall texture or an existing paint color may take more attention than finishing a new room where all surfaces are being completed together.
Coordinating With Existing Rooms
The work area may touch more than one room. A wall between a bedroom and bathroom, for example, has finished surfaces on both sides. Cabinets, mirrors, tile, or furniture close to that wall can affect access and repairs.
That's one reason a larger bathroom renovation can be a practical time to consider a pocket door. If surrounding finishes are already being changed, the door work can be planned alongside the rest of the layout rather than treated as a separate finishing job later.
How Permitting Fits Into a Cape Coral Remodel
Permit planning belongs in the project scope, especially when a proposed pocket door affects the home's structure or building systems. The amount of work behind the wall matters more than the size of the door.
For a broader renovation, the plan may include structural changes, electrical work, or plumbing changes in addition to the door itself. Those pieces can affect the permit and inspection process. Our Cape Coral kitchen remodeling permit guide explains how changes behind finished surfaces can affect a project's review.
When permitted work requires inspection before the wall is closed, the schedule needs room for that inspection. The finished wall should also be part of the overall plan, rather than an afterthought once the concealed work is complete.
A licensed remodeling contractor can coordinate the permit process and relevant trades as part of the project. Keep the approved project documents and final approvals with your home renovation records.
What a Remodeling Estimate Should Include
The door itself is only one part of a retrofit. A useful estimate describes the work needed to open the wall, accommodate the door, and return the surrounding rooms to a finished condition.
Look for a scope that accounts for demolition, the door and its hardware, wall repairs, trim, and painting. If the project involves electrical or plumbing changes, those items should be addressed too. Structural design, permit work, inspections, and cleanup may also form part of the larger project.
Concealed conditions matter. An estimate based on visible conditions may need adjustment if opening the wall reveals a pipe, damaged material, or an undocumented change. The agreement should describe how the project team will handle a change in scope.
Comparing totals alone can hide differences between proposals. One estimate may include painting both sides of the wall, while another may stop after drywall repair. Our guide on how to compare remodeling contractor bids can help you read those differences before choosing a proposal.
What to Expect While the Work Is Underway
A pocket door retrofit can affect daily use of the rooms on both sides of the wall. Planning for access and cleanup makes the project easier to live with.
Prepare for Dust and Limited Access
Opening and repairing walls creates dust, even when the crew protects nearby areas. Furniture, rugs, and personal items near the work area may need to move. The doorway may also be unavailable while the opening and finishes are being completed.
If the door leads to your main bathroom, consider how your household will use another bathroom during the work. Pets and children need a safe route away from the construction area as well.
Plan the Finished Wall
The space beside the doorway remains important after installation. A pocket occupies the area inside the wall, so future fasteners for shelves, towel bars, artwork, or grab bars need careful planning. The remodeling plan should account for items you want to mount there.
In a bathroom, the door finish and surrounding trim also need to suit the room's moisture exposure. Good ventilation and appropriate finishes help protect the surrounding materials during everyday use.
Alternatives When a Pocket Door Isn't Practical
If the wall contains difficult-to-move plumbing or structural elements, another door style may give you a better result with less wall alteration. The right choice depends on where you have usable space.
Change the Hinged Door
Reversing the swing direction can move a door away from a vanity or other obstruction. A different swing must still work with the adjoining room and circulation path.
A narrower or differently positioned hinged door may also improve a layout in some homes. Each change has tradeoffs, including the usable opening and access for the people who live there.
Consider a Surface-Mounted or Folding Door
A surface-mounted sliding door moves along the face of the wall instead of disappearing inside it. That avoids creating a concealed pocket, but it needs clear wall space outside the opening. Wall-mounted switches, artwork, and furniture can limit where it works. Sound and privacy are also worth considering.
A folding door can reduce the space needed for a full swing. It may be useful for a closet or another opening where some of the doorway can be occupied by the folded panels.
For a larger renovation, changing the opening or nearby layout may solve the space problem without a pocket door. Our ideas for creating better flow in an older home include options that preserve some separation between rooms.
Choose the Door Around the Wall
A pocket door can make an existing Cape Coral home easier to use, particularly where a swinging door crowds a small room. The best candidate has a workable wall beside the opening and a layout that benefits from the change.
At Blue Heron Construction, we consider the surrounding renovation as well as the door. A clear plan for the wall, related trades, and finished surfaces helps you decide whether a pocket door is the right fit for your home.