Punta Gorda Home Elevation Before a Remodel
A beautiful remodel can create new problems if the home's finished-floor height no longer fits local flood rules. Punta Gorda home elevation should be part of the first planning conversation, not a last-minute adjustment after cabinet selections and room layouts are complete.
Flood zone, Base Flood Elevation, structure type, lot access, and permit jurisdiction all shape the right path. Start with the property facts, then build a remodel plan that works with them.
Start With the Flood Map and Permit Jurisdiction
Punta Gorda addresses can fall under the City of Punta Gorda or unincorporated Charlotte County. That difference matters because the responsible building department reviews permits, floodplain documents, and final approvals for the parcel.
Before hiring a designer or ordering materials, confirm the property's FEMA Flood Insurance Rate Map panel, flood zone, Base Flood Elevation (BFE), and any existing elevation certificate. The building department can also explain which current local procedures apply to the proposed scope.
Understand what the Base Flood Elevation means
The BFE is the flood level FEMA uses for a mapped flood hazard area. It is not the same as the home's current floor height, driveway height, or the waterline seen during a recent storm.
For many City of Punta Gorda projects in A zones, new and substantially improved homes must meet BFE plus one foot of freeboard. In V zones, the controlling measurement can be the bottom of the lowest horizontal structural member, rather than the finished floor.
Check for a substantial improvement review
A major remodel can trigger more than a standard renovation permit. The City of Punta Gorda applies a 50% rule to substantial improvements and substantial damage, which can require the entire building to meet current floodplain and Florida Building Code requirements.
The valuation method, work scope, prior improvements, and period considered can affect that review. Ask the local building department to confirm how it will evaluate your permit before finalizing plans or signing construction contracts.
A kitchen renovation, addition, storm repair, and structural work may be reviewed together when the floodplain office evaluates the overall project.
Punta Gorda Home Elevation Options to Assess First
There is no one-size-fits-all elevation method. A wood-frame cottage, a masonry home on a slab, and a house near open water can require very different engineering and construction approaches.
Raise the existing structure
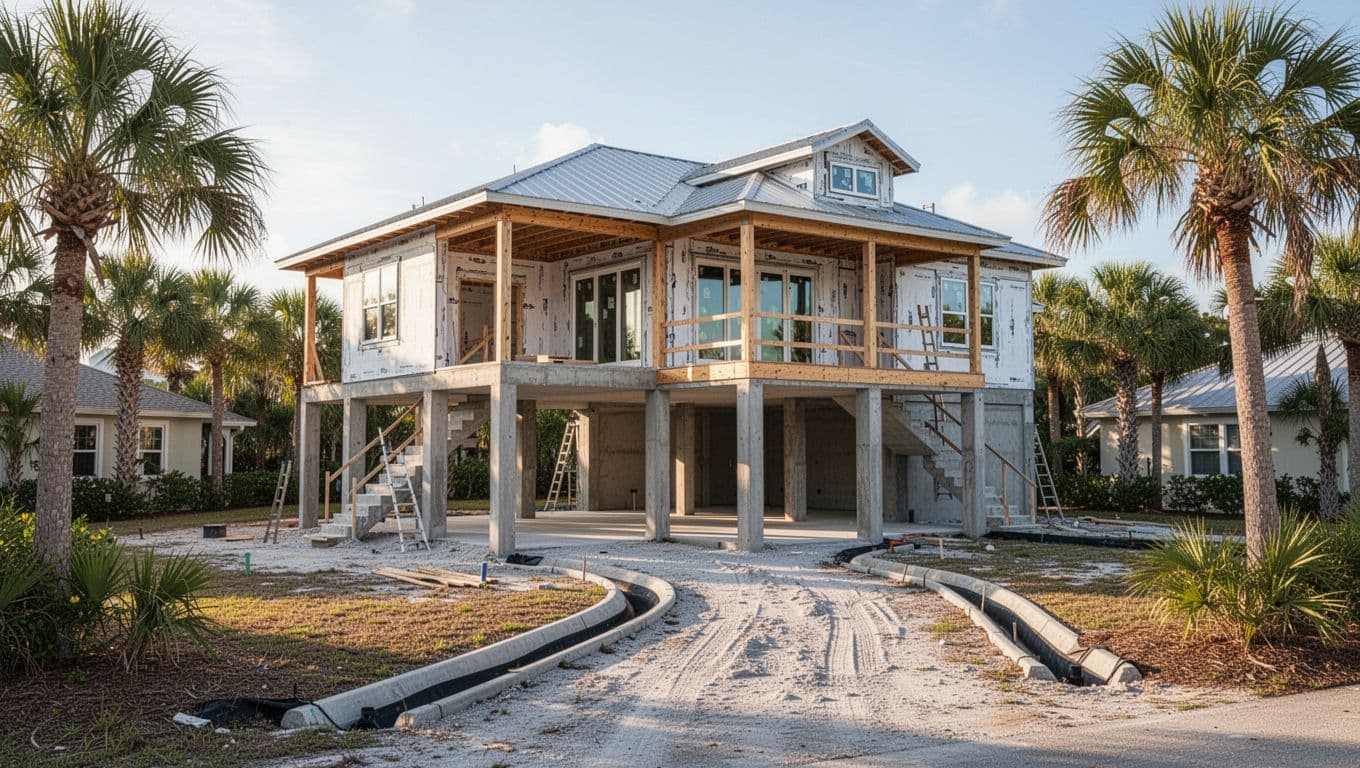
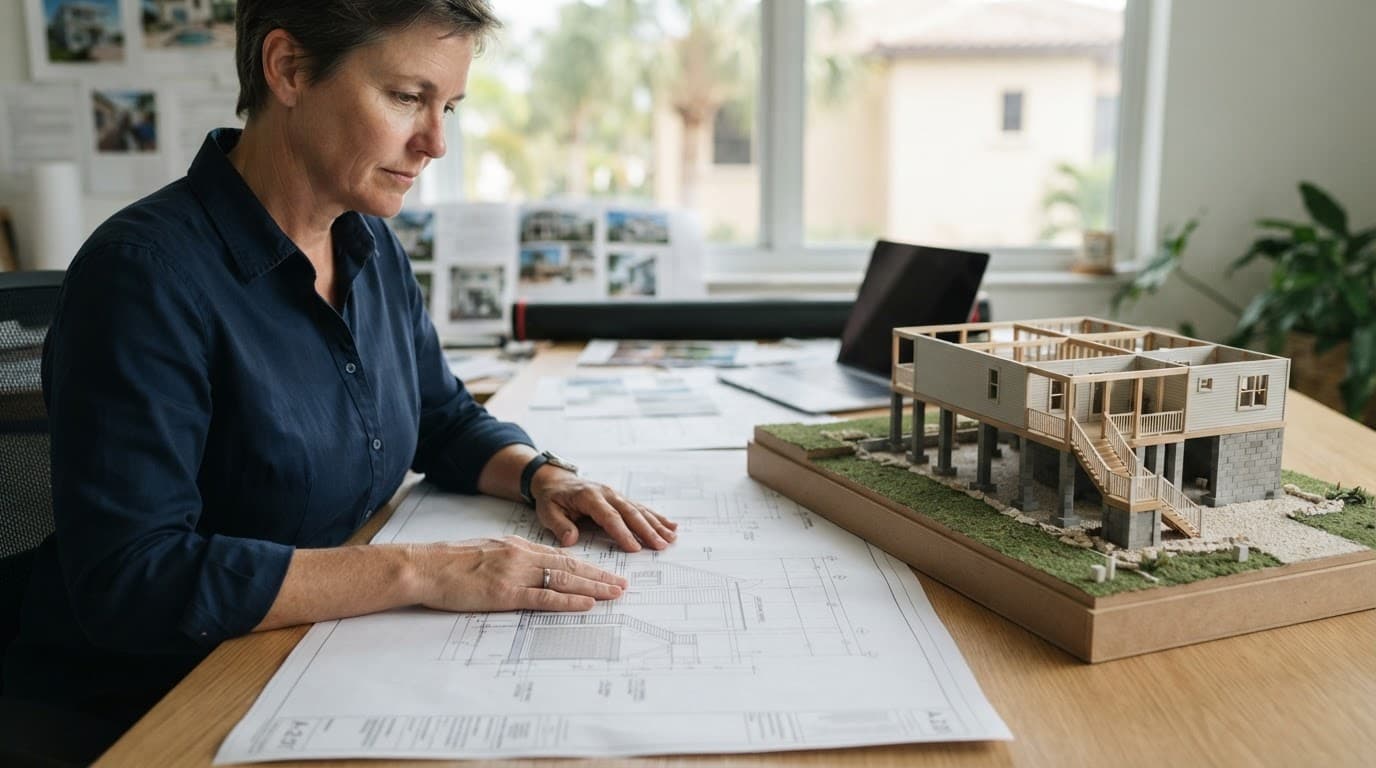
House lifting can work when the existing home has a sound structure that can be supported and moved safely. Contractors temporarily lift the home, then build or modify the foundation system beneath it to meet the approved design elevation.
This option may preserve the original roofline, walls, and interior character. However, it can require disconnecting utilities, extending stairs, revising porches, changing exterior cladding, and rebuilding lower-level access.
A Punta Gorda home elevation project also needs a structural design that accounts for wind loads, flood loads, foundation capacity, and connections between the elevated home and its support system.
Rebuild higher instead of lifting
Sometimes raising an existing home is technically possible but not practical. A slab-on-grade house with extensive damage, poor structural condition, or a layout that no longer meets the family's needs may be a better candidate for demolition and new construction at a compliant height.
Rebuilding gives the design team more freedom with foundations, stair placement, covered parking, utility locations, and first-floor living space. Still, it brings its own permitting, demolition, insurance, and construction decisions.
Modify the lower area with flood-aware details
An elevated home may have an open area, parking, storage, or a limited enclosure below the living floor. The permitted use and construction details depend on the flood zone and approved plans.
Solid walls, finished living areas, bedrooms, and standard interior finishes below the required elevation can create compliance and flood-damage issues. Flood openings, breakaway components, enclosure limits, and flood-resistant materials need review by the design team and local officials.
Structural and Site Conditions Decide What Is Feasible
The home may look straightforward from the street, yet its structure can tell a different story. Before choosing a lifting method, professionals need to see how the house carries its loads to the ground.
Review the home's existing bones
A licensed structural engineer or qualified design professional should review foundation walls, slab edges, framing, roof connections, additions, chimneys, and previous repairs. Masonry veneer, heavy tile roofs, attached garages, and uneven additions can add complexity.
Older homes often contain changes that don't appear on original plans. Field measurements and exploratory work can reveal whether the house needs reinforcement before a lift or whether part of the structure should be removed and rebuilt.
Look beyond the building footprint
The lot affects construction as much as the house itself. A lifting crew may need room for equipment, temporary supports, utility work, material staging, and safe access around the home.
Drainage patterns also matter. Raising a house without a thoughtful site plan can leave steps, driveways, garage access, and water flow unresolved. Review setbacks, easements, canals, swales, septic systems, trees, and neighboring structures before settling on an elevation height.
Get Elevation Documents and Insurance Input Early
An elevation certificate records key elevations for a structure. It can help the permit reviewer, lender, insurer, and future buyer understand how the home relates to the flood hazard area.
Find the existing elevation certificate
The City of Punta Gorda or Charlotte County may have an elevation certificate on file, depending on the property's location and history. If one is unavailable, a licensed surveyor may need to prepare current elevation information for planning and permitting.
An old certificate can still be useful, but additions, rebuilt floors, altered foundations, or grade changes may make it incomplete for a new project. Confirm what documentation the reviewer will accept.
Plan for construction and final certificates
For county-side permits, Charlotte County states that an "Under Construction" Elevation Certificate is due before the lintel is poured. The county also requires a final elevation certificate before final inspections can be scheduled.
The final certificate matters beyond the permit file. Charlotte County identifies it as the official document used to assess the insurance level on the structure. Speak with a flood-insurance professional before construction begins and again after the final elevation is documented.
Design the Remodel Around the New Height
Raising a home changes how you enter, use, and maintain it. Treat those changes as part of the remodel rather than leftover details.
Make access comfortable for daily life
Stairs need enough room, safe landings, durable railings, and a natural connection to the driveway and outdoor living areas. An elevated entry can become a strong architectural feature when it is planned with the front elevation, porch, lighting, and landscaping.
Some households may also need a lift or elevator. That decision affects framing, electrical planning, weather protection, and long-term maintenance. Discuss access needs before the floor plan is locked.
Relocate systems above expected flood levels
Water heaters, air-conditioning equipment, electrical panels, generators, and mechanical components deserve early attention. Moving them during a remodel is usually easier than revising completed rooms later.
Kitchen and bathroom layouts also depend on plumbing routes, floor framing, and the new elevation. When a project combines structural work with interior upgrades, a coordinated scope is more effective than treating each room as a separate job. Homeowners considering broader changes can review whole-home remodeling services to see how major renovation work can be organized around one plan.
A Practical Pre-Remodel Checklist
Bring clear information to your first meetings with designers, engineers, contractors, and insurance professionals.
- Confirm whether the address is within the City of Punta Gorda or unincorporated Charlotte County, then contact the correct building department.
- Obtain the FEMA flood zone, BFE, and any available elevation certificate for the property.
- Ask the local reviewer whether the proposed work may trigger substantial improvement or substantial damage requirements.
- Have a licensed surveyor, structural engineer, and design professional assess current elevations, structure, and feasible support systems.
- Discuss flood-insurance impacts with a licensed flood-insurance professional before choosing an elevation target.
- Document existing conditions with photos, prior permits, repair records, surveys, and construction drawings.
- Check utility locations, septic or sewer connections, drainage routes, setbacks, easements, and construction access.
- Compare the effects of lifting, partial reconstruction, and full replacement on the home's layout and long-term maintenance.
- Build the remodel budget around the full scope, including foundations, stairs, utilities, exterior work, permits, engineering, and final documentation.
- Verify current requirements directly with the local building department before work starts, because maps, code provisions, and permit procedures can change.
Build the Remodel on a Sound Elevation Plan
The right home height is a structural, floodplain, insurance, and lifestyle decision. A thoughtful Punta Gorda home elevation plan connects those pieces before interior demolition begins.
Start with the flood data and the existing house, then bring licensed structural, design, elevation, and flood-insurance professionals into the discussion. A remodel built on verified conditions will be easier to permit, safer to use, and better prepared for the years ahead.