Bonita Springs Room Addition: A Second-Story Feasibility Checklist
A Bonita Springs room addition can give your family another bedroom, office, or living area without expanding across the yard. Yet adding a second story is more than a floor plan decision. The existing foundation, flood zone, wind exposure, zoning rules, and permit history all affect whether the project makes sense.
Start with site and code questions before choosing finishes. This checklist puts the evaluations in a practical order, so you can identify major obstacles before paying for detailed plans.
Step 1: Confirm the Site Before Planning a Bonita Springs Room Addition
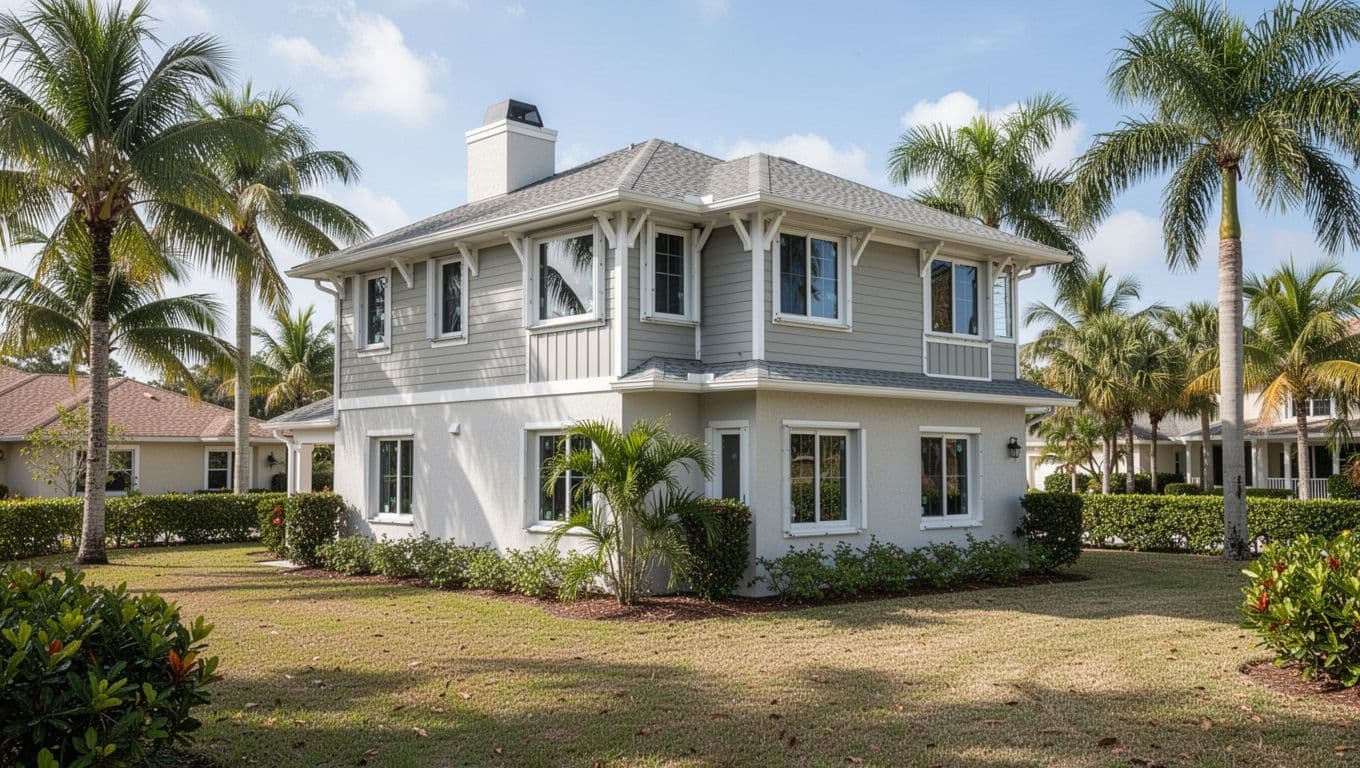
Begin with the property, not the proposed rooms. A second story can fit above the existing footprint, but the lot and local rules still control what you can build.
Check jurisdiction, zoning, and setbacks
First, confirm whether the home sits inside the City of Bonita Springs or in unincorporated Lee County. The reviewing authority, application process, and zoning requirements can differ.
Then verify the property's zoning district, required setbacks, maximum building height, lot coverage, easements, and any applicable overlays. A second floor may comply with front and side setbacks but still exceed the height limit or create a zoning issue.
Ask these questions before design work begins:
- What is the maximum permitted height for this parcel?
- Will the proposed stairway, balcony, or exterior landing affect setbacks?
- Are there utility, drainage, or access easements near the home?
- Does a homeowners association review exterior changes?
A current survey helps answer these questions. Do not rely on an old listing diagram or a neighbor's project as proof that your plans will qualify.
Pull the flood zone and elevation records
Identify the property's current flood zone before you develop a room layout. Lee County floodplain materials identify A, AE, AO, AH, and VE as Special Flood Hazard Area zones requiring additional review. VE zones are coastal high hazard areas with stricter design concerns.
The City of Bonita Springs maintains an Elevation Certificate Search for submitted records. If a certificate exists, review the building elevation, lowest floor, ground elevations, and Base Flood Elevation information with your design team.
A certificate from a nearby property doesn't establish your home's elevation. Your parcel, structure, and construction history need their own documentation.
Step 2: Test Whether the Existing House Can Carry Another Floor
The central structural question is simple: can the current foundation and wall system carry the added weight and resist the forces created by a taller building?
A structural engineer should answer that question after reviewing records and inspecting the home. An attractive concept drawing cannot confirm structural capacity.
Review plans, permits, and the load path
Collect original construction drawings, previous addition plans, permit records, inspection reports, and repair documents. These records may show the foundation type, wall construction, roof framing, beam locations, and past changes.
The engineer will trace the new loads through the second-story floor framing, bearing walls, beams, foundation walls, footings, and soil. This continuous route is the load path. If one part cannot carry the force, the project may require reinforcement.
Common reinforcement options can include new beams, posts, wall connections, footing work, or foundation upgrades. The correct solution depends on field conditions. A concrete block home, framed home, and previously modified home can each present different structural needs.
Watch for warning signs before design
Look carefully at the current house and report problems before anyone finalizes plans. Warning signs include:
- Stair-step cracks in masonry or wide cracks near corners and openings.
- Uneven floors, sticking doors, or windows that no longer operate normally.
- Roof leaks, stained ceilings, soft framing, or visible wood decay.
- Rusted connectors, corroded fasteners, or damaged hurricane hardware.
- Unpermitted rooms, enclosed lanais, or additions with uncertain foundations.
These conditions don't automatically rule out a second story. They do increase the need for investigation before design and pricing. Covering a defect with new construction can make future repairs harder and more expensive.
Step 3: Verify Structure, Wind, and Moisture Risks
A taller home faces more wind exposure, and Southwest Florida adds heat, humidity, heavy rain, salt air, and hurricane conditions to the design problem.
Check hurricane connections and uplift resistance
In 2026, Florida residential work follows the Florida Building Code, 8th Edition (2023). Structural plans must account for current wind requirements and the site's design conditions.
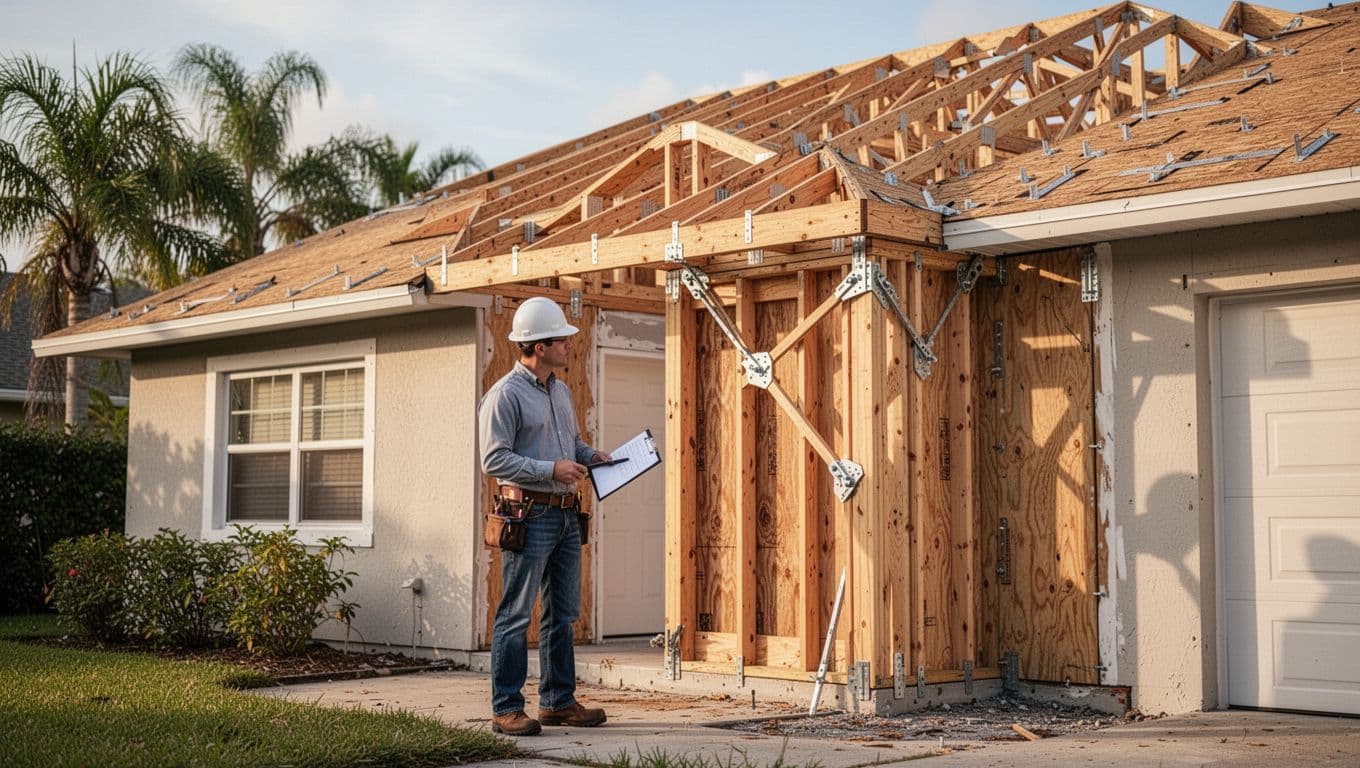
Your engineer should review the full connection path, including:
- Roof sheathing and roof-to-wall connections.
- Wall anchorage and connections between stories.
- Beam, post, and foundation connections.
- Openings for windows and doors.
- Uplift and lateral resistance during hurricane winds.
Florida code resources identify some coastal areas with ultimate design wind speeds between 140 and 170 mph within one mile of the mean high water mark, depending on the mapped location and applicable design conditions. Your project team must verify the actual design values for your parcel rather than use a broad regional assumption.
Adding a second floor can also change the roof shape. New valleys, overhangs, dormers, and wall openings create more places for wind and rain to reach the building envelope.
Plan for moisture, corrosion, and heat
Every new roof penetration, window, balcony, and exterior connection needs a detailed water-management plan. Flashing, sealants, roof transitions, stucco or siding interfaces, and drainage paths need to work together.
Salt air can corrode metal connectors, fasteners, flashing, and mechanical equipment. Ask the engineer and contractor to identify the corrosion-resistant materials required for the exposure and connection design. A product substitution that looks minor can affect long-term performance.
The upper floor will also receive significant solar exposure. Review insulation, air sealing, attic ventilation, window glass, shading, and HVAC capacity early. A new level may require larger equipment, new duct routes, electrical upgrades, or separate temperature controls.
A second-story design that ignores the roof and wall connections can look complete on paper while leaving the most exposed parts of the home underdesigned.
Step 4: Apply the Floodplain and 50% Rule
Floodplain review can determine whether the project is practical before architectural design moves forward. This step deserves an early answer because it can affect the entire existing structure, not only the proposed room.
Calculate substantial improvement risk
The City of Bonita Springs and Lee County use a 50% threshold for substantial improvement. In general, an addition, reconstruction, rehabilitation, or other improvement can trigger review when the cumulative cost reaches or exceeds 50% of the building's market value before construction begins.
Ask the local building or floodplain office how it will calculate:
- The pre-improvement market value.
- Construction labor and material costs.
- Work completed during recent prior periods.
- Related repairs or improvements included in the same project.
A contractor's rough estimate can help with an early screen, but the local authority decides how the worksheet applies. Keep bids, subcontractor pricing, material allowances, and owner-provided work documented.
If the project triggers substantial improvement requirements, the building may need to meet current flood regulations. That can include elevating the lowest floor to or above the required elevation. Electrical and mechanical equipment, heating and cooling systems, bathrooms, and laundry areas may also need to sit at the required elevation.
Parking, access stairs, elevators, and limited incidental storage can have different rules below an elevated building. Flood openings and enclosure requirements still apply. Dry floodproofing is not the standard residential solution.
Confirm the Elevation Certificate and floodway status
Lee County requires an Elevation Certificate for structures in Special Flood Hazard Areas to document compliance with required elevations. The county also calls for a certificate during construction before the first permanent horizontal member is placed, followed by a final certificate.
Ask whether the property sits in a regulatory floodway. If the project includes development or land disturbance in a floodway, such as fill or construction, Lee County may require a signed and sealed No-Rise or No-Impact Certification from a Florida-licensed engineer.
Don't wait until framing starts to discover that the elevation data is missing. Obtain the existing certificate early, then ask a surveyor or engineer whether new measurements are needed.
Step 5: Confirm the Addition Will Work Inside the Home
Structural feasibility is only part of the decision. The second story must also function well after construction, with safe access and practical routes for plumbing, electrical, air conditioning, and emergency escape.
Place stairs, bedrooms, and utilities carefully
A staircase takes valuable floor area on both levels. Review its location before reserving space for bedrooms or a larger living room. The design also needs to address headroom, handrails, landings, lighting, and safe movement between floors.
Bedrooms and sleeping areas may require compliant emergency escape openings, smoke alarms, and other life-safety features. Your architect or designer should verify the current residential code requirements for the final layout.
Plumbing stacks are easier to plan when bathrooms align vertically. Running a new bathroom across the house can require more demolition, longer drain lines, and difficult ceiling or floor transitions. Check the electrical service, panel capacity, water heater, and HVAC system before finalizing room sizes.
Protect the roof, walls, and surrounding property
A new upper floor changes the roof area and runoff pattern. The plans should direct water away from exterior walls, doors, foundations, and neighboring property. Roof drainage deserves attention in a region that receives intense rain.
Review window and door locations for wind exposure, shade, privacy, and water protection. Upper-level glass can increase heat gain, while large openings may require more extensive structural framing and approved storm-resistant products.
Step 6: Prepare the Right Documents and Questions
A well-organized first meeting helps the contractor, architect, and engineer identify obstacles faster. It also reduces the risk of receiving a proposal based on incomplete assumptions.
If you are comparing builders, review their experience with custom remodeling and home additions, then ask who coordinates architectural, structural, floodplain, and permit work.
Gather these documents first
Bring digital or printed copies of:
- The property address, parcel identification number, and proof of ownership.
- A current survey or site plan, if available.
- The flood zone information and existing Elevation Certificate.
- Original plans, prior permits, inspection records, and renovation invoices.
- Photos of the roof, attic, foundation, exterior walls, and areas with leaks or cracks.
- Insurance information and records of storm or water damage.
- A written description of the rooms, approximate size, stair location, and desired exterior changes.
- A rough budget range, with a note that flood, structural, and permit reviews may change the scope.
Ask these questions during the first review
- Is the property inside the City of Bonita Springs or unincorporated Lee County?
- What zoning, height, setback, lot coverage, or easement issues apply?
- Is the home in an A, AE, AO, AH, or VE flood zone?
- Does an existing Elevation Certificate accurately describe the current structure?
- Could this project meet the 50% substantial improvement threshold?
- Will recent improvements count toward the local cumulative calculation?
- Can the existing foundation and walls carry the proposed second story?
- What reinforcement or investigative work is needed before permit drawings?
- What wind speed, exposure, uplift, and connection requirements apply?
- Is a floodway review or No-Rise/No-Impact Certification required?
- Which professional will prepare the architectural, structural, survey, and flood documents?
- Who will coordinate permit comments and required inspections?
Use a Florida-licensed architect or designer for the plans, a Florida-licensed structural engineer for the structural evaluation, and a properly licensed contractor for construction. Confirm current requirements with the City of Bonita Springs, Lee County, and the professionals responsible for your project.
Conclusion
A second story can be a practical way to add space, but a Bonita Springs room addition should begin with flood status, zoning, structural capacity, and wind design. The 50% substantial improvement review can affect the existing house, so calculate that risk before committing to detailed plans.
Gather the Elevation Certificate, survey, permit records, repair history, and a rough scope first. Then let qualified Florida professionals determine whether your home can support the addition and what upgrades will make it safe, code-compliant, and durable in Southwest Florida.