

Cape Coral Room Addition: Connecting the Roofline
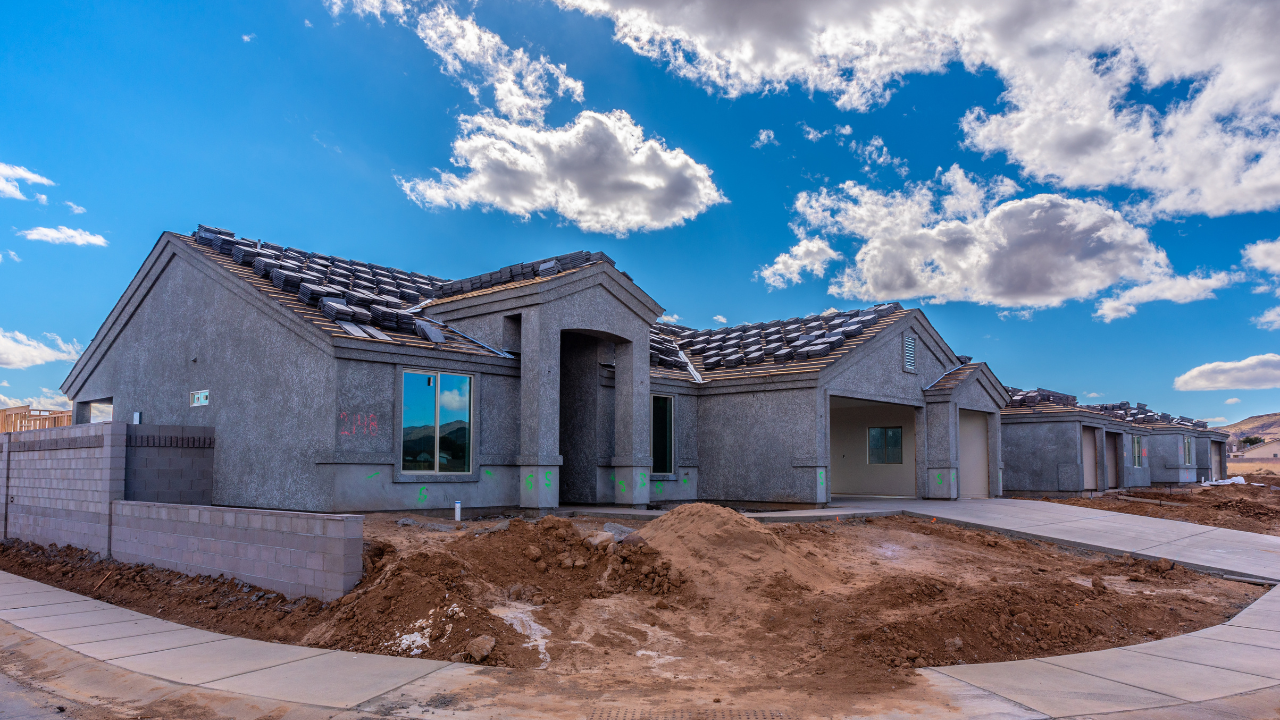
A successful Cape Coral room addition needs a roof that fits the existing house and protects the new connection from wind and rain. That starts with one coordinated plan for the roof shape, structural support, and water drainage.
The finished roof should also look like it belongs on your home. Before choosing shingles or tile, consider how the addition's size and location affect the entire roof.
Start With the Existing Roof
The best tie-in depends on what is already there. A contractor and structural engineer can examine the roof framing, exterior walls, and foundation before settling on a design. Existing drawings are helpful, but the built conditions may differ from the original plans.
The location of the room matters, too. An addition extending from a rear wall may intersect the main roof differently than one built beside a garage. The available wall height, nearby windows, and distance to the roof ridge all affect the options.
Look at the condition of the existing roof covering as part of that assessment. If shingles or tiles are nearing replacement, coordinating the addition with broader roof work may make the transition easier to manage. If the roof is in good shape, the plan can focus on the area that needs to be opened and tied in.
A roof connection also affects the budget for the whole room. Our guide to Cape Coral room addition costs explains how roof complexity, foundations, and finishes influence the estimate.
Choose a Roof Shape That Fits the House
The addition's roof shape determines how it meets the existing structure and where rainwater flows. Matching the original design often produces a more natural appearance, but the best option also depends on the room's width and available height.
Gable and hip roof connections
A gable roof has two sloping sides that meet at a ridge. A new gable can project from the existing home and meet the main roof, often creating two valleys where the slopes intersect. Those valleys need structural support and a drainage plan.
A hip roof slopes down on all sides. It can complement an existing hip-roof home, although the intersecting planes may require more detailed framing and roofing work. In either case, the placement of the new ridge affects both the exterior proportions and the space available for the room's ceiling.
Shed roofs and matching pitch
A shed roof has one sloping plane. It may work well for a modest addition, especially where the existing wall provides enough height for water to drain away from the house. However, a long addition can force the slope too low unless the connection starts high enough.
Roof pitch describes the slope. For example, a 4:12 pitch rises 4 inches for every 12 inches of horizontal run. Matching pitch can help the new roof look consistent, but the final slope must also suit the selected roofing system and the home's geometry.
Plan the Framing and Structural Tie-In
The new roof needs more than a physical attachment to the old one. Its weight and wind forces must travel through framing and connections to supports that can carry them.
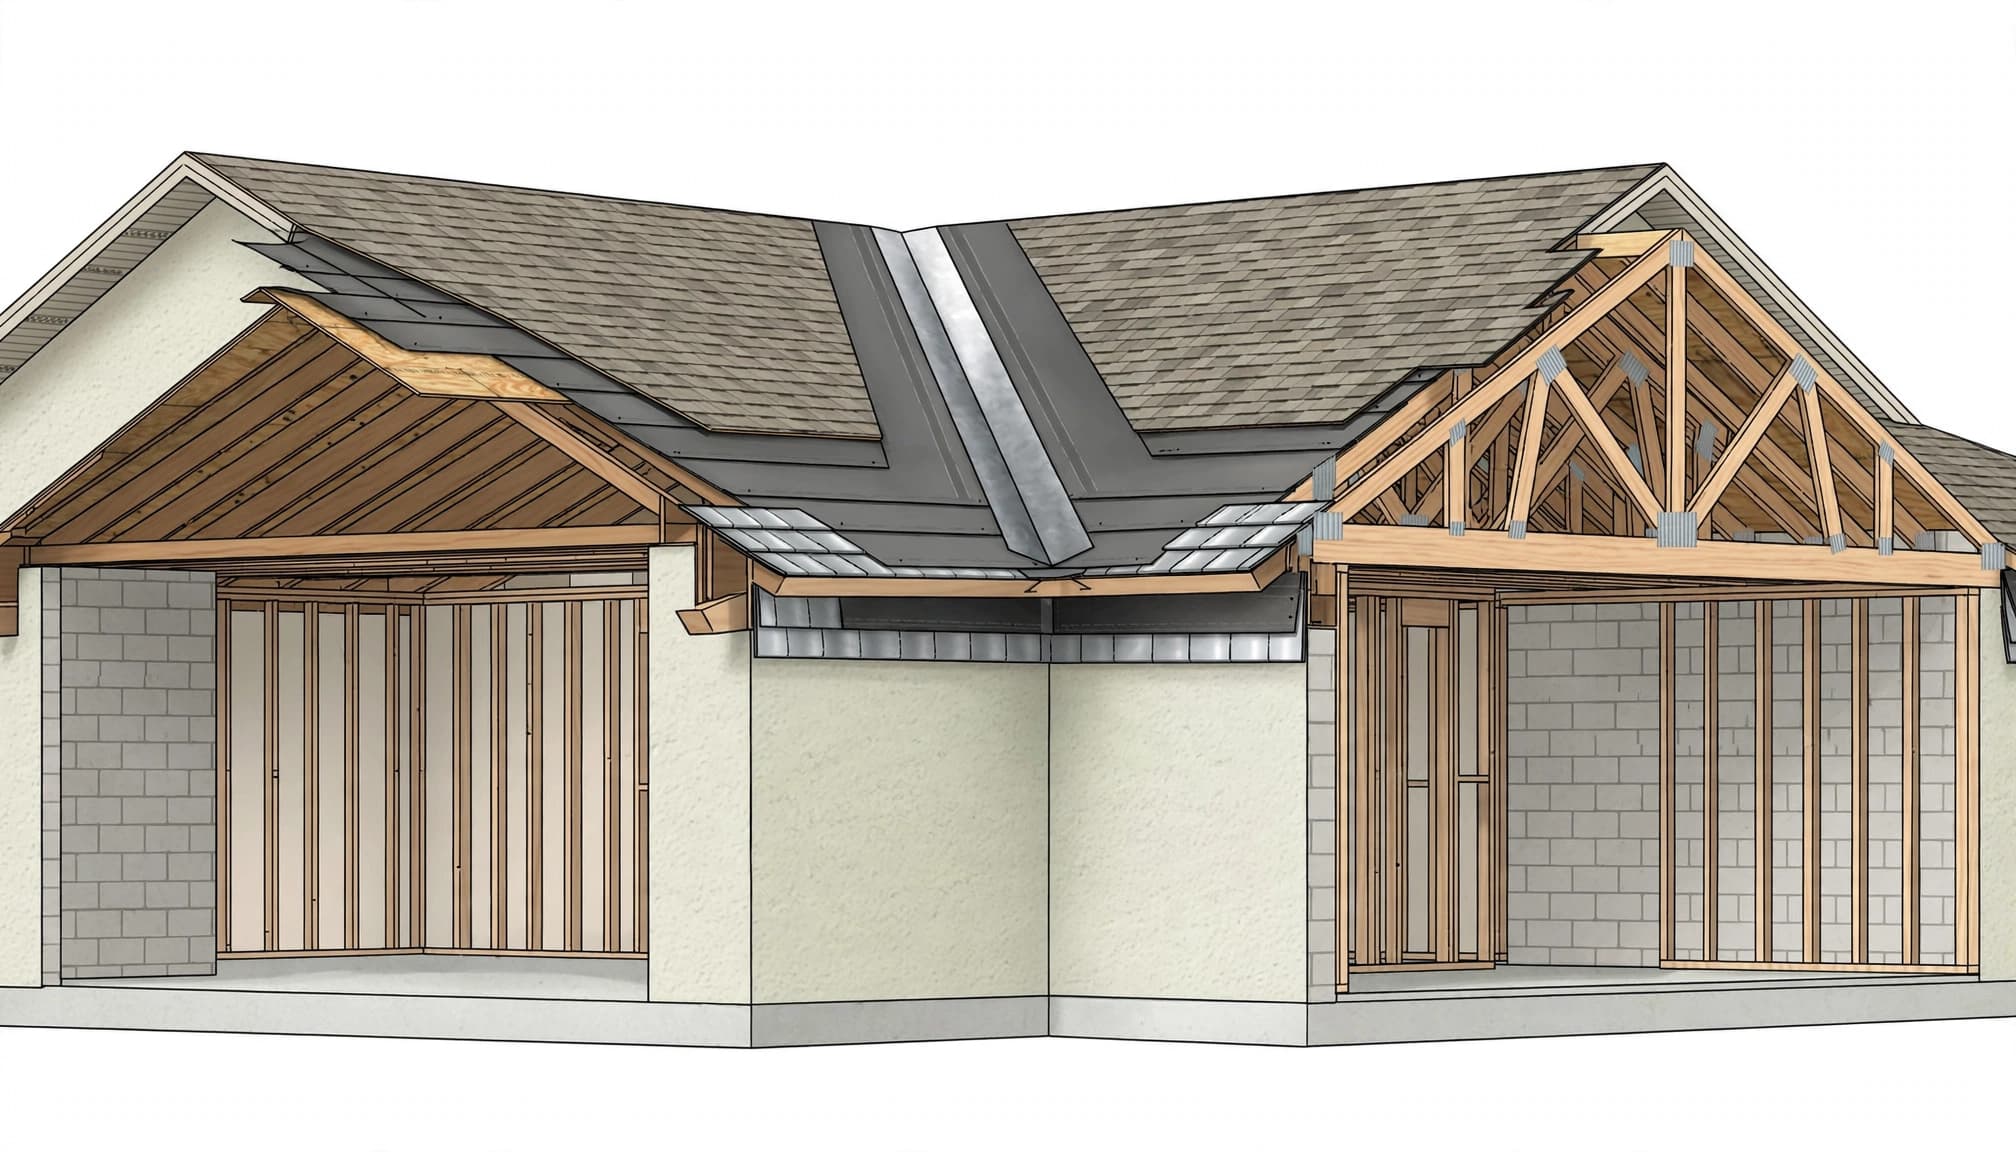
Connect new framing to adequate support
One approach is to frame a new roof over part of the existing roof, creating the shape needed for a gable or other intersection. Another is to connect new framing at an exterior wall or tie it into an altered portion of the existing structure. The right detail depends on the house and the addition.
The illustration shows the general relationship between the framing and roof layers. Your project's drawings establish the actual connections, supports, and waterproofing details.
An engineer needs to account for the load added to existing rafters, trusses, walls, and footings. A truss should never be cut or altered to make room for an addition without an engineered repair or alteration plan.
Carry wind forces down to the foundation
Cape Coral homes must account for wind uplift as well as the weight of the roof. The goal is a continuous load path that connects the roof to the walls and ultimately to the foundation.
Depending on the design, that path can involve roof-to-wall connectors, straps, anchors, reinforced masonry, and other structural components. If the addition requires a wide opening in an existing exterior wall, the replacement beam, posts, connections, and supporting footings also need to be part of the plan.
Keep Water Moving Away From the Connection
Heavy rain puts roof intersections under pressure. A well-designed tie-in directs water down the roof and away from walls, rather than relying on exposed sealant to stop every leak.
Protect valleys and roof-to-wall joints
When two sloping roofs meet, they can form a valley that collects runoff from both planes. The valley assembly needs suitable underlayment and flashing integrated with the roof covering. Its design depends on the materials and the roof geometry.
Where a sloping roof meets a vertical wall, flashing must work with both the roofing and the wall finish. Step flashing is one common method for shingle roofs at these intersections. The wall-side layers need to overlap the flashing so water is directed outward instead of behind it.
Don't overlook the point where the lower end of a roof-to-wall joint meets a gutter or wall. A properly designed diverter, often called kickout flashing, can help move water away from the wall at that location.
Account for gutters and concentrated runoff
An addition can interrupt an existing gutter or send more water toward one section of the yard. The drainage plan should identify where gutters end, where downspouts discharge, and how water moves away from the foundation.
Also consider areas where a new roof creates a pocket behind a wall or chimney. A small sloped feature called a cricket may be appropriate to redirect water around an obstruction. The project team should include these details in the roof plan rather than leaving them until the covering goes on.
Select Materials for Cape Coral Conditions
A close visual match matters, but the new roof materials also need to work with the slope and withstand the site's exposure.
Match the covering and its installation
Asphalt shingles, metal roofing, and tile each have different installation requirements. A tile roof also adds substantial weight, so the structural design must account for the chosen covering.
Even when the original product is available, sun and weather may have changed the color of the existing roof. Compare samples outdoors and consider whether the connection will be visible from the street or a frequently used outdoor space. A planned transition at a roof plane or ridge can be less noticeable than a patch in the middle of a visible slope.
Address humidity and corrosion
Cape Coral's humid conditions make moisture management important below the roof covering, too. The addition needs an insulation and ventilation plan suited to its ceiling and attic configuration. The new construction should also maintain the intended airflow in any existing attic area affected by the work.
For metal flashing, connectors, and fasteners, material compatibility matters. Dissimilar metals can corrode more quickly when they touch in wet conditions, so the specified components need to work together in the local environment.
Make the Addition Look Original
A roof can be watertight and structurally sound yet still look out of place. The difference often comes down to scale and alignment.
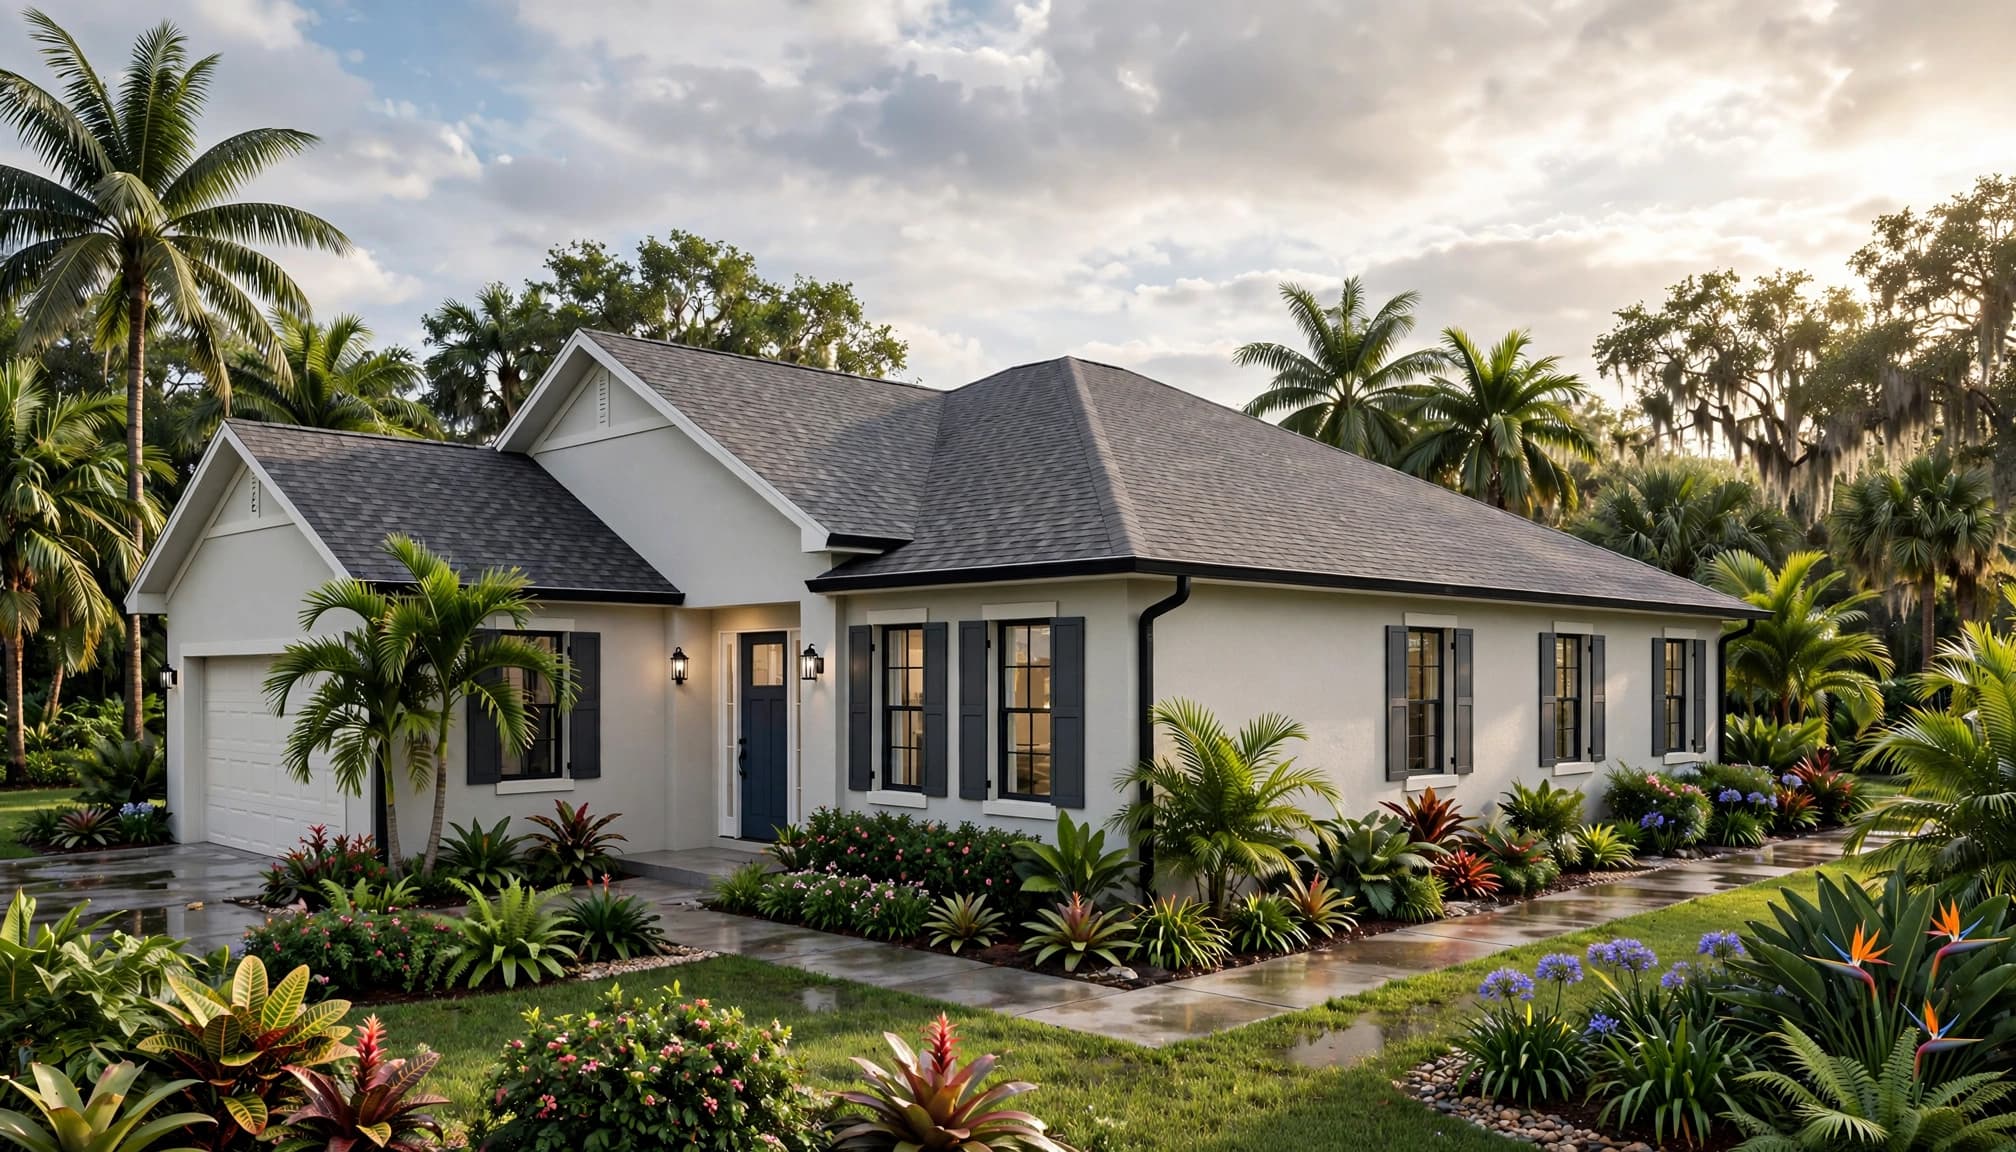
Look at the addition on exterior elevations, not only on the floor plan. Ridge height, overhang depth, fascia, soffits, and the location of the new roof edge all influence how the room fits the house. Aligning these features where practical can make a new wing feel more connected to the original structure.
The view from the backyard matters as much as the front. A roof that looks balanced from the street may block light at a rear window or change the feel of a lanai. If the addition is a bedroom, its windows also need space in the wall and an appropriate roof overhang. Our guide to egress windows for bedroom additions covers another part of that planning.
Include the Roof Tie-In in Permit Plans
A room addition changes the footprint and structure of a home, so the roof connection belongs in the permit documents. The plans give reviewers and the construction team a shared description of how the work is supposed to come together.
What Cape Coral reviews
The City of Cape Coral's residential addition guideline calls for a site plan or survey and architectural and structural plans. It also lists product approval documentation, an impervious-surface calculation, and a Burrowing Owl/Gopher Tortoise affidavit among the required application documents.
Reviews include Building, Zoning, Planning, and Stormwater. Environmental or Floodplain review applies when relevant to the property. Truss layout and design drawings, or a deferral letter, may be required depending on the project's scope.
Floodplain review can affect the addition's floor elevation and supporting documents. Because the new roof and room are part of the larger project, those site issues deserve attention before the roof design is finalized.
Plan for inspections before work is covered
The inspection requirements depend on the permitted work. Structural connections and other concealed work need to be accessible when their applicable inspections occur. Once roofing, wall finishes, or ceiling materials cover a connection, correcting a problem can become more disruptive.
Keep the approved plans available during construction. If the crew uncovers damaged framing or finds a condition that differs from the drawings, the contractor and engineer can establish an appropriate repair before that area is closed.
Set a Budget and Weather Plan
Roof work can expose conditions that weren't visible during the first assessment. Damaged decking, deteriorated framing, or an unexpected support arrangement can change the scope. Ask for a written estimate that identifies engineering, roof removal, new framing, covering, flashing, and repairs to affected finishes.
For early planning, our 2026 addition guide gives a broad range of $180 to $340 per finished square foot for many Cape Coral projects. That is a whole-project estimate, not a separate roof price. Complex connections and concealed repairs can move an individual quote outside that range.
A written change order should describe any added work, its price, and its effect on the schedule. Keeping a separate contingency reserve can also help you manage unforeseen conditions.
Finally, discuss how exposed areas will be protected during construction. Temporary dry-in materials and a plan for securing the site matter when heavy rain interrupts roof work. Our Cape Coral construction timeline explains how weather and design decisions can affect scheduling.
A Roofline That Works as One
The strongest roof connection begins before the first section of the old roof is opened. Shape, structural support, and drainage need to work together on the plans.
At Blue Heron Construction, our new construction and remodeling projects are designed with architectural and structural engineering. That coordination helps us plan an addition that fits your home above the ceiling as well as below it.