Cape Coral Construction Timeline: Plans to Move-In
A custom home build rarely follows a perfect calendar. The Cape Coral construction timeline depends on more than the home's size. Lot conditions, flood zone requirements, permit reviews, financing, design complexity, material availability, weather, and changes can all affect key dates.
The clearest way to plan is to divide the project into phases and assign each decision to the right person. Your builder coordinates construction and inspections, while you keep design selections, financing, and approvals moving. Here is what the road from plans to move-in usually looks like.
What Shapes a Cape Coral Construction Timeline?
Before construction begins, your builder needs a clear picture of the property, the home design, and the project's scope. Two homes with similar square footage can follow very different schedules if their lots or designs differ.
Lot conditions and flood zone requirements
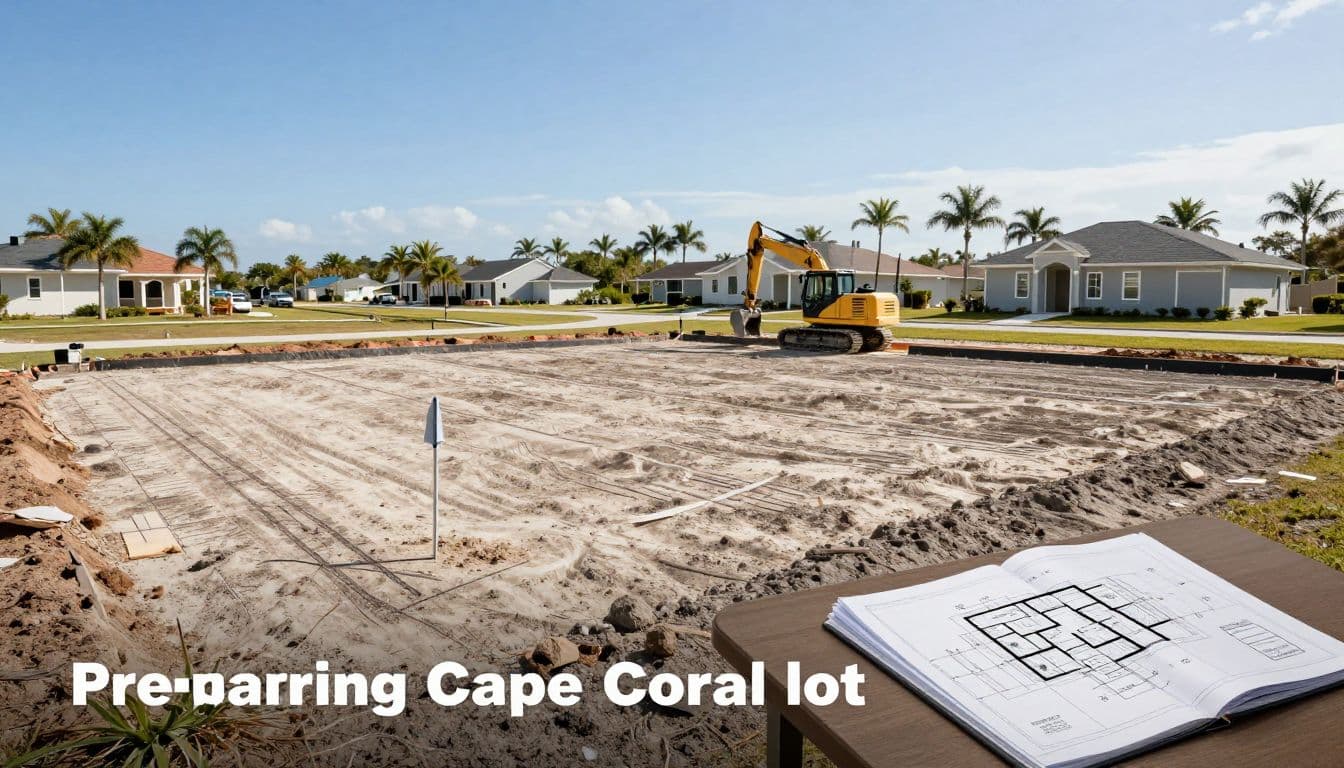
A vacant lot may need clearing, grading, fill, stormwater planning, utility coordination, and foundation preparation before concrete work starts. Waterfront and canal-adjacent properties may require additional attention to drainage, elevation, access, or soil conditions.
Cape Coral's floodplain requirements can also affect design and construction planning. The city's residential plan review guide identifies different requirements for A and V flood zones. For example, a soil report may be required for new or additional pilings in a V zone. Floodplain review also considers finished-floor elevation and foundation fill.
Design complexity and material availability
A simple floor plan with standard finishes usually moves more easily than a highly customized home with multiple rooflines, large openings, special structural spans, or detailed ceiling designs. Custom cabinetry, specialty windows, imported tile, and unusual plumbing fixtures can add lead time if selections arrive late.
Weather matters as well. Heavy rain and tropical storms can interrupt excavation, concrete placement, roofing, deliveries, and inspections. During Atlantic hurricane season, your builder may need extra flexibility when setting outdoor work dates.
Phase 1: Turn Ideas Into Build-Ready Plans
The first phase covers property review, floor plans, engineering, budgeting, and the construction agreement. Depending on how quickly decisions are made, this stage can take several weeks or longer.
Homeowner decisions before permitting
You will need to confirm the lot, approximate budget, preferred layout, room sizes, exterior style, and major features. Financing should also be discussed early, especially if the lender requires specific plans, appraisals, draw schedules, or updated cost information.
Selections matter sooner than many homeowners expect. Decide on items such as windows, doors, cabinets, countertops, flooring, plumbing fixtures, lighting, appliances, and exterior finishes before the builder reaches those phases.
Reviewing Cape Coral custom home floor plans can help you compare layouts before making design commitments. A clear plan reduces revisions after engineering and permitting begin.
Builder responsibilities during planning
Your builder should review the lot, identify obvious site concerns, coordinate architectural and structural plans, develop a scope of work, and explain the proposed schedule. The agreement should identify allowances, owner-supplied items, change-order procedures, payment milestones, and responsibilities for permits and inspections.
Ask what the price includes before signing. Clarify whether site work, utility connections, landscaping, driveway work, appliances, pool construction, and permit-related fees are included or handled separately. A detailed scope gives both sides a stronger reference when questions arise.
Phase 2: Permit Review and Approvals
After the plans and engineering are complete, the builder prepares the permit package. Cape Coral uses the city's EnerGov Customer Self-Service Portal for permit applications.
A new single-family home may pass through Building, Zoning, Planning, Stormwater, Customer Billing Services, Environmental review when applicable, and Floodplain review when applicable. This multi-department process is one reason a permit schedule can change even when the architectural plans are finished.
Cape Coral's FY26 second-quarter reporting showed average initial review times of about 17 business days for Building and Floodplain reviews. Other reported averages included approximately 15 business days for Planning, 14 for Environmental, five for Stormwater, and four for Utility Billing. These figures describe average review activity, not a promised approval date.
A practical planning range for an initially complete package is about two to four weeks for initial review. Corrections, resubmissions, missing documents, floodplain conditions, or specialty reviews can extend that period.
The city's residential plan review guide also states that a Notice of Commencement must be received before the first inspection can be scheduled. Your builder should explain who handles that filing and when it must occur.
How homeowners can reduce permit delays
You can help by making final selections on time, reviewing plans carefully, and responding quickly to design questions. Ask your builder to confirm that the survey, site plan, drainage information, structural engineering, energy documents, and flood-related details match the lot.
Don't assume a small-project exemption applies to a custom home. Cape Coral's current guidance says a 2026 Florida exemption pathway does not cover many projects in the city, especially work involving structural, electrical, plumbing, mechanical, or other regulated systems. Your builder should confirm the correct path for your property and scope.
Phase 3: Site Work and Foundation
Once the permit process and preconstruction requirements are ready, the builder schedules the site. Crews may clear vegetation, establish the building layout, prepare the building pad, coordinate utilities, address stormwater requirements, and complete compaction or fill work.
The foundation phase can include footings, reinforcement, stem walls, pilings where required, under-slab plumbing, vapor barriers, and the concrete slab. The exact sequence depends on the home's design and the lot's soil and flood conditions.
What the builder coordinates
The builder schedules excavating, concrete, utility, inspection, and other trade work. The team also coordinates required inspections tied to foundation, stormwater, utilities, and structural progress.
Before work starts, ask how rain affects the site plan. Standing water, soft soil, access problems, or delayed concrete deliveries can change the order of operations.
What the homeowner should confirm
Review any site-related change orders before the work proceeds. Confirm the placement of the home, driveway, entry, lanai, pool area, generator, outdoor kitchen, and major utility equipment.
This is also the time to verify that your lender understands the construction draw schedule. A delay in funding can affect the builder's ability to release work or order materials.
Phase 4: Framing, Rough-Ins, and Inspections
Framing gives the home its shape. After walls and roof structures are built, crews install windows, exterior doors, roofing materials, and weather protection. Plumbing, electrical, and HVAC contractors then place the systems inside the walls and ceilings.
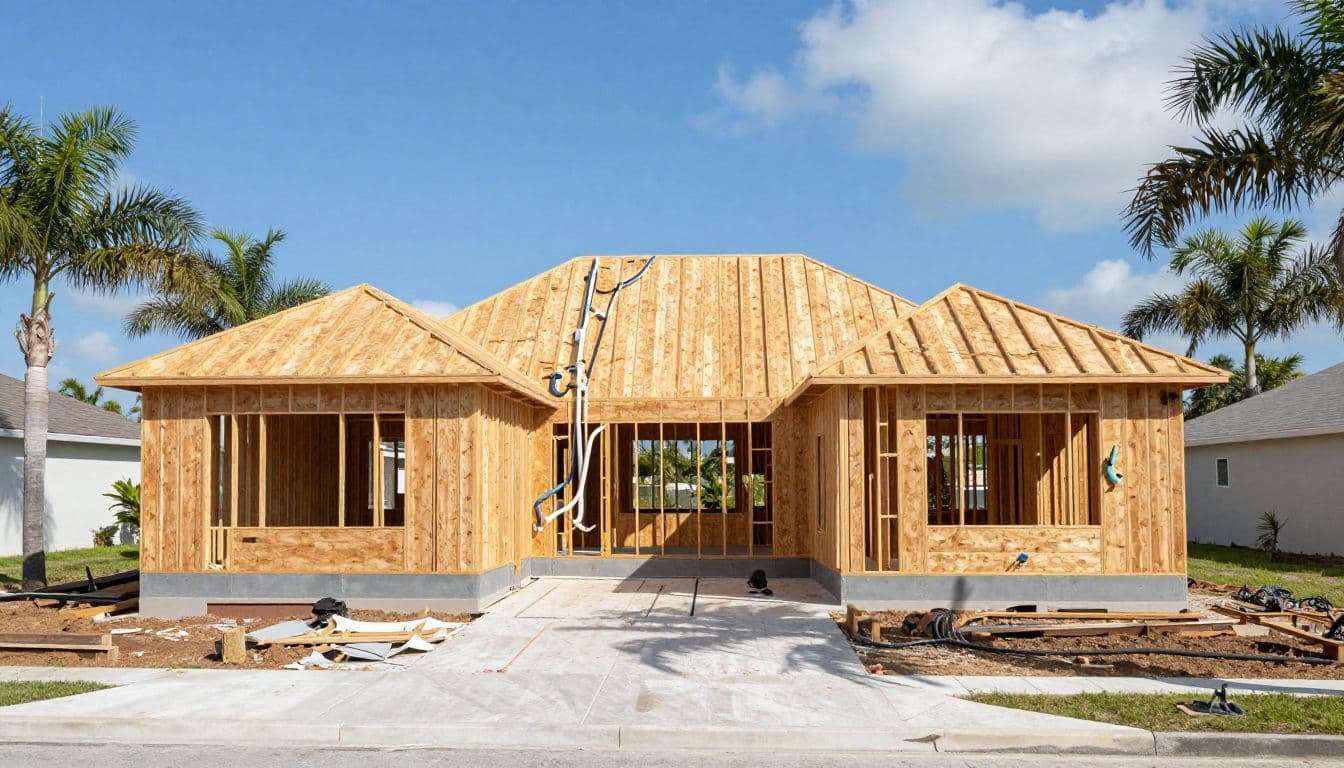
Inspections usually occur at specific milestones rather than only at the end. The project may need separate inspections for structural work, rough plumbing, electrical, mechanical systems, insulation, drywall, stormwater, and other items tied to the approved scope.
Keep selections ahead of the crews
Once walls close, changes become more expensive and disruptive. Cabinets, tile layouts, shower details, lighting locations, outlet placement, plumbing fixtures, and appliance dimensions should be settled before the relevant work begins.
Ask your builder for a selection deadline tied to each phase. A general list of choices is less useful than a calendar showing when each decision affects ordering or installation.
Phase 5: Interior Finishes and Closeout
The finish phase brings together drywall, texture, paint, flooring, cabinets, countertops, tile, trim, lighting, plumbing fixtures, appliances, and hardware. Exterior work may include stucco or siding, paint, driveway surfaces, screens, landscaping, and final drainage adjustments.
After installation, the builder coordinates testing, corrections, inspections, and closeout documents. The timing of a certificate of occupancy or other final approval depends on the project's inspection path and outstanding requirements.
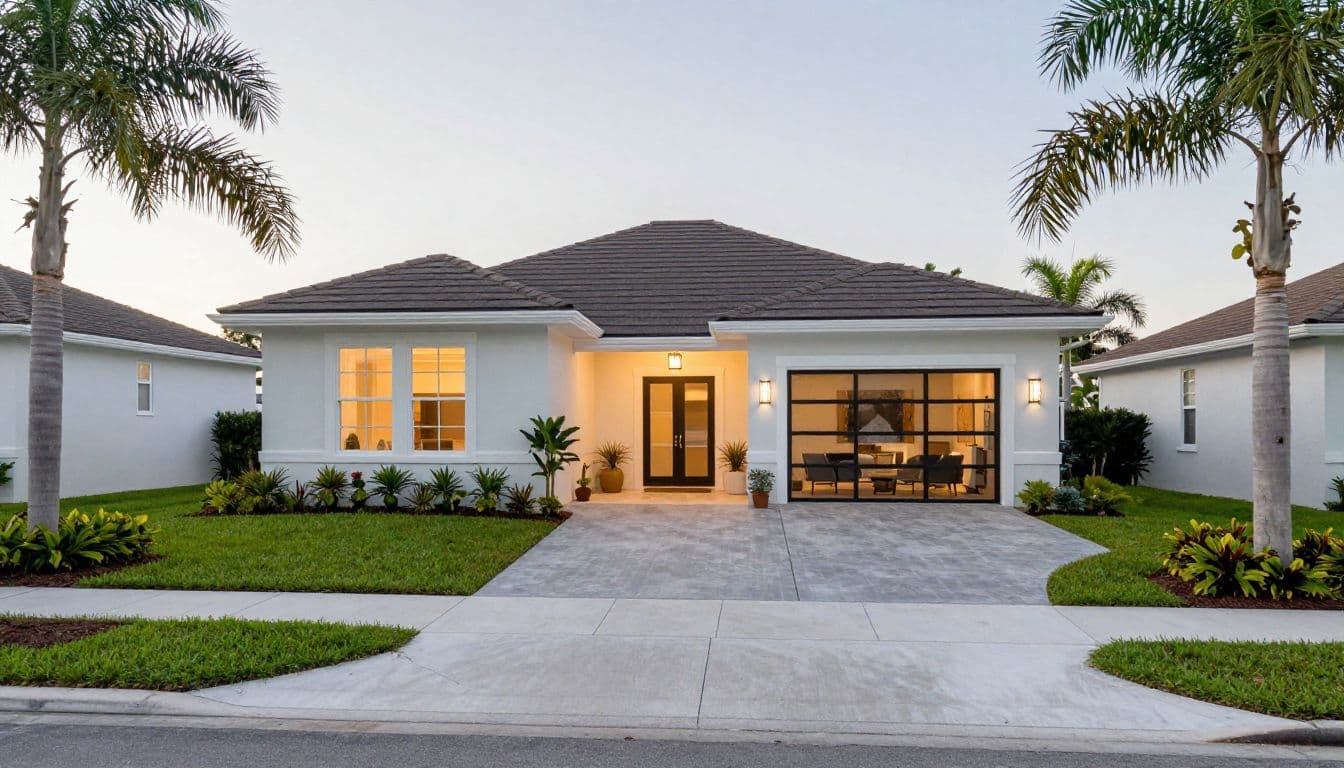
A final punch list may include paint touch-ups, cabinet adjustments, door hardware, caulking, screens, landscaping, or system corrections. If a private inspection provider is involved, the workflow can differ from a city-inspected project, so ask how the final inspection and closeout will be documented.
Sample High-Level Timeline
The table below offers a planning range for a moderate-complexity custom home. These phases can overlap, and the schedule may expand because of lot conditions, changes, weather, or material lead times.
| Phase | Approximate planning range | Main homeowner focus |
|---|---|---|
| Lot review, design, and engineering | 6 to 12 weeks | Approve plans, budget, and major selections |
| Permit preparation and initial review | 3 to 8 weeks | Respond to corrections and provide decisions |
| Site work and foundation | 4 to 8 weeks | Confirm site layout and review changes |
| Framing and rough-ins | 6 to 10 weeks | Finalize fixtures, cabinets, and electrical details |
| Finishes and exterior work | 8 to 14 weeks | Review workmanship and complete selections |
| Final inspections and move-in preparation | 2 to 4 weeks | Complete the punch list and gather documents |
A high-level Cape Coral construction timeline may cover roughly nine to 15 months from early design through move-in. That range is a planning tool, not a completion promise. Ask for an updated schedule after design approval, permit issuance, framing, and substantial completion.
Milestone Questions to Ask Your Builder
A reliable schedule conversation should include more than a target move-in date. Ask these questions at each major phase:
- Which activities control the current completion date?
- What lot conditions could add time or cost?
- Has the project been reviewed for flood zone, elevation, drainage, and utility requirements?
- Who submits permits and tracks correction comments?
- Which homeowner selections must be completed next?
- What happens if a selected product becomes unavailable?
- How will weather affect outdoor work and inspections?
- Which inspections are required, and who schedules them?
- Is a private inspection provider involved, or will the city handle inspections?
- How often will you receive schedule updates?
- How are design changes priced and approved?
- What must be complete before the final walkthrough?
- Which documents, warranties, manuals, keys, and remotes will you receive?
Written answers create fewer surprises than informal conversations at the job site. Keep approved selections, change orders, allowances, and schedule updates together in one project file.
For a closer look at active work stages, review the builder's Cape Coral construction project progress photos. They can help you recognize the difference between framing, rough-ins, finishes, and final completion.
Final Walkthrough and Move-In Checklist
Schedule the walkthrough when the home is substantially complete and the builder can demonstrate the major systems. Bring your plans, selections, and a way to record open items.
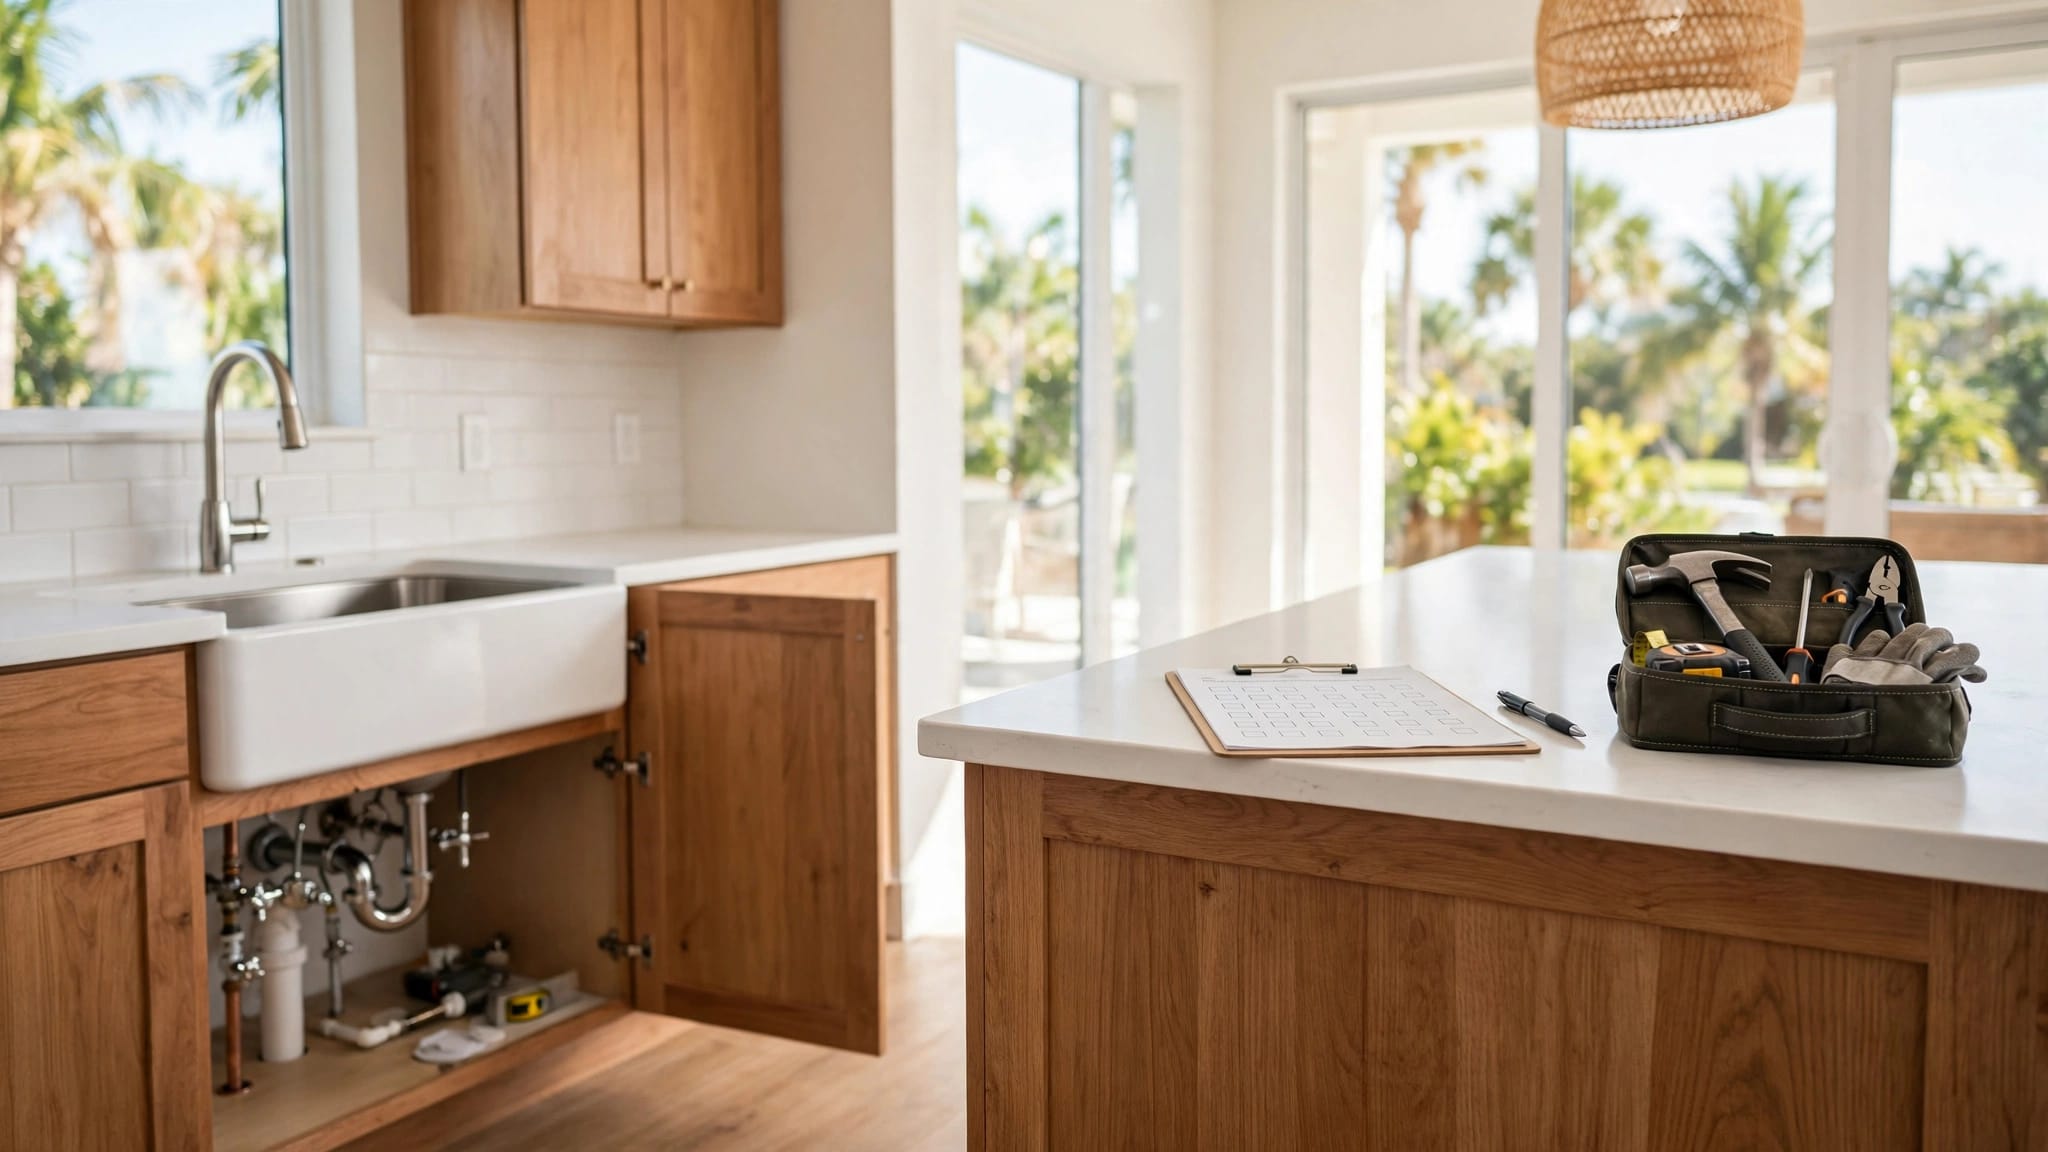
- Test lights, switches, outlets, ceiling fans, appliances, and garage equipment.
- Run faucets, showers, and toilets. Check water flow, hot water, drainage, and visible leaks.
- Open and close windows, sliding doors, entry doors, cabinets, and drawers.
- Inspect paint, trim, flooring, tile, countertops, caulking, screens, and hardware in natural light.
- Walk the exterior to review drainage, grading, driveway surfaces, landscaping, irrigation, and the lanai.
- Locate the electrical panel, water shutoff, gas or fuel equipment, HVAC controls, and other service points.
- Confirm that required approvals and closeout documents are available before scheduling the move.
- Put every unfinished item on a written punch list, with the responsible party and expected follow-up.
Wait to book movers until the builder confirms that final requirements are complete and the home is ready for occupancy under the applicable project process. That small buffer can prevent storage costs and a rushed move.
Conclusion
A custom home schedule in Cape Coral starts long before the first concrete truck arrives. The strongest plans account for lot conditions, floodplain review, design decisions, financing, inspections, material lead times, and weather.
Your builder should coordinate the construction path, while you keep selections, approvals, and questions moving. When both sides track the same milestones, the Cape Coral construction timeline becomes easier to understand and manage, even when the calendar changes.