Sanibel Guest Suite Addition Ideas for Family Stays
Family visits are easier when guests have a place to sleep, shower, unpack, and relax without taking over the main house. A well-planned Sanibel guest suite can feel connected to your home while giving visiting parents, children, or friends a comfortable measure of independence.
The strongest additions start with the floor plan, not the finishes. Position the suite for privacy, add a practical bathroom and kitchenette, then choose materials that handle coastal moisture, strong sun, and storm exposure. These ideas can help you shape a useful addition before meeting with a local design and construction team.
Plan the Sanibel guest suite around privacy
The best location depends on your lot, existing floor plan, and family routine. Walk through a typical day before deciding where the new space should connect.
Choose how the suite connects to your home
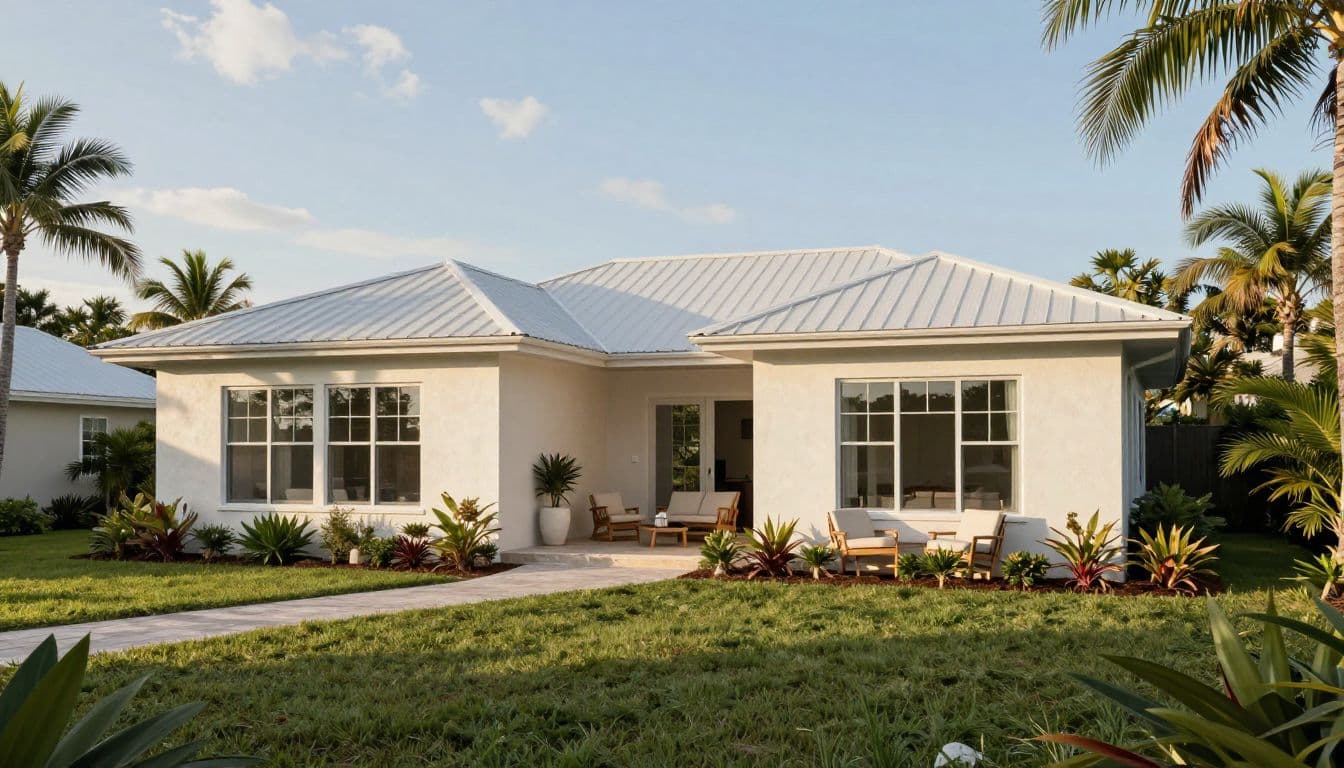
A side or rear addition with a short connecting hall often gives guests the right balance of access and separation. Family members can reach the kitchen or living room easily, while the bedroom stays outside the busiest part of the house.
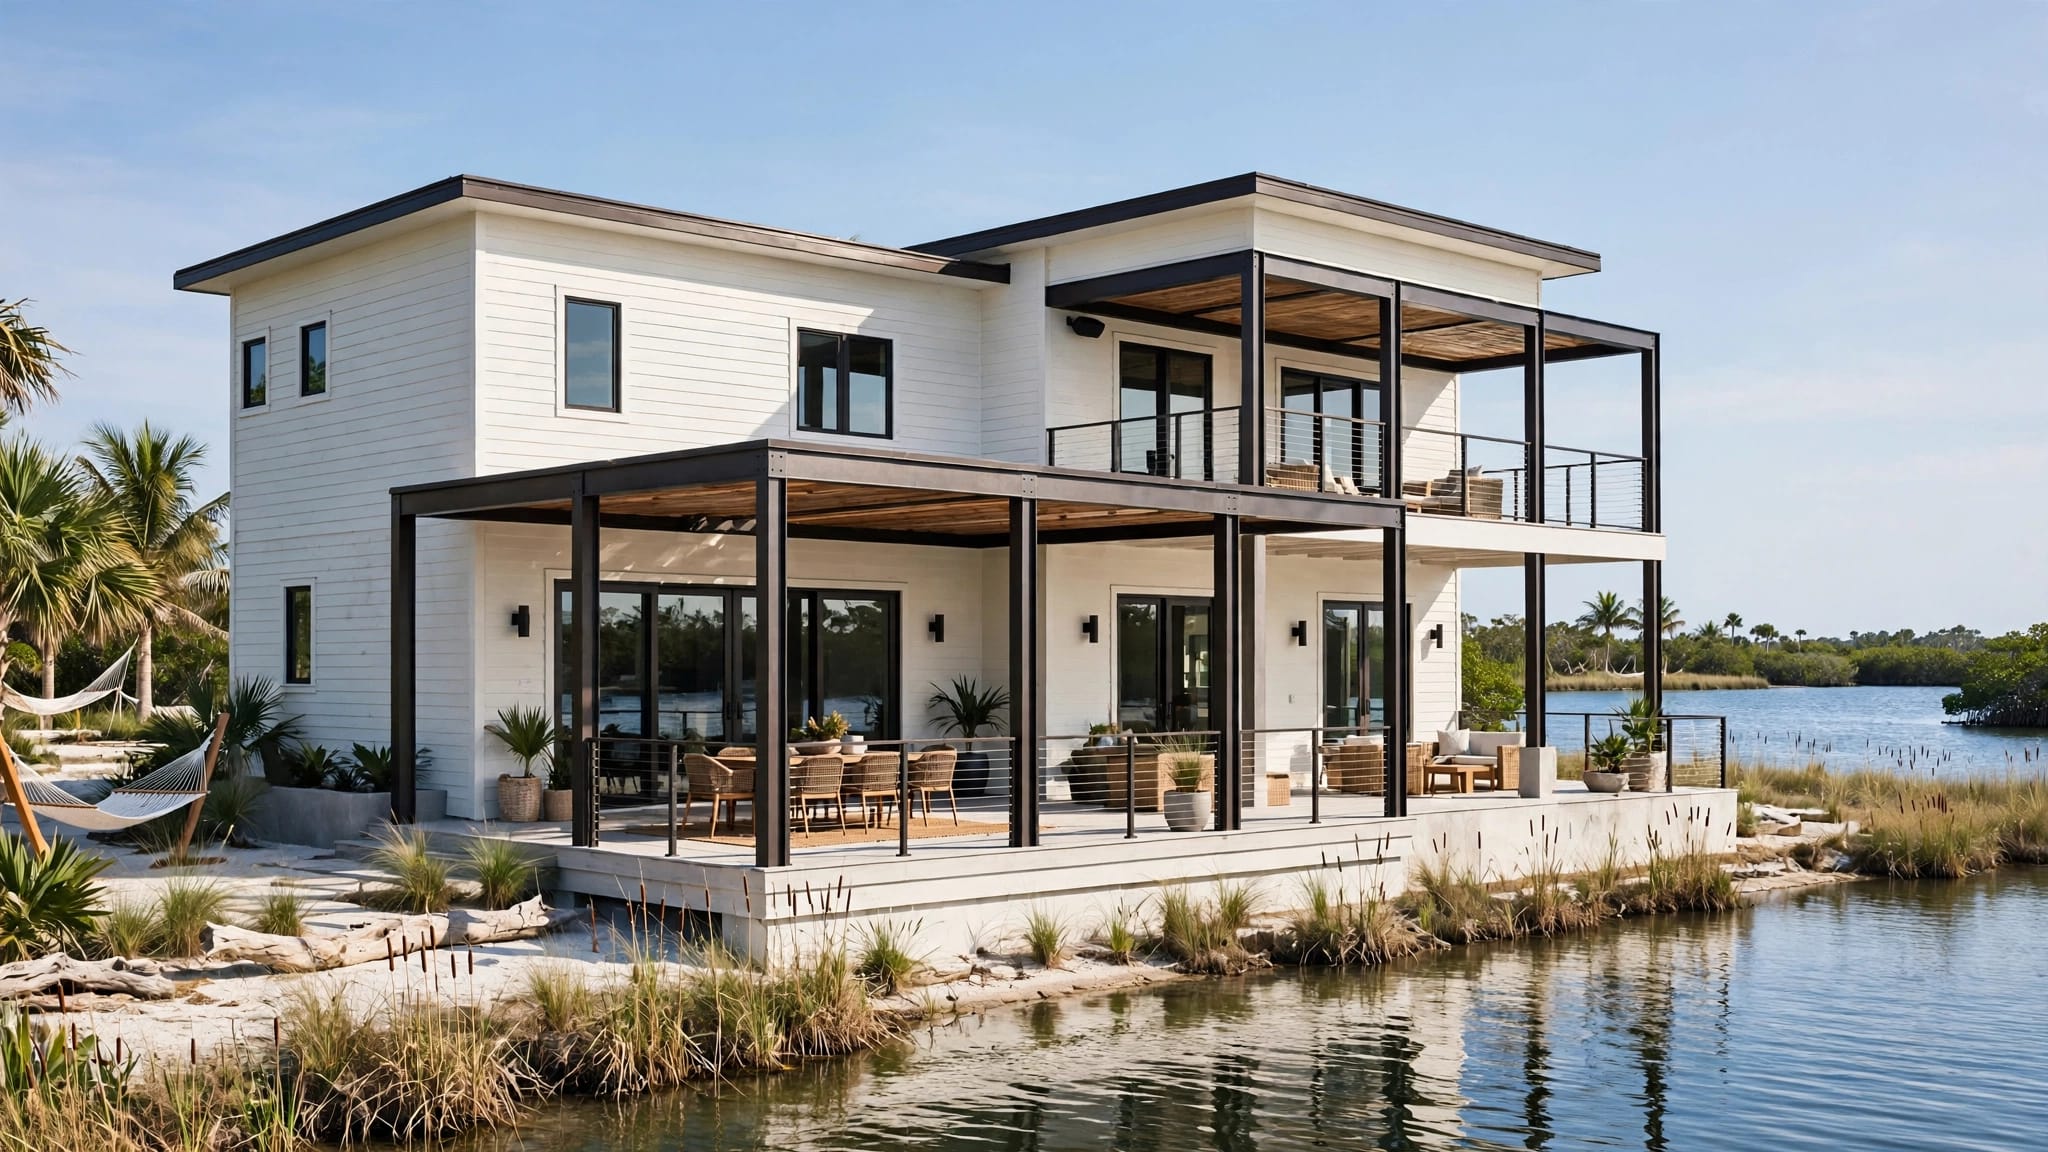
An attached suite near the garage or side yard can work well when you want a private entrance. A rear location may offer better views and easier access to a lanai, but it needs careful planning around existing windows and outdoor activity.
A detached guest cottage may offer more privacy, although local zoning, lot coverage, utility, and permitting rules may affect whether it's possible. Have a qualified local professional review the property before committing to that layout.
Protect the main home's daily routines
Keep late-night paths short and simple. Guests shouldn't need to cross the main living room to reach the bathroom or entrance.
Place plumbing fixtures near existing wet areas when possible. This can reduce major structural changes, although the final layout still needs review by the design and construction team. A small mechanical closet near the suite can also make maintenance easier without placing equipment inside the bedroom.
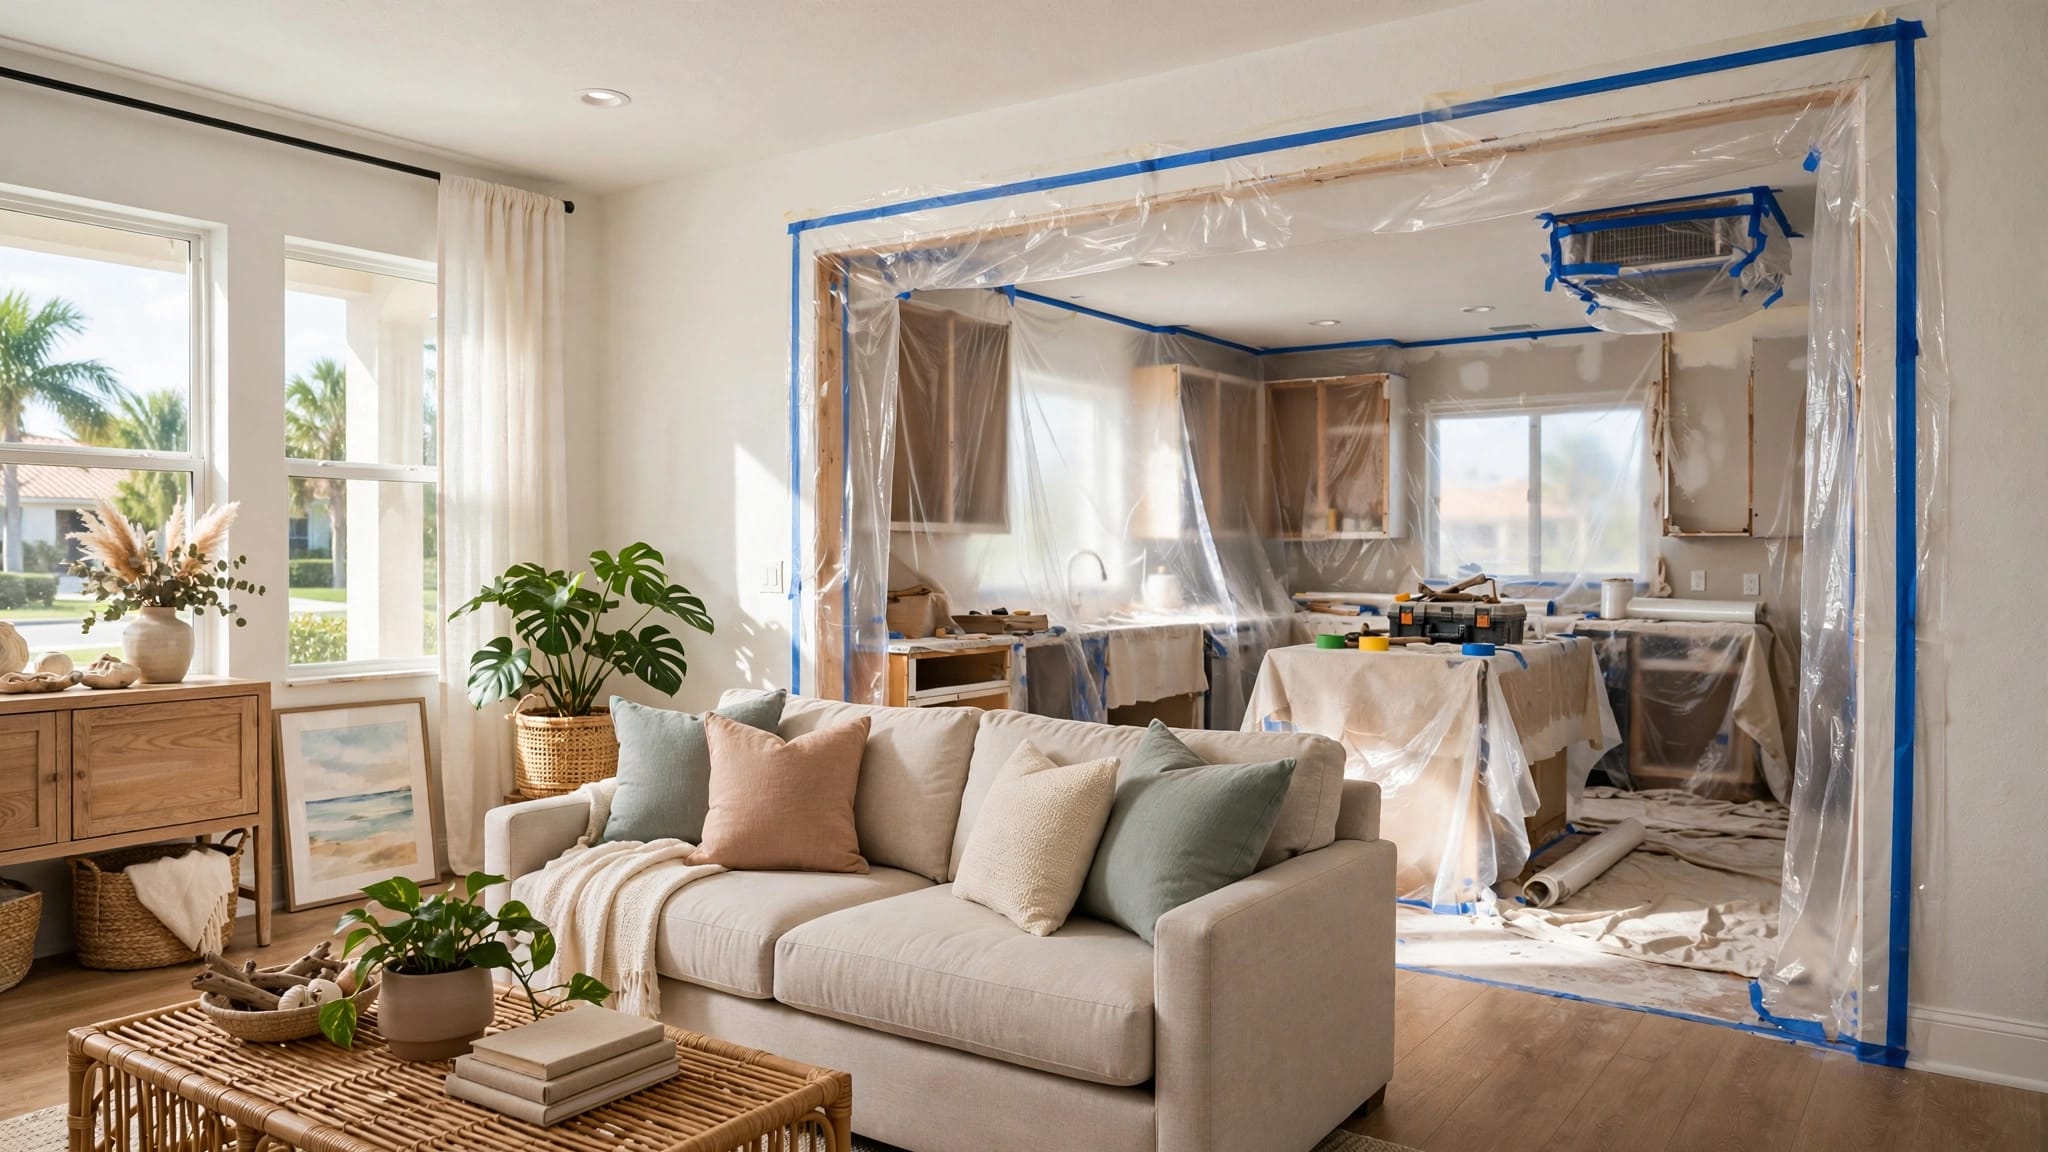
The construction plan should cover structural coordination, utilities, finishes, and the connection between old and new spaces. Blue Heron's overview of whole-home remodeling services includes home additions and custom room features, which are useful categories to discuss during an early planning meeting.
Create a private entrance with an outdoor connection
A separate entrance makes the suite feel more comfortable during longer stays. It also gives family members an easy way to come and go without interrupting the rest of the household.
Make arrival simple and weather-protected
A covered entry keeps rain and harsh sun away from the door. Use a wide landing, low-maintenance flooring, and a light fixture that makes the lock easy to see at night.
Choose a door with a generous clear opening and a low threshold. These details help older relatives, guests carrying bags, and anyone using a walker. The entry should also have room for a small bench, hooks, or a narrow console without blocking circulation.
If the suite has a separate address or access path, coordinate exterior lighting and security with the existing house. A discreet camera or doorbell may help homeowners monitor arrivals, but the entry should still feel welcoming rather than commercial.
Add a screened sitting area
A private screened porch or lanai can extend the suite without adding a full second living room. It gives guests a place to read, drink coffee, or cool down after a day outdoors.
Position the outdoor area so it doesn't face the home's main gathering space. Planting beds, privacy fencing, or a slatted screen can block direct views while preserving airflow and daylight. Use outdoor-rated furnishings with washable cushions, and give the porch a ceiling fan and electrical outlet.
A short, well-lit path to the yard or pool can make the addition feel connected to the property. However, keep wet-foot traffic away from the bedroom with a defined transition zone near the entry.
Give the bedroom and bathroom everyday comfort
A guest suite should work for a weekend visit, but it should also feel livable when family stays for several weeks. That requires more than fitting a bed into the available square footage.
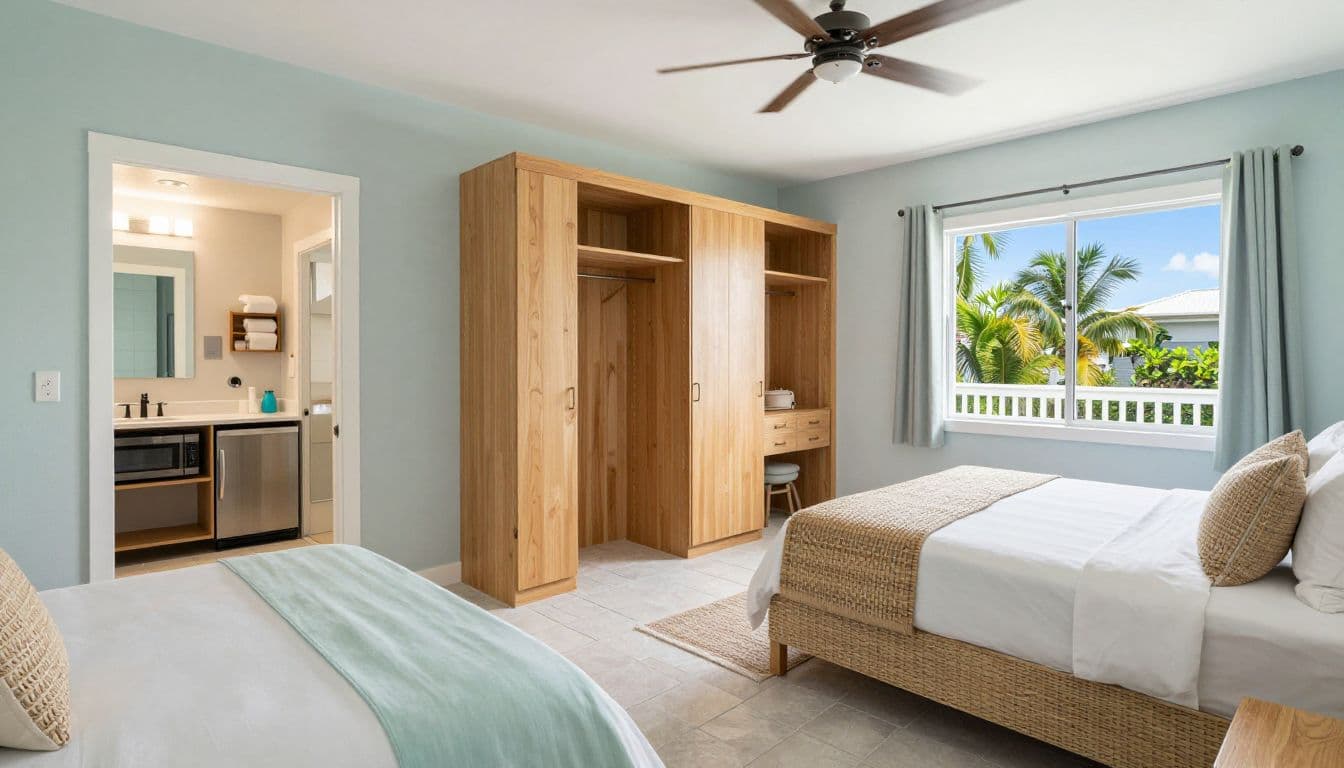
Give the bedroom room to function
A queen bed is a flexible choice for couples, while two twin beds may work better for siblings or changing family needs. Leave clear walking space on the accessible sides of the bed, and place outlets where guests can charge phones without reaching behind furniture.
A small sitting area makes the bedroom more useful. Two compact chairs, a built-in bench, or a window seat can give guests somewhere to relax without using the bed as a sofa.
Include a ceiling fan, layered lighting, and blackout shades. Recessed fixtures provide general light, while wall sconces or bedside lamps support reading. Impact-rated windows can bring in daylight while reducing concerns about storm debris, subject to the approved product and local requirements.
Make the bathroom easy to use
A private bathroom is one of the most valuable features in a family guest suite. A walk-in or curbless shower, handheld showerhead, built-in niche, and slip-resistant porcelain tile can improve daily use.
Add blocking behind the shower walls for future grab bars, even if you don't install every bar today. Lever handles, a comfort-height toilet, a wide vanity drawer, and bright mirror lighting are also practical choices for guests of different ages.
Keep the bathroom door and shower entry easy to approach. If you want more ideas for fixtures, storage, and durable finishes, review Blue Heron's bathroom remodeling services while developing your project brief.
Choose a kitchenette that matches the stay
A kitchenette can reduce pressure on the main kitchen, but it doesn't need to duplicate it. Start with the activities your family actually performs during a visit.
Select the right level of cooking capacity
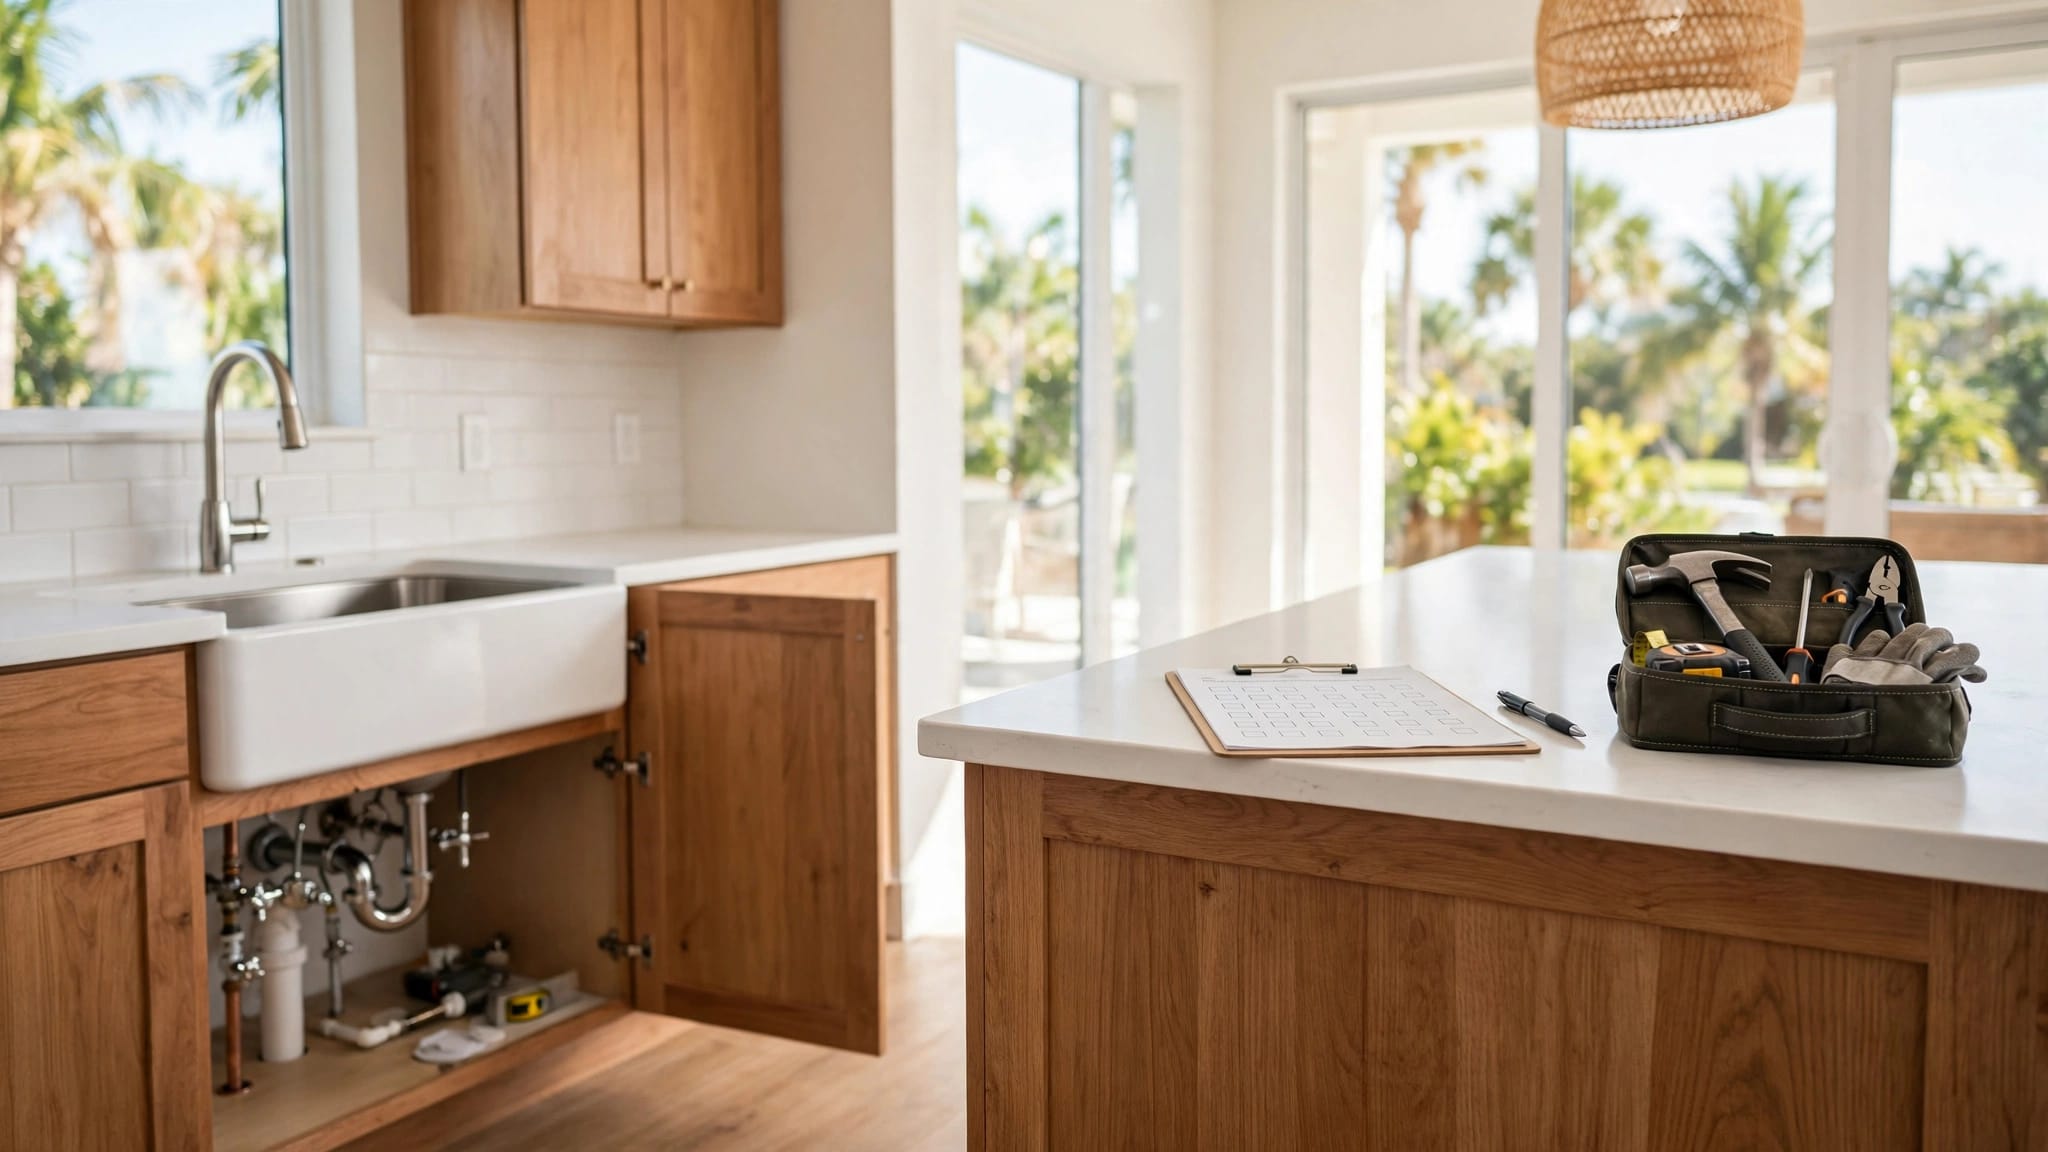
For short stays, provide an under-counter refrigerator, microwave, sink, coffee station, and a small amount of counter space. This setup handles breakfast items, drinks, snacks, and leftovers without requiring a full cooking area.
If relatives may stay for weeks, consider an induction cooktop, compact dishwasher, and vented hood. Include drawers for utensils, a pantry cabinet for dry goods, and a dedicated outlet plan for small appliances. A sink under a window can make the space brighter, while a durable quartz or solid-surface counter simplifies cleanup.
Confirm electrical, plumbing, ventilation, and appliance requirements before choosing products. A kitchenette planned after construction begins can force expensive changes.
Build storage for real family visits
Guests need more than a coat hook. Plan a full-height closet, upper shelves, and drawers for folded clothing. Leave part of the closet empty so visitors don't have to live out of suitcases.
A built-in luggage bench can keep bags off the floor. Add a small cabinet for linens, extra pillows, beach towels, and cleaning supplies. If the suite includes a kitchenette, use closed storage for food and appliances so the bedroom doesn't look cluttered.
Choose hardware that resists corrosion, especially near exterior doors and humid areas. A simple, closed storage plan keeps the suite ready for guests without turning it into a permanent storage room.
Use materials suited to Sanibel's coastal conditions
Interior style matters, but performance should guide the material choices. Sun, humidity, salt air, sand, and heavy rain can affect finishes over time.
Favor easy-care, moisture-tolerant finishes
Porcelain tile is a strong choice for the bathroom, entry, and kitchenette because it resists moisture and cleans easily. Large-format tile can reduce grout lines, while textured surfaces provide better traction in areas that may get wet.
Use moisture-resistant cabinetry and quality sealants around sinks, showers, and exterior openings. Quartz counters are easy to maintain, while stainless or powder-coated hardware can hold up better in coastal air than unprotected metal.
For walls, choose washable paint in a soft neutral shade. Light oak or painted cabinetry can keep the room bright without relying on fragile decorative materials. Exterior finishes should coordinate with the existing house, including stucco, trim, roofing, and drainage details.
Plan for sun, wind, and flood requirements
Before finalizing the design, confirm the property's flood-zone designation, required finished-floor elevation, foundation approach, drainage plan, and utility placement. Sanibel requirements can vary by lot and project type.
A qualified local architect, engineer, and licensed contractor should review wind-load requirements, impact-rated openings, roof connections, exterior doors, and storm-related construction details. They can also identify whether the addition affects the existing home's structure or requires changes to electrical and mechanical systems.
A guest suite addition needs approval as a complete building project, not only as a bedroom and bathroom finish package.
Local permitting, setbacks, easements, and any applicable neighborhood or association rules should be checked before construction begins. Early review protects your budget and reduces the risk of redesign.
Design for comfort during extended stays
The small details often determine whether guests feel settled after the first few nights. Give them control over temperature, lighting, storage, and privacy.
Add features that support independence
A separate thermostat or HVAC zone lets guests set a comfortable temperature without changing conditions in the main house. Pair it with a ceiling fan, operable window shades, and bedside controls for lights.
Use solid-core interior doors and insulation in shared walls to reduce sound transfer. Place the bedroom away from pool equipment, outdoor kitchens, and the home's busiest rooms whenever possible.
A compact desk or counter can support remote work, paperwork, or medication organization. Install reliable Wi-Fi coverage in the suite, and provide several well-placed outlets near the bed, seating area, and kitchenette.
Keep the design flexible
A guest suite can support changing family needs when the layout avoids oversized, single-purpose features. A sitting nook may later become a workspace. A wide shower can serve an older relative now and remain useful for future homeowners.
Use furniture that can move without damaging walls or floors. Built-ins should provide storage, but leave enough open area for a crib, wheelchair, or additional chair if family needs change.
Conclusion
A thoughtful Sanibel guest suite addition gives visiting family privacy without making them feel disconnected. The strongest plans combine a clear circulation path, private entry, comfortable bedroom, accessible bathroom, useful kitchenette, generous storage, and a shaded outdoor connection.
Start with the lot, flood-zone requirements, existing structure, and daily routines. Then select coastal materials and comfort features that will keep the suite useful during short visits and extended family stays. A well-planned addition feels like part of the home from the outside and like a complete, welcoming retreat once guests step inside.