Cape Coral Egress Windows for Bedroom Additions
Adding a bedroom to a Cape Coral home involves more than choosing a window that looks right. Cape Coral egress windows must provide a code-sized emergency escape and rescue opening, and the measurement applies to the space available after the sash, frame, and hardware are open.
For a permitted addition, the City of Cape Coral reviews the opening, room layout, structural work, and any floodplain documentation that applies to the property. The baseline numbers are clear, but the rough opening or nominal window size cannot prove compliance. Start with the actual clear opening, then review natural light and ventilation separately.
Cape Coral egress windows: the code baseline
As of August 2026, Cape Coral's residential permit materials reflect the Florida Building Code, 8th Edition (2023), emergency escape and rescue opening requirements. A new bedroom normally needs at least one approved opening that occupants can use during an emergency.
The emergency escape numbers that matter
The main measurements are below. They apply to the unobstructed opening created when the window operates fully.
| Measurement | Residential baseline |
|---|---|
| Net clear opening area | 5.7 square feet |
| Grade-floor exception | 5.0 square feet |
| Minimum clear opening height | 24 inches |
| Minimum clear opening width | 20 inches |
| Maximum sill height | 44 inches above the finished floor |
The 5.0-square-foot exception applies to qualifying grade-floor openings. Confirm whether the planned bedroom and opening meet that exception during permit review.
The dimensions work together. A window with a 20-inch clear width and 24-inch clear height provides only 3.33 square feet, so it fails the required area even though both minimum dimensions are met.
Why nominal window size can mislead
Window manufacturers usually describe units by nominal or rough opening dimensions. Those measurements include the frame and other parts that don't create an escape opening. The code measurement is the net clear opening , which is the unobstructed space available when the window is open.
For example, a 36-by-48-inch window may look large enough on paper, but its operating style, frame, sash, and hardware can reduce the usable opening. Ask for the manufacturer's clear-opening specifications before finalizing the window schedule.
A window can meet the 20-inch width and 24-inch height requirements while still failing the required square footage.
The bottom of the clear opening must also be no more than 44 inches above the finished floor. Measure that height after flooring and other finish materials are accounted for, not from the subfloor alone.
Window wells and below-grade bedrooms
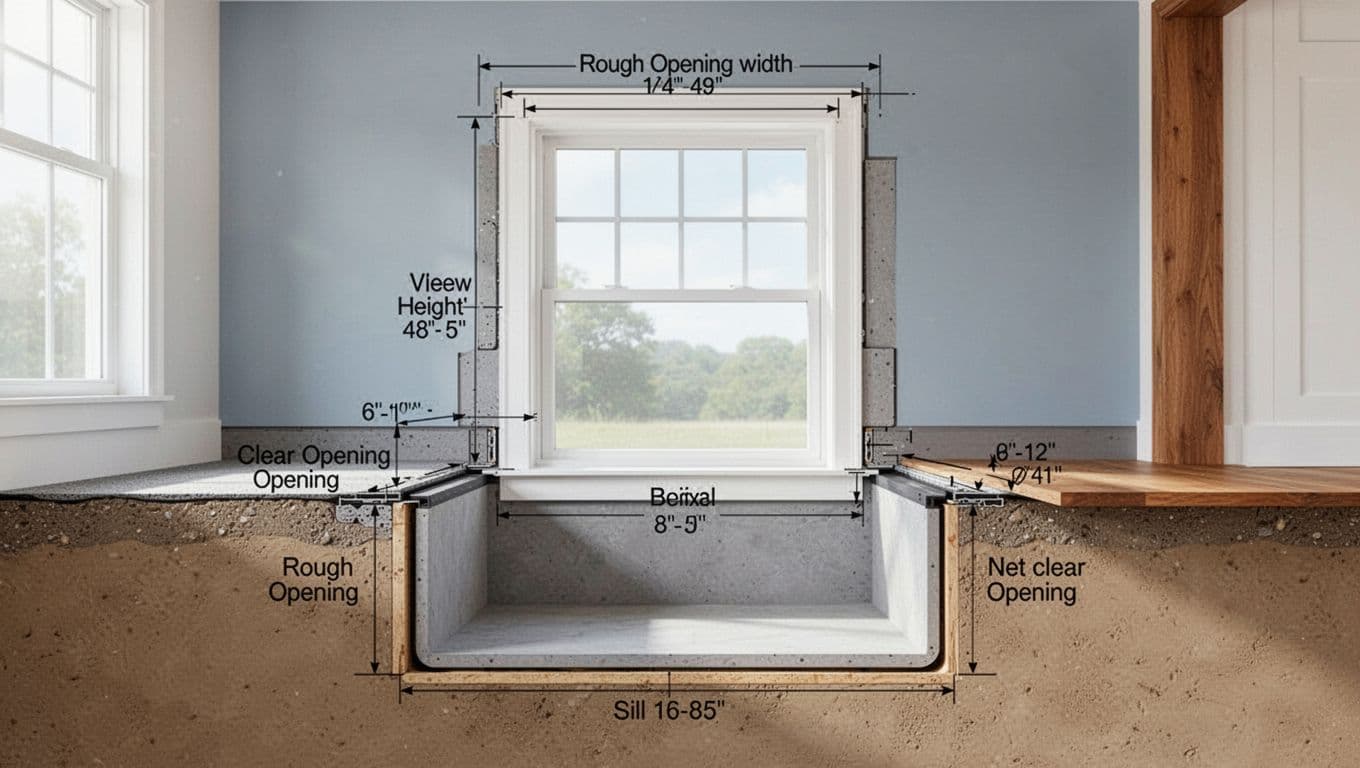
A bedroom addition with a raised foundation, sunken area, or below-grade window needs more planning outside the wall. The window well must provide enough space for a person to reach and use the opening during an emergency.
Space needed outside the opening
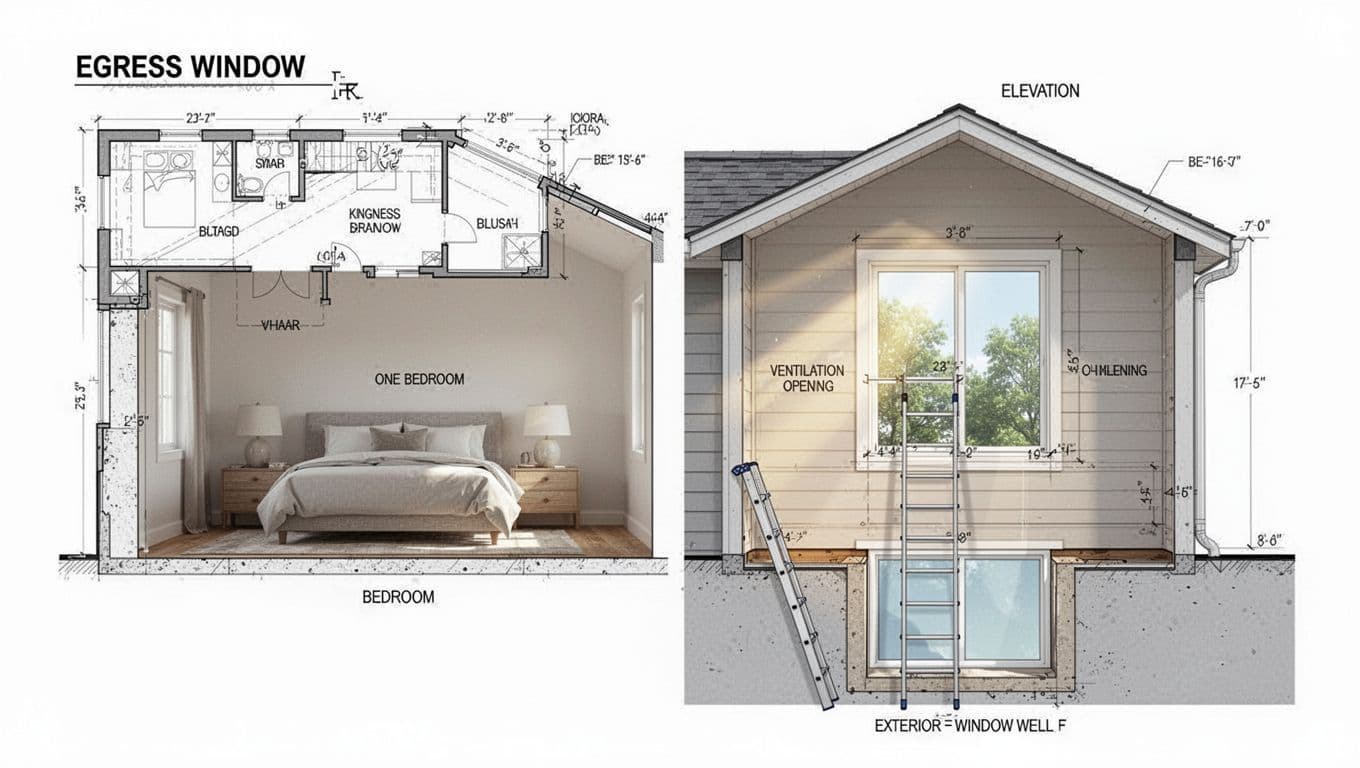
When a window well is required, the well must provide at least 9 square feet of horizontal area . It must also project at least 36 inches from the wall .
Keep the area in front of the window clear. Drainage, landscaping, irrigation equipment, covers, and other site features shouldn't prevent the sash from opening or block a person from reaching the window.
The well also needs proper drainage. A poorly drained well can collect rainwater against the addition's foundation and create moisture problems. The drainage design should be coordinated with the foundation and site plan rather than added after construction.
Ladders, steps, and fall prevention
If the window well is more than 44 inches deep , it needs a permanently affixed ladder or steps. Plan that access before the well is built, because a ladder installed later may conflict with the window, drainage, or wall construction.
A cover or security device also needs careful review. Florida's 2023 code-change analysis identifies ASTM F2090-compliant fall-prevention devices for windows serving emergency escape and rescue openings. Any device must allow the opening to perform its required rescue function.
Egress is separate from light and ventilation
An egress window addresses emergency escape and rescue. It doesn't automatically satisfy every requirement for a habitable bedroom.
The same window may count toward natural light and ventilation if its glazing and openable area meet the applicable percentages. However, the calculations are separate, so the design should address each one.
Natural light for a habitable bedroom
Florida residential provisions require habitable rooms to have aggregate glazing equal to at least 8% of the room's floor area , subject to applicable code exceptions.
A 12-by-14-foot bedroom has 168 square feet of floor area. Eight percent equals 13.44 square feet of glazing. The window plan must provide enough qualifying glazing for the room, whether that comes from one window or multiple openings.
The egress window can contribute to the glazing total, but its nominal size isn't the same as its glazing area. Frame dimensions, mullions, and other components affect the calculation.
Natural ventilation and mechanical options
Natural ventilation generally requires openings to the outdoors with an openable area of at least 4% of the floor area being ventilated . Those openings must be readily accessible or controllable by the occupants.
For the same 168-square-foot bedroom, 4% equals 6.72 square feet of openable area. That figure concerns the portion that actually opens, not the full window frame or total glass area.
Florida's 2023 code-change analysis also identifies an exception for non-openable glazed areas in habitable rooms other than kitchens when a mechanical ventilation system provides 0.35 air changes per hour. This exception has conditions, so confirm the proposed system and room design with the building department or a qualified Florida contractor.
Cape Coral permits, Lee County, and flood zones
A bedroom addition changes more than the interior floor plan. The permit package may include the addition, a new or modified exterior opening, structural details, site information, and floodplain documentation.
What the city reviews
Cape Coral's residential window and door guideline applies to new or modified openings and flags floodplain review when applicable. A new bedroom window should appear on the submitted plans with its size, location, operation, sill height, and related construction details.
The city's residential addition permit guideline also addresses flood-zone documentation. An elevation certificate may be required for a residential addition in a flood zone, with stated exclusions. If the elevation certificate is below base flood elevation, the city guideline calls for a FEMA packet.
Cape Coral properties are located in Lee County, so county and FEMA flood information can affect the documents needed for a project. For work inside the city, start with the Cape Coral Building Division. The permitting line listed in city materials is 239-574-0546.
Existing homes need a scope review
A bedroom addition attached to an older home is new permitted work, even though the original structure may have been built under an earlier code edition. The new opening and the areas altered by the addition may receive current-code review.
A same-size window replacement is a different situation from enlarging an opening or creating a new bedroom. Cape Coral's cited window and door guideline focuses on new or modified openings, so homeowners shouldn't assume an existing condition automatically applies to an addition.
Florida's 2023 code-change analysis states that the emergency escape and rescue dimensions did not substantively change in that code cycle. It also includes updated language for ASTM F2090 fall-prevention devices. Existing-building exceptions can still depend on the scope of work, the permit type, and the conditions found during review.
Plan the window before finalizing the addition
Window placement affects the floor plan, exterior elevation, framing, drainage, and furniture layout. Early coordination prevents a common problem, where a window fits the wall but fails after the finished floor or operating hardware reduces the clear opening.
Confirm the opening before ordering
Use these steps during design:
- Measure the required clear width and height with the window fully open, then calculate the net clear area.
- Measure the bottom of the clear opening from the finished bedroom floor.
- Confirm whether the opening is at grade or needs a window well.
- If a well is required, show its area, projection, drainage, and ladder or steps on the plans.
- Check glazing and openable area separately for light and ventilation.
- Ask for manufacturer data that identifies the actual clear opening for the selected window model.
Coordinate structure, permits, and inspections
A new or enlarged window opening can affect a load-bearing wall. The plans may need a header, connection details, and other structural information prepared by the designer or engineer responsible for the project.
The contractor should also coordinate the window with the foundation elevation, exterior grade, finished flooring, interior trim, and any flood-zone requirements. Ask the permitting office which inspections apply before framing, window installation, and wall finishes cover the work.
Homeowners planning a larger renovation can review Cape Coral home additions alongside the bedroom project. A contractor familiar with local additions can coordinate the window requirements with the rest of the construction instead of treating the opening as an isolated purchase.
Conclusion
Cape Coral egress windows for a bedroom addition must meet the actual clear-opening requirements, including 5.7 square feet in most cases, 20 inches of clear width, 24 inches of clear height, and a maximum 44-inch sill height. A grade-floor exception may reduce the area requirement to 5.0 square feet when it applies.
Window wells, light, ventilation, permits, inspections, and flood-zone documentation add separate design questions. Use the measurements for early planning, then confirm the final plans with the City of Cape Coral Building Division and a qualified Florida contractor before construction.