
Refrigerator Clearance for a Cape Coral Kitchen Remodel
Refrigerator clearance depends on the model. Its installation specifications set the space needed around the appliance for ventilation and operation. You'll also need room for the doors and drawers to open without hitting a wall, cabinet, or island.
During a Cape Coral kitchen remodel, it's easier to plan for those needs before cabinets are ordered. Start with the refrigerator's finished opening , then look at how it fits into the rest of the room.
How much refrigerator clearance is needed around the cabinet?
There's no single gap that works for every refrigerator. Some models release heat through areas that need open space around the cabinet, while others use a different ventilation arrangement. The installation specifications for your chosen model provide the required side, rear, and top clearances.
Space at the sides and top
Side clearance affects both ventilation and how the refrigerator fits between cabinets. If the appliance sits next to a wall, the hinge and door may also need space to move beyond the width of the refrigerator body.
Above the appliance, the cabinet opening must accommodate the refrigerator's height, including any components that project above the case. Leave the space specified by the manufacturer rather than filling every visible gap with trim.
Space behind the refrigerator
Rear clearance gives the appliance the room its design requires for ventilation and connections. A water line, plug, or outlet can also affect how far the refrigerator sits from the wall.
Plan the finished depth with those connections in mind. Pushing the refrigerator tightly against the wall to make its front look flush can compromise the space called for in the installation instructions.
Give refrigerator doors and drawers room to open
A refrigerator can fit inside its opening and still be awkward to use. Door swing, handles, and pullout drawers all need space beyond the appliance's closed dimensions.
Account for walls and cabinet panels
A door beside a wall may need extra room on the hinge side. Without it, the handle or door edge can hit the wall before the door opens far enough to reach the interior.
A filler panel between the wall and refrigerator opening can create that space. The same issue can arise beside a tall pantry cabinet or decorative end panel, so include those finished surfaces in the cabinet plan.
Make room for shelves and freezer drawers
French-door and side-by-side models have different swing patterns than a single-door refrigerator. Some interior bins and shelves also need the door to open wide before they can slide out or be removed for cleaning.
For a bottom-freezer model, allow room for the drawer to extend and for someone to stand in front of it. Also consider whether a nearby pantry door or dishwasher can open at the same time without creating a collision.
Plan the island and refrigerator aisle together
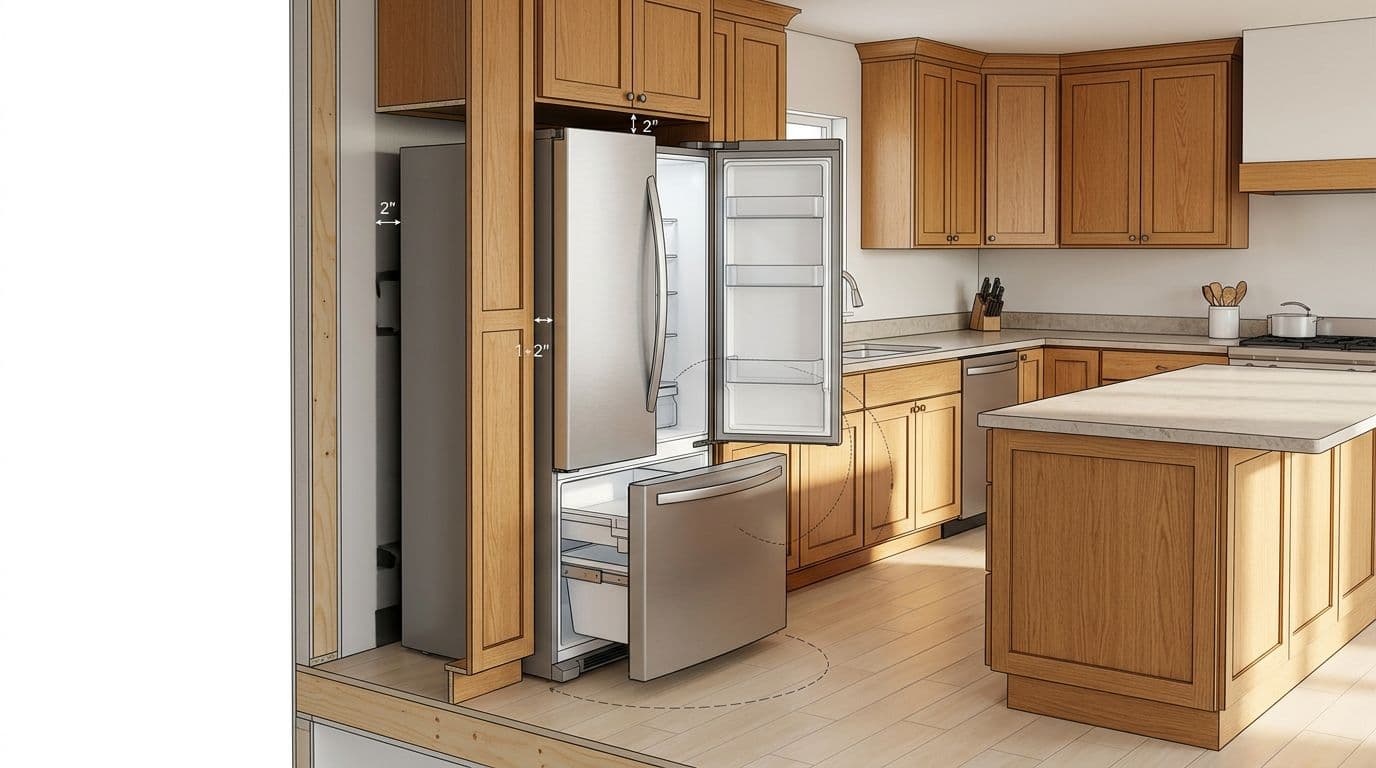
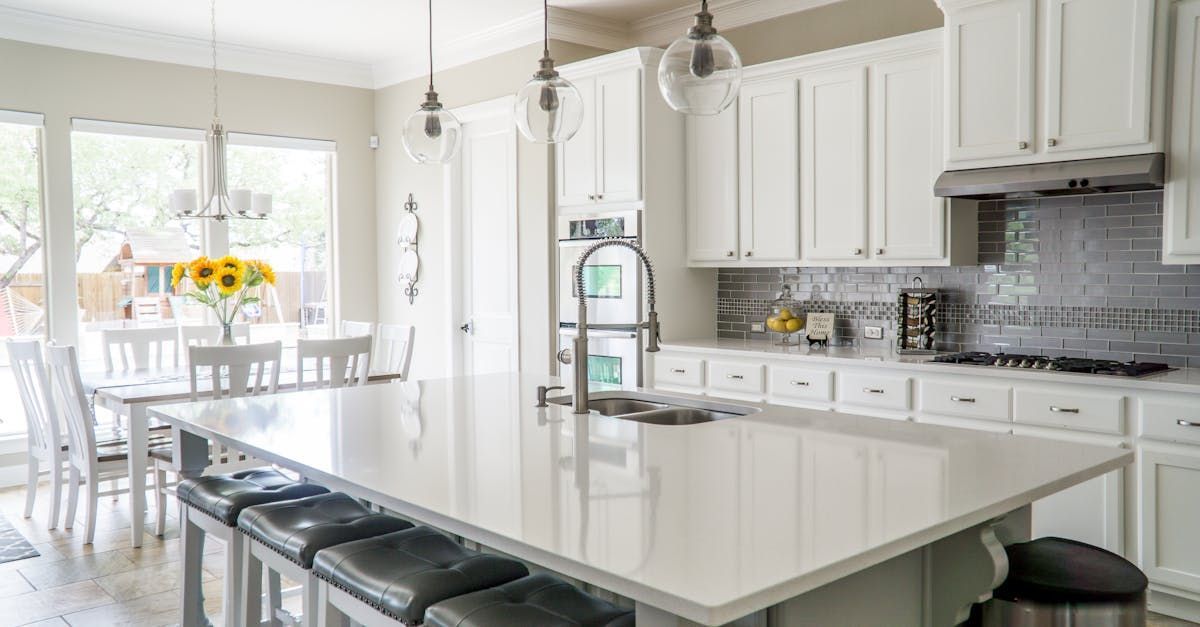
An island needs to leave enough room for everyday work, not just enough space for the refrigerator to sit in its opening. Measure the aisle between finished surfaces, including countertop overhangs and the refrigerator's projection into the room.
For an active work aisle beside an island, 42 inches provides better room to open doors and work. If two people often cook together, 48 inches can make passing and working more comfortable. These are kitchen layout guidelines, not refrigerator ventilation requirements.
The appliance door still occupies part of that aisle when open. Our guide to kitchen island dimensions and clearances covers how island size affects movement around the room.
Before ordering cabinets, mark the proposed island footprint on the floor with painter's tape. Include the countertop edge and walk the route with a grocery bag. Consider paths to the lanai, dining area, and garage, especially if the open refrigerator door crosses one of them.
Choose the refrigerator before finalizing cabinets
The refrigerator's specifications help set more than the size of its opening. They also guide the placement of cabinet panels, utilities, and nearby work surfaces.
Compare standard and counter-depth models
A counter-depth refrigerator generally projects less into the room than a standard-depth model. That can help preserve aisle space, although its doors may still extend beyond the cabinets and need room at the sides to swing.
Compare the dimensions with doors and handles included, not only the appliance body. Our advice on choosing kitchen appliances before a remodel explains how those decisions affect the wider cabinet plan.
Include finished surfaces and connections
Measure the opening using finished dimensions. Flooring, side panels, trim, and countertops can all change the usable space after rough construction.
If the refrigerator has an ice maker or water dispenser, include the water connection in the plan. Coordinate the outlet location as well, so the plug doesn't force the appliance farther into the aisle. Leave a practical route for pulling the refrigerator out for cleaning or service.
Test the layout against daily traffic
A nearby counter gives you somewhere to set groceries before loading the refrigerator. It also provides a place for ingredients while you cook, without requiring a trip across the kitchen.
Look at what happens when several parts of the room are in use. An open refrigerator door may block a pantry, while an open dishwasher can narrow the same passage. Our look at common kitchen layout mistakes covers other traffic problems that can affect a Cape Coral home.
At Blue Heron Construction, we plan kitchen renovations around the room and the people who use it. Appliance specifications give the cabinet layout a practical starting point.
Make clearance part of the kitchen plan
The right refrigerator opening depends on your chosen model and its installation specifications. The surrounding kitchen needs enough space for the doors, drawers, and people using them.
Plan those details before cabinet dimensions are final. With ventilation and daily access considered together, your refrigerator can fit the kitchen as well as its opening.