Kitchen Layout Mistakes Cape Coral Homes Should Avoid
Cape Coral kitchens do a lot more than hold cabinets and appliances. They connect to living spaces, pool areas, lanais, and busy family traffic, so a layout that looks fine on paper can feel cramped fast.
The wrong plan turns simple tasks into detours. It also makes entertaining harder, especially when guests drift between the kitchen and outdoor spaces. A smart remodel starts with the way your home actually works, then avoids the kitchen layout mistakes that create daily friction.
Key Takeaways
- Cape Coral kitchens need clear paths between the fridge, sink, cooktop, dining area, and outdoor doors.
- Oversized islands and tight aisles make open-concept kitchens feel smaller, not larger.
- Storage and ventilation matter more in Florida homes because humidity and heavy use expose weak layouts quickly.
- A good plan should still work if family routines change or aging-in-place becomes a priority.
Cape Coral kitchens need room to move
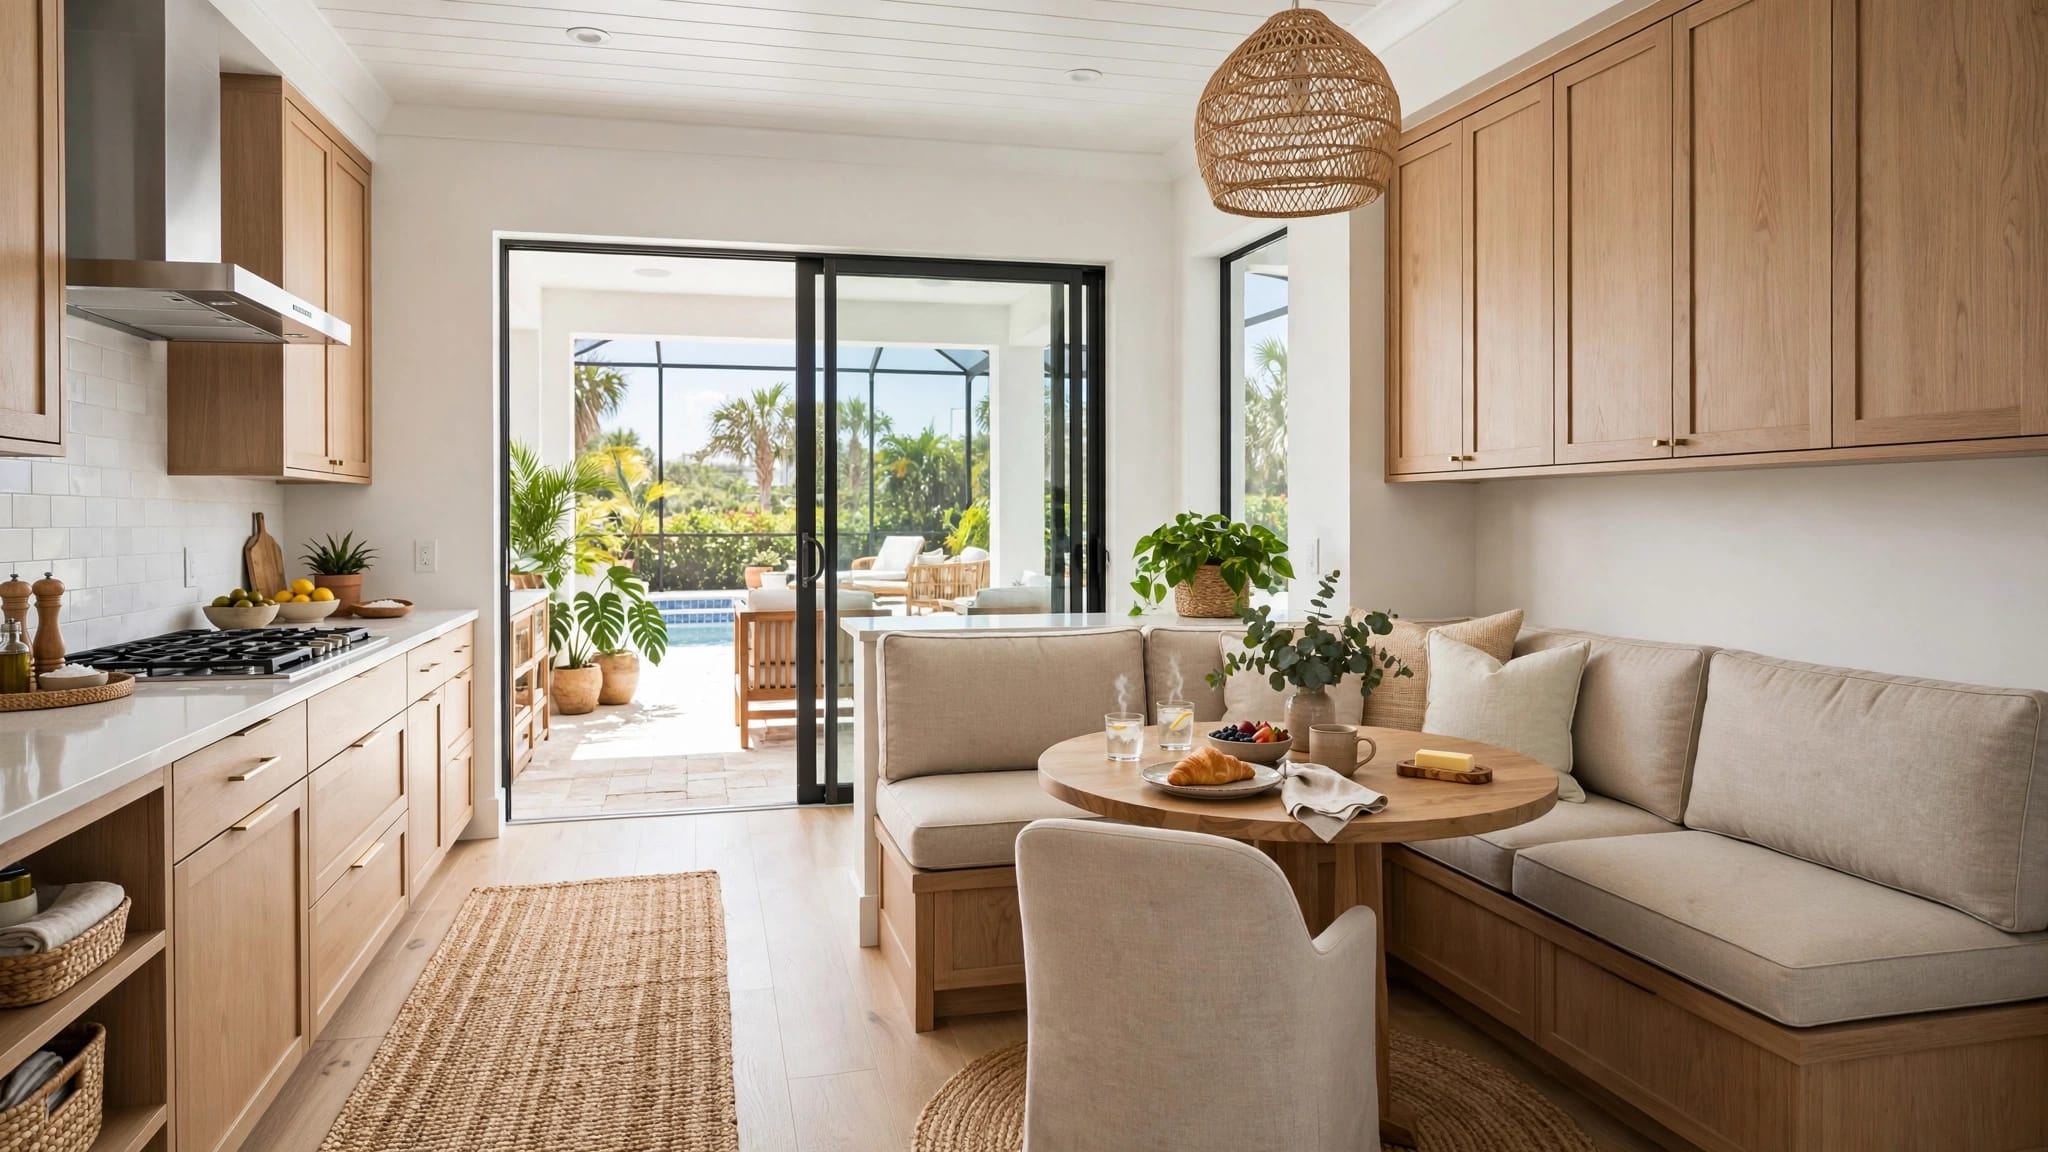
In Cape Coral homes, traffic rarely comes from one direction. People enter from the garage, head out to the lanai, cross through after a pool day, or stop in for a snack between errands. If the kitchen layout ignores those routes, everyone ends up cutting across prep space and bumping into each other.
The most common mistake is treating the kitchen like a closed-off box. Open-concept homes are popular here, but open does not mean unstructured. A kitchen should guide movement, not fight it. When a walkway slices through the work zone, even a nice finish package can feel irritating.
If the path from the garage to the fridge crosses the cooktop, the kitchen will frustrate you every day.
Start by mapping how people move through the room on a weekday, then again during a weekend gathering. Where do groceries land? Where do kids drop backpacks? Where do guests gather when the food is still on the stove? Those answers should shape the plan before a single cabinet is ordered.
Keep the main walkways open, and watch appliance doors carefully. A dishwasher that blocks a passage when open, or a refrigerator door that bumps the island, creates a small problem that never stops being annoying. In a Cape Coral home, that issue gets worse when the kitchen also connects to the pool or outdoor dining area.
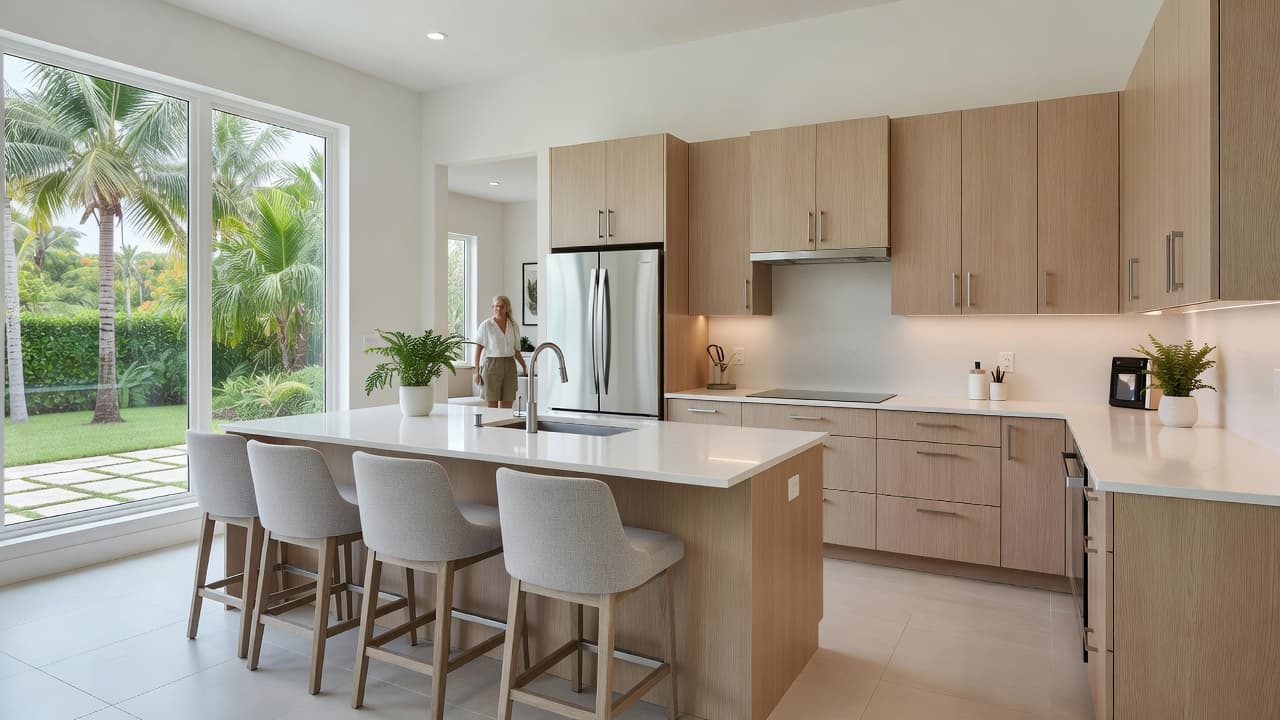
Photo by Max Vakhtbovych
An island that is too big causes more trouble than it solves
Kitchen islands are useful. They can handle prep, homework, serving trays, and casual meals. In Cape Coral, they often become the landing zone between the kitchen, the pool, and the lanai. The mistake is making the island bigger than the room can support.
When an island swallows the center of the kitchen, it becomes an obstacle. It can crowd the sink-to-fridge path, shrink cabinet door clearance, and leave too little room for stools. A busy kitchen needs breathing room. About 42 inches of aisle space usually works well, but a high-traffic kitchen may need more.
The same problem shows up when the island tries to do too much. If it holds seating, prep space, a sink, and storage, the design has to be tight in every direction. That is when knees hit cabinetry, drawers clash with passage space, and the cook ends up working around visitors instead of using the room comfortably.
A better plan starts with the island's job. If it is mainly for prep, keep the surface clean and the storage practical. If it also seats family and friends, give the seating side enough overhang and protect the prep side from clutter. That balance matters in open homes, where the kitchen often acts like the social center of the house.
If a walkway feels tight on the plan, it will feel tighter once people, groceries, and chair backs fill the room. For a project that needs wall changes, new plumbing, or venting adjustments, professional kitchen remodeling in Cape Coral is worth considering before cabinets are ordered.
Storage and ventilation matter more than people expect
A pretty kitchen fails quickly if it has nowhere to put everyday items. In Cape Coral homes, that problem shows up fast because the kitchen often doubles as a snack station, drink station, and cleanup area after time outside. When storage falls short, counters become the backup plan.
Deep drawers near the range make pots and pans easier to reach. Pull-out trash keeps the prep area cleaner. A full-height pantry gives dry goods a real home instead of scattering them across multiple cabinets. Tray storage, spice pull-outs, and wide utensil drawers also reduce clutter, which helps the room feel calmer and easier to use.
Placement matters just as much as capacity. Dishes should sit near the dishwasher. Glasses should live close to the fridge or beverage area. Baking supplies belong near the oven, not across the room. When storage sits beside the task it supports, the kitchen feels lighter because people stop walking in circles.
Ventilation deserves the same attention. Florida humidity already makes a home feel warmer and more closed in, and cooking adds heat, grease, and smell. A vent hood that actually moves air helps keep the room comfortable. A recirculating setup may look neat, but it rarely handles a busy kitchen as well as a proper exhaust path.
Layouts should also avoid trapping heat around the range or squeezing the refrigerator into a tight corner. Small clearances make a room feel sticky and harder to clean. They also shorten the life of the finishes around them. A kitchen that handles airflow well feels better during dinner prep and after a long day with the doors open.
Design for how you live now, and in ten years
Many remodeling plans fail because they only fit the current routine. Families change. Guests age. Mobility changes. A kitchen that looks efficient today can become tiring if it has tight corners, high reaches, or narrow passages.
That matters in Cape Coral, where homes often host multi-generation visits, holiday meals, and long weekends around the water. A layout should make room for someone carrying groceries, a child running through to the patio, or a family member using a walker. Wider aisles and clear turns help everyone move without hesitation.
Aging-in-place does not mean making the kitchen feel clinical. It means avoiding unnecessary strain. Drawers are easier than deep base cabinets. Wall ovens set at a comfortable height reduce bending. Landing space beside the fridge, sink, and cooktop makes daily work smoother. If someone has to twist awkwardly to open an appliance, the layout is too tight.
Corners deserve special attention. Deep blind corners and awkward cabinet runs waste space and make storage harder to use. They also create reach problems that get worse over time. Straightforward storage may look simpler, but it often works better for real households.
This is also where sightlines matter. In open homes, you want the kitchen to feel connected without becoming exposed from every angle. A well-placed island, a practical prep zone, and clean routes to the dining area or lanai keep the room flexible. That balance is what makes a kitchen comfortable on a quiet Tuesday and during a crowded Saturday gathering.
Conclusion
The best Cape Coral kitchen layouts are the ones that make everyday life easier without asking for constant compromise. They protect traffic flow, size the island correctly, handle storage and airflow, and stay useful as family needs change.
A kitchen should feel open, but it should also feel organized. When those two things work together, the room stops fighting you and starts doing its job.
If your current plan keeps creating bottlenecks, the layout needs another pass before the remodel moves forward.