Kitchen Island Dimensions for Cape Coral Family Kitchens
A kitchen island can become the busiest spot in your home, especially when children do homework, guests gather, and several people prepare meals at once. The wrong size can block appliance doors, tighten walkways, and turn an open kitchen into an obstacle course.
The right kitchen island dimensions depend on more than cabinet size. You also need to account for circulation, seating, appliance clearances, storage, and how your family uses the room. These practical ranges will help you plan a comfortable island before final measurements are confirmed by a qualified professional.
Key Takeaways
- Allow at least 36 inches around an island, with 42 to 48 inches in active work aisles.
- A no-seating island is often 24 to 36 inches deep, while seating usually requires 36 to 48 inches.
- Plan about 24 inches of island length for each counter stool.
- A 36-inch counter height works better for most family kitchens than a raised bar.
- Tape out the proposed footprint and verify the final plan with a kitchen designer, contractor, and local authorities.
Start With Clearance, Not Cabinet Size
Island planning should begin with the open space around the island. A standard base cabinet is about 24 inches deep, but the countertop usually adds another inch or more. That makes a basic working island roughly 25 to 26 inches deep before decorative panels or seating are added.
For a comfortable walkway, leave at least 36 inches between the island and surrounding cabinets or walls. This is a minimum for movement, not an ideal work aisle. When the aisle sits between the island and a range, sink, refrigerator, or dishwasher, 42 inches provides better room to open doors and work safely.
Families who cook together often benefit from 48 inches between opposing work surfaces. That extra space gives two people room to pass without bumping into open drawers or oven doors. It also helps when one person loads the dishwasher while another prepares food.
Appliance doors need more room than their closed position suggests. A refrigerator door, for example, may swing into the walkway. An open dishwasher extends into the room and can block a narrow passage completely. Include the full open depth of each appliance when you measure, not only the cabinet face.
A Cape Coral kitchen may also connect directly to a dining area, great room, lanai, or garage entry. Keep those routes clear. An island that fits on paper can still create daily frustration if it forces people to walk around it to reach the backyard or pantry.
Before ordering cabinets, mark the island with painter's tape. Add the refrigerator door swing, dishwasher opening, and the space needed for stools. Walk through the room while carrying a mixing bowl or grocery bag. This simple test often reveals clearance problems early.
Match Island Depth and Length to Your Family's Routine
Island depth depends on what you want the island to do. A narrow island can provide storage and prep space, while a deeper island can support seating or a second work zone.
| Island purpose | Practical depth | Typical length |
|---|---|---|
| Storage and light prep | 24 to 30 inches | 48 to 60 inches |
| Larger prep surface | 30 to 36 inches | 60 to 84 inches |
| Seating for two stools | 36 to 42 inches | 60 to 72 inches |
| Seating for three or four | 42 to 48 inches | 72 to 96 inches |
A 24-inch-deep island works when you need a slim footprint. However, it may feel limited if you want wide drawers, a prep sink, or generous room for serving dishes. A 30- to 36-inch depth gives you more usable countertop without requiring a full seating overhang.
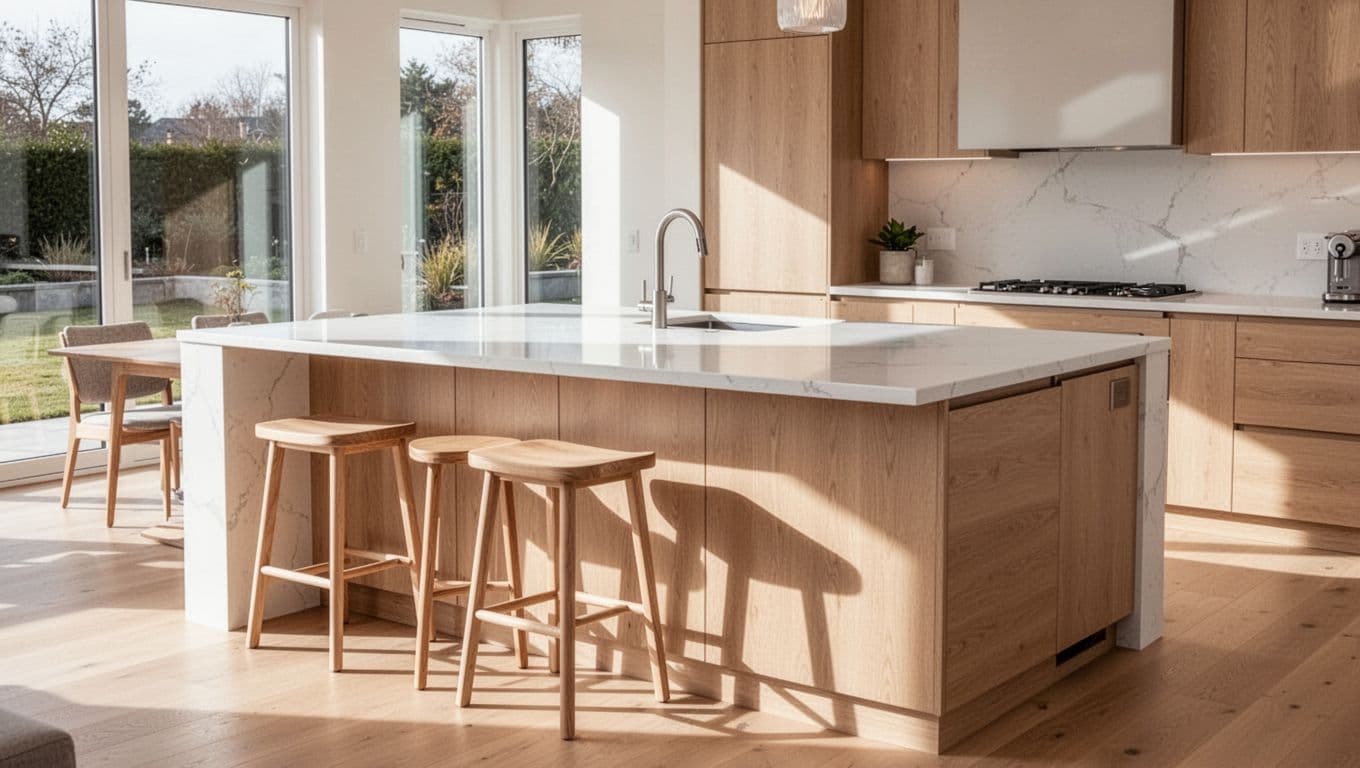
Seating changes the calculation. Counter stools need knee space, and most seated adults require about 24 inches of island length. Two stools need roughly 48 inches of clear seating area, while three stools usually need 72 inches. Leave extra room near the island corners so elbows and traffic don't collide.
The countertop overhang also affects comfort. A 12-inch overhang is a common starting point for counter seating. Taller adults may prefer 15 inches, but deeper overhangs can require additional support. Your contractor should confirm whether brackets, legs, or another support system is needed.
Length also depends on built-in features. A sink, dishwasher, trash pullout, or cooktop takes cabinet space that can't double as a clear prep area. If you want several functions in one island, a longer footprint may be necessary. Otherwise, the surface may look large but work like a narrow counter.
For most family kitchens, a 36-inch-tall counter is the easiest height for food preparation, serving, and children's seating. A 42-inch bar can hide countertop clutter and separate the kitchen from the living area, but it is less comfortable for young children and harder to use as a shared work surface.
Use the Kitchen Layout to Choose the Island Shape
A rectangular island is the most flexible option for many Cape Coral homes with open kitchen plans. It creates a clear work zone and can face a dining or living area without interrupting sightlines. A 30- to 36-inch-deep rectangle often works well when the room needs storage but has limited width.
A larger open kitchen may support a 36- to 48-inch-deep island with seating on the opposite side. This arrangement keeps stools away from the main prep zone. It also gives children a place to eat or work while adults use the sink and range.
A galley-style kitchen requires more restraint. If the room has cabinets on two opposing walls, a narrow island can reduce the work aisles below a comfortable width. In that setting, a 24- to 30-inch-deep island may be more practical, or a peninsula may provide similar storage without placing a separate obstacle in the center.
An L-shaped island can increase seating and separate kitchen activity from the great room. However, its inside corner can become difficult to access if the surrounding aisles are tight. Use this shape only after mapping cabinet doors, appliance swings, and the main traffic path.
Some households benefit more from a peninsula than a freestanding island. A peninsula can offer seating and storage while preserving a wider route through the room. This option may suit a smaller kitchen or a floor plan where the island would sit too close to a lanai door or dining table.
Pay attention to sightlines as well as measurements. A countertop that blocks a window, television, or view toward the living room may make the space feel less open. In Cape Coral homes with large sliders or outdoor entertaining areas, preserve a direct visual and walking connection where possible.
Design Family-Friendly Features Into the Measurements
An island should support the way your family works, not only provide extra counter space. Storage placement matters because children and adults don't use every cabinet equally.
Put everyday dishes, plastic containers, and snacks in drawers or pullouts that family members can reach without opening doors into the walkway. Keep knives, cleaning products, and heavy cookware in locations that match your household's safety needs. Deep drawers near the prep area can hold pots, but they require enough aisle space to open fully.
A trash and recycling pullout near the sink can reduce walking during meal preparation. If you add one to the island, check that an open drawer won't conflict with the dishwasher or a nearby cabinet. The same rule applies to microwave drawers and beverage refrigerators.
For seating, counter stools with backs are usually more stable for children than backless stools. Leave enough knee space beneath the overhang, and avoid placing a stool at a corner where it narrows the main path. Families may also prefer a single continuous seating area instead of separate stools around a sink or cooktop.
An island cooktop needs extra planning. Hot pans, grease, and active burners put seating too close to the cooking zone for some families. If you place a cooktop in the island, discuss ventilation, electrical needs, landing space, and safety with your designer and contractor before choosing dimensions.
A sink can make the island useful for food preparation, but it also occupies valuable counter length. Many homeowners prefer a clean, uninterrupted island surface and keep the main sink along the perimeter. The right choice depends on whether the island is mainly for cooking, serving, storage, or family seating.
Use This Island Planning Checklist
Before approving a layout, review the room in actual walking conditions. A practical checklist includes:
- Measure finished wall-to-wall dimensions, not rough framing dimensions.
- Mark the island footprint with tape or cardboard.
- Confirm 36-inch minimum walkways and wider work aisles where possible.
- Check refrigerator, oven, dishwasher, and pantry door swings.
- Allow about 24 inches of island length for each stool.
- Choose 36-inch counter height if adults and children will share the surface.
- Decide whether seating, a sink, cooktop, microwave, or trash pullout belongs in the island.
- Keep paths to the lanai, dining area, garage, and main entry open.
- Review lighting locations so pendants don't interfere with sightlines or head clearance.
- Confirm countertop overhang support with the contractor.
- Check electrical, plumbing, ventilation, and permit requirements before construction.
Final measurements should be verified by a qualified kitchen designer and remodeling contractor. They can coordinate cabinet sizes with appliance specifications, structural conditions, plumbing routes, and electrical plans. They can also confirm applicable City of Cape Coral and Florida requirements rather than relying on a general measurement found online.
If your project includes cabinet changes, new wiring, plumbing, or a larger floor plan adjustment, professional kitchen remodeling in Cape Coral can help connect the design to the construction details. Early coordination reduces the chance of discovering that an attractive island doesn't fit the home's systems.
Conclusion
The most useful kitchen island dimensions are the ones that leave enough room for people to move, work, sit, and open appliances without conflict. For many family kitchens, that means a 24- to 36-inch prep depth, 36- to 48-inch seating depth, and at least 42 inches in active work aisles.
Cape Coral homes often connect the kitchen to several living and outdoor areas, so protect those routes during planning. Tape out the footprint, test the clearances, and have a qualified designer and contractor verify the final plan before materials are ordered. A well-sized island should make family life easier, not make everyone walk around it.